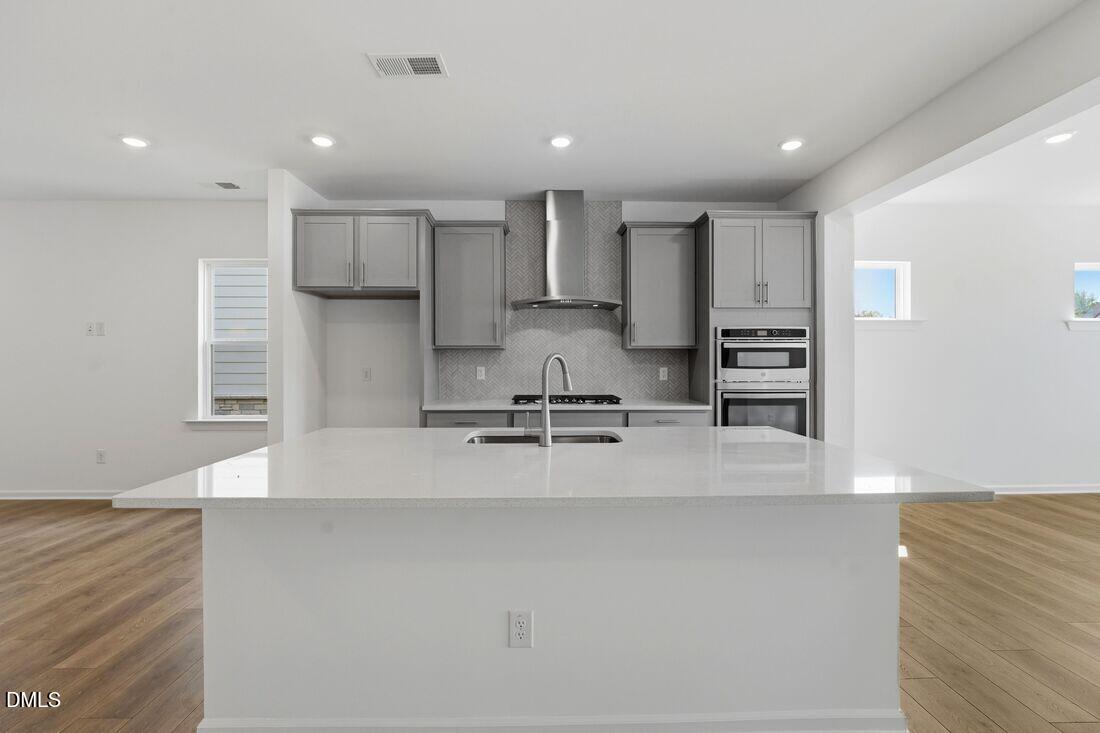
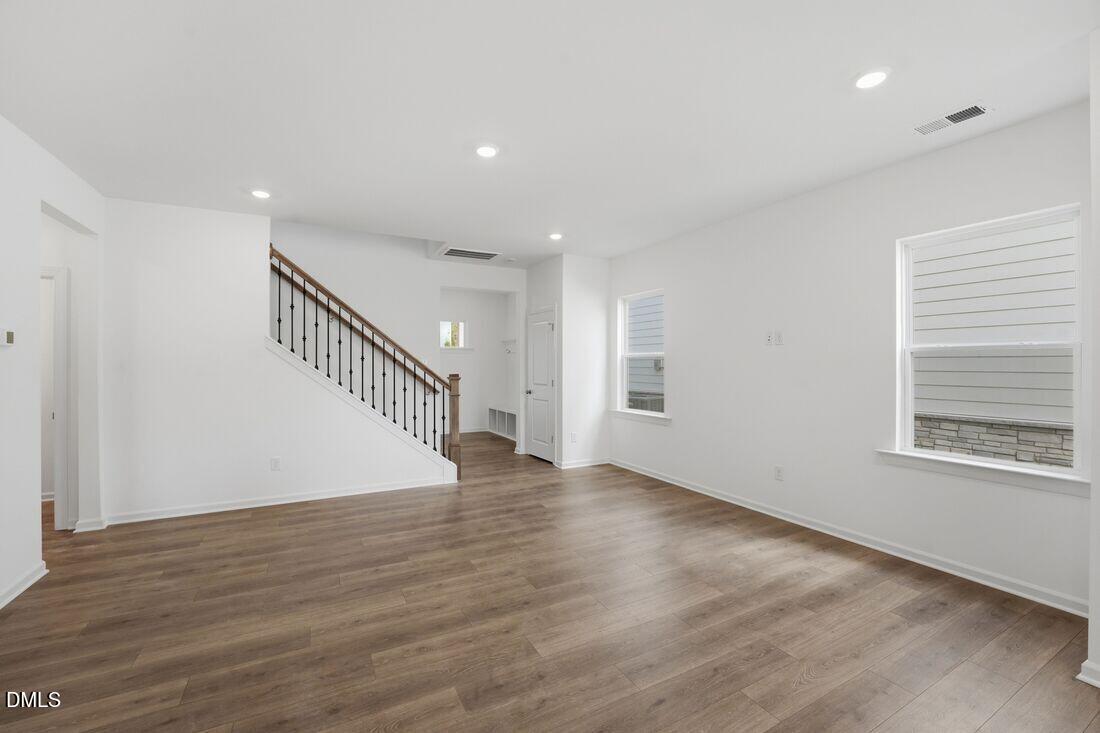
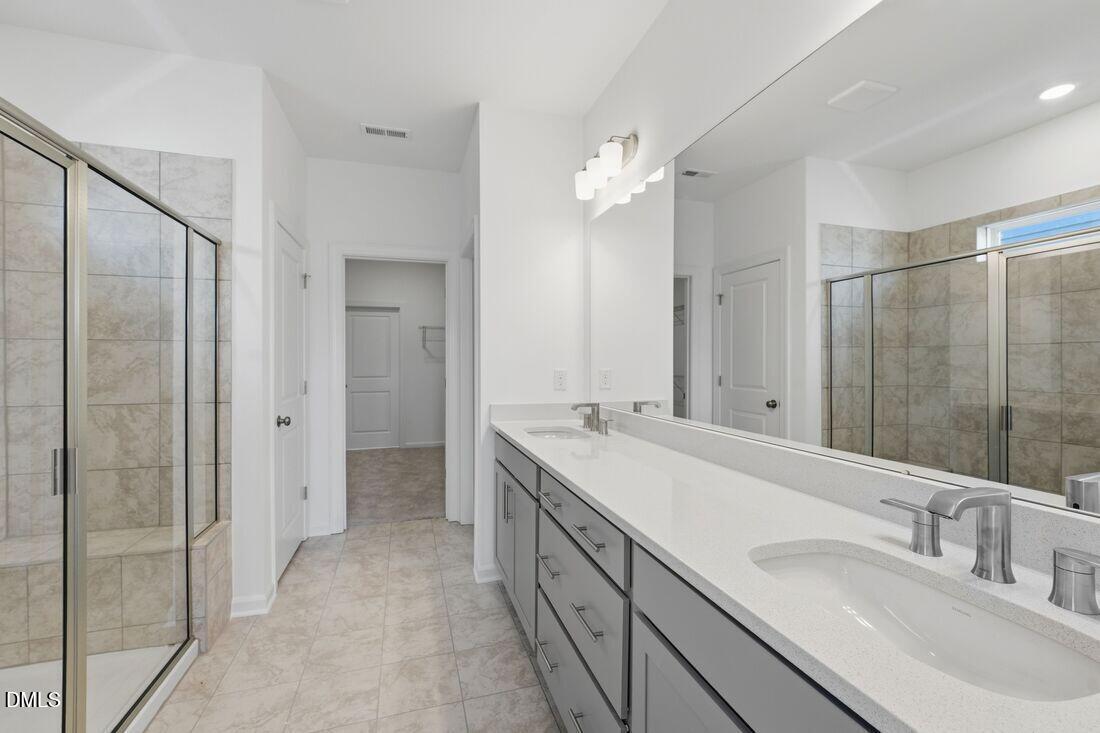
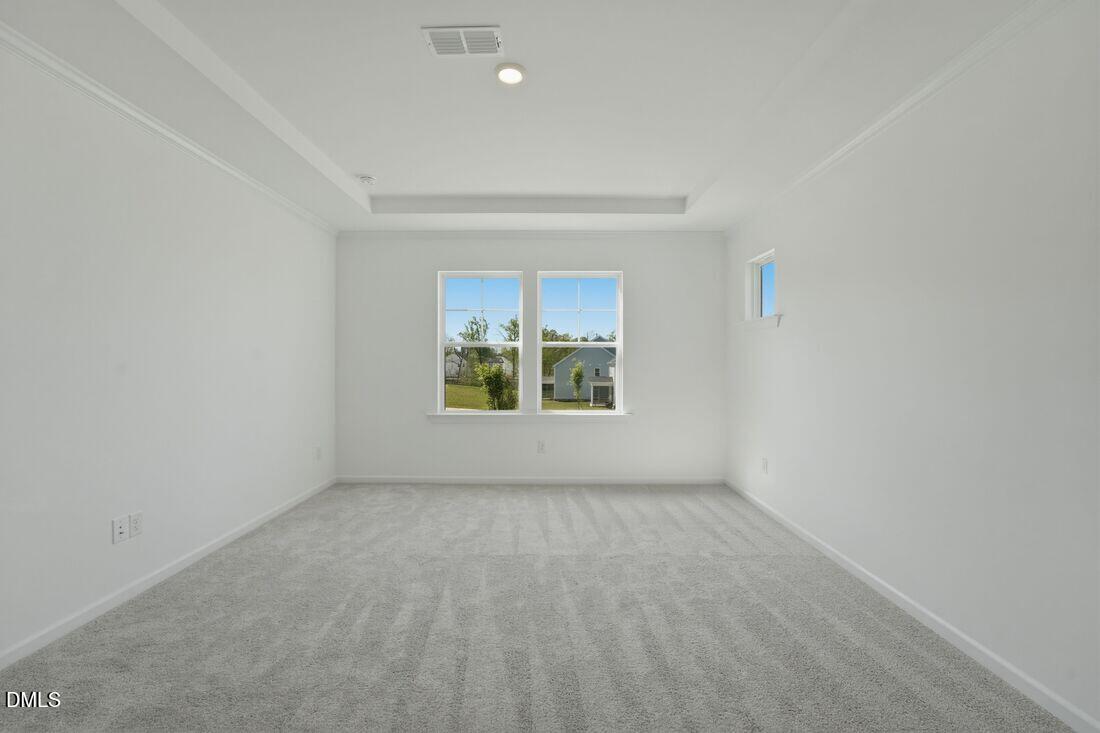
What's Special: 1st Floor Primary Suite | No Rear Neighbors | Close to Amenities | Oversized Closet in Primary | Dedicated Home Office - New Construction - Ready Now! Built by America's Most Trusted Home builder. Welcome to the Savannah at 1045 Hardin Hill Lane in Silverstone! This two-story home blends open-concept living with private retreats, perfect for both entertaining and relaxing. Just off the foyer, a welcoming dining area flows into the kitchen, making hosting easy and enjoyable. The kitchen and great room form the heart of the home, opening to a covered patio ideal for cozy evenings. The first-floor primary suite includes a spa-inspired bath, walk-in shower, dual vanity, and a spacious closet with direct access to the laundry room. Upstairs, you'll find a second primary suite, two additional bedrooms with walk-in closets, a loft, study, and multiple baths for added flexibility. Silverstone is nestled in Knightdale, a vibrant community known for its parks, farmers' markets, and neighborhood events--all just minutes from downtown Raleigh and I-540 for easy commuting. Additional highlights include: second primary suite added upstairs, tray ceiling in the dining room, gourmet kitchen, large shower with a seat in the main floor primary bathroom, covered back patio, and bench at the garage entry. MLS#10186878
Listing Snapshot
Inside Area (SqFt)
3,075 sqft
HOA/Condo/Coop Fees
$60 monthly
Recent Activity
| a month ago | | Listing updated with changes from the MLS® |
| a month ago | | Status changed to Pending |
| 2 months ago | | Listing first seen on site |
General Features
Direction Faces
Southwest
Parking
AttachedGarageDrivewayGarage Faces RearGarage Door Opener
Property Condition
New Construction
Property Sub Type
Single Family Residence
Security
Carbon Monoxide Detector(s)Smoke Detector(s)
Special Circumstances
Standard
Utilities
Natural Gas AvailableSewer AvailableUnderground Utilities
Interior Features
Appliances
Convection OvenDisposalDouble OvenDishwasherENERGY STAR Qualified AppliancesElectric Water HeaterGas CooktopGas RangeMicrowavePlumbed For Ice MakerRange HoodStainless Steel Appliance(s)
Cooling
Central AirElectricZoned
Flooring
CarpetLaminateTileWood
Heating
Forced AirNatural GasZoned
Interior
Double VanityEntrance FoyerEat-in KitchenKitchen IslandOpen FloorplanPantrySee RemarksTray Ceiling(s)Walk-In Closet(s)Master Downstairs
Laundry Features
Laundry RoomMain Level
Window Features
Insulated WindowsScreens
Bathroom 2
Level - Second
Bathroom 3
Level - Second
Bedroom 2
Dimensions - 13.0 x 11.0Level - Second
Bedroom 3
Dimensions - 14.0 x 12.0Level - Second
Dining Room
Dimensions - 9.0 x 12.0Level - First
Great Room
Dimensions - 16.0 x 14.0Level - First
Loft
Dimensions - 17.0 x 14.0Level - Second
Master Bathroom
Level - Second
Master Bedroom
Dimensions - 13.0 x 16.0Level - Second
Office
Dimensions - 10.0 x 12.0Level - Second
Exterior Features
Construction Details
Board & Batten SidingFrameFiber CementStone
Patio And Porch
CoveredFront PorchRear Porch
Windows/Doors
Insulated WindowsScreens
Community Features
Association Amenities
ClubhouseDog ParkOtherParkPlaygroundPoolTrail(s)
Association Fee Frequency
Monthly
Community Features
CurbsClubhouseOtherPlaygroundPoolStreet LightsSidewalks
Financing Terms Available
CashConventionalFHAVA Loan
Schools
Elementary SchoolWake - Hodge Road Elementary
Middle SchoolWake - Neuse River Middle
High SchoolWake - Knightdale High
Listing courtesy of Danya Bizzell of Taylor Morrison of Carolinas,

Listings that are marked with an icon are provided courtesy of the Triangle MLS, Inc. of North Carolina, Internet Data Exchange Database. Copyright 2026 Triangle MLS, Inc. of North Carolina. All rights reserved.
Last checked: 2026-10-10 05:09 AM UTC
Source: Walkscore