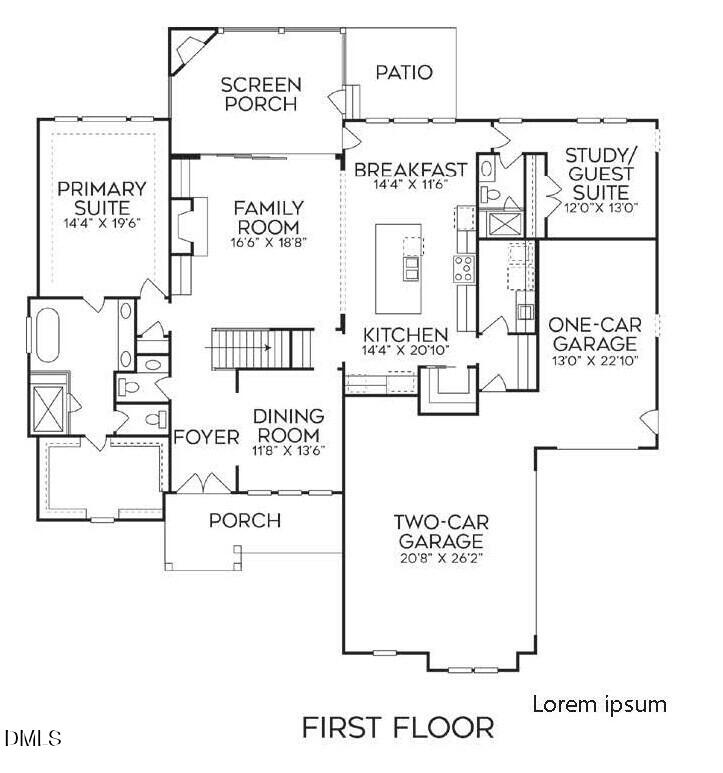
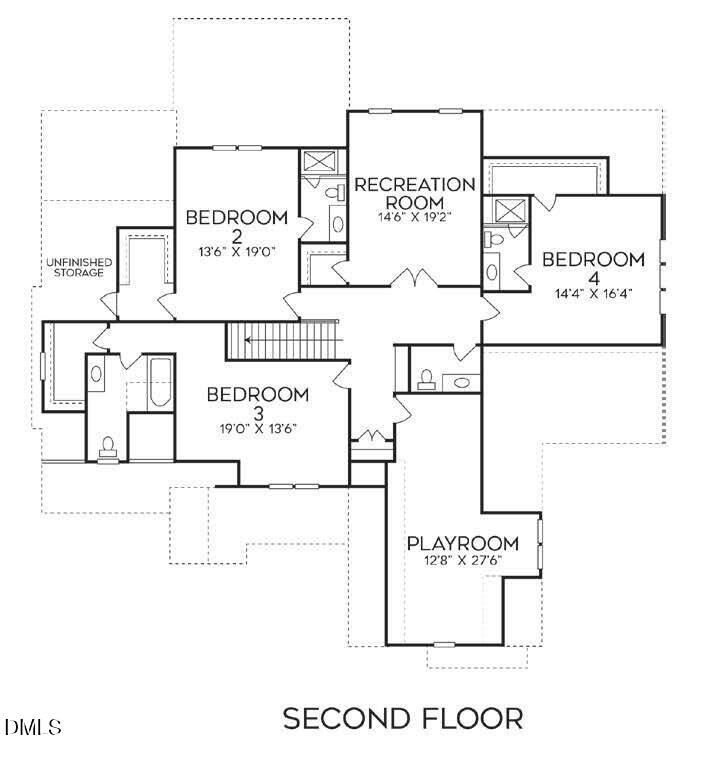
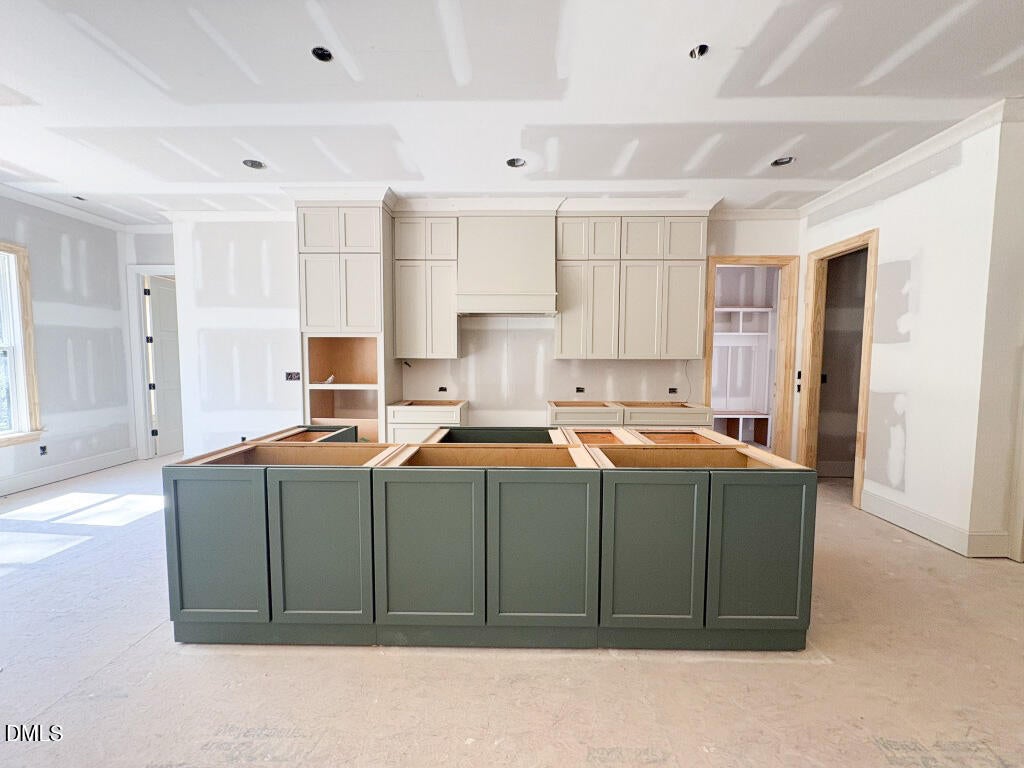
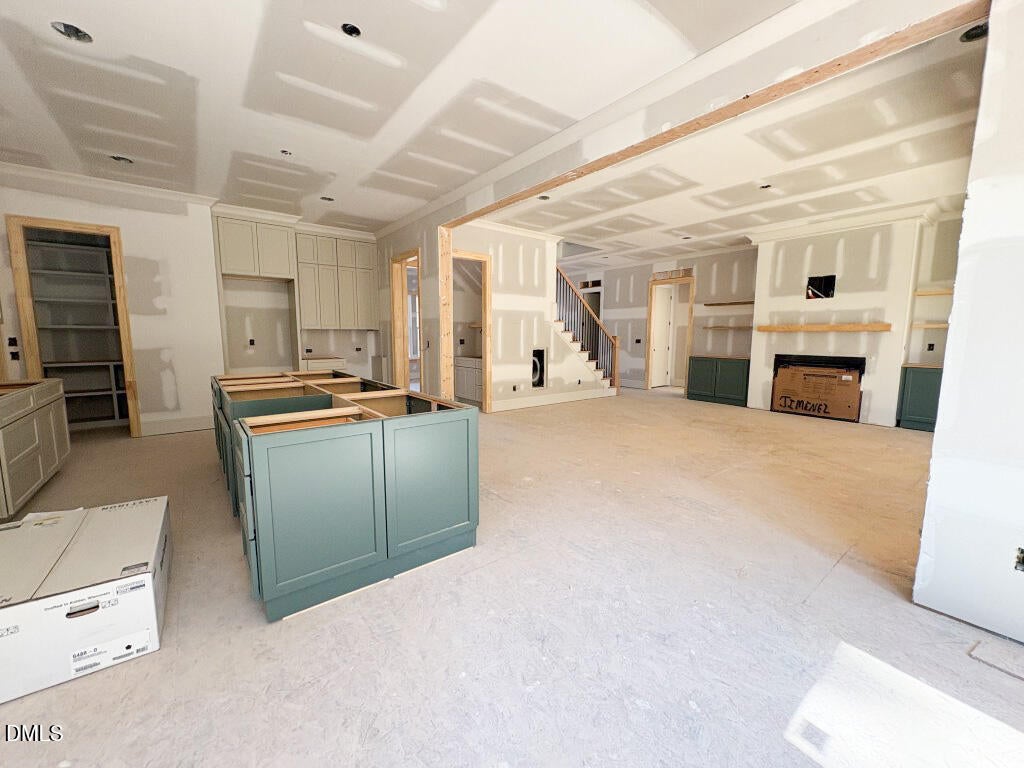
Crafted by award-winning ICG Homes, this stunning custom build in the serene pond community of Prescott Manor offers exceptional design and elevated main-level living. The home boasts wide-plank hardwoods, upgraded trim work, and high-end finishes throughout. At the heart of the home, the chef's kitchen features dual-tone, ceiling-height cabinetry, quartz countertops, a generous center island with overhead pendant lightinng, gourmet stainless appliances, and a spacious walk-in pantry for tons of prep storage. The expansive main-level primary suite serves as a private retreat, complete with an elegant tray ceiling, a custom walk-in closet, and a spa-inspired bath with a dual quartz vanity and a spa-inspired fully tiled shower with bench seating. Perfect for entertaining, the open family room features a floor-to-ceiling tile fireplace flanked by custom built-ins, with wide sliding glass doors that open to a screened porch with its own cozy fireplace and adjacent grilling patio -- perfect for year round outdoor living. A main-floor study/guest suite adds ideal flexibility. Upstairs, a massive bonus room offers endless options for a media or recreation space, separate play room, alongside three generous bedrooms. Complete with a spacious 3-car garage for seamless parking and storage.
Listing Snapshot
Inside Area (SqFt)
4,565 sqft
HOA/Condo/Coop Fees
$107.92 monthly
Recent Activity
| 2 months ago | | Listing first seen on site |
| 2 months ago | | Listing updated with changes from the MLS® |
General Features
Green Energy Efficient
Thermostat
Parking
AttachedGarageConcreteDrivewayGarage Faces FrontGarage Faces SideGarage Door Opener
Property Condition
New Construction
Property Sub Type
Single Family Residence
Security
Carbon Monoxide Detector(s)Smoke Detector(s)
Special Circumstances
Standard
Style
TraditionalTransitional
Utilities
Cable AvailableElectricity AvailableNatural Gas AvailablePhone AvailableWater AvailableSewer Connected
Interior Features
Appliances
DisposalDishwasherGas RangeGas Water HeaterMicrowavePlumbed For Ice MakerSelf Cleaning OvenStainless Steel Appliance(s)
Cooling
Central AirCeiling Fan(s)Zoned
Fireplace Features
Family RoomGasGas LogOutside
Flooring
CarpetHardwoodTile
Heating
Forced AirNatural GasZoned
Interior
Breakfast BarBuilt-in FeaturesCeiling Fan(s)Crown MoldingDouble VanityEntrance FoyerEat-in KitchenIn-Law FloorplanKitchen IslandOpen FloorplanPantryRecessed LightingSoaking TubStorageWalk-In Closet(s)Master Downstairs
Laundry Features
Electric Dryer HookupLaundry RoomMain LevelWasher Hookup
Bedroom 2
Dimensions - 13.0 x 11.0Level - Main
Bedroom 3
Dimensions - 12.0 x 12.0Level - Second
Bedroom 4
Dimensions - 12.0 x 12.0Level - Second
Breakfast Room
Dimensions - 13.0 x 12.0Level - Main
Dining Room
Dimensions - 12.0 x 12.0Level - Main
Family Room
Dimensions - 20.0 x 16.0Level - Main
Kitchen
Dimensions - 16.0 x 12.0Level - Main
Laundry
Dimensions - 10.0 x 6.0Level - Main
Master Bedroom
Dimensions - 16.0 x 16.0Level - Main
Other
Dimensions - 25.0 x 23.0Level - MainDescription - 2-Car Garage
Recreation Room
Dimensions - 22.0 x 18.0Level - Second
Exterior Features
Construction Details
Brick VeneerFiber Cement
Lot Features
Back YardFront YardLandscaped
Patio And Porch
Front PorchRear PorchScreened
Windows/Doors
Sliding Doors
Community Features
Association Fee Frequency
Annually
Community Features
Street Lights
Financing Terms Available
CashConventional
Schools
Elementary SchoolWake - North Forest Pines Elementary
Middle SchoolWake - Wakefield Middle
High SchoolWake - Wakefield High
Listing courtesy of Jim Allen of Coldwell Banker HPW

Listings that are marked with an icon are provided courtesy of the Triangle MLS, Inc. of North Carolina, Internet Data Exchange Database. Copyright 2026 Triangle MLS, Inc. of North Carolina. All rights reserved.
Last checked: 2026-10-14 09:23 PM UTC
Source: Walkscore

Did you know? You can invite friends and family to your search. They can join your search, rate and discuss listings with you.