Save
Ask
Tour
Hide
Share
$450,000
3 Days On Site

410 Crosscreek Lane
Angier, NC 27501

For Sale|Single Family Residence|Active Under Contract
4
Beds
3
Total Baths
3
Full Baths
2,302
SqFt
$195
/SqFt
2016
Built
Subdivision:
Millstone Ridge
County:
Johnston
Call Now: 919-614-2538
Is this the listing for you? We can help make it yours.
919-614-2538
410 Crosscreek Lane410 Crosscreek Lane410 Crosscreek Lane410 Crosscreek Lane
Save
Ask
Tour
Hide
Share

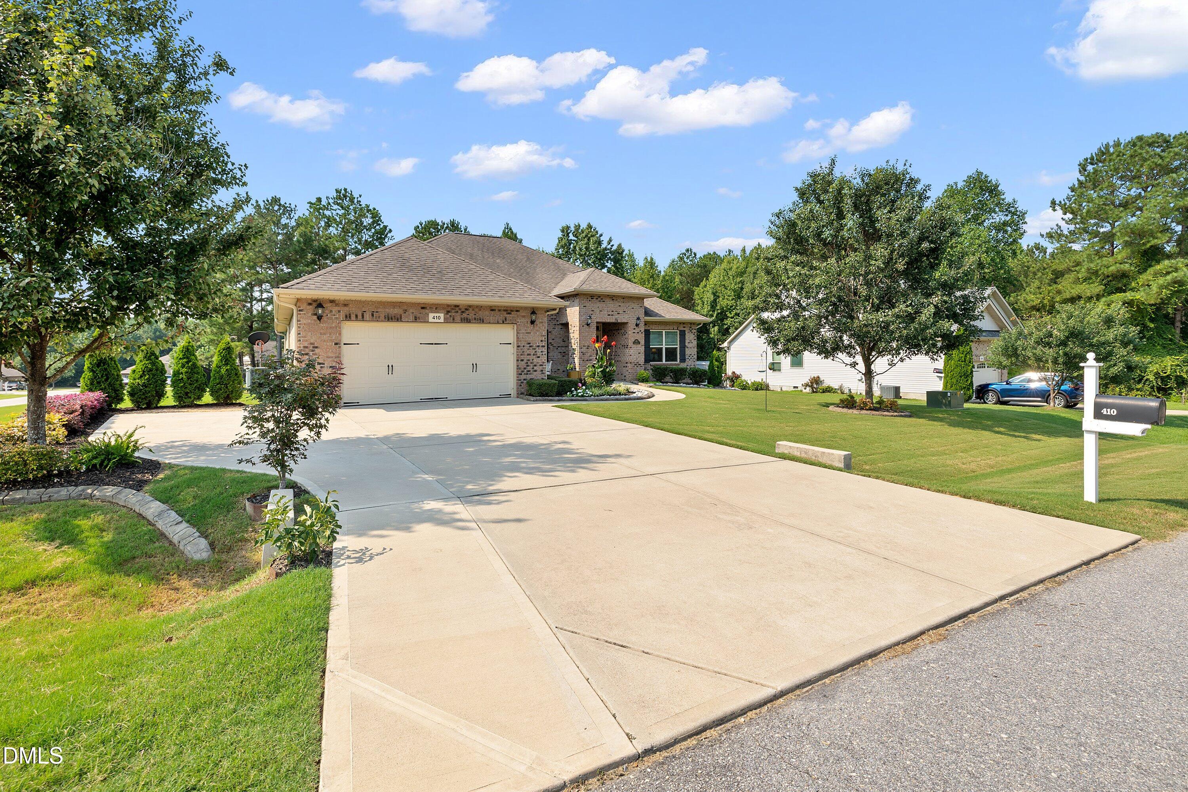
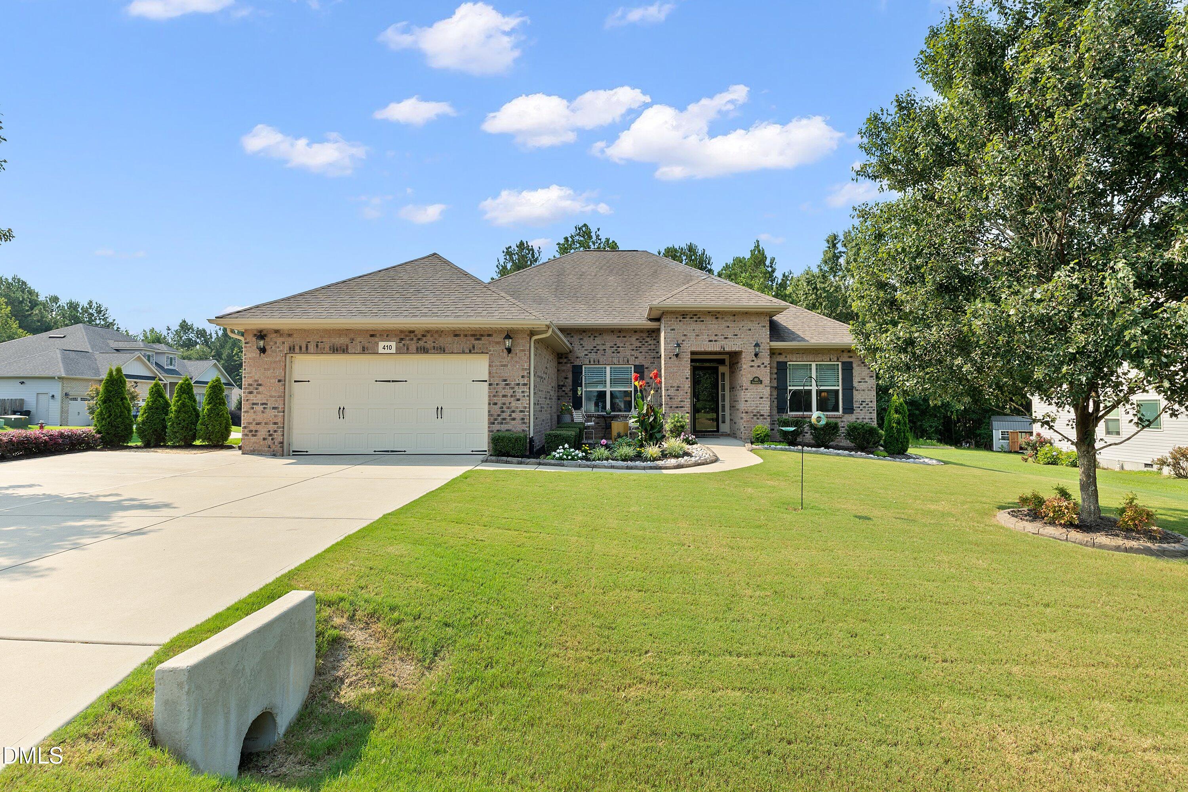
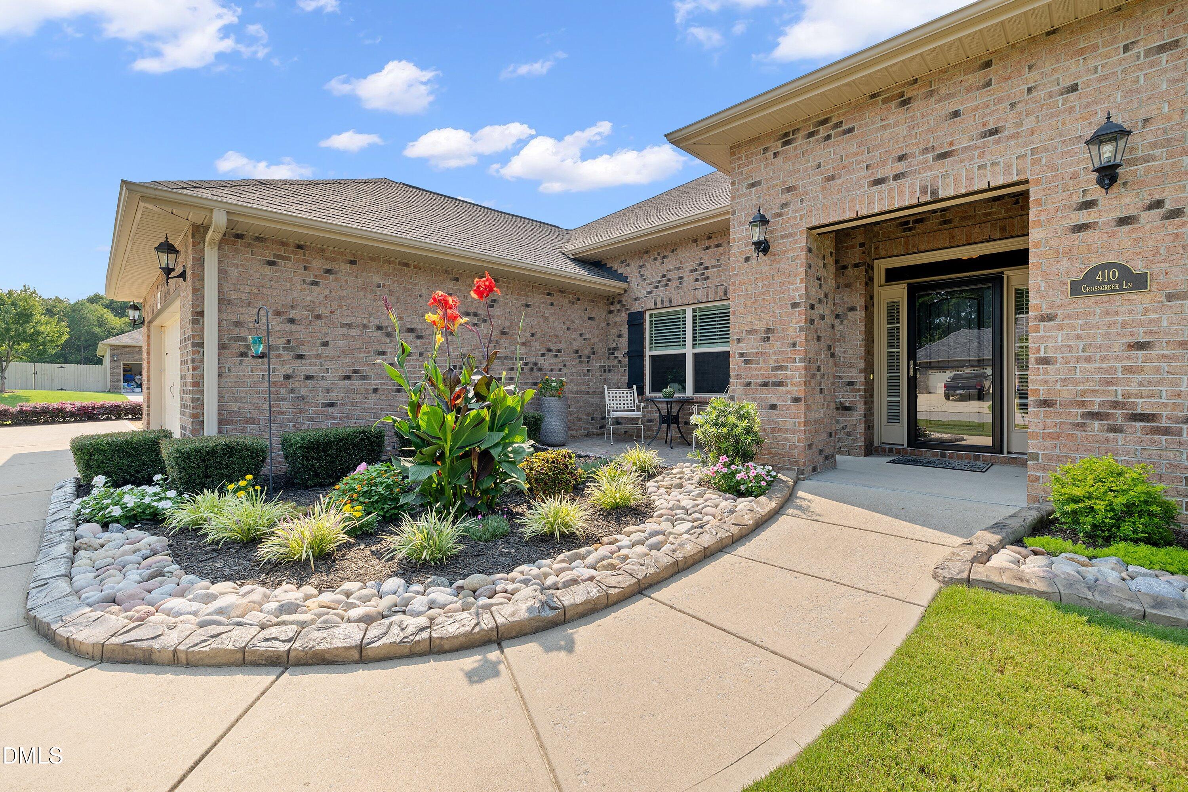
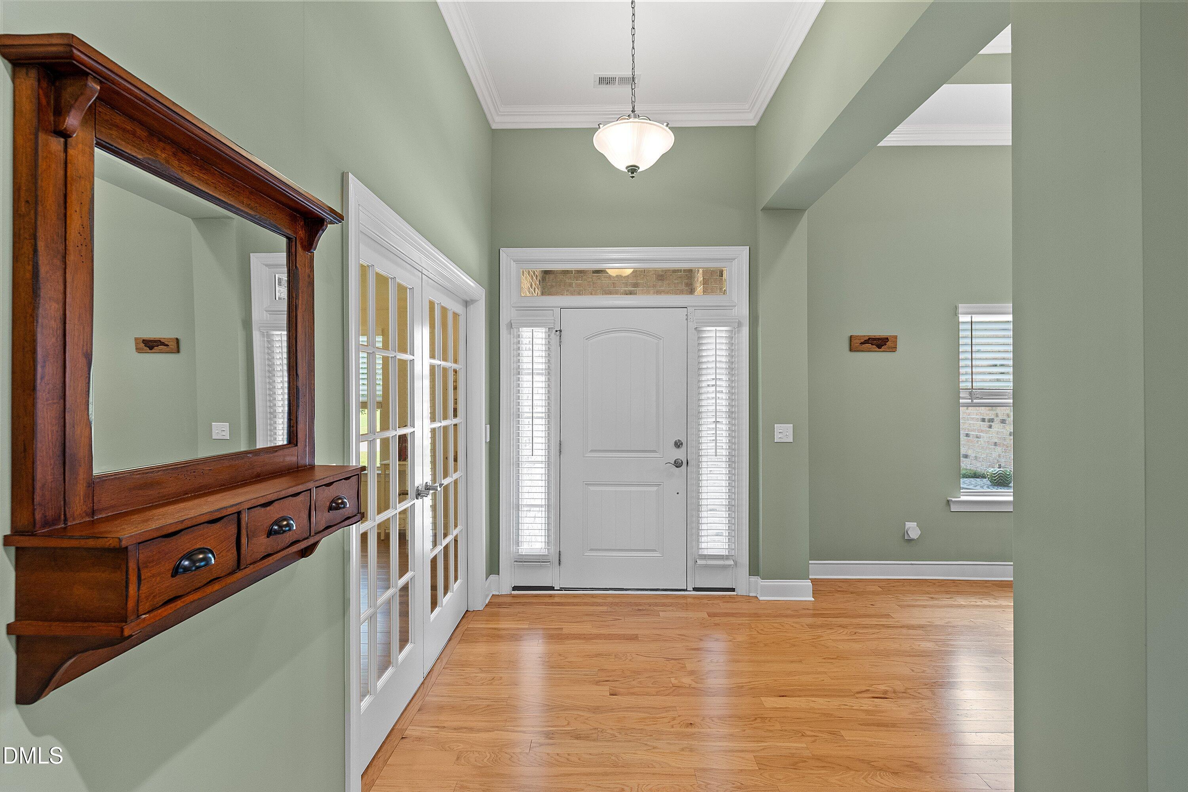
## Meticulously Maintained One-Level Home When we say **meticulously maintained, this home truly is it**. Every detail has been thoughtfully considered to provide comfortable, easy one-level living in an impressive neighborhood. This spacious **4-bedroom, 3-full-bath home with a dedicated office** offers high ceilings, a calm and peaceful atmosphere, and quality upgrades throughout. The living area features concealed **16-gauge in-wall "Ghost Wiring"** for surround-sound entertainment, along with luxury vinyl tile flooring and upgraded carpet. Outside, enjoy a beautifully manicured **half-acre, level, fully fenced corner lot** with mature landscaping, a huge rear screened porch, patio, shed, and a **15' x 15' stamped-concrete grilling pad**—perfect for relaxing evenings and entertaining. A front patio sitting area adds even more outdoor living space. Recent improvements include a **new slide-in range, new primary closet doors with space-saving bifold barn-style sliding doors, and an expanded driveway for additional parking**. The home also features a **backfeed breaker/interlock for a portable generator**, adding valuable peace of mind. With four sides of brick, a spacious corner lot, thoughtful upgrades, and exceptional maintenance, this home offers the rare combination of **comfort, functionality, and pride of ownership**. Simply move in and enjoy—every detail has already been considered. Complete improvement/upgrade list in MLS Documents.

Save
Ask
Tour
Hide
Share
Listing Snapshot
Price 
$450,000
Days On Site 
3 Days
Bedrooms 
4
Inside Area (SqFt) 
2,302 sqft
Total Baths 
3
Full Baths 
3
Partial Baths 
N/A
Lot Size 
0.5 Acres
Year Built 
2016
MLS® Number 
10186000
Status 
Active Under Contract
Property Tax 
$2,609.5
HOA/Condo/Coop Fees 
$52.5 monthly
Sq Ft Source 
N/A
Friends & Family
Recent Activity
yesterdayListing updated with changes from the MLS®
yesterdayStatus changed to Active Under Contract
4 days agoListing first seen on site
General Features
Acres 
0.5
Attached Garage 
Yes
Foundation 
Slab
Garage 
Yes
Garage Spaces 
2
Levels 
One
Parking 
Attached
Parking Spaces 
6
Property Sub Type 
Single Family Residence
Sewer 
Septic Tank
Special Circumstances 
Standard
SqFt Above 
2302
SqFt Total 
2302
Style 
CraftsmanRanch
Water Source 
Public
Zoning 
RAG
Interior Features
Appliances 
DishwasherElectric RangeMicrowaveRefrigerator
Cooling 
Central AirHeat Pump
Fireplace 
Yes
Fireplace Features 
Family RoomPropaneVentless
Fireplaces 
1
Flooring 
CarpetVinyl
Heating 
ElectricForced Air
Interior 
Breakfast BarCrown MoldingDouble VanityEat-in KitchenGranite CountersHigh CeilingsOpen FloorplanPantryMaster DownstairsRecessed LightingTray Ceiling(s)
Laundry Features 
Laundry Room
Main Level Bedrooms 
4
Bedroom 2 
Dimensions - 11.3 x 11.3Level - Main
Bedroom 3 
Dimensions - 11.1 x 10.8Level - Main
Bedroom 4 
Dimensions - 11.1 x 11.8Level - Main
Bonus Room 
Dimensions - 13.7 x 12.3Level - Main
Breakfast Room 
Dimensions - 6.9 x 9.2Level - Main
Dining Room 
Dimensions - 11.1 x 11.3Level - Main
Kitchen 
Dimensions - 12.8 x 11.3Level - Main
Laundry 
Dimensions - 6.7 x 10.9Level - Main
Living Room 
Dimensions - 18.3 x 23.3Level - Main
Master Bedroom 
Dimensions - 13.7 x 15.6Level - Main
Save
Ask
Tour
Hide
Share
Exterior Features
Construction Details 
Brick
Exterior 
CourtyardGarden
Fencing 
Back Yard
Lot Features 
Corner LotLandscapedLevel
Other Structures 
Shed(s)
Patio And Porch 
DeckPatioPorchScreened
Roof 
Shingle
Community Features
Association Dues 
630
Financing Terms Available 
CashConventionalFHAVA Loan
HOA Fee Frequency 
Annually
Schools
School District
Unknown
Elementary School
Johnston County Schools
Middle School
Johnston County Schools
High School
Johnston County Schools
Listing courtesy of Don Gomez of C-A-RE Realty


Listings that are marked with an icon are provided courtesy of the Triangle MLS, Inc. of North Carolina, Internet Data Exchange Database. Copyright 2026 Triangle MLS, Inc. of North Carolina. All rights reserved.

Last checked: 2026-08-17 04:54 AM UTC

Neighborhood & Commute
Source: Walkscore
Save
Ask
Tour
Hide
Share