Save
Ask
Tour
Hide
Share
$403,415
57 Days On Site

910 Comice Pear Way
Willow Springs, NC 27592

For Sale|Single Family Residence|Active
4
Beds
2
Total Baths
2
Full Baths
1,764
SqFt
$229
/SqFt
2026
Built
Subdivision:
Bexford
County:
Wake
Call Now: 919-614-2538
Is this the listing for you? We can help make it yours.
919-614-2538
910 Comice Pear Way910 Comice Pear Way910 Comice Pear Way910 Comice Pear Way
Save
Ask
Tour
Hide
Share

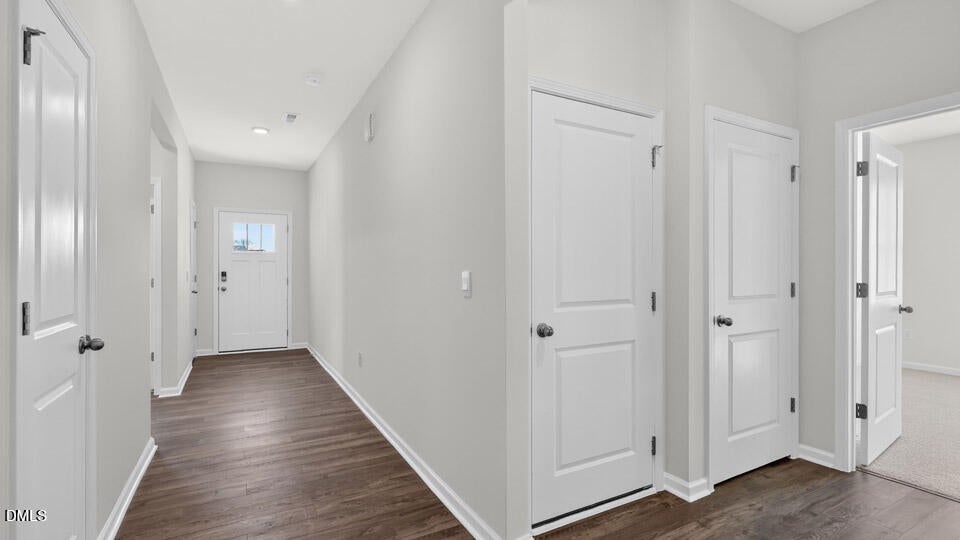
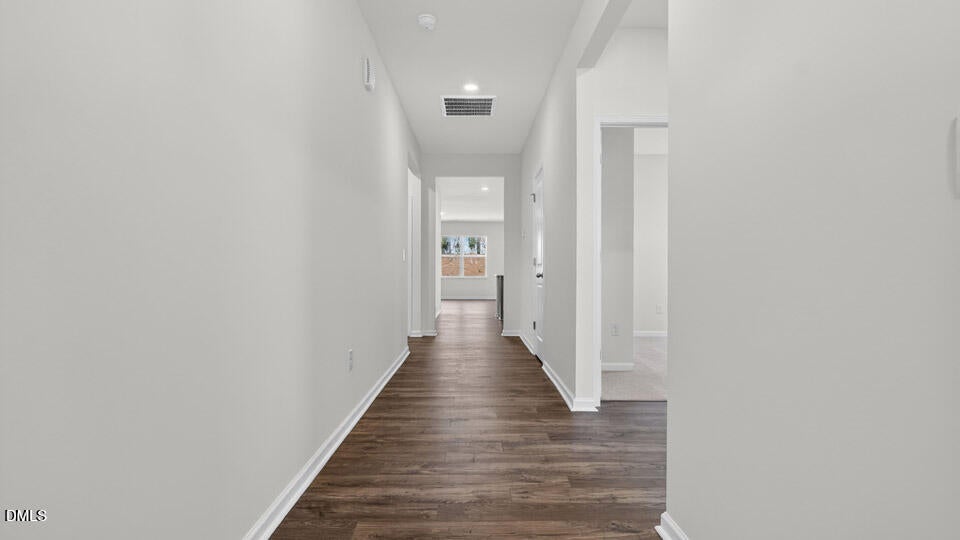
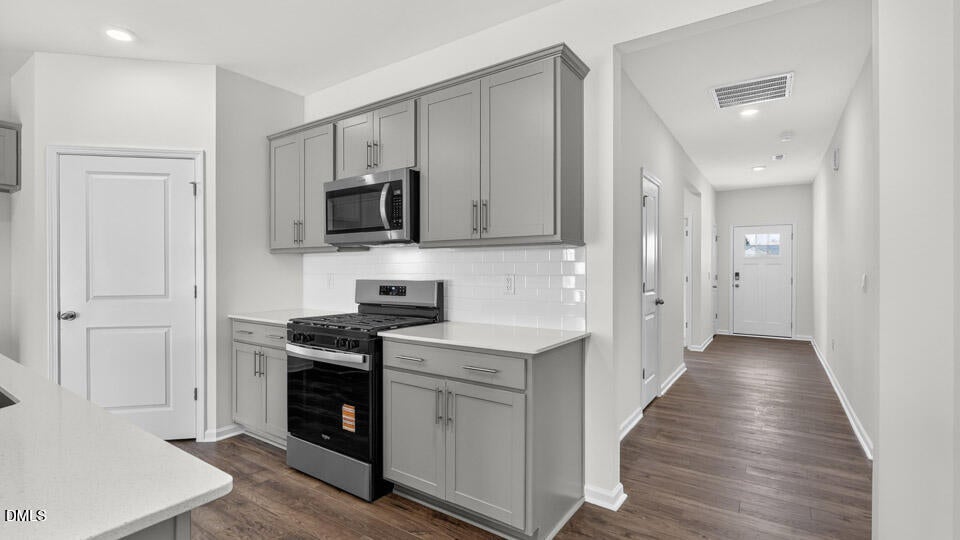
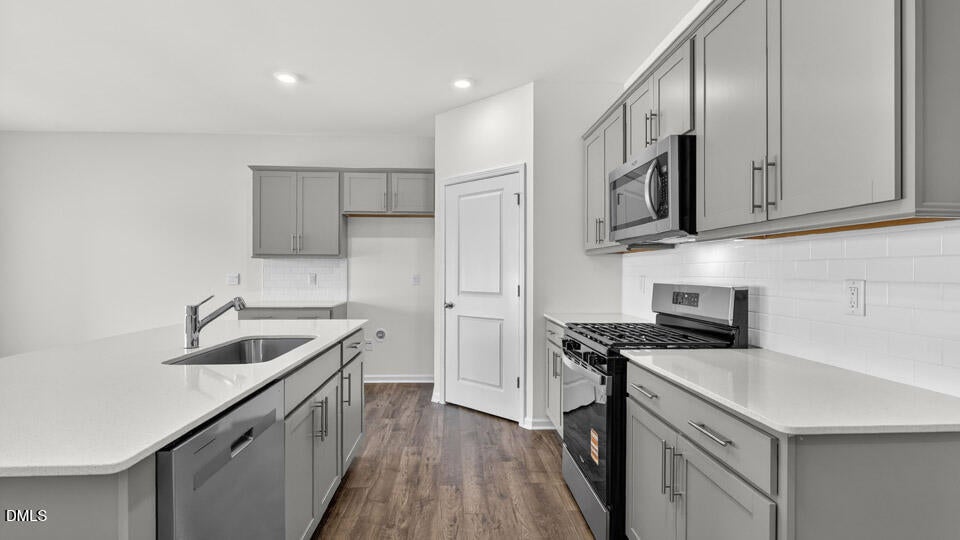
Welcome to 910 Comice Pear Way in Bexford, a thoughtfully designed home just minutes from downtown Fuquay-Varina. This beautiful floorplan offers 4 bedrooms, 2 bathrooms, 1,764 sq. ft., and a 2-car garage. A welcoming foyer leads into the open-concept living area featuring a bright living room, dining space, and a well-appointed kitchen with stainless steel appliances, a corner walk-in pantry, and a large island with breakfast bar seating, perfect for everyday living and entertaining. The private primary suite includes a spacious walk-in closet and an en-suite bath with dual vanities and a separate shower. Three additional bedrooms and a full bathroom are located on the opposite side of the home, providing privacy and flexibility for family, guests, or home office needs. Enjoy outdoor living on the covered rear porch. Planned community amenities include a pool and bath house, dog park, playground with pavilion, bike racks, cornhole, yoga lawn with exercise equipment, walking trails, pocket parks, a pollinator park, and open green space. Conveniently located near Hwy 401, the new 540 extension, Downtown Fuquay-Varina, and only 25 minutes from Downtown Raleigh. Quality craftsmanship, smart home technology, a 1-year builder's warranty, and a 10-year structural warranty are included. *Photos are not of the actual home or interior features and are representative of floor plan only*

Save
Ask
Tour
Hide
Share
Listing Snapshot
Price 
$403,415
Days On Site 
57 Days
Bedrooms 
4
Inside Area (SqFt) 
1,764 sqft
Total Baths 
2
Full Baths 
2
Partial Baths 
N/A
Lot Size 
0.13 Acres
Year Built 
2026
MLS® Number 
10185383
Status 
Active
Property Tax 
N/A
HOA/Condo/Coop Fees 
$57 monthly
Sq Ft Source 
N/A
Friends & Family
Recent Activity
4 days agoPrice changed to $403,415
4 days agoListing updated with changes from the MLS®
2 months agoListing first seen on site
General Features
Acres 
0.13
Attached Garage 
Yes
Foundation 
PermanentSlab
Garage 
Yes
Garage Spaces 
2
Green Energy Efficient 
LightingThermostat
Home Warranty 
Yes
Levels 
One
Parking 
AttachedGarageConcreteDrivewayGarage Faces FrontGarage Door Opener
Parking Spaces 
4
Property Condition 
New Construction
Property Sub Type 
Single Family Residence
Security 
Smoke Detector(s)
Sewer 
Public Sewer
Special Circumstances 
Standard
SqFt Above 
1764
SqFt Total 
1764
Style 
Ranch
Utilities 
Cable AvailableElectricity ConnectedNatural Gas ConnectedSewer ConnectedWater Connected
Water Source 
Public
Interior Features
Appliances 
DishwasherFree-Standing Gas RangeMicrowaveStainless Steel Appliance(s)
Cooling 
Central AirZoned
Flooring 
CarpetLaminateSimulated WoodVinyl
Heating 
Natural Gas
Interior 
Double VanityKitchen IslandOpen FloorplanPantrySmart HomeSmart ThermostatStorageWalk-In Closet(s)Master Downstairs
Laundry Features 
Electric Dryer HookupLaundry RoomMain LevelWasher Hookup
Main Level Bedrooms 
4
Window Features 
Double Pane WindowsScreensShutters
Master Bedroom 
Level - Main
Save
Ask
Tour
Hide
Share
Exterior Features
Construction Details 
Board & Batten SidingBrick VeneerHardiPlank TypeStone Veneer
Exterior 
LightingRain Gutters
Fencing 
None
Lot Features 
Back YardClearedFront YardLandscaped
Other Structures 
None
Patio And Porch 
CoveredPatio
Road Frontage 
State Road
Roof 
Shingle
View 
Neighborhood
Waterview 
Neighborhood
Windows/Doors 
Double Pane WindowsScreensShutters
Community Features
Association Amenities 
CabanaDog ParkJogging PathPlaygroundPoolTrail(s)
Association Fee 
$57.0
Association Fee Frequency 
Monthly
Additional Association Fee Frequency 
One Time
Community Features 
PlaygroundPoolStreet LightsSidewalks
Financing Terms Available 
CashConventionalFHAVA Loan
Roads 
ConcretePaved
Schools
School District
Unknown
Elementary School
Wake - Banks Road Elementary
Middle School
Wake - West Lake Middle
High School
Wake - Willow Spring High School
Listing courtesy of Kenneth Ward of D.R. Horton, Inc.


Listings that are marked with an icon are provided courtesy of the Triangle MLS, Inc. of North Carolina, Internet Data Exchange Database. Copyright 2026 Triangle MLS, Inc. of North Carolina. All rights reserved.

Last checked: 2026-10-06 04:31 PM UTC

Neighborhood & Commute
Source: Walkscore
Save
Ask
Tour
Hide
Share