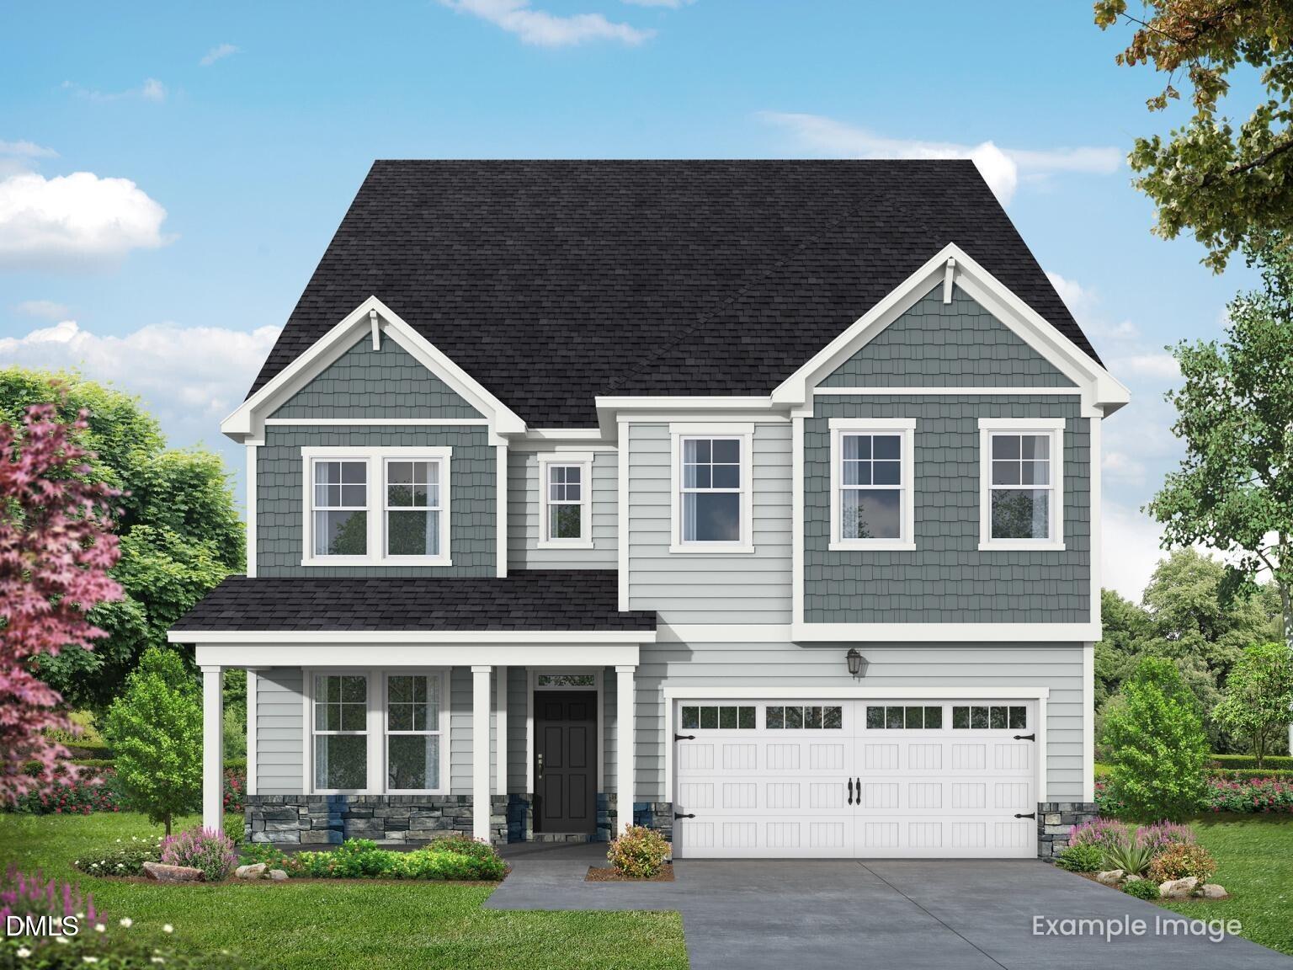
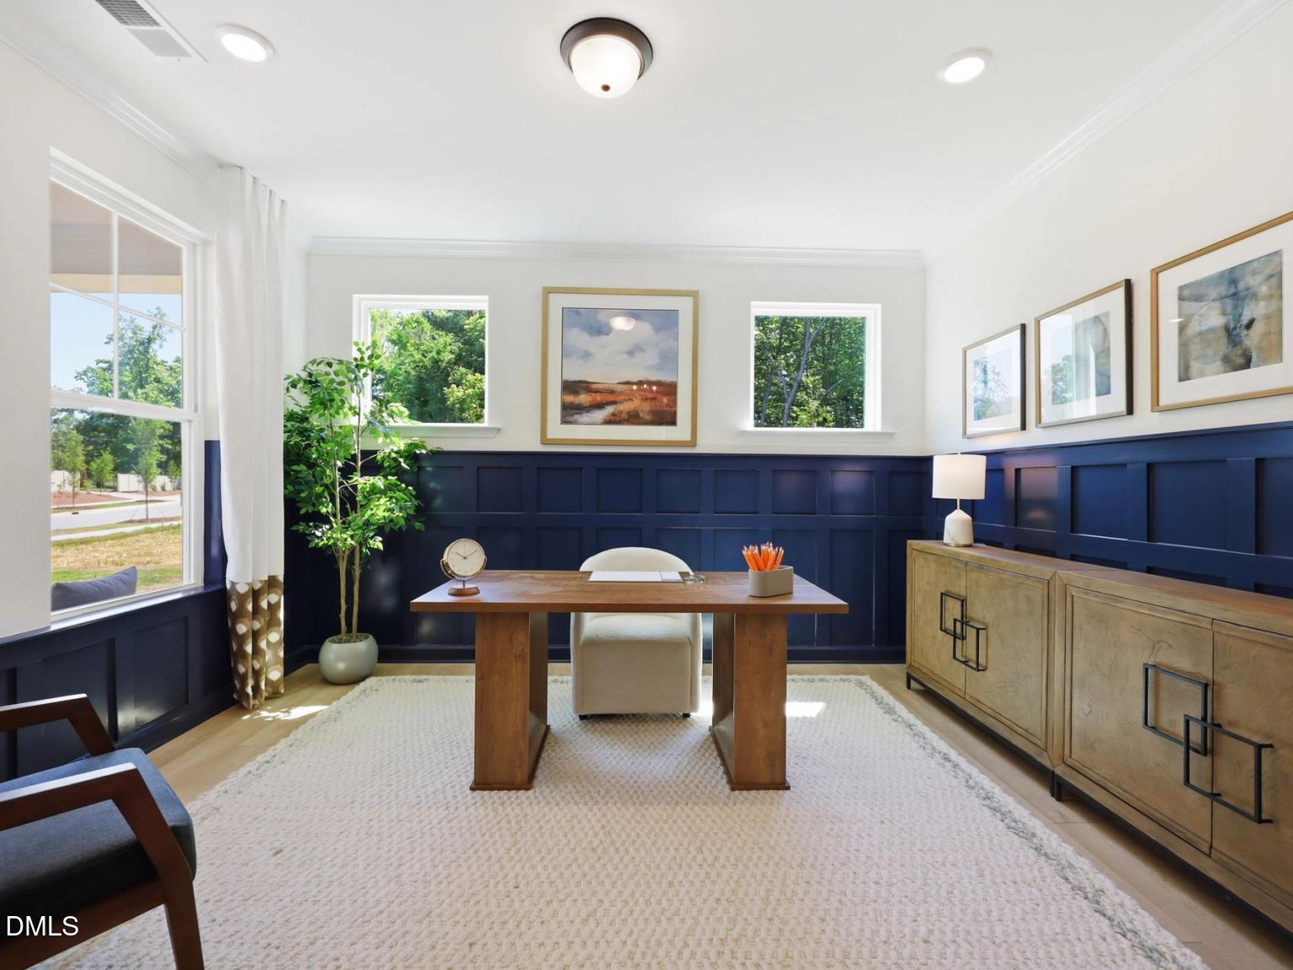
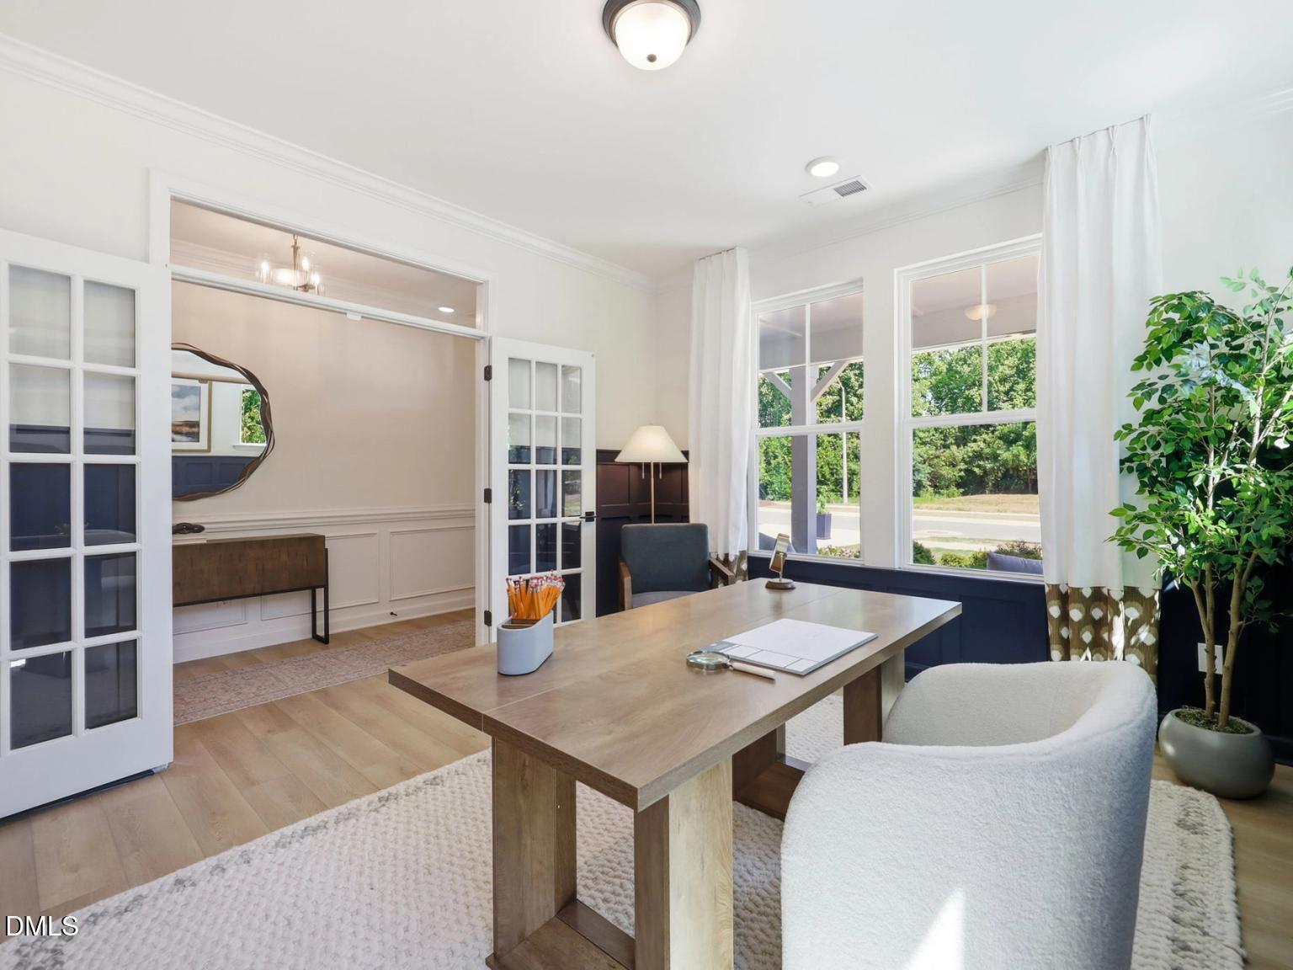
STUNNING 5-bedroom, 4.5-bath Aspen C in Wendell Ridge! This impressive 4,252 sq ft home features a gorgeous gourmet kitchen with quartz countertops and island, plus a relaxing screened porch. The luxurious primary suite boasts a spa shower, free-standing soaker tub, and huge walk-in closet. Bonus 3rd floor includes 5th bedroom, full bath, and media room perfect for entertaining. Thoughtfully designed with a main-floor guest suite, spacious study, and open gathering areas ideal for hosting. The second floor offers two additional large bedrooms, full bath, and versatile loft space AND rec room. Premium upgrades throughout enhance this exceptional floor plan. Located in desirable Wendell Ridge with incredible amenities: dog park, playground, walking trails, and gathering areas. Just 5 minutes to Wendell Falls Town Center and I-87 for ultimate convenience to shopping, dining, and commuting. 2-car garage included.
Listing Snapshot
Inside Area (SqFt)
4,252 sqft
HOA/Condo/Coop Fees
$60 monthly
Recent Activity
| 4 weeks ago | | Listing first seen on site |
| 4 weeks ago | | Listing updated with changes from the MLS® |
General Features
Property Condition
New Construction
Property Sub Type
Single Family Residence
Special Circumstances
Standard
Interior Features
Appliances
DisposalDishwasherExhaust FanGas CooktopMicrowaveOven
Fireplace Features
ElectricFamily Room
Flooring
CarpetCeramic TileVinyl
Heating
CentralNatural GasZoned
Interior
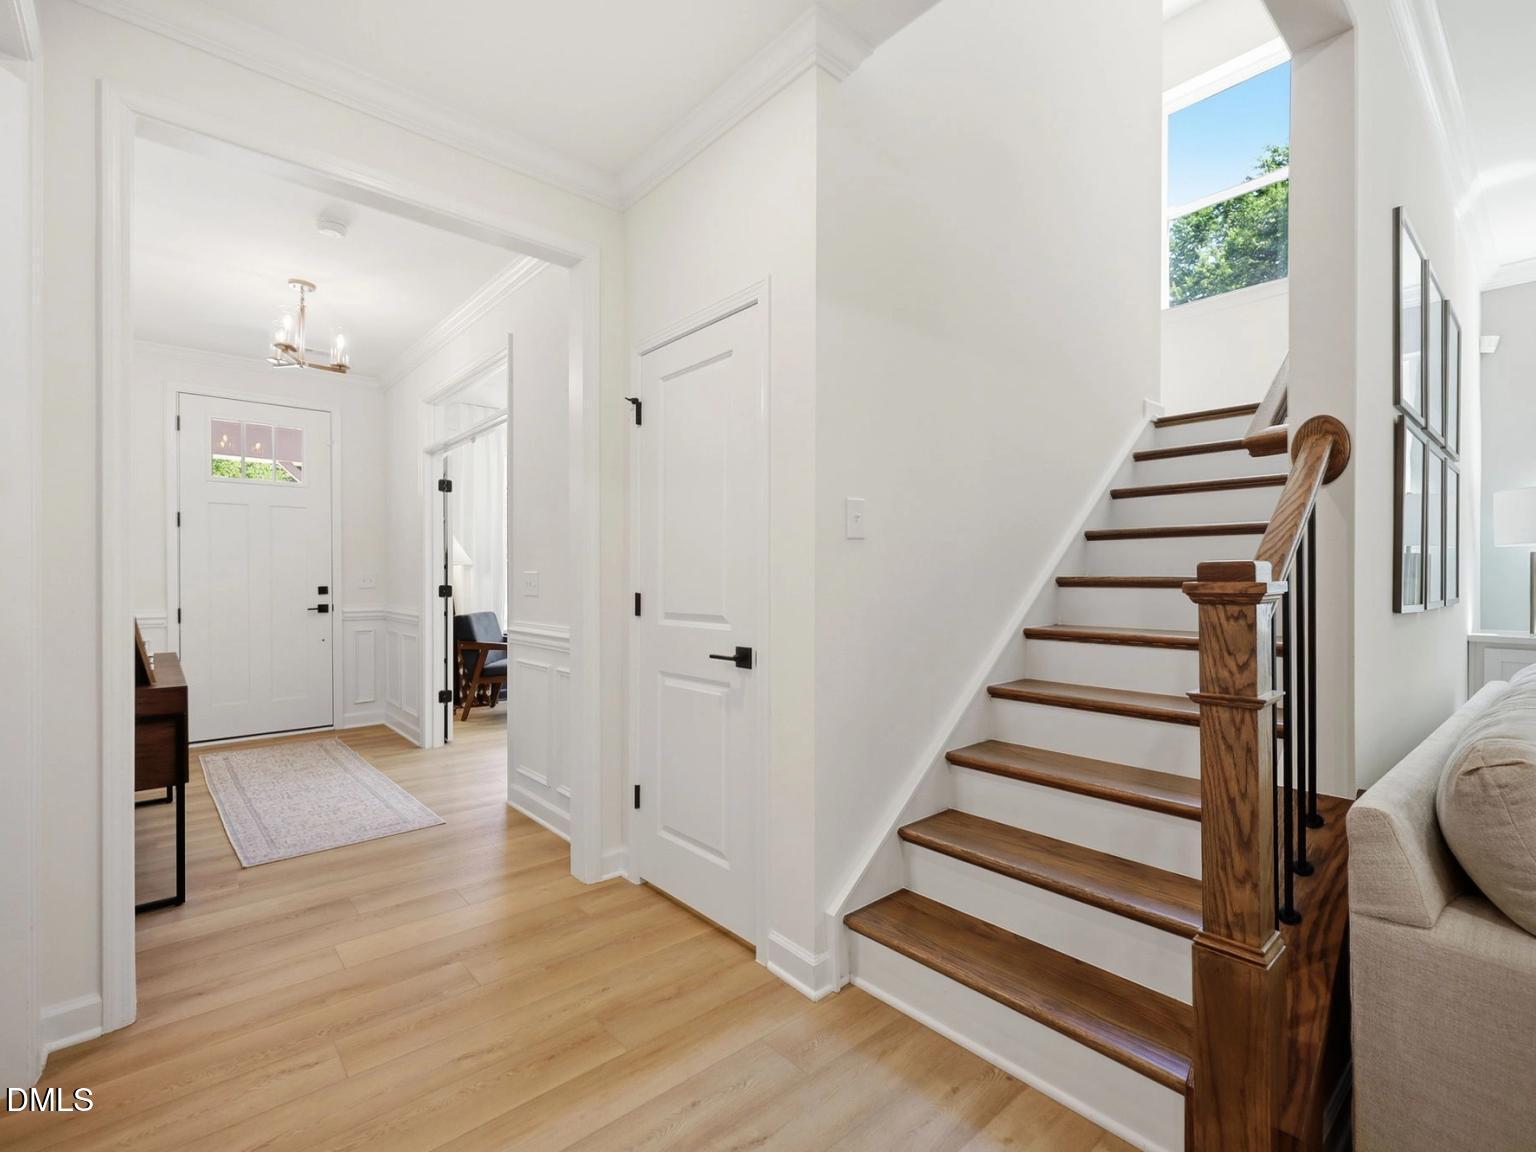
Crown MoldingDouble VanityEntrance FoyerKitchen IslandOpen FloorplanPantryWalk-In Closet(s)In-Law Floorplan
Bedroom 2
Dimensions - 12.1 x 15.6Level - Second
Bedroom 3
Dimensions - 11.11 x 13.8Level - Second
Bedroom 4
Dimensions - 11.1 x 11.9Level - First
Bedroom 5
Dimensions - 11.1 x 11.3Level - Third
Breakfast Room
Dimensions - 9.4 x 16.0Level - First
Family Room
Dimensions - 14.3 x 16.0Level - First
Kitchen
Dimensions - 16.1 x 12.0Level - First
Loft
Dimensions - 17.9 x 16.0Level - Second
Master Bedroom
Dimensions - 16.5 x 16.7Level - Second
Media Room
Dimensions - 16.7 x 18.6Level - Third
Office
Dimensions - 11.11 x 13.8Level - First
Recreation Room
Dimensions - 17.9 x 11.9Level - Second
Exterior Features
Construction Details
Cement SidingStone Veneer
Community Features
Association Amenities
Dog ParkManagementPicnic AreaPlaygroundTrail(s)
Financing Terms Available
CashConventionalFHAUSDA LoanVA Loan
HOA Fee Frequency
Quarterly
Schools
Elementary SchoolWake - Carver Elementary
Middle SchoolWake - Wendell Middle
High SchoolWake - East Wake High School
Listing courtesy of Marisa Leigh-Laba of Davidson Homes Realty, LLC

Listings that are marked with an icon are provided courtesy of the Triangle MLS, Inc. of North Carolina, Internet Data Exchange Database. Copyright 2026 Triangle MLS, Inc. of North Carolina. All rights reserved.
Last checked: 2026-09-06 12:44 PM UTC
Source: Walkscore

Did you know? You can invite friends and family to your search. They can join your search, rate and discuss listings with you.