
713 Sparkling Pear DriveWillow Springs, NC 27592
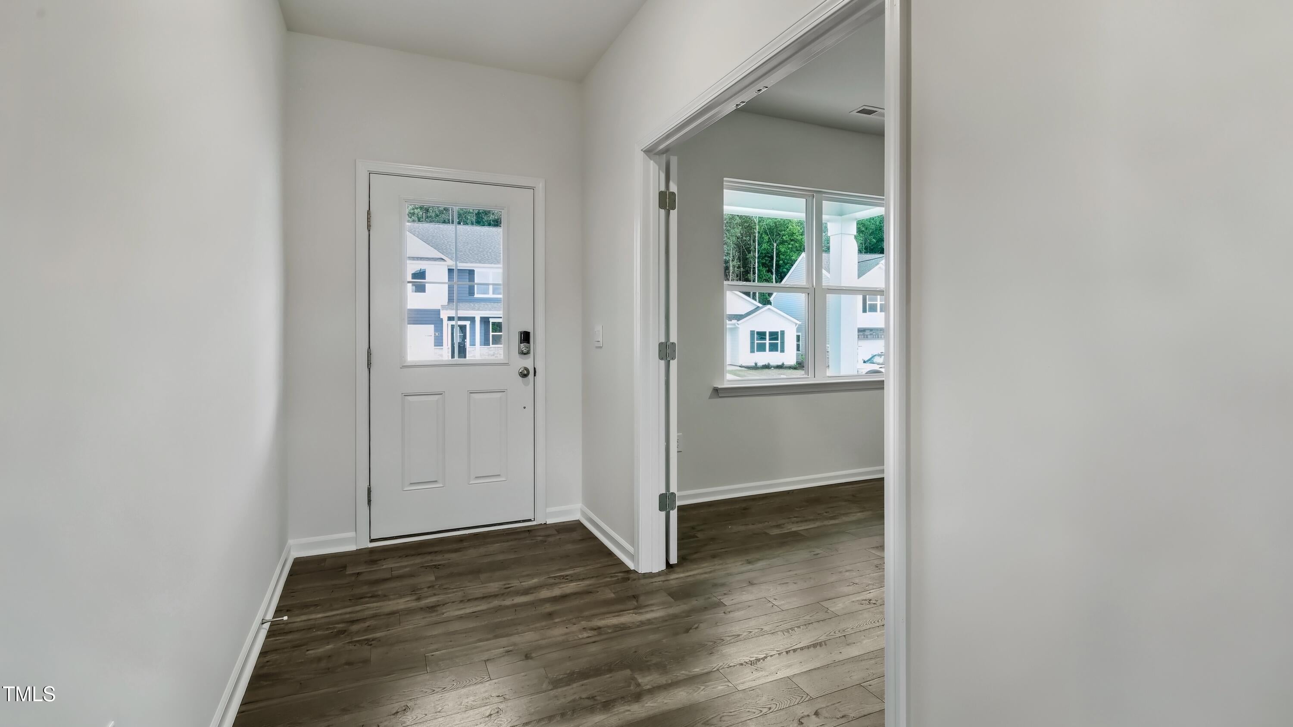
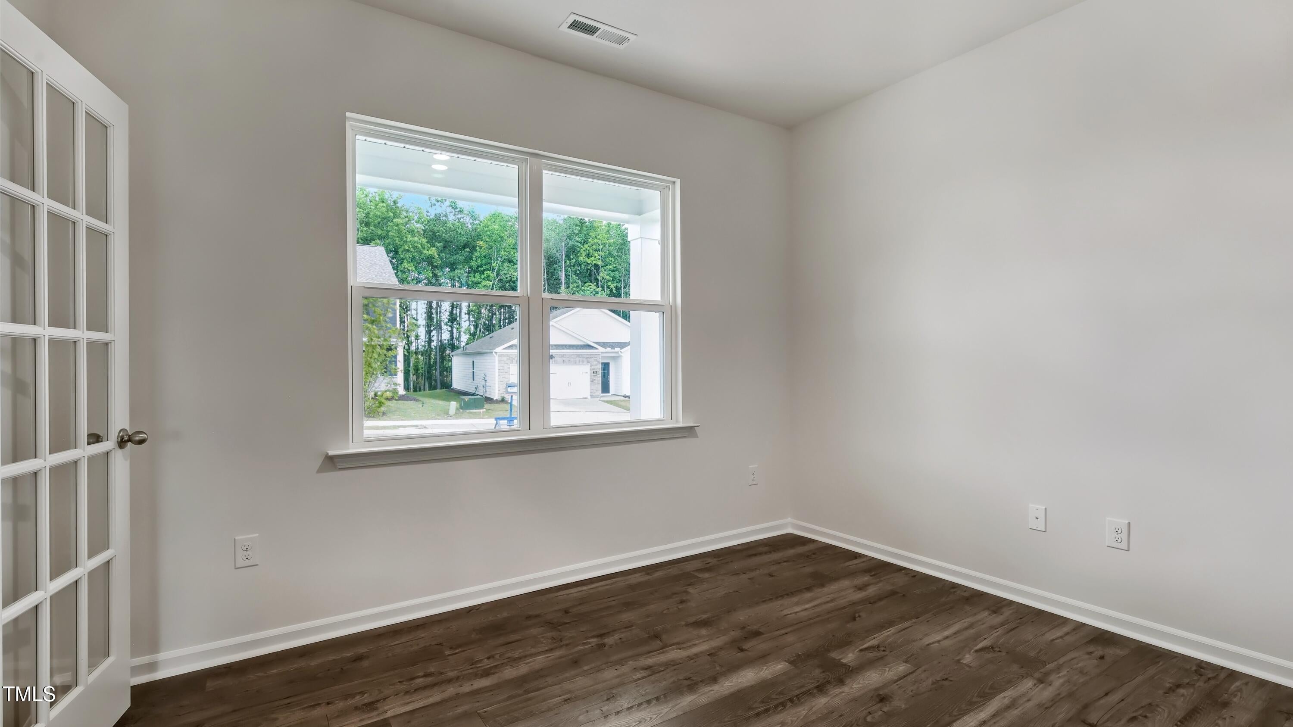
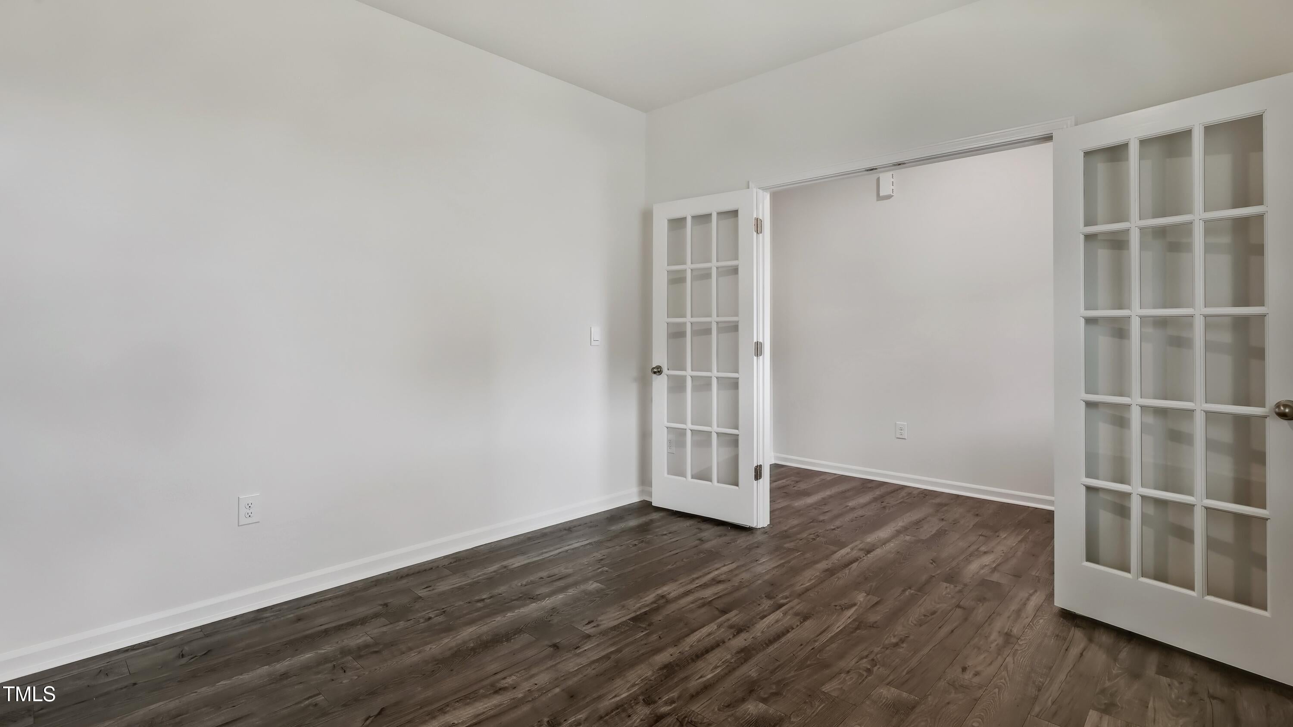
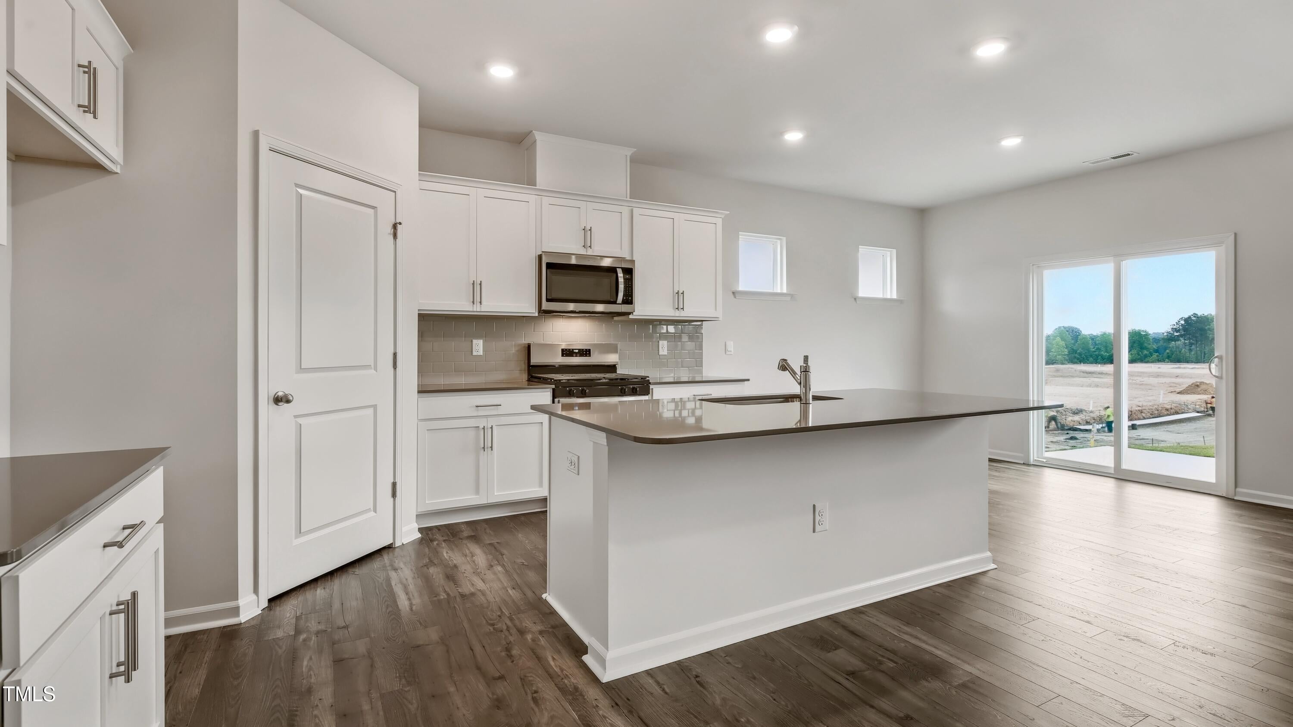
Welcome to 713 Sparkling Pear Drive. This floorplan offers 5 bedrooms, 3 bathrooms, 2,804 sq. ft. of living space, and a 2-car garage. This open-concept space features a functional kitchen overlooking the living room, a breakfast area, a guest bedroom and a full bathroom in the back left of the home. The kitchen is equipped with a corner walk-in pantry, quartz countertops, stainless steel appliances, kitchen island, and a breakfast area. From the breakfast area you can step out onto the back patio, perfect for entertaining guests or relaxing after a long day. The second floor hosts the spacious primary bedroom and primary bathroom boasting two walk-in closets, a walk-in shower, dual vanity, and separate water closet for ultimate privacy. The additional three bedrooms share a third full bathroom the upstairs loft space is perfect for family entertainment, work out area, or a reading space. The laundry room completes the second floor. Planned amenities include a bath house and pool, bike racks, dog park, large playground area with pavilion, cornhole, and benches. Yoga lawn with exercise equipment. Walking path with benches and pocket parks, pollinator park, and open green space. Welcome home to 713 Sparkling Pear Drive. *Photos are not of the actual home or interior features and are representative of floor plan only*
| 21 hours ago | Price changed to $446,480 | |
| 21 hours ago | Listing updated with changes from the MLS® | |
| 2 months ago | Listing first seen on site |

Listings that are marked with an icon are provided courtesy of the Triangle MLS, Inc. of North Carolina, Internet Data Exchange Database. Copyright 2026 Triangle MLS, Inc. of North Carolina. All rights reserved.
Last checked: 2026-10-06 04:31 PM UTC
Did you know? You can invite friends and family to your search. They can join your search, rate and discuss listings with you.