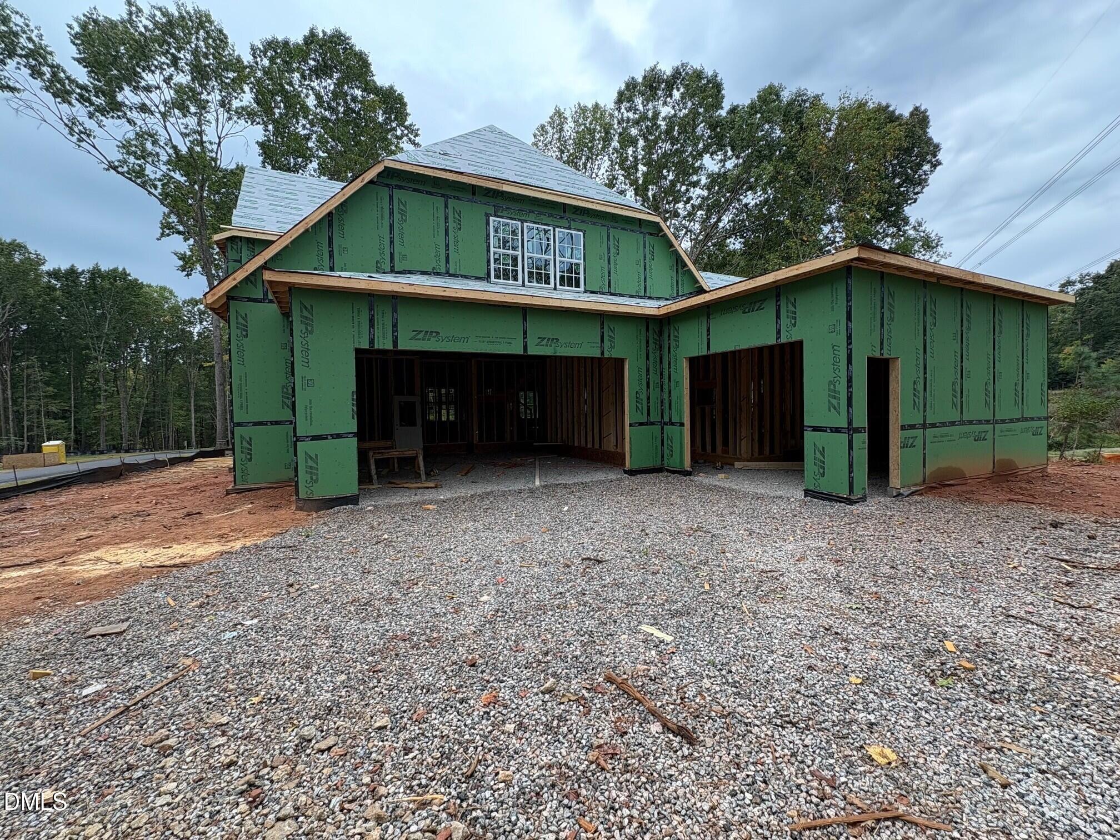
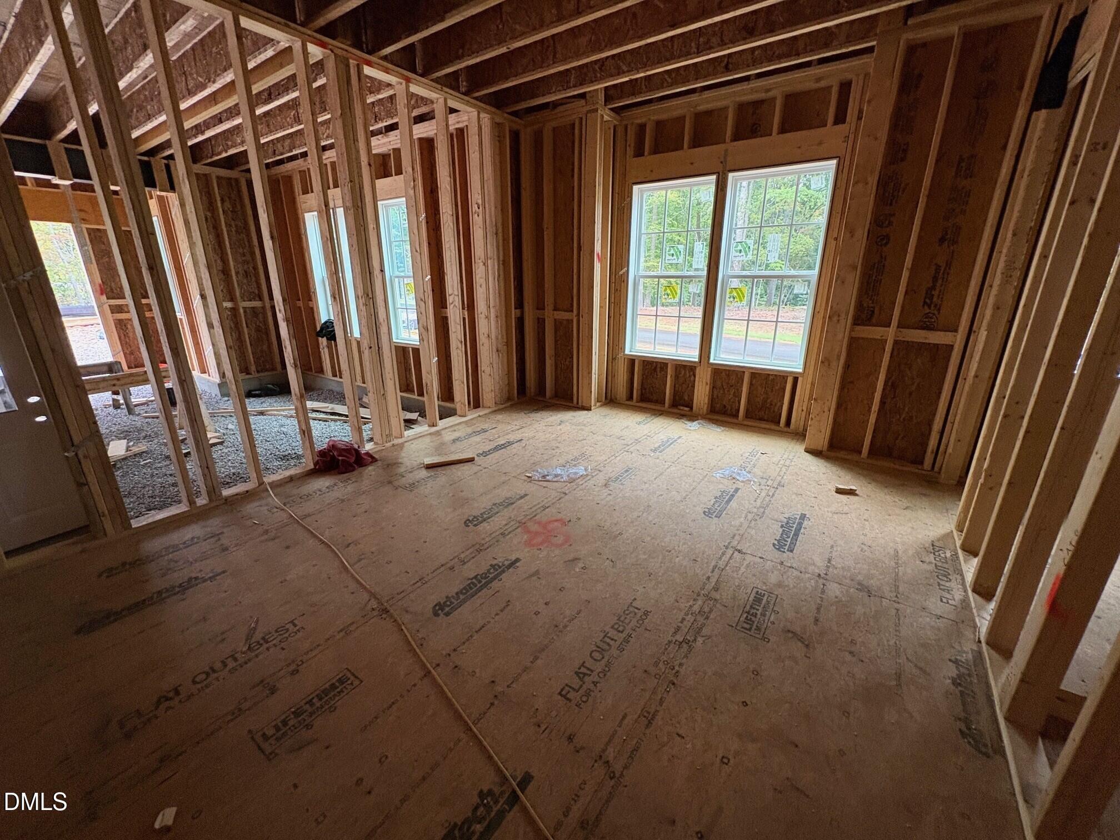
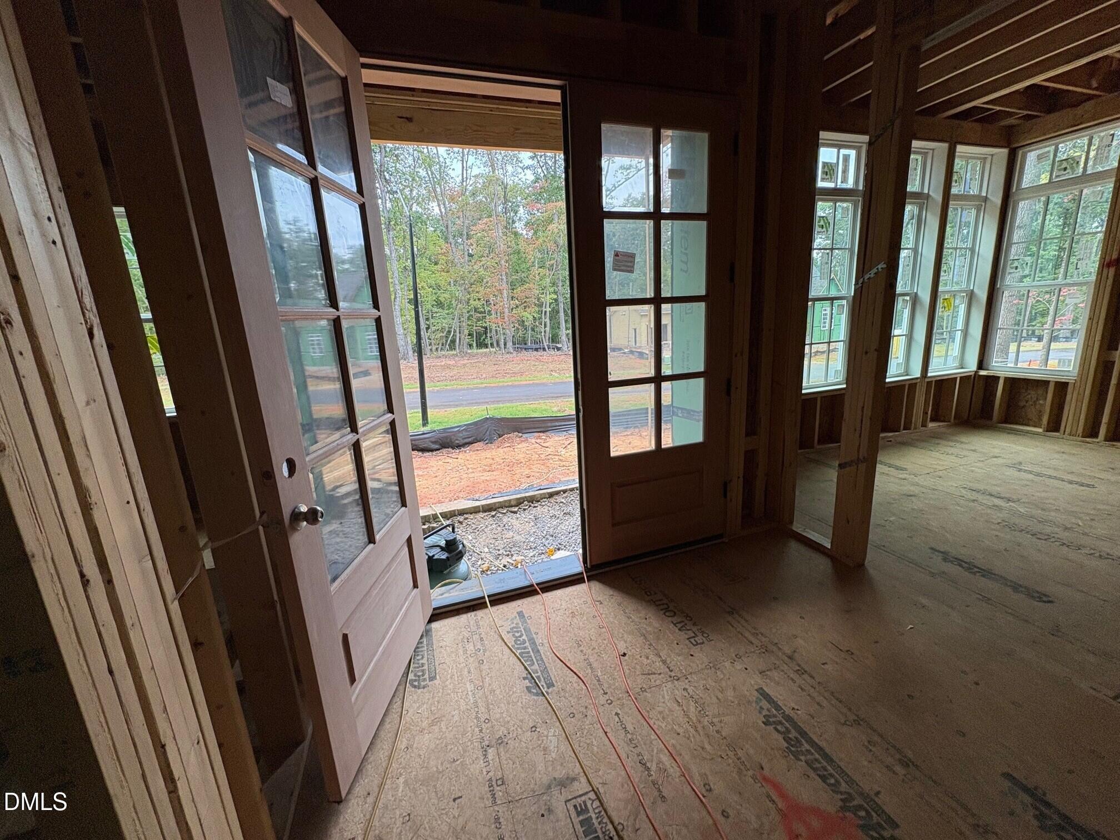
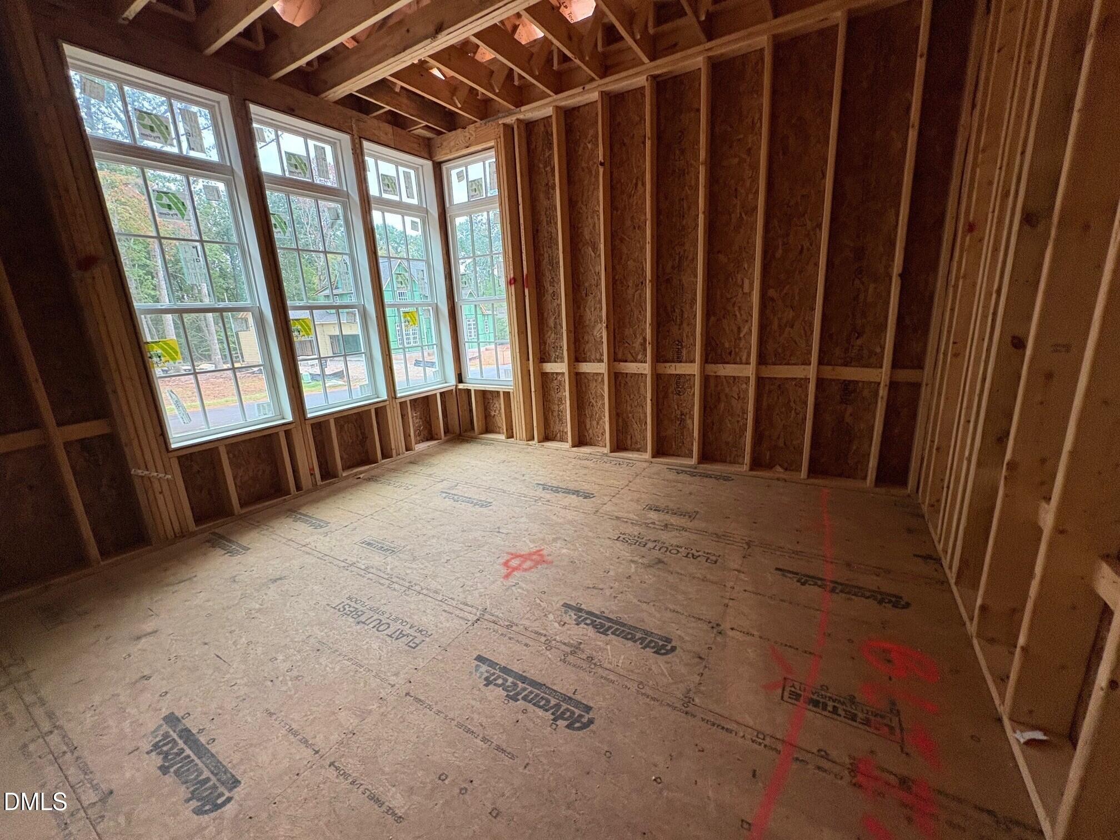
Ready in June 2027, the Claremont by Homes By Dickerson offers 4,456 square feet of thoughtfully designed luxury living on a private .99-acre homesite in Blanton's Grove. The main level features a vaulted primary suite, private guest suite, study, spacious laundry room, and an open living area with a vaulted dining room. The gourmet kitchen is complemented by a fully equipped scullery with a sink, dishwasher, microwave, and abundant storage, conveniently located between the kitchen and dedicated grilling porch. Enjoy year-round outdoor living on the screened porch with a gas fireplace. Upstairs you'll find two additional bedrooms, each with a private ensuite bath, a spacious rec room with wet bar and beverage refrigerator, an exercise room, walk-in storage, and a second powder room. A three-car garage, custom trim and ceiling details, designer wallpaper in the study, quartz countertops, and curated mixed-metal finishes complete this exceptional new home.
Listing Snapshot
Inside Area (SqFt)
4,456 sqft
HOA/Condo/Coop Fees
$100 monthly
Recent Activity
| 2 months ago | | Listing first seen on site |
| 2 months ago | | Listing updated with changes from the MLS® |
General Features
Property Condition
New ConstructionUnder Construction
Property Sub Type
Single Family Residence
Special Circumstances
Standard
Utilities
Cable AvailableElectricity ConnectedNatural Gas ConnectedPhone AvailableWater ConnectedSewer Connected
Interior Features
Appliances
DishwasherFree-Standing Gas RangeGas Water HeaterMicrowaveRefrigeratorRange HoodTankless Water HeaterVented Exhaust Fan
Cooling
Central AirENERGY STAR Qualified EquipmentZoned
Flooring
CarpetHardwoodTile
Interior
BarBuilt-in FeaturesBookcasesCrown MoldingEntrance FoyerEat-in KitchenHigh CeilingsKitchen IslandLow Flow Plumbing FixturesOpen FloorplanPantryRecessed LightingVaulted Ceiling(s)Wet BarWalk-In Closet(s)Master Downstairs
Laundry Features
Laundry RoomMain Level
Window Features
Double Pane WindowsENERGY STAR Qualified WindowsLow Emissivity Windows
Master Bedroom
Level - Main
Exterior Features
Construction Details
Batts InsulationFiber CementLap SidingLow VOC InsulationRadiant BarrierVertical Siding
Lot Features
Irregular LotLandscapedMany TreesFew Trees
Patio And Porch
Front PorchPorchRear PorchScreened
Windows/Doors
Double Pane WindowsENERGY STAR Qualified WindowsLow Emissivity Windows
Community Features
Association Fee Frequency
Monthly
Financing Terms Available
CashConventionalVA Loan
Schools
Elementary SchoolWake - Brassfield Road Elementary
Middle SchoolWake - Wakefield Middle
High SchoolWake - Wakefield High
Listing courtesy of Nick Thagard of Homes by Dickerson Real Estate

Listings that are marked with an icon are provided courtesy of the Triangle MLS, Inc. of North Carolina, Internet Data Exchange Database. Copyright 2026 Triangle MLS, Inc. of North Carolina. All rights reserved.
Last checked: 2026-10-14 09:23 PM UTC
Source: Walkscore

Did you know? You can invite friends and family to your search. They can join your search, rate and discuss listings with you.