Save
Ask
Tour
Hide
Share
$800,000
1 Day On Site

429 Brightling Way
Holly Springs, NC 27540

For Sale|Single Family Residence|Active
5
Beds
4
Total Baths
3
Full Baths
1
Partial Bath
3,186
SqFt
$251
/SqFt
2006
Built
Subdivision:
Wescott
County:
Wake
Call Now: 919-614-2538
Is this the listing for you? We can help make it yours.
919-614-2538
429 Brightling Way429 Brightling Way429 Brightling Way429 Brightling Way
Save
Ask
Tour
Hide
Share

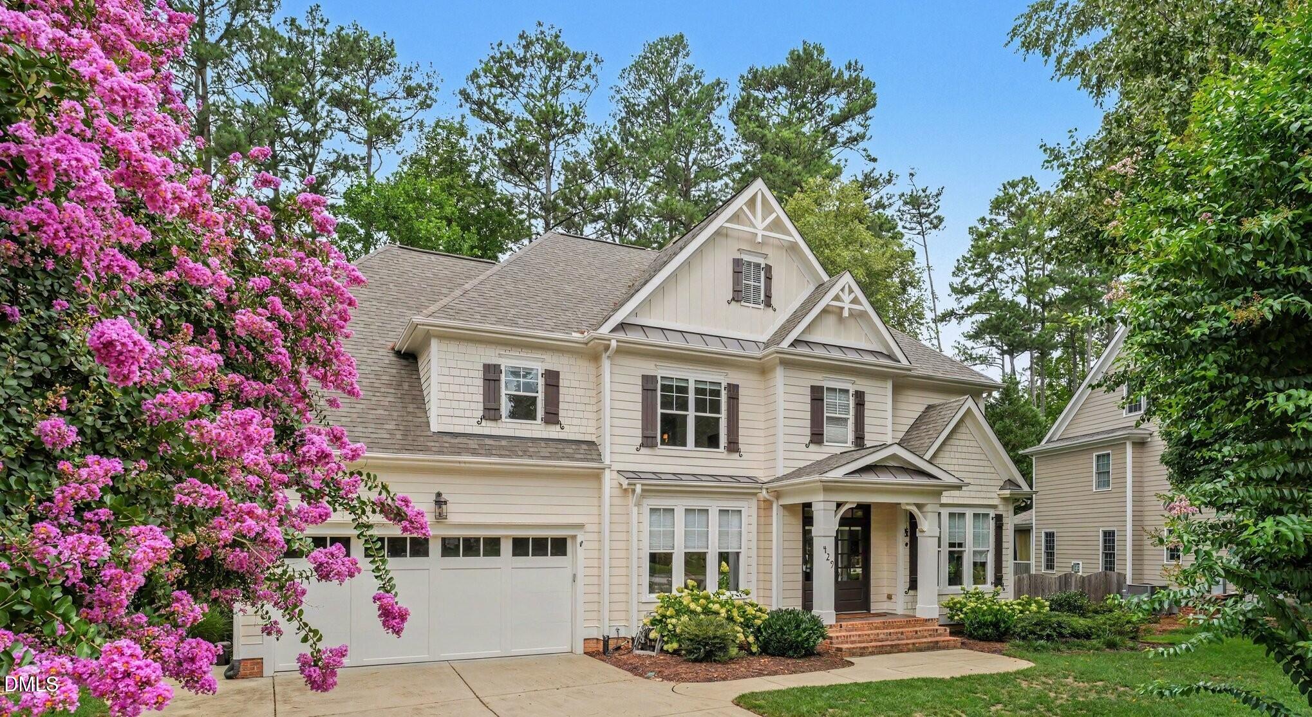
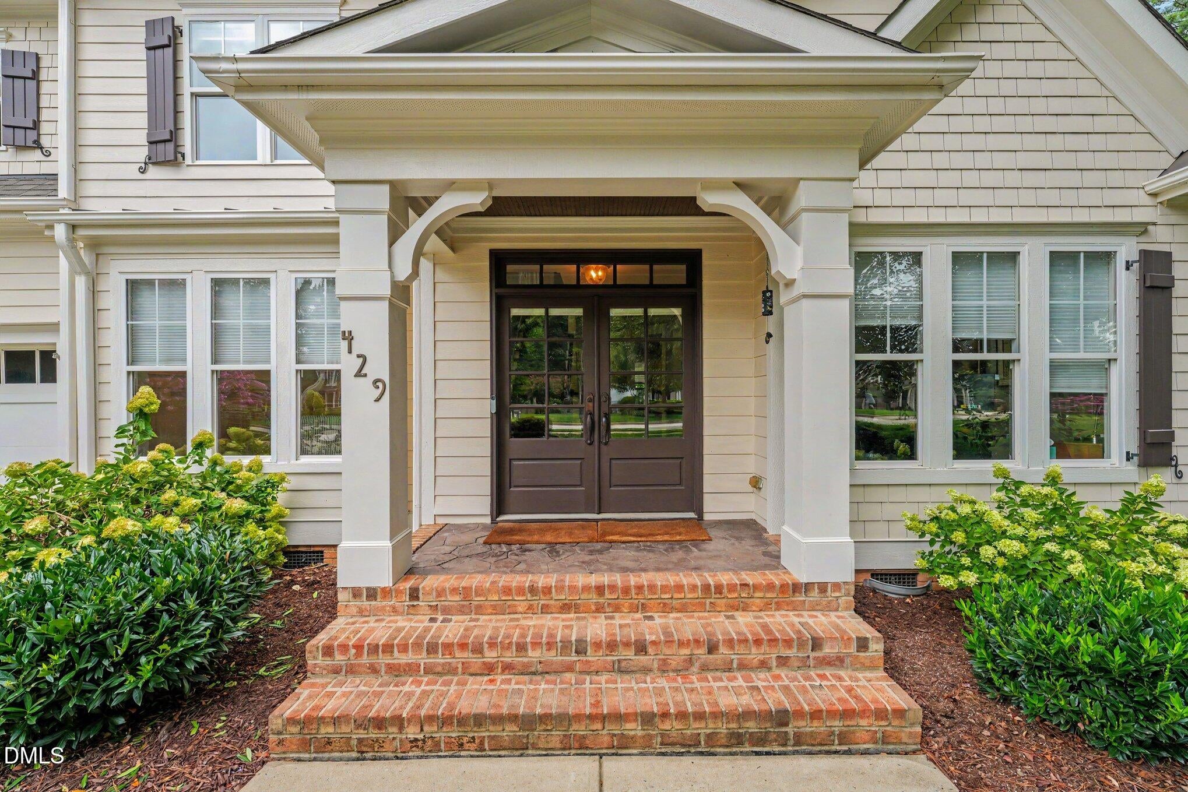
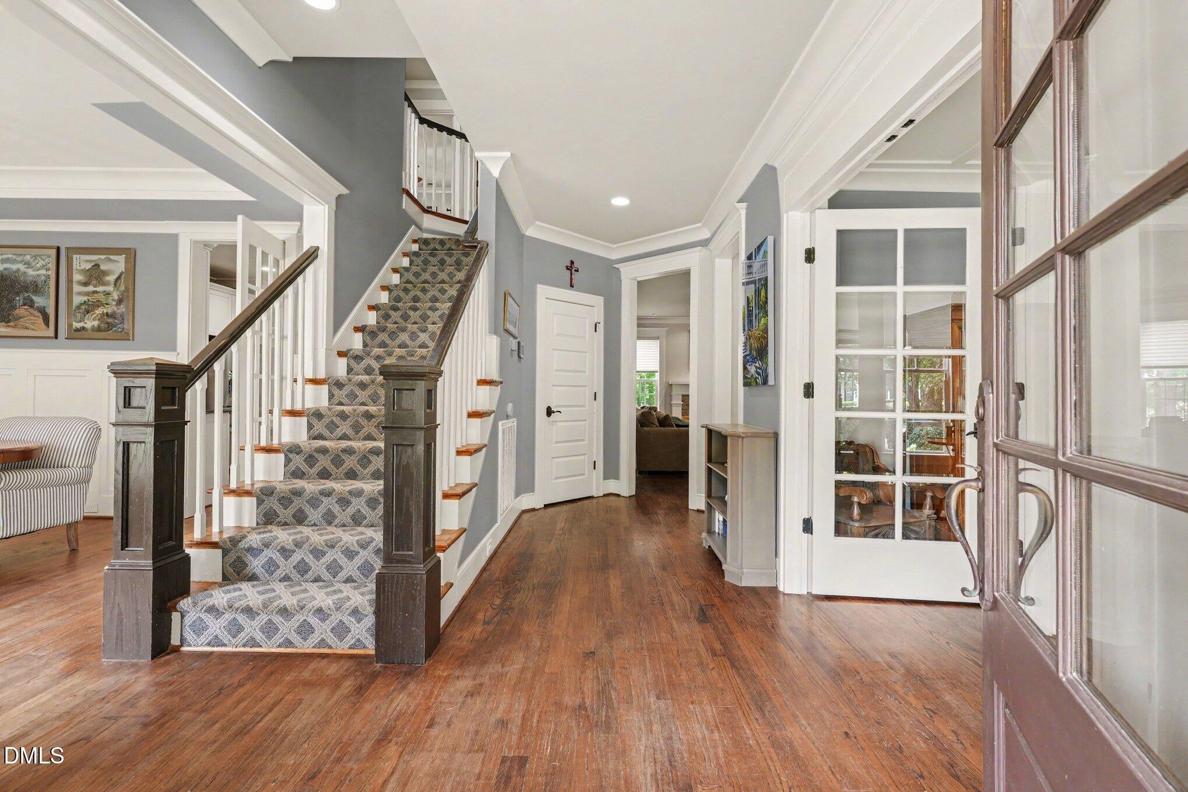
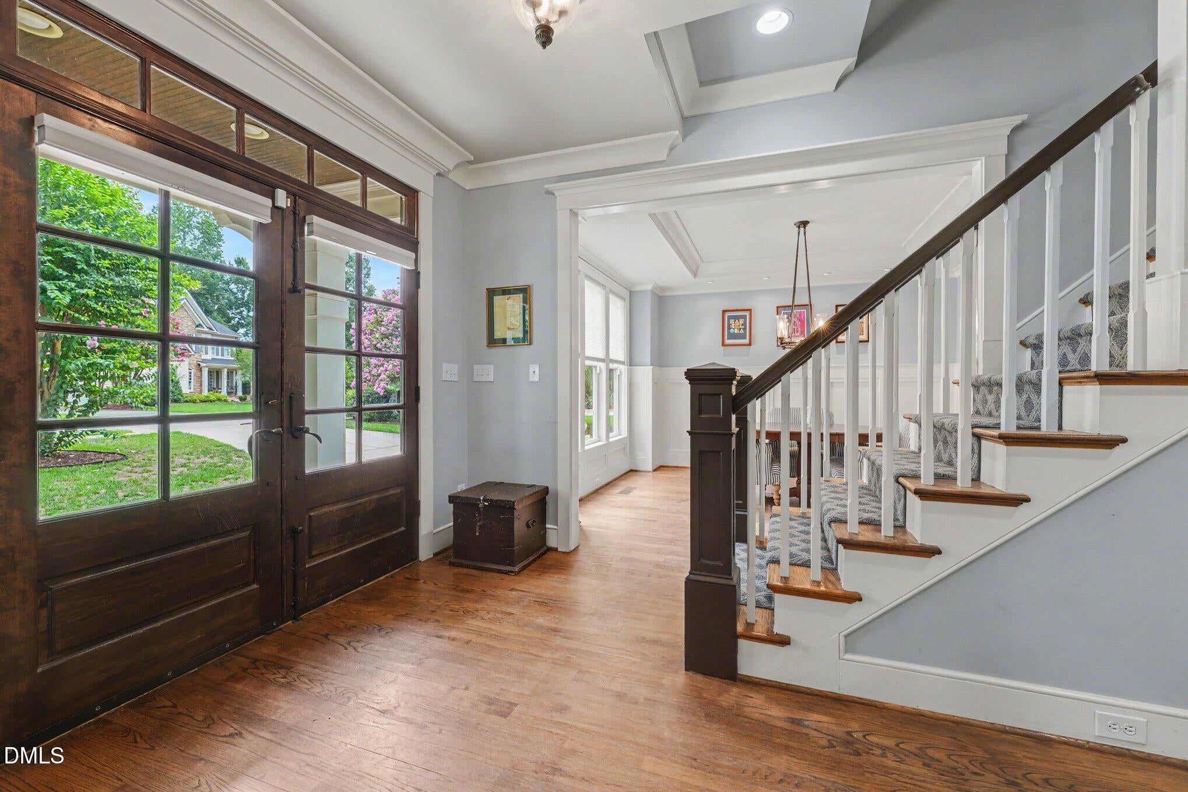
Welcome to this beautifully appointed custom-built home in the desirable Wescott subdivision of Holly Springs. Thoughtfully designed with timeless finishes and exceptional attention to detail, this home features hardwood floors throughout the entire house, creating a warm and cohesive feel from room to room. The gourmet kitchen is the heart of the home, featuring a large center island, breakfast bar, generous pantry, and inviting eating area surrounded by windows. Open to the spacious family room with a cozy fireplace, the kitchen provides an ideal layout for everyday living and entertaining. The spacious primary suite is a true retreat, offering a generous sitting area, luxurious spa-like bath, and an enormous walk-in closet with plenty of room for an extensive wardrobe. Flexible living space continues upstairs with a versatile bonus room that can easily serve as a fifth bedroom, home office, media room, or recreation space. Enjoy effortless indoor-outdoor living from the lovely screened porch, which overlooks a stone patio and private, tree-lined backyard. The flat, fenced yard provides an ideal setting for entertaining, gardening, play, or simply relaxing in a peaceful natural setting. With its custom craftsmanship this home offers the perfect blend of comfort, elegance, and functionality while ideally located near Highway 540, shopping, dining, entertainment, parks, and everyday conveniences just minutes away.

Save
Ask
Tour
Hide
Share
Listing Snapshot
Price 
$800,000
Days On Site 
1 Day
Bedrooms 
5
Inside Area (SqFt) 
3,186 sqft
Total Baths 
4
Full Baths 
3
Partial Baths 
1
Lot Size 
0.33 Acres
Year Built 
2006
MLS® Number 
10185194
Status 
Active
Property Tax 
$6,164.28
HOA/Condo/Coop Fees 
$63 monthly
Sq Ft Source 
N/A
Friends & Family
Recent Activity
yesterdayListing updated with changes from the MLS®
yesterdayListing first seen on site
General Features
Acres 
0.33
Attached Garage 
Yes
Garage 
Yes
Garage Spaces 
2
Levels 
Two
Parking 
DrivewayGarageAttached
Property Sub Type 
Single Family Residence
Sewer 
Public Sewer
Special Circumstances 
Standard
SqFt Above 
3186
SqFt Total 
3186
Style 
CraftsmanTraditionalTransitional
Water Source 
Public
Interior Features
Appliances 
DishwasherGas CooktopOvenRefrigerator
Cooling 
Ceiling Fan(s)Central Air
Fireplace 
Yes
Fireplace Features 
Family RoomGas Log
Fireplaces 
1
Flooring 
HardwoodTile
Heating 
Fireplace(s)Forced AirNatural Gas
Interior 
Breakfast BarCeiling Fan(s)Crown MoldingDouble VanityEat-in KitchenGranite CountersKitchen IslandPantryRecessed LightingSoaking TubTray Ceiling(s)Walk-In Closet(s)
Laundry Features 
Laundry Room
Master Bedroom 
Level - Second
Save
Ask
Tour
Hide
Share
Exterior Features
Construction Details 
Fiber Cement
Exterior 
Private YardRain Gutters
Fencing 
Back YardWood
Lot Features 
Back YardFront YardLevelMany Trees
Patio And Porch 
PatioScreened
Roof 
Shingle
Windows/Doors 
French Doors
Community Features
Association Dues 
189
Community Features 
CurbsSidewalks
Financing Terms Available 
CashConventionalFHAVA Loan
HOA Fee Frequency 
Quarterly
Schools
School District
Unknown
Elementary School
Wake - Middle Creek Elementary
Middle School
Wake - Holly Ridge Middle
High School
Wake - Holly Springs High
Listing courtesy of Lisa Rooney of Coldwell Banker HPW


Listings that are marked with an icon are provided courtesy of the Triangle MLS, Inc. of North Carolina, Internet Data Exchange Database. Copyright 2026 Triangle MLS, Inc. of North Carolina. All rights reserved.

Last checked: 2026-08-10 06:57 AM UTC

Neighborhood & Commute
Source: Walkscore
Save
Ask
Tour
Hide
Share