
0 Cofield AlleyGarner, NC 27529
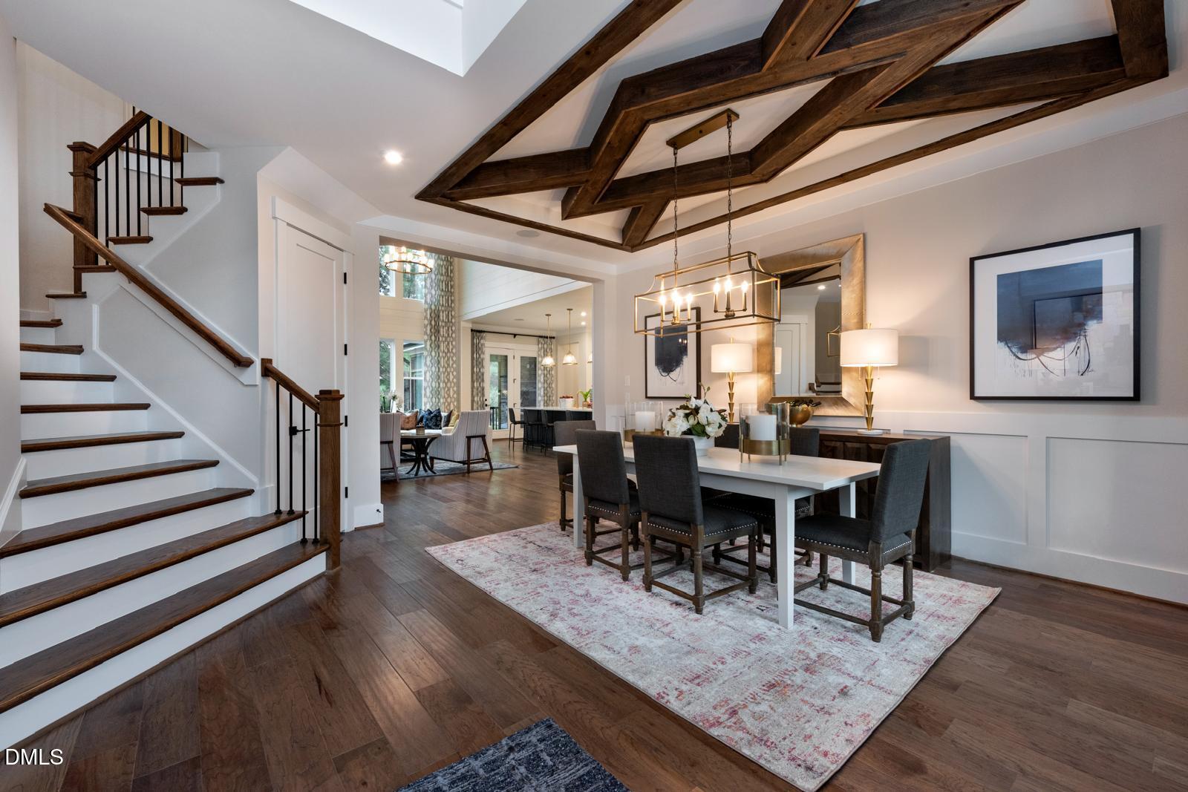
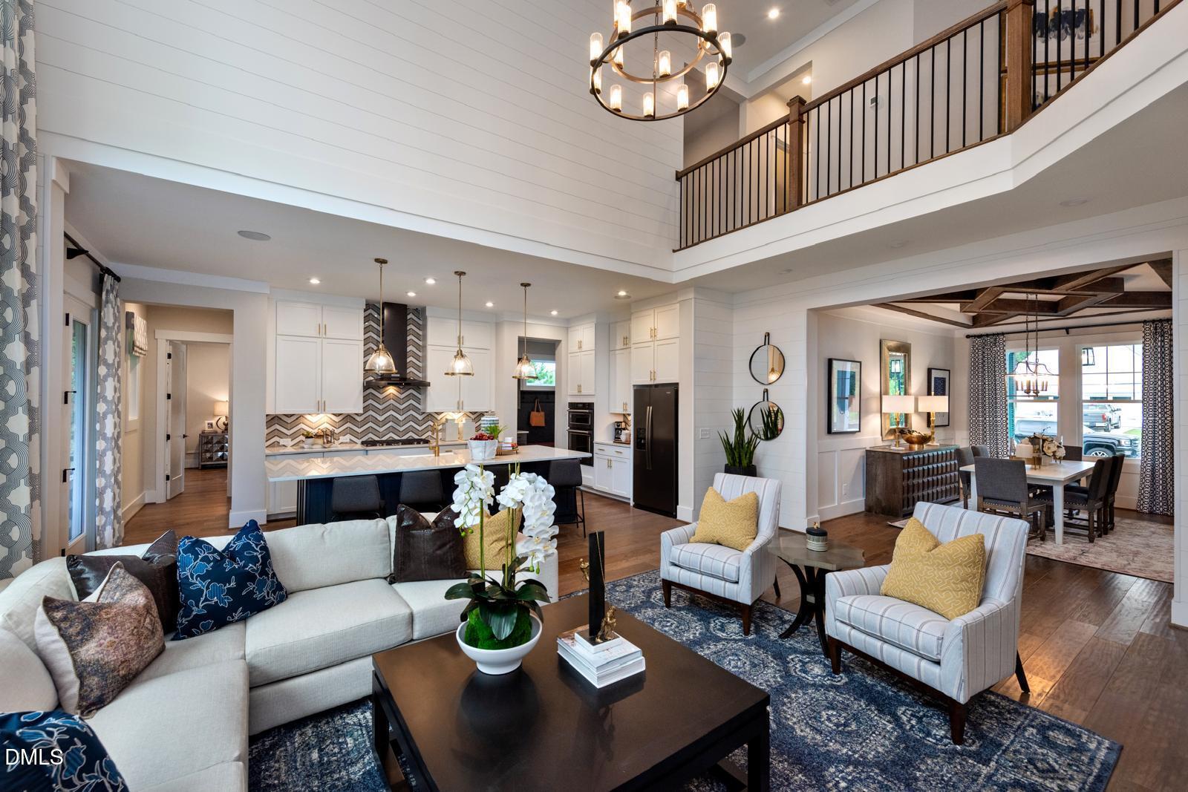
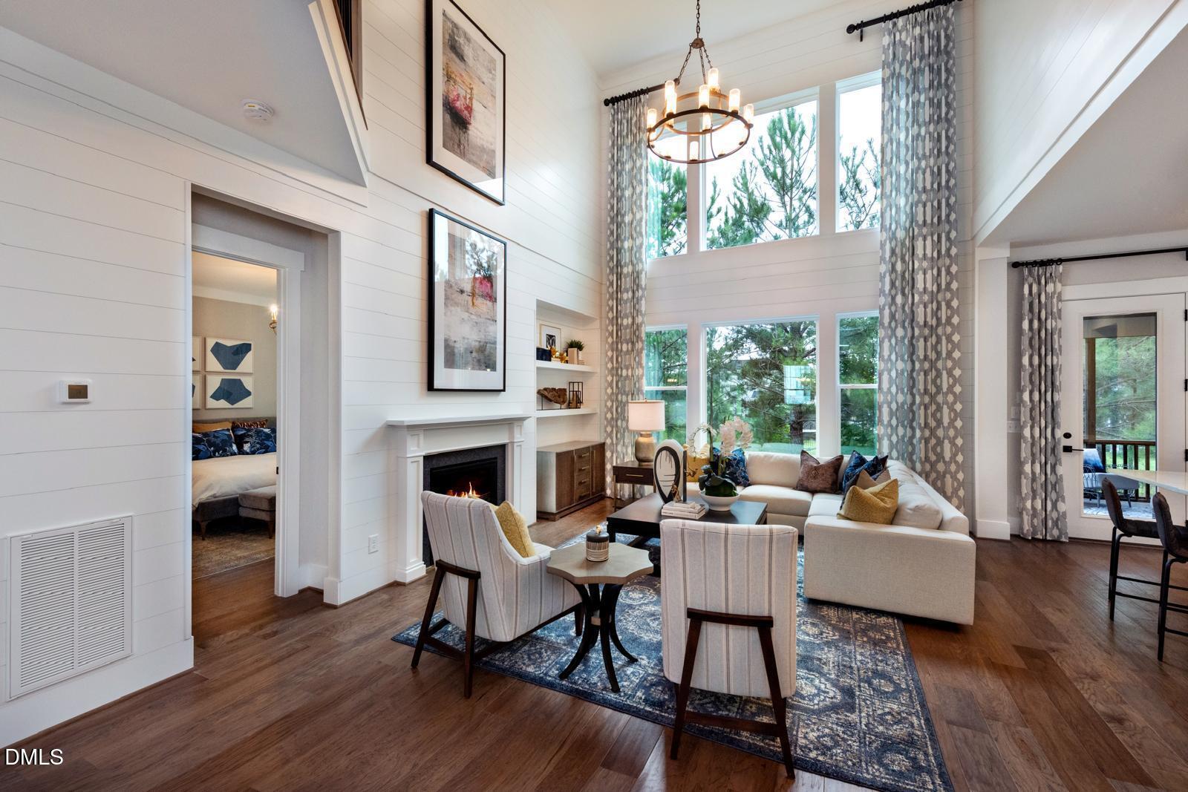
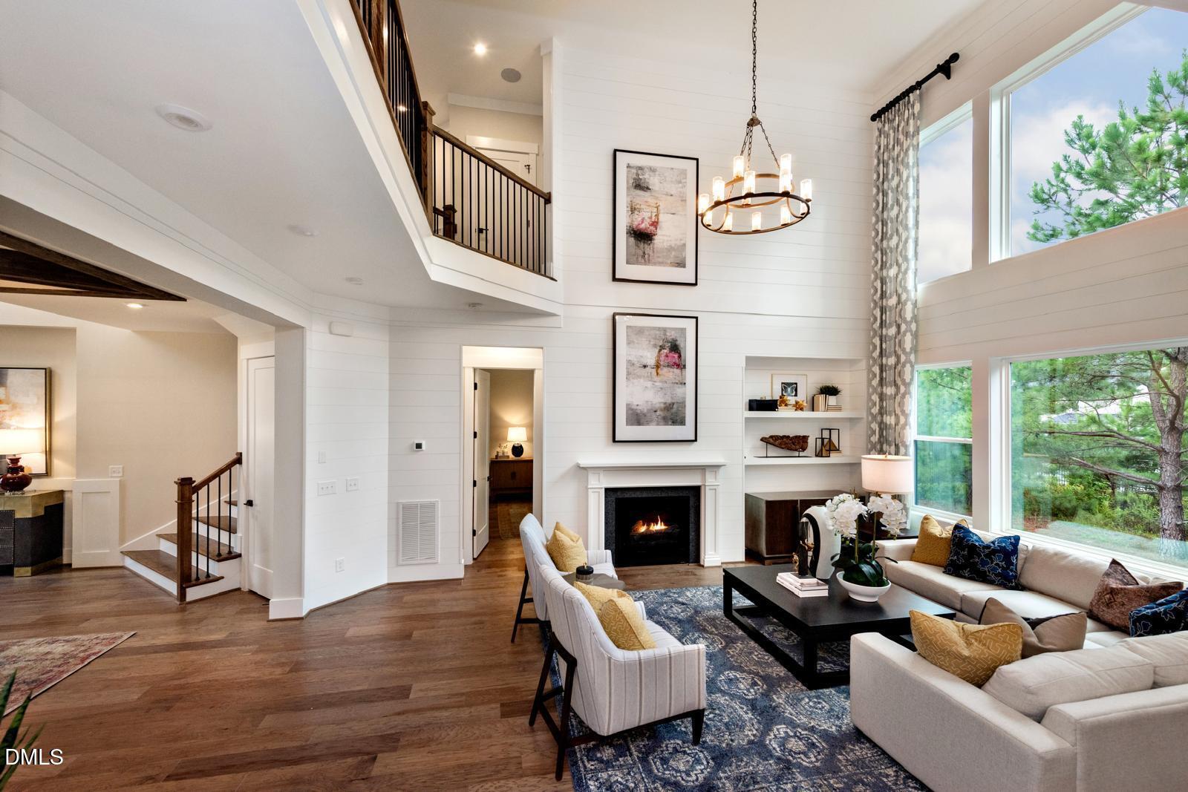
NO HOA | PROPOSED NEW CONSTRUCTION | 5 BEDROOMS | 4 BATHS | APPROX. 3,300 SQ FT Rare opportunity in , Garner, NC about 15 minutes drive from downtown Raleigh—build a brand-new Drees Homes Branford on a homesite with NO HOA! Even better, city water and city sewer are available, offering the convenience of municipal utilities without the restrictions and dues of a homeowners association. Branford features approximately 3,300 square feet with 5 bedrooms, 4 full baths and an exceptional two-story design. Inside, 10' first-floor ceilings enhance the open and airy feel, while the dramatic two-story family room with gas fireplace creates an impressive centerpiece for the home. The main-level owner's suite offers privacy and convenience, and a separate first-floor guest suite is ideal for visitors, multigenerational living or a private home office. Upstairs you'll find three additional bedrooms plus a bonus room, providing flexible space for a media room, playroom, second living area or home gym, you have the option to add a second primary suite! Additional highlights include a 3-car side-entry garage, Hardie siding, tankless water heater and 16' x 12' screened porch, with the option to add an outdoor fireplace. NO HOA. City water and city sewer available. New construction. A unique opportunity to enjoy the benefits of a thoughtfully designed new home without giving up the freedom of a non-HOA property. Construction has not yet started. Price, plans, specifications, selections, options, utility availability and construction timeline are subject to change and final verification. Renderings and floor plans are for illustrative purposes and may depict options or features not included. Pricing is based on the proposed Branford plan and may vary based on final selections and upgrades.
| 2 months ago | Listing first seen on site | |
| 2 months ago | Listing updated with changes from the MLS® |

Listings that are marked with an icon are provided courtesy of the Triangle MLS, Inc. of North Carolina, Internet Data Exchange Database. Copyright 2026 Triangle MLS, Inc. of North Carolina. All rights reserved.
Last checked: 2026-10-09 09:55 AM UTC
Did you know? You can invite friends and family to your search. They can join your search, rate and discuss listings with you.