Save
Ask
Tour
Hide
Share
$585,000
1 Day On Site

104 Flat Rock Court
Garner, NC 27529

For Sale|Single Family Residence|Active
3
Beds
4
Total Baths
3
Full Baths
1
Partial Bath
3,225
SqFt
$181
/SqFt
2005
Built
Subdivision:
Birchwood
County:
Johnston
Call Now: 919-614-2538
Is this the listing for you? We can help make it yours.
919-614-2538
Upcoming Open Houses
Sun, Aug 9, 1:00 PM - 3:00 PM
104 Flat Rock Court104 Flat Rock Court104 Flat Rock Court104 Flat Rock Court
Save
Ask
Tour
Hide
Share

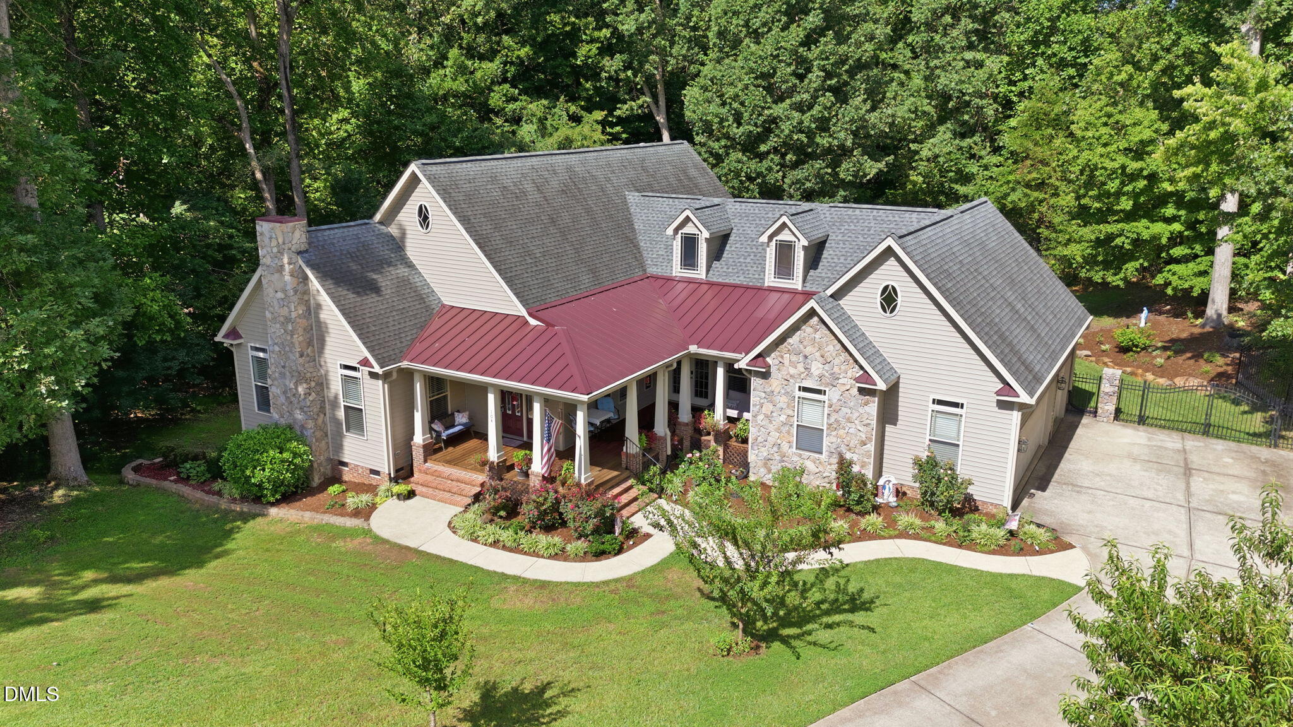
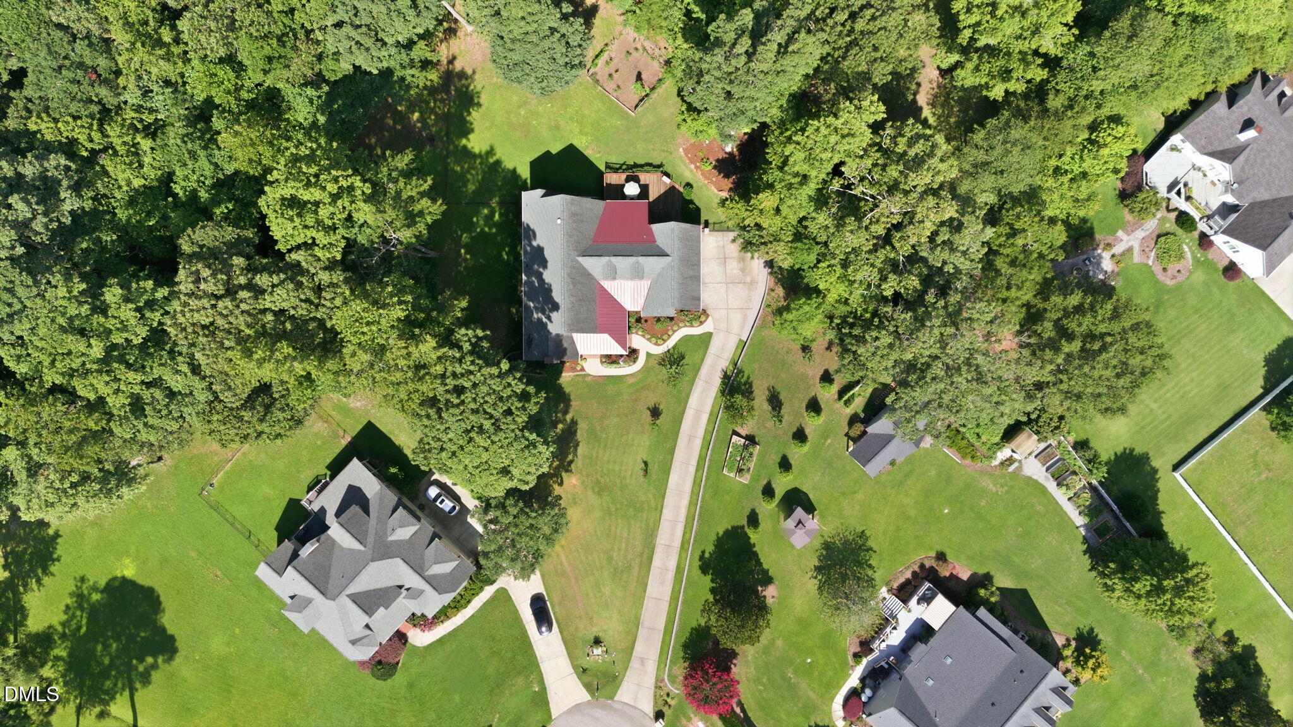
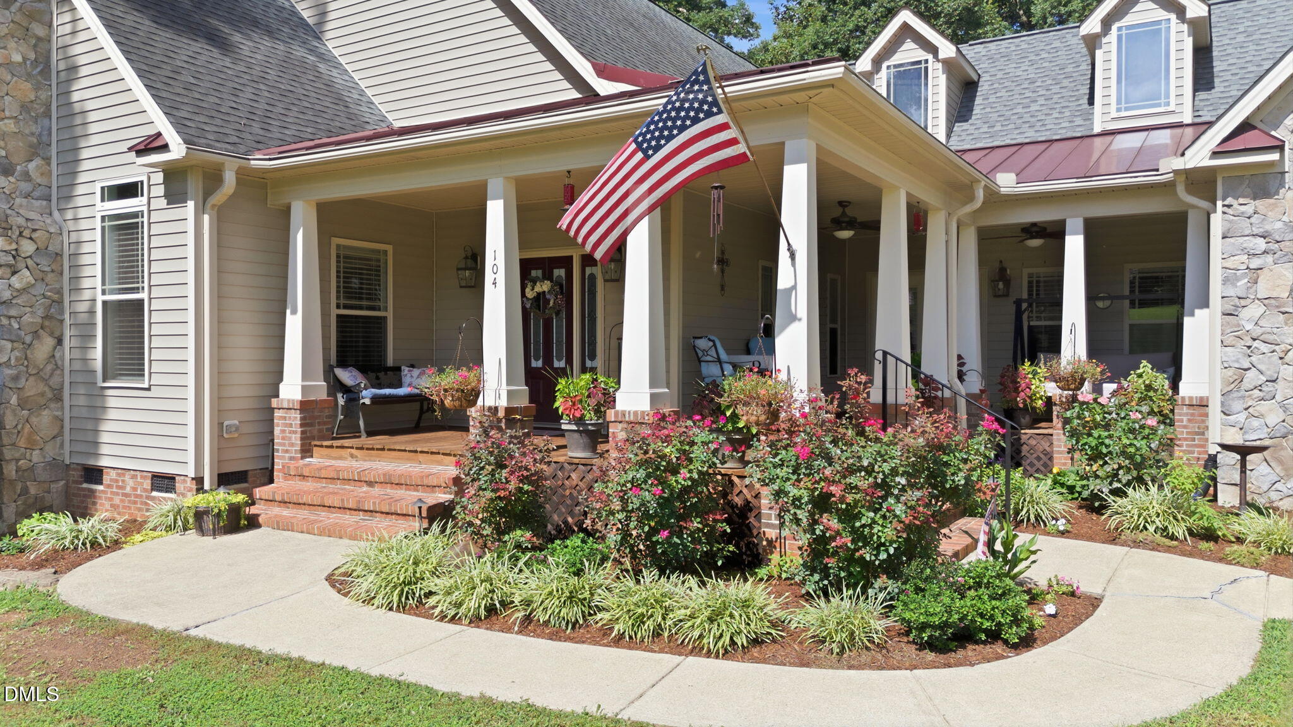
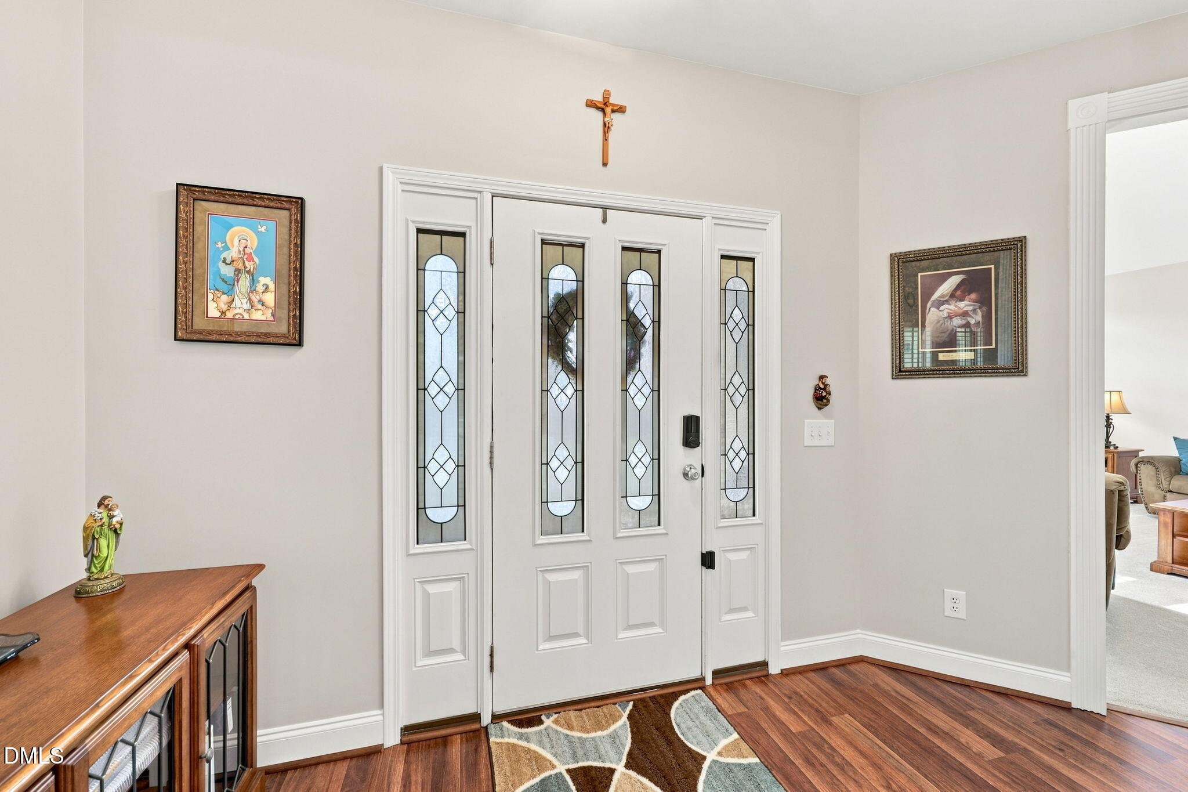
Welcome to a place where life slows down just enough to enjoy it. Tucked away at the end of a quiet cul-de-sac, 104 Flat Rock Court offers the kind of privacy that's getting harder to find. Set on 2.41 beautifully maintained acres with no HOA, this isn't just a home, it's a place where mornings begin with coffee on the covered wraparound porch, afternoons are spent tending the garden or picking fresh blueberries and peaches, and evenings end on the expansive covered back porch or oversized deck overlooking your fully fenced backyard. Inside, you'll find more than 3,200 square feet of thoughtfully updated living space with 3 spacious bedrooms, 3.5 bathrooms, a large bonus room, flex and a 3-car garage. Every room has been refreshed with freshly painted walls, ceilings, and trim, while new carpet, updated lighting, ceiling fans, and modern finishes create a home that feels both warm and move-in ready. The improvements extend far beyond what meets the eye. From expanded driveway access, upgraded drainage systems, gutters, and a crawl space vapor barrier to beautifully landscaped grounds with producing fruit trees, berry bushes, raised vegetable gardens, and refreshed flower beds, nearly every corner of this property has been carefully improved with long-term enjoyment in mind. Need space for hobbies, storage, or projects? The massive walk-in crawl space provides exceptional flexibility, while the oversized 3-car garage is equipped with new lighting and ceiling fans for year-round comfort. Whether you're entertaining on the deck, watching the seasons change from the front porch, harvesting from your own garden, or simply enjoying the peace and quiet of country living with the convenience of Garner just minutes away, this is a home that invites you to settle in and stay awhile. Some homes check the boxes. This one creates the lifestyle.

Save
Ask
Tour
Hide
Share
Listing Snapshot
Price 
$585,000
Days On Site 
1 Day
Bedrooms 
3
Inside Area (SqFt) 
3,225 sqft
Total Baths 
4
Full Baths 
3
Partial Baths 
1
Lot Size 
2.41 Acres
Year Built 
2005
MLS® Number 
10185059
Status 
Active
Property Tax 
$3,705.48
HOA/Condo/Coop Fees 
N/A
Sq Ft Source 
N/A
Friends & Family
Recent Activity
yesterdayListing updated with changes from the MLS®
yesterdayListing first seen on site
General Features
Acres 
2.41
Attached Garage 
Yes
Garage 
Yes
Garage Spaces 
3
Levels 
Two
Parking 
AttachedGarage Door OpenerGarage Faces SideLighted
Property Sub Type 
Single Family Residence
Security 
Fire AlarmSecurity LightsSmoke Detector(s)
Sewer 
Septic Tank
Special Circumstances 
Standard
SqFt Above 
3225
SqFt Total 
3225
Style 
TraditionalTransitional
Utilities 
Electricity ConnectedWater ConnectedPropane
Water Source 
Public
Zoning 
RAG
Interior Features
Appliances 
DryerGas RangeMicrowaveRange HoodOvenWasher
Cooling 
Ceiling Fan(s)Central AirElectric
Fireplace 
Yes
Fireplace Features 
Family RoomGas
Fireplaces 
1
Flooring 
CarpetVinyl
Heating 
ElectricHeat PumpNone
Interior 
Ceiling Fan(s)Crown MoldingDouble VanityEat-in KitchenEntrance FoyerGranite CountersHigh CeilingsPantryMaster DownstairsSmart ThermostatSound SystemStorageTray Ceiling(s)Vaulted Ceiling(s)Walk-In Closet(s)
Laundry Features 
Laundry RoomMain Level
Main Level Bedrooms 
2
Window Features 
Blinds
Bedroom 2 
Dimensions - 1111.0 x 101.0Level - Main
Bedroom 3 
Dimensions - 127.0 x 113.0Level - Second
Bonus Room 
Dimensions - 1810.0 x 285.0Level - Second
Dining Room 
Dimensions - 164.0 x 214.0Level - Main
Kitchen 
Dimensions - 15.0 x 127.0Level - Main
Laundry 
Dimensions - 1111.0 x 53.0Level - Main
Living Room 
Dimensions - 1811.0 x 168.0Level - Main
Master Bedroom 
Dimensions - 186.0 x 16.0Level - Main
Office 
Dimensions - 9.0 x 10.0Level - Second
Other 
Dimensions - 146.0 x 121.0Level - Main
Save
Ask
Tour
Hide
Share
Exterior Features
Construction Details 
Brick VeneerStoneVinyl Siding
Exterior 
GardenPrivate YardRain Gutters
Fencing 
Back YardFencedWrought Iron
Lot Features 
Back YardCul-De-SacFew TreesFront YardGardenLandscapedPrivateSee Remarks
Patio And Porch 
CoveredDeckFront PorchPorchRear PorchScreenedSide PorchWrap Around
Roof 
Shingle
Windows/Doors 
Blinds
Community Features
Accessibility Features 
Therapeutic Whirlpool
Financing Terms Available 
CashConventionalFHAVA Loan
Schools
School District
Unknown
Elementary School
Johnston - West View Elementary
Middle School
Johnston - Cleveland Middle
High School
Johnston - Cleveland High School
Listing courtesy of Madison Voigt of LPT Realty, LLC


Listings that are marked with an icon are provided courtesy of the Triangle MLS, Inc. of North Carolina, Internet Data Exchange Database. Copyright 2026 Triangle MLS, Inc. of North Carolina. All rights reserved.

Last checked: 2026-08-09 06:57 AM UTC

Neighborhood & Commute
Source: Walkscore
Save
Ask
Tour
Hide
Share