Save
Ask
Tour
Hide
Share
$925,000
2 Days On Site

613 Morning Oaks Drive
Holly Springs, NC 27540

For Sale|Single Family Residence|Active
5
Beds
4
Total Baths
4
Full Baths
3,296
SqFt
$281
/SqFt
2012
Built
Subdivision:
12 Oaks
County:
Wake
Call Now: 919-614-2538
Is this the listing for you? We can help make it yours.
919-614-2538
613 Morning Oaks Drive613 Morning Oaks Drive613 Morning Oaks Drive613 Morning Oaks Drive
Save
Ask
Tour
Hide
Share

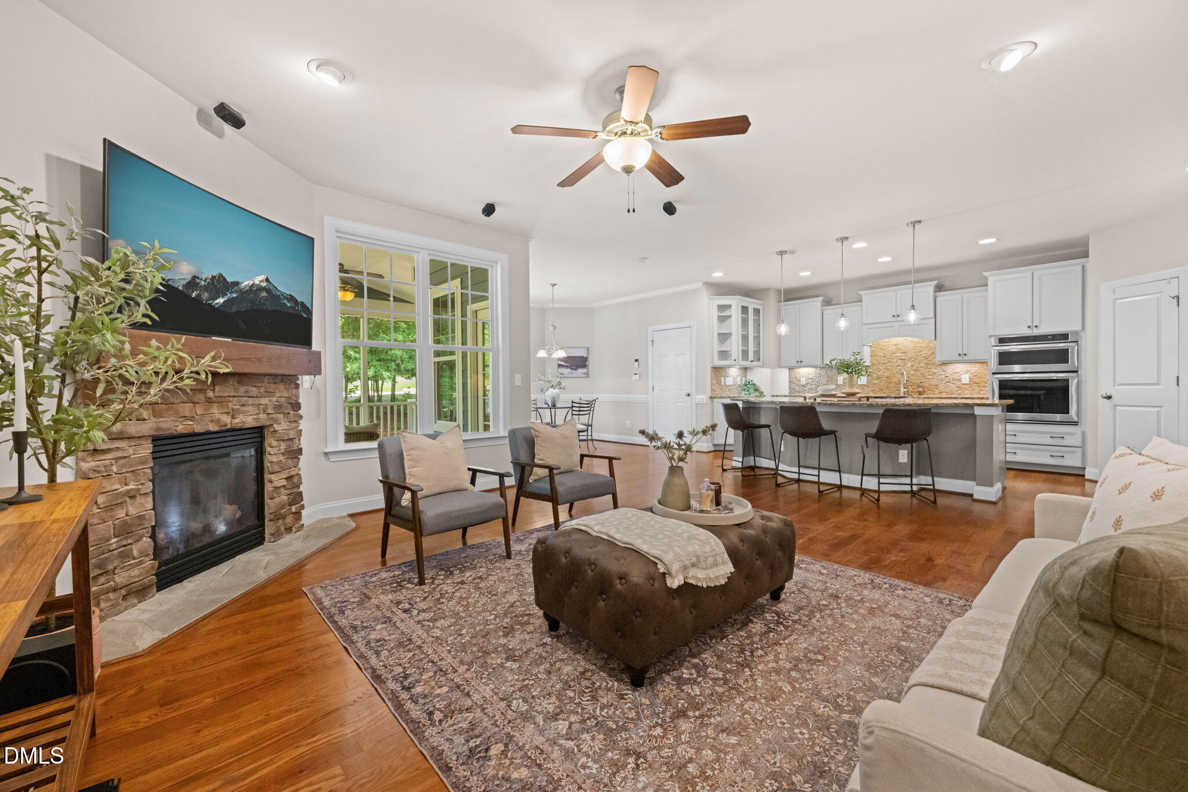
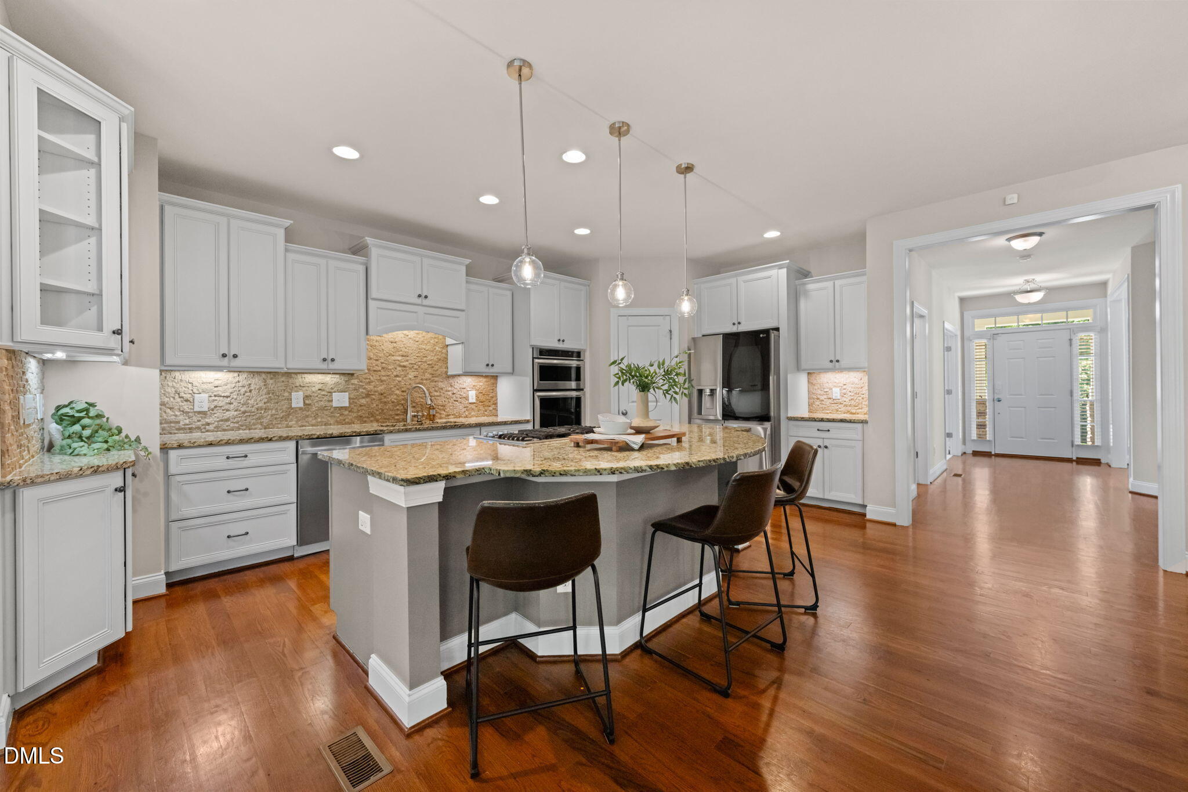
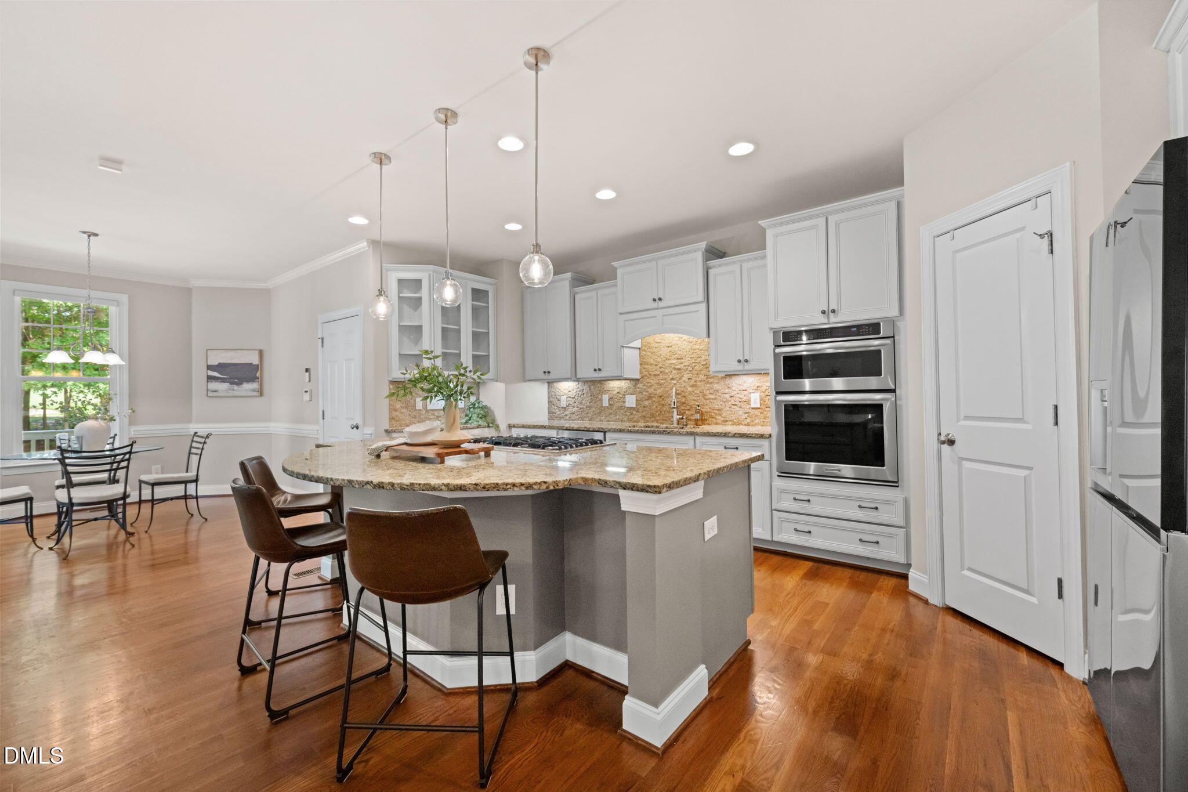
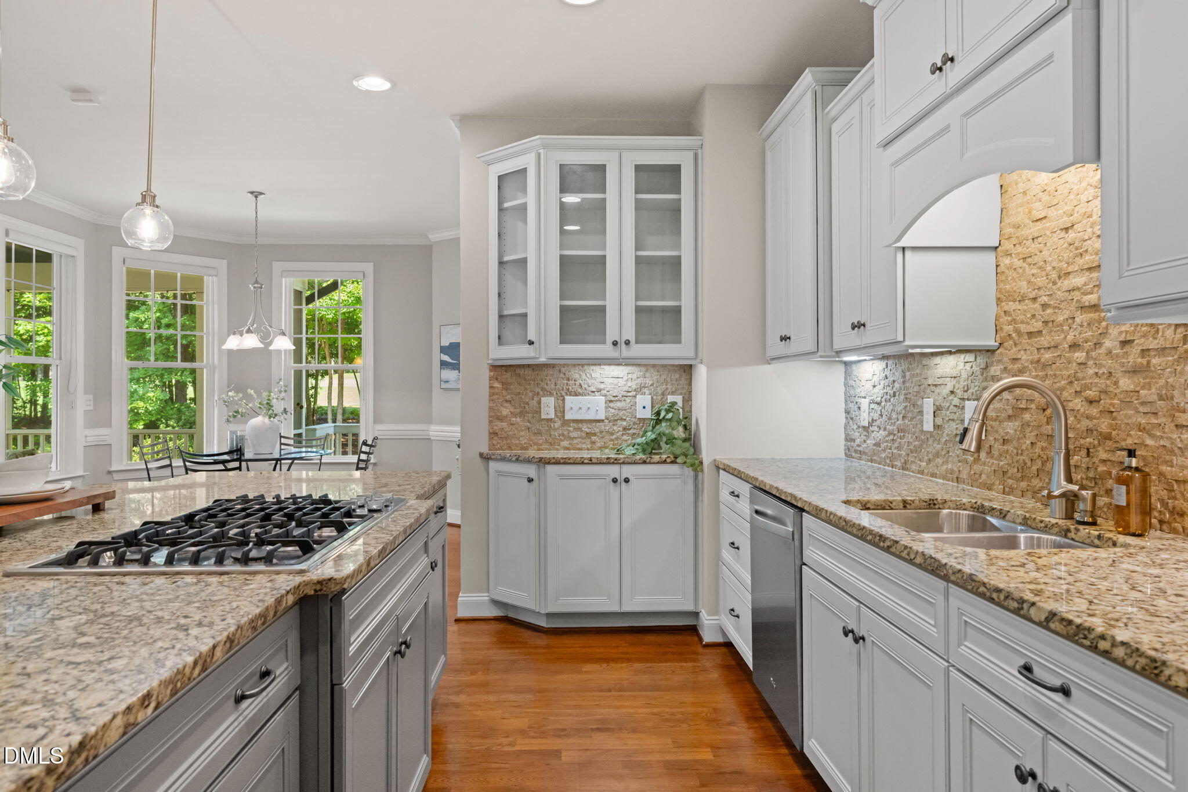
Welcome to a home that feels brand new from the moment you step inside. 613 Morning Oaks Drive has been thoughtfully refreshed to offer a bright, modern aesthetic that perfectly complements its stunning surroundings. Every room shines with a fresh coat of paint, perfectly paired with brand-new carpet underfoot and updated fixtures that add a touch of contemporary elegance throughout the home. The heart of the house is the beautifully updated kitchen, featuring newly painted cabinets that provide a crisp, clean look for the home chef. Whether you're hosting a dinner party or enjoying a quiet morning coffee, the interior flow is effortless. However, the true showstopper lies just beyond your windows. The property boasts a spectacular view of the lush, rolling greens of the golf course at Hole 13, offering a serene and picturesque backdrop for your daily life. It's rare to find a home that combines this level of interior polish with such a premier location—come see the transformation for yourself.

Save
Ask
Tour
Hide
Share
Listing Snapshot
Price 
$925,000
Days On Site 
2 Days
Bedrooms 
5
Inside Area (SqFt) 
3,296 sqft
Total Baths 
4
Full Baths 
4
Partial Baths 
N/A
Lot Size 
0.23 Acres
Year Built 
2012
MLS® Number 
10184989
Status 
Active
Property Tax 
$7,156.93
HOA/Condo/Coop Fees 
$210 monthly
Sq Ft Source 
N/A
Friends & Family
Recent Activity
14 hours agoListing updated with changes from the MLS®
3 days agoListing first seen on site
General Features
Acres 
0.23
Attached Garage 
Yes
Garage 
Yes
Garage Spaces 
2
Levels 
Three Or More
Parking 
AttachedDrivewayGarage
Property Condition 
Updated/Remodeled
Property Sub Type 
Single Family Residence
Security 
Smoke Detector(s)
Sewer 
Public Sewer
Special Circumstances 
Standard
SqFt Above 
3296
SqFt Total 
3296
Style 
Craftsman
Water Source 
Public
Zoning 
PUD
Interior Features
Appliances 
CooktopDishwasherDouble OvenGas CooktopRange Hood
Cooling 
Ceiling Fan(s)Central Air
Fireplace 
Yes
Fireplace Features 
Family Room
Fireplaces 
1
Flooring 
CarpetTileWood
Heating 
Heat PumpNone
Interior 
Breakfast BarCeiling Fan(s)ChandelierCrown MoldingDouble VanityKitchen IslandOpen FloorplanRecessed LightingWalk-In Closet(s)
Laundry Features 
InsideLaundry RoomUpper Level
Main Level Bedrooms 
1
Bedroom 2 
Dimensions - 11.0 x 12.8Level - Main
Bedroom 3 
Dimensions - 12.0 x 11.0Level - Second
Bedroom 4 
Dimensions - 12.11 x 12.11Level - Second
Bonus Room 
Dimensions - 19.6 x 17.0Level - UpperDescription - 5th Bedroom with Private bath
Breakfast Room 
Dimensions - 11.2 x 11.2Level - Main
Dining Room 
Dimensions - 12.0 x 10.11Level - Main
Family Room 
Dimensions - 18.6 x 16.6Level - Main
Kitchen 
Dimensions - 11.0 x 18.11Level - Main
Laundry 
Dimensions - 7.2 x 7.1Level - Second
Master Bedroom 
Dimensions - 16.3 x 18.2Level - Second
Save
Ask
Tour
Hide
Share
Exterior Features
Construction Details 
Board & Batten SidingFiber CementShake SidingStone
Exterior 
BalconyRain Gutters
Lot Features 
LandscapedNear Golf CourseOn Golf Course
Patio And Porch 
CoveredDeckEnclosedFront PorchPatioPorchScreened
Roof 
Shingle
View 
Golf CourseTrees/Woods
Waterview 
Golf CourseTrees/Woods
Community Features
Association Dues 
252
Community Features 
ClubhouseFitness CenterGolfLakePlaygroundPoolStreet LightsTennis Court(s)
Financing Terms Available 
CashConventionalVA Loan
HOA Fee Frequency 
Semi-Annually
Schools
School District
Unknown
Elementary School
Wake - Oakview Elementary School
Middle School
Wake - Apex Friendship Middle
High School
Wake - Felton Grove High
Listing courtesy of Benjamin Passwaters of Compass -- Cary


Listings that are marked with an icon are provided courtesy of the Triangle MLS, Inc. of North Carolina, Internet Data Exchange Database. Copyright 2026 Triangle MLS, Inc. of North Carolina. All rights reserved.

Last checked: 2026-08-10 06:57 AM UTC

Neighborhood & Commute
Source: Walkscore
Save
Ask
Tour
Hide
Share