Save
Ask
Tour
Hide
Share
$1,373,000
2 Days On Site

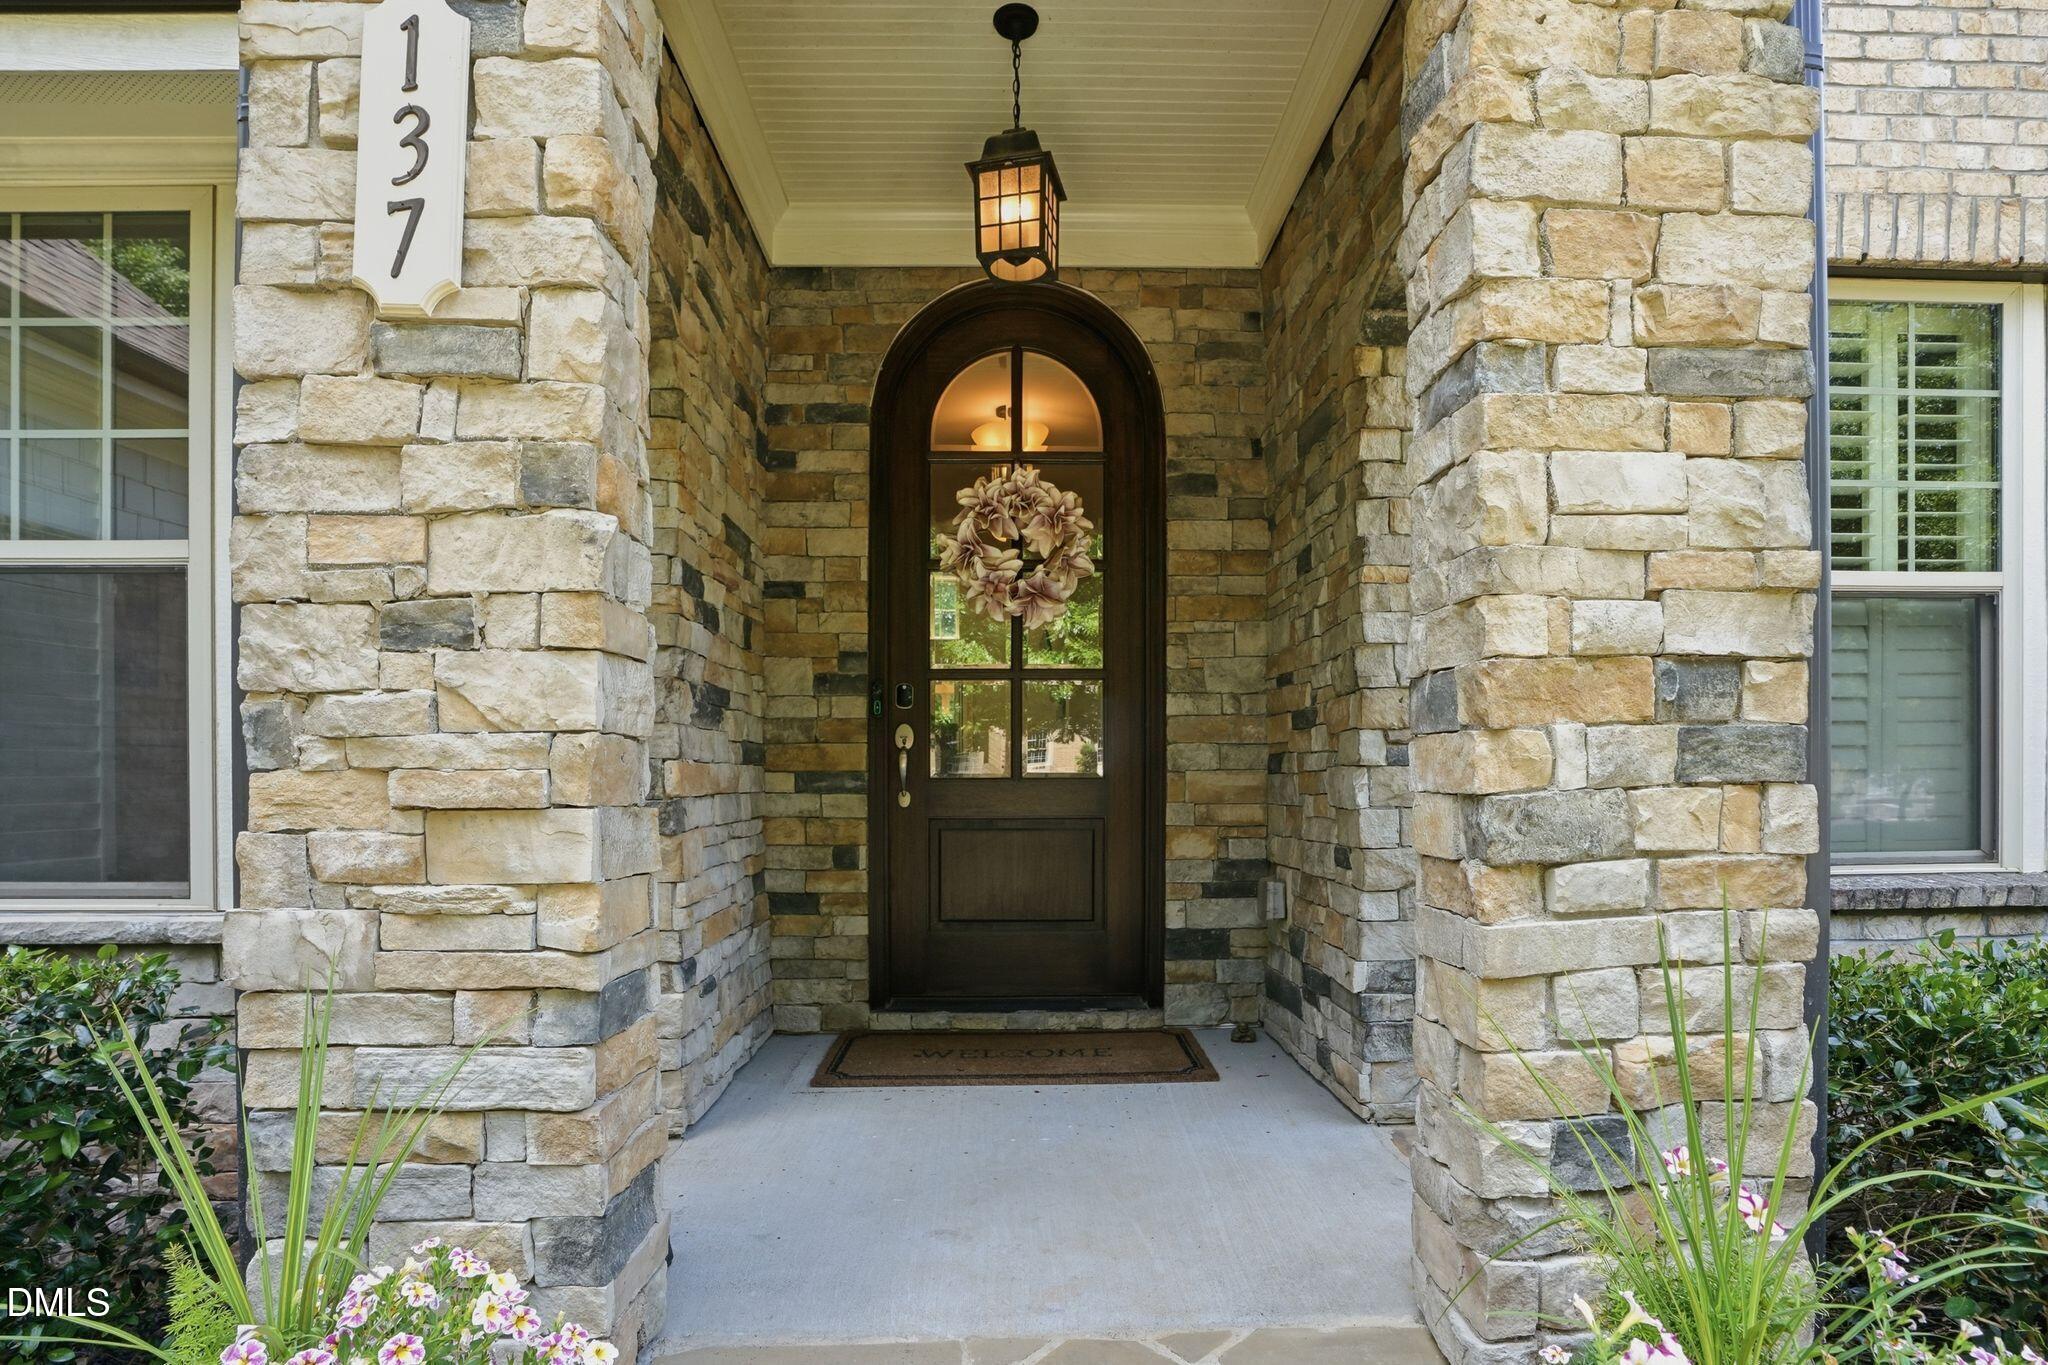
137 Aspenridge Drive
Holly Springs, NC 27540

For Sale|Single Family Residence|Active
6
Beds
5
Total Baths
5
Full Baths
4,778
SqFt
$287
/SqFt
2014
Built
Subdivision:
Sunset Oaks
County:
Wake
Call Now: 919-614-2538
Is this the listing for you? We can help make it yours.
919-614-2538
137 Aspenridge Drive137 Aspenridge Drive137 Aspenridge Drive137 Aspenridge Drive
Save
Ask
Tour
Hide
Share

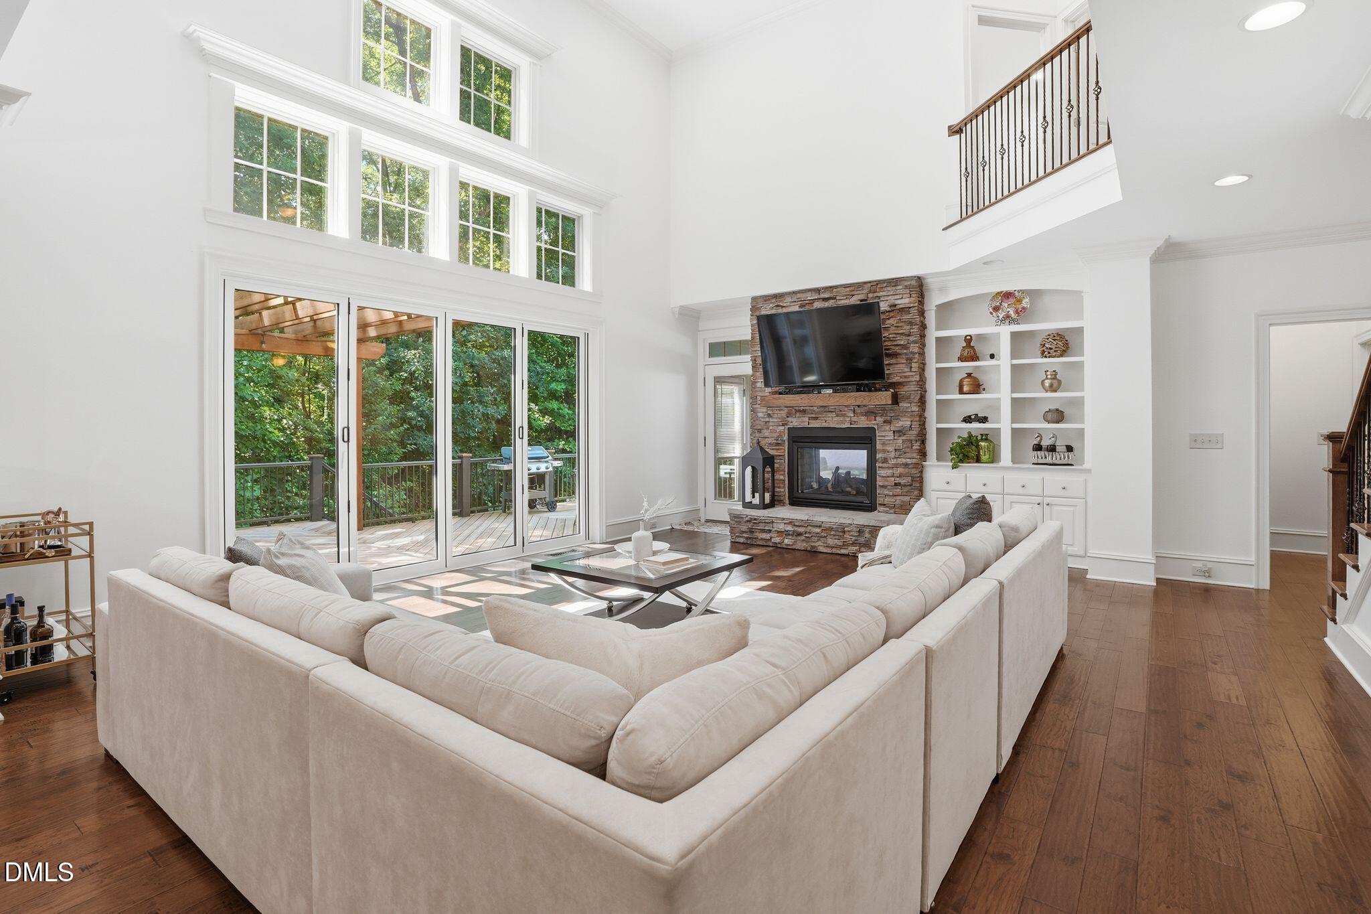
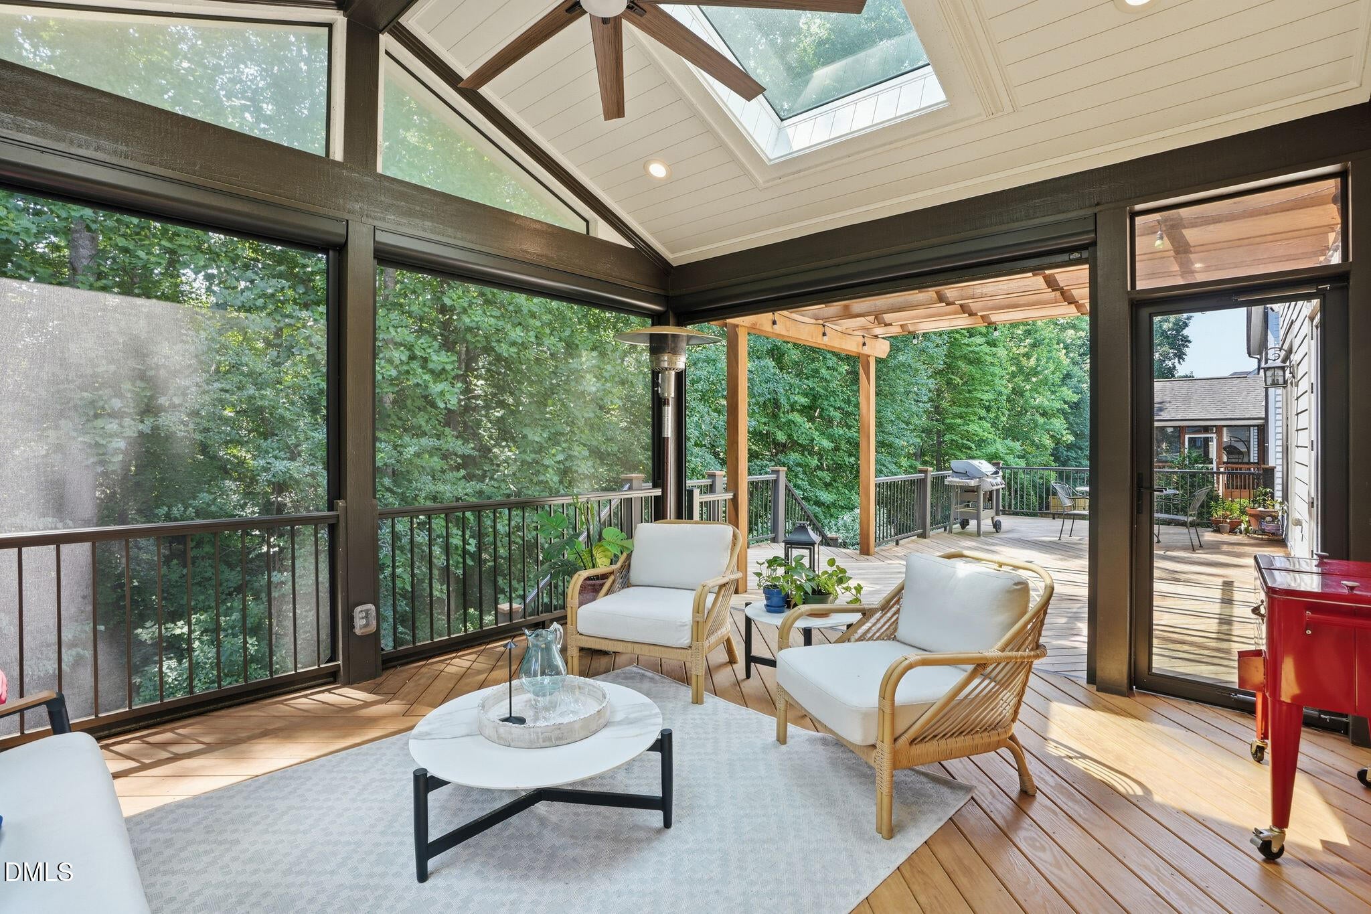
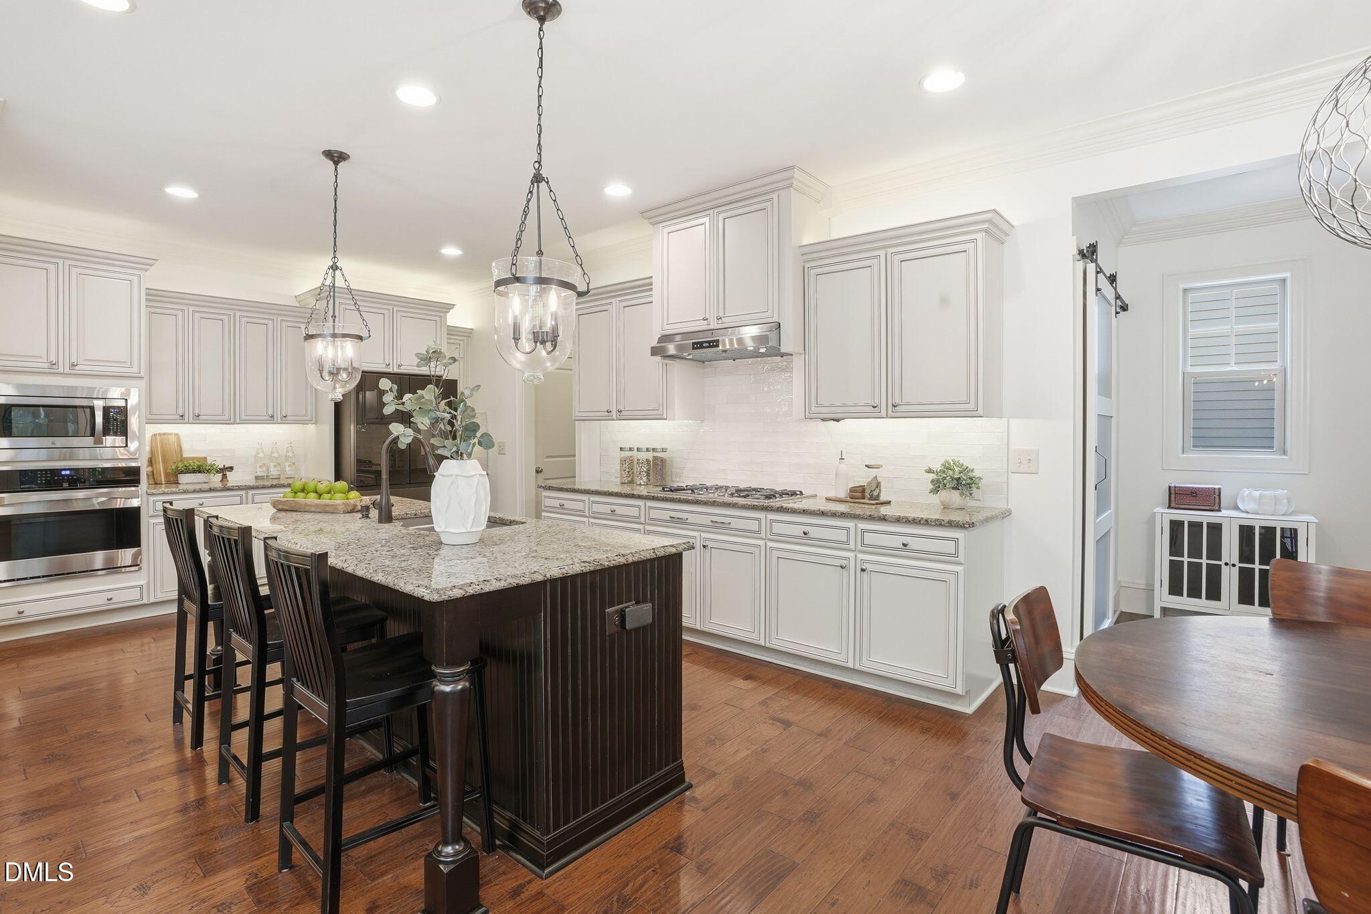
Spacious and versatile, this beautifully designed home in the Estates at Woods at Sunset Oaks offers a rare combination of a large, tree-lined lot, flexible floor plan, and exceptional outdoor living. Filled with natural light, the open-concept main level features expansive windows, a chef's kitchen with oversized layout and walk-in pantry, and seamless flow for everyday living and entertaining. Enjoy year-round outdoor living with a screened porch featuring motorized screens and vinyl panels, plus multi-level decking and a covered patio overlooking a private backyard. The home offers multiple bedroom suites and flexible living areas across all levels, including a main-level private suite, dedicated office, and a finished basement with theater room, recreation space, wet bar rough-in, and additional suite. Upstairs, the spacious primary suite is complemented by additional bedrooms, providing comfort and privacy. Additional highlights include a 3-car garage, professional landscaping, and custom outdoor lighting. Conveniently located near NC-540, Raleigh, RTP, shopping, and dining, with optional access to neighborhood amenities including pool, tennis, and pickleball. A unique opportunity for those seeking space, flexibility, and elevated indoor-outdoor living in Holly Springs.

Save
Ask
Tour
Hide
Share
Listing Snapshot
Price 
$1,373,000
Days On Site 
2 Days
Bedrooms 
6
Inside Area (SqFt) 
4,778 sqft
Total Baths 
5
Full Baths 
5
Partial Baths 
N/A
Lot Size 
0.36 Acres
Year Built 
2014
MLS® Number 
10184899
Status 
Active
Property Tax 
$7,970.42
HOA/Condo/Coop Fees 
$33.33 monthly
Sq Ft Source 
N/A
Friends & Family
Recent Activity
22 hours agoListing updated with changes from the MLS®
3 days agoListing first seen on site
General Features
Acres 
0.36
Attached Garage 
Yes
Foundation 
Brick/Mortar
Garage 
Yes
Garage Spaces 
3
Levels 
Three Or More
Parking 
PavedAttached
Property Condition 
Updated/Remodeled
Property Sub Type 
Single Family Residence
Sewer 
Public Sewer
Special Circumstances 
Standard
SqFt Above 
3379
SqFt Below 
1399
SqFt Total 
4778
Style 
Traditional
Water Source 
Public
Zoning 
PUD
Interior Features
Basement 
Exterior EntryFinishedFullInterior EntryWalk-Out Access
Cooling 
Ceiling Fan(s)Central AirMulti Units
Fireplace 
Yes
Fireplace Features 
BasementFamily Room
Fireplaces 
2
Flooring 
CarpetHardwoodTile
Heating 
Forced AirNatural Gas
Laundry Features 
Laundry Room
Main Level Bedrooms 
1
Bedroom 2 
Dimensions - 11.8 x 15.9Level - Main
Bedroom 3 
Dimensions - 12.3 x 14.3Level - Second
Bedroom 4 
Dimensions - 11.8 x 12.7Level - Second
Bedroom 5 
Dimensions - 11.8 x 13.9Level - Second
Breakfast Room 
Dimensions - 11.11 x 9.5Level - Main
Dining Room 
Dimensions - 12.3 x 15.4Level - Main
Exercise Room 
Dimensions - 9.1 x 10.9Level - Basement
Family Room 
Dimensions - 22.3 x 23.0Level - Basement
Kitchen 
Dimensions - 11.11 x 16.0Level - Main
Laundry 
Dimensions - 7.11 x 6.8Level - Second
Living Room 
Dimensions - 22.7 x 23.0Level - Main
Master Bedroom 
Dimensions - 18.1 x 16.4Level - Second
Media Room 
Dimensions - 17.9 x 14.3Level - BasementDescription - Movie Theater Rm
Office 
Dimensions - 10.1 x 12.9Level - Main
Other 
Dimensions - 17.11 x 19.1Level - BasementDescription - Bedroom 6
Save
Ask
Tour
Hide
Share
Exterior Features
Construction Details 
Fiber CementStone
Exterior 
Covered CourtyardLightingPrivate Yard
Fencing 
Back Yard
Lot Features 
LandscapedMany Trees
Patio And Porch 
DeckPatioRear PorchScreened
Road Frontage 
City Street
Roof 
Shingle
Community Features
Association Dues 
400
Financing Terms Available 
CashConventionalFHAVA Loan
HOA Fee Frequency 
Annually
Roads 
Paved
School District 
https://www.wcpss.net/
Schools
School District
https://www.wcpss.net/
Elementary School
Wake - Middle Creek Elementary
Middle School
Wake - Holly Ridge Middle
High School
Wake - Middle Creek High
Listing courtesy of Heather Donovan of Choice Residential Real Estate


Listings that are marked with an icon are provided courtesy of the Triangle MLS, Inc. of North Carolina, Internet Data Exchange Database. Copyright 2026 Triangle MLS, Inc. of North Carolina. All rights reserved.

Last checked: 2026-08-10 06:57 AM UTC

Neighborhood & Commute
Source: Walkscore
Save
Ask
Tour
Hide
Share