Save
Ask
Tour
Hide
Share
$549,900
9 Days On Site

1013 Princeton View Lane
Knightdale, NC 27545

For Sale|Single Family Residence|Active
4
Beds
3
Total Baths
2
Full Baths
1
Partial Bath
2,800
SqFt
$196
/SqFt
2004
Built
Subdivision:
Princeton Manor
County:
Wake
Call Now: 919-614-2538
Is this the listing for you? We can help make it yours.
919-614-2538
Upcoming Open Houses
Sat, Aug 29, 12:00 PM - 3:00 PM
1013 Princeton View Lane1013 Princeton View Lane1013 Princeton View Lane1013 Princeton View Lane
Save
Ask
Tour
Hide
Share

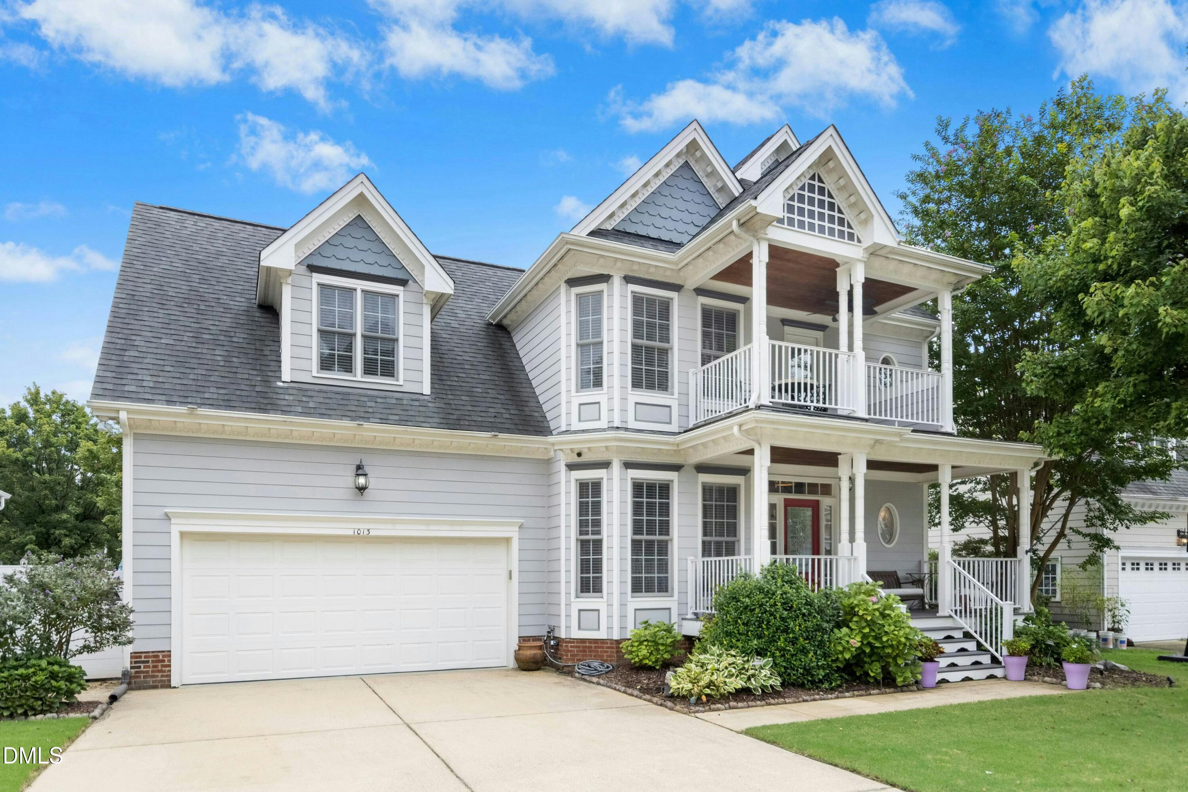
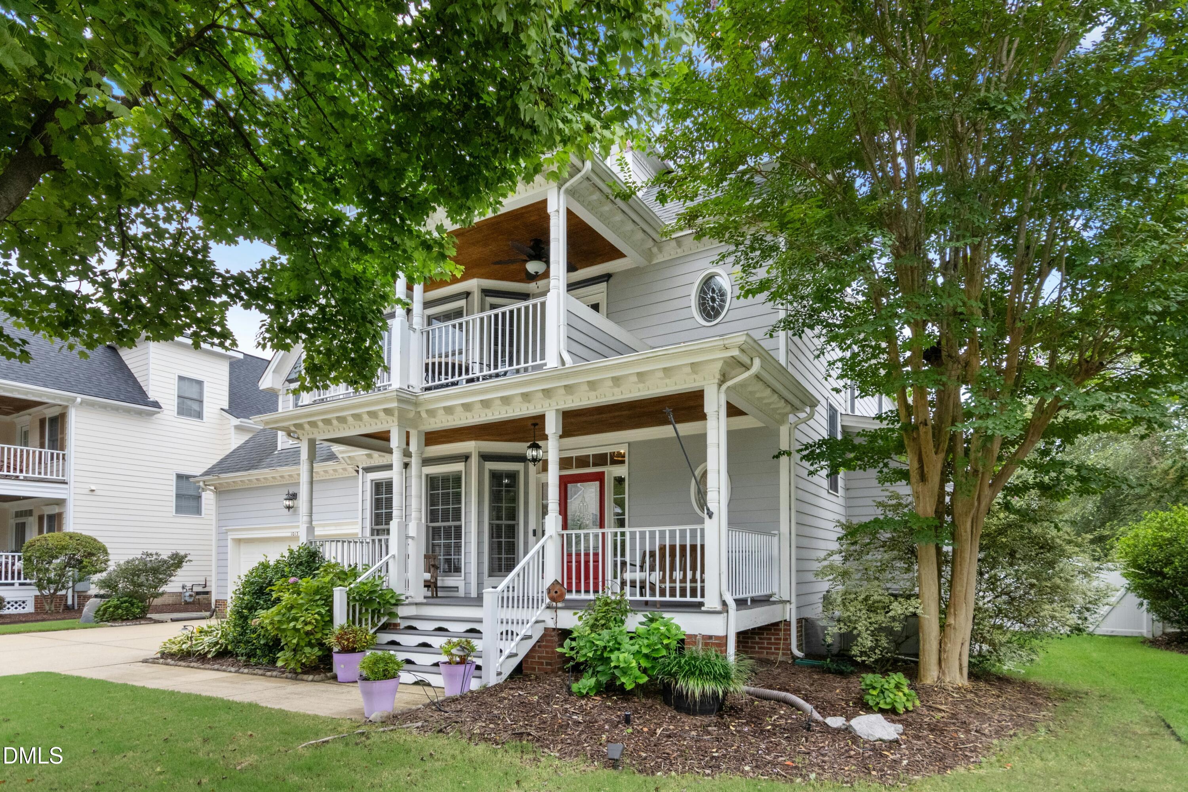
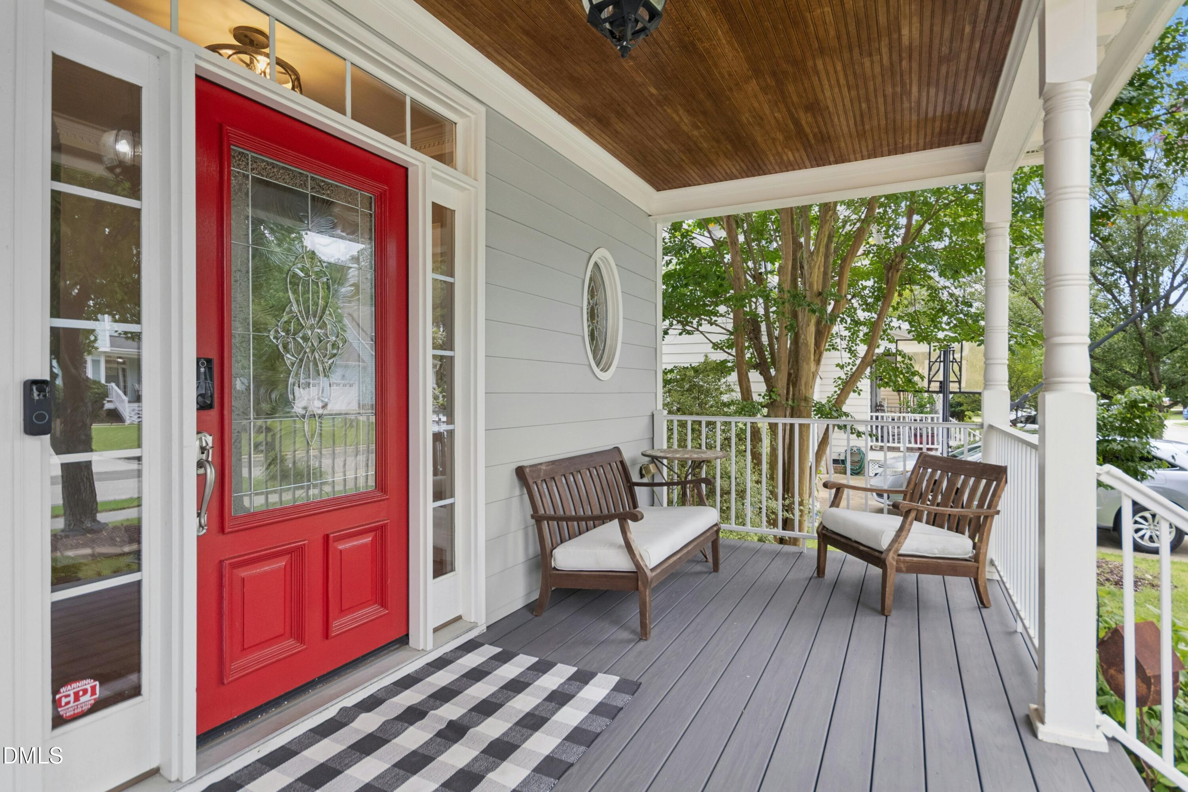
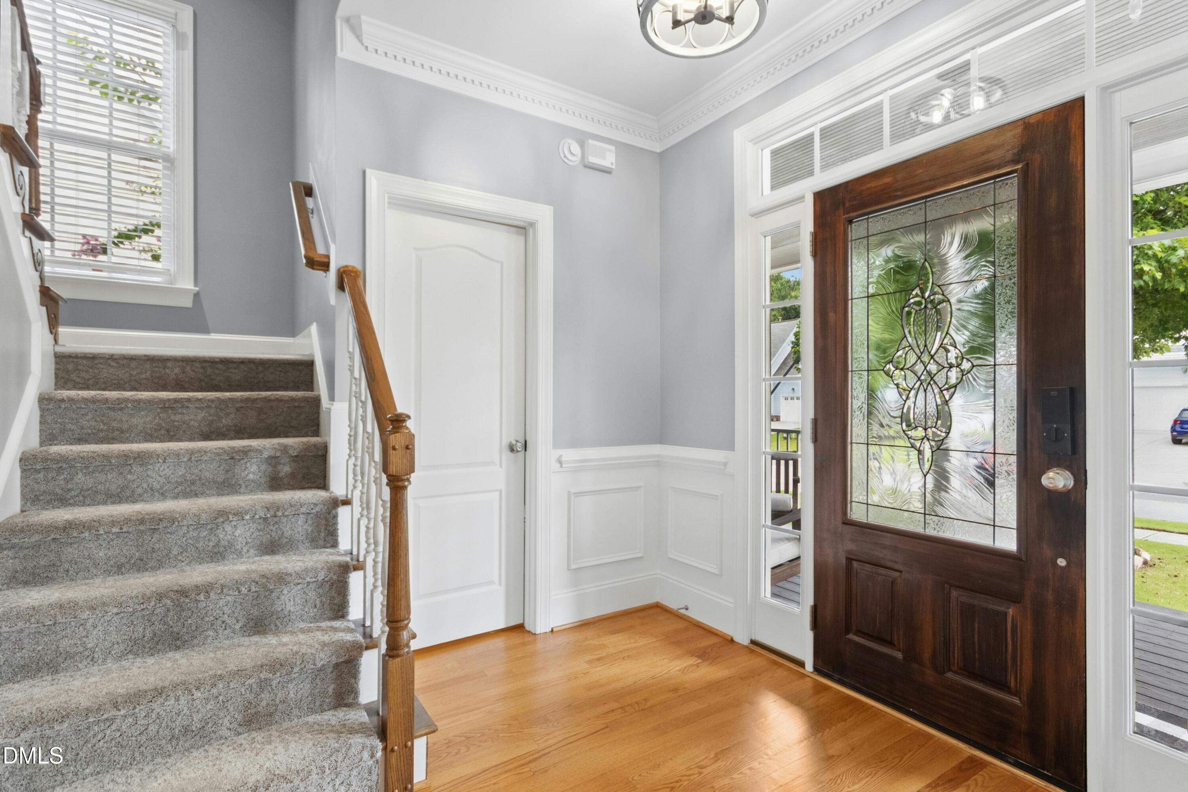
Beautifully updated and move-in ready 2,800 square foot 4 bedroom, 2.5 bath home with bonus room, screened porch and fully fenced backyard. This home has the curb appeal you are looking for with 2 covered front porches. Newly refinished hardwood floors gleem throughout the main level highlighting the natural light, coffered ceiling in dining room and detailed molding and trim throughout the inviting floor plan. Fresh paint throughout. Kitchen with breakfast area offers stainless steel appliances, Bosch gas range, pantry and refrigerator, seamlessly connects to the living and dining rooms, making it ideal for everyday living and entertaining. Bright living room with gas log fireplace. Upstairs, the 2nd floor offers modern LVP flooring and generously sized bedrooms with spacious closets, ample storage and a tucked away nook ideal for a home desk or a sunlit corner to read and relax. Just like the covered front porch, the second floor porch has been update with low maintenance Trex decking. The primary suite is designed for comfort with a large custom walk-in closet and en-suite bath featuring double vanities, walk-in shower and garden tub. Need even more space? The newly permitted third-floor bonus room offers endless possibilities — a 5th bedroom, home office, media room, playroom, fitness studio, or guest suite. Enjoy evenings outside on the screened porch or paver patio with pergola. The .2 acre lot is landscaped with upgraded, drought tolerant sod and and irrigation system that helps keep the lawn and landscaping looking their best year-round. Oversized 2 car garage with storage. Additional updates include an encapsulated crawl space and new sump pump, and offers many SMART home features. With low quarterly HOA dues, Princeton Manor offers fantastic community amenities, including a pool, playground, sidewalks, and walking trails. Enjoy unbeatable convenience with shopping and dining less than 2 miles away, easy access to I-540, I-264, and I-440, and a quick under-10-minute drive to Downtown Raleigh's businesses, Universities, restaurants, entertainment, and WakeMed hospital.

Save
Ask
Tour
Hide
Share
Listing Snapshot
Price 
$549,900
Days On Site 
9 Days
Bedrooms 
4
Inside Area (SqFt) 
2,800 sqft
Total Baths 
3
Full Baths 
2
Partial Baths 
1
Lot Size 
0.2 Acres
Year Built 
2004
MLS® Number 
10184875
Status 
Active
Property Tax 
$4,282.04
HOA/Condo/Coop Fees 
$49.5 monthly
Sq Ft Source 
N/A
Friends & Family
Recent Activity
11 hours agoListing updated with changes from the MLS®
a week agoListing first seen on site
General Features
Acres 
0.2
Attached Garage 
Yes
Garage 
Yes
Garage Spaces 
2
Levels 
TwoThree Or More
Parking 
PavedAttachedConcreteDrivewayGarageGarage Door OpenerGarage Faces Front
Property Condition 
Updated/Remodeled
Property Sub Type 
Single Family Residence
Security 
Carbon Monoxide Detector(s)Smoke Detector(s)
Sewer 
Public Sewer
Special Circumstances 
Standard
SqFt Above 
2800
SqFt Total 
2800
Style 
TraditionalTransitional
Water Source 
Public
Zoning 
GR8
Interior Features
Appliances 
Built-In Gas RangeBuilt-In RangeDishwasherDisposalDryerFree-Standing RefrigeratorGas RangeGas Water HeaterRangeRange HoodRefrigeratorStainless Steel Appliance(s)WasherWasher/Dryer
Basement 
Crawl SpaceDaylightFinished
Cooling 
Ceiling Fan(s)Central Air
Fireplace 
Yes
Fireplace Features 
Family RoomGas LogGlass DoorsLiving RoomRaised Hearth
Fireplaces 
1
Flooring 
CarpetHardwoodVinylTileWood
Heating 
Fireplace(s)
Interior 
Ceiling Fan(s)ChandelierCoffered Ceiling(s)Crown MoldingDouble VanityEat-in KitchenEntrance FoyerGranite CountersPantryRecessed LightingSmart ThermostatSoaking TubWalk-In Closet(s)
Laundry Features 
InsideLaundry Room
Window Features 
BlindsPlantation Shutters
Bedroom 2 
Dimensions - 15.0 x 10.0Level - Second
Bedroom 3 
Dimensions - 12.8 x 11.5Level - Second
Bedroom 4 
Dimensions - 13.0 x 12.0Level - Second
Bonus Room 
Dimensions - 15.0 x 20.6Level - Third
Breakfast Room 
Dimensions - 12.0 x 9.3Level - Main
Dining Room 
Dimensions - 12.0 x 12.4Level - Main
Entrance Hall 
Dimensions - 7.9 x 8.7Level - Main
Family Room 
Dimensions - 17.0 x 16.7Level - Main
Kitchen 
Dimensions - 12.0 x 11.3Level - Main
Laundry 
Dimensions - 8.0 x 6.6Level - Main
Master Bedroom 
Dimensions - 12.7 x 16.8Level - Second
Other 
Dimensions - 13.0 x 8.0Level - SecondDescription - 2nd floor covered porch
Save
Ask
Tour
Hide
Share
Exterior Features
Construction Details 
Fiber CementShake Siding
Exterior 
BalconyPrivate YardRain Gutters
Fencing 
Back YardFencedGatePrivacyVinyl
Lot Features 
Back YardFront YardLevelSprinklers In FrontSprinklers In Rear
Other Structures 
Pergola
Patio And Porch 
CoveredEnclosedFront PorchPatioPorchScreened
Roof 
Shingle
View 
NeighborhoodTrees/Woods
Waterview 
NeighborhoodTrees/Woods
Windows/Doors 
BlindsPlantation Shutters
Community Features
Association Dues 
148.5
Community Features 
ClubhousePlaygroundPoolSidewalksSuburban
Financing Terms Available 
CashConventionalFHAVA Loan
HOA Fee Frequency 
Quarterly
Roads 
AsphaltPaved
School District 
wcpss.net
Schools
School District
wcpss.net
Elementary School
Wake - Hodge Road Elementary
Middle School
Wake - Neuse River Middle
High School
Wake - Knightdale High
Listing courtesy of Deb Brown of Century 21 Triangle Group


Listings that are marked with an icon are provided courtesy of the Triangle MLS, Inc. of North Carolina, Internet Data Exchange Database. Copyright 2026 Triangle MLS, Inc. of North Carolina. All rights reserved.

Last checked: 2026-08-17 04:54 AM UTC

Neighborhood & Commute
Source: Walkscore
Save
Ask
Tour
Hide
Share