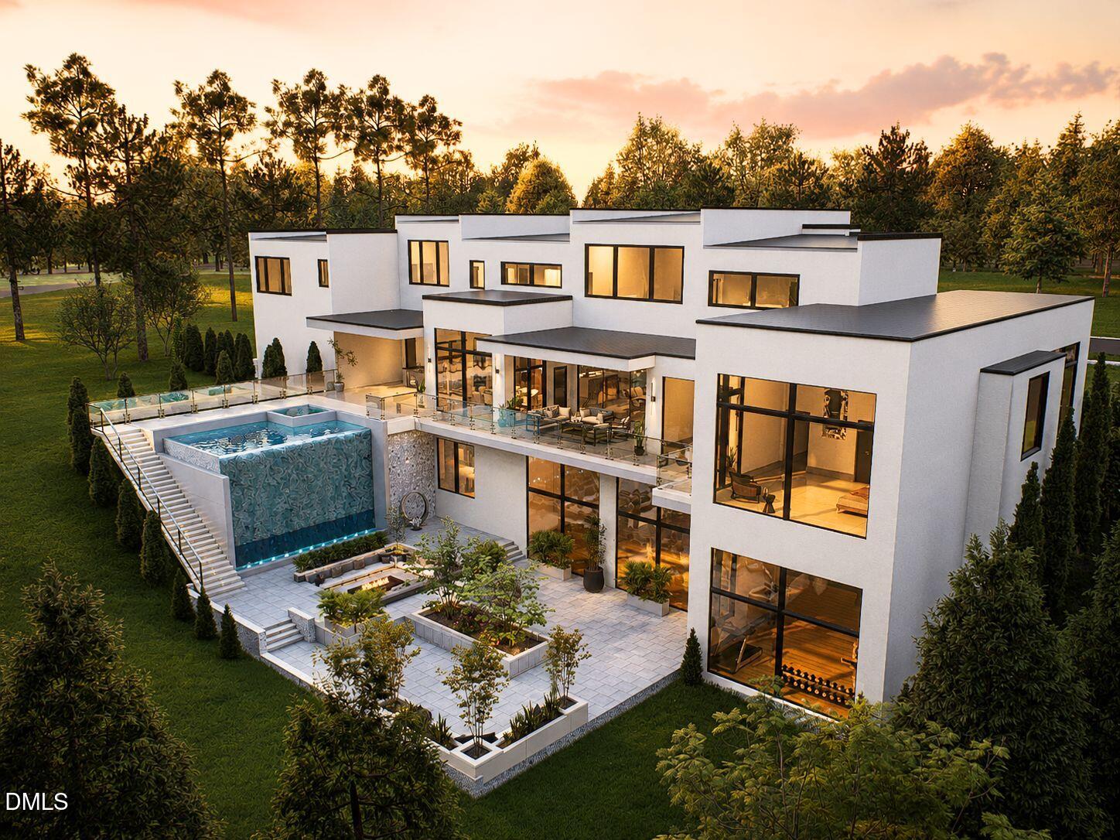
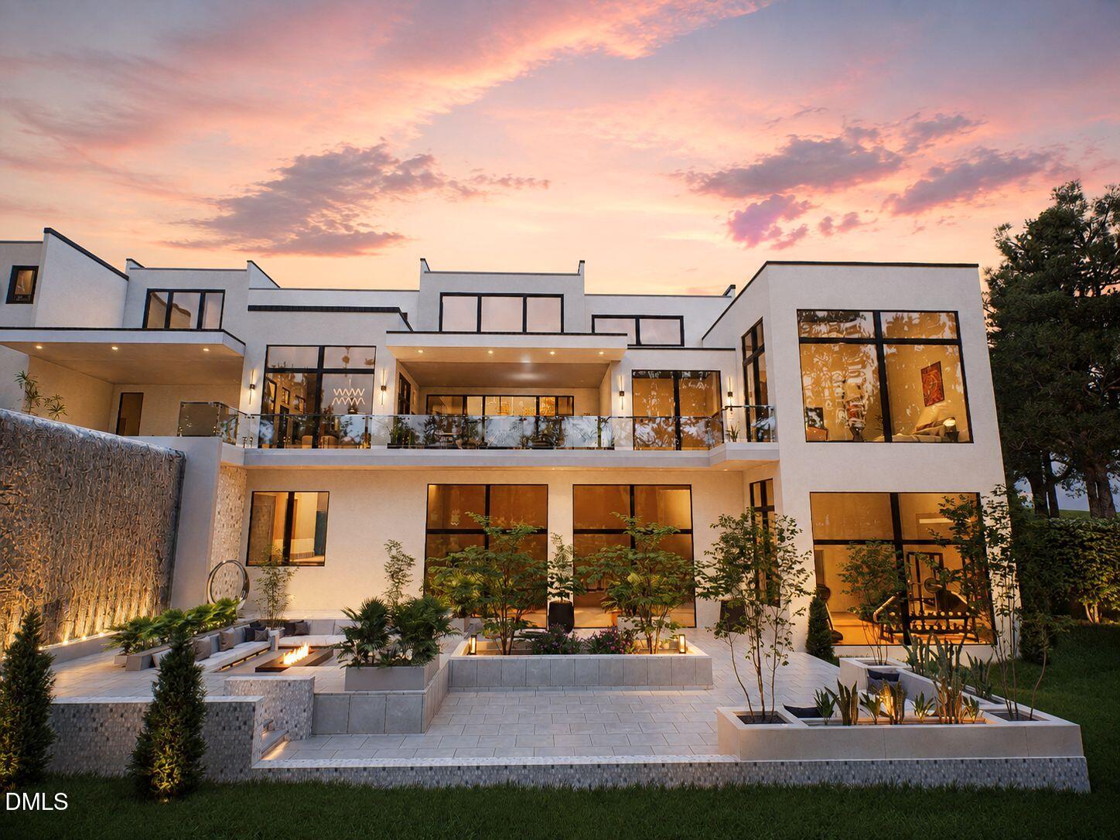
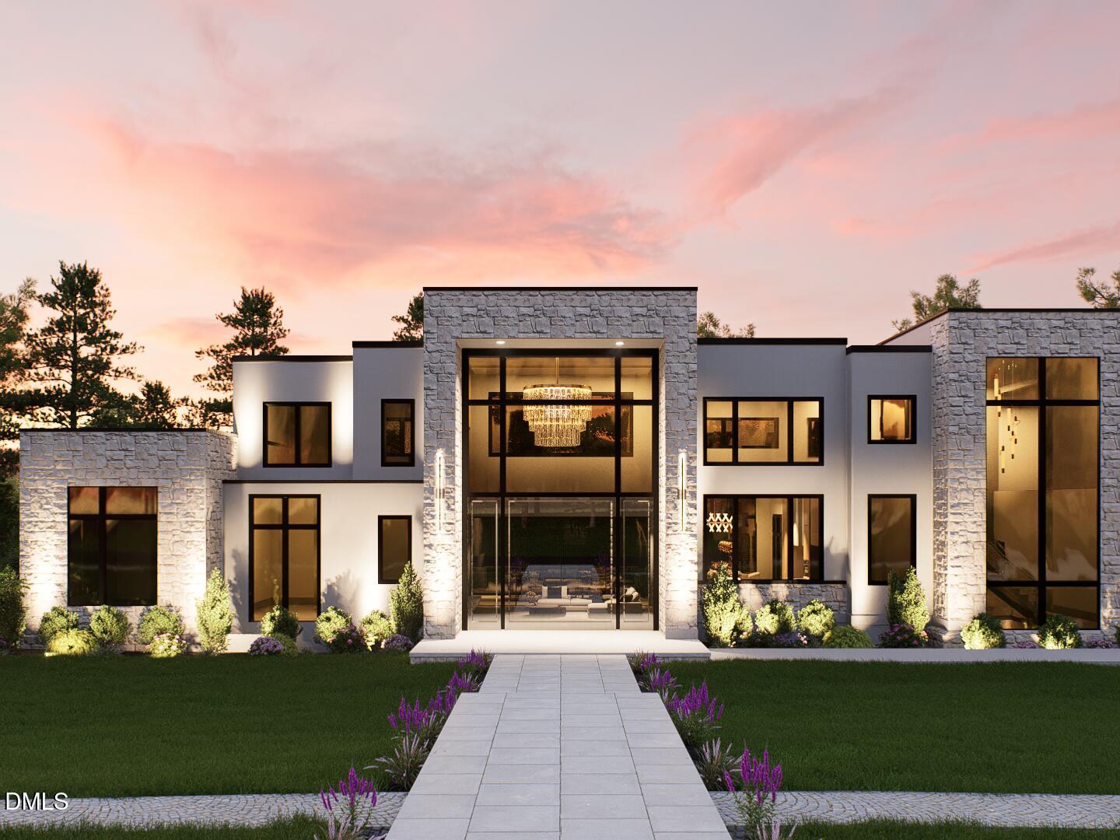
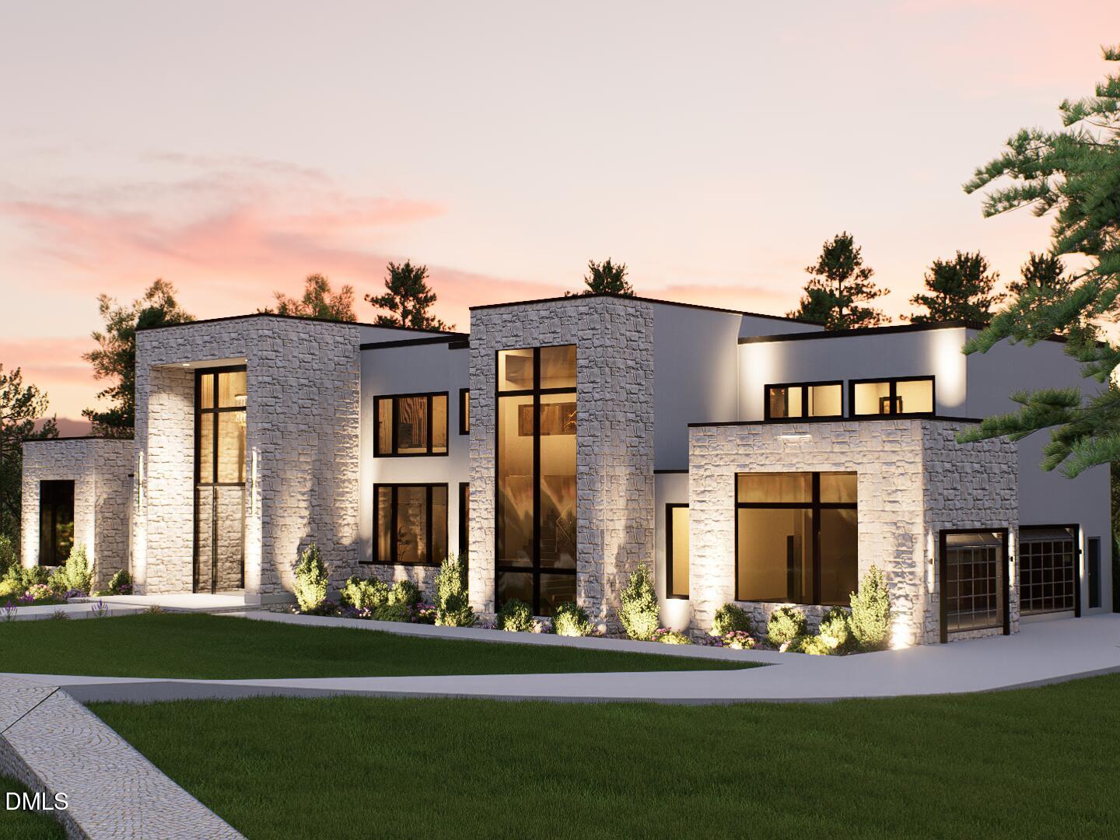
A private modern masterpiece hidden beneath the canopy of North Hills. Built by Luxury Custom Home Builder St. Clair Construction Group this home sits on a expansive lot with mature trees and rare basement-level construction, this extraordinary residence feels like a secluded forest retreat—yet North Hills' premier restaurants, boutiques, offices. fitness destinations, entertainment, and everyday conveniences are within walking distance. Spanning approximately 11,285 square feet, the home offers five bedrooms, seven baths, and an exceptional collection of spaces designed for living, entertaining, wellness, and recreation. Highlights include a dramatic two-story great room, formal dining room, private office, luxurious primary suite, chef's kitchen with a separate scullery, sophisticated bar and card lounge, golf simulator, private fitness studio, indoor basketball and pickleball court, and a dedicated spa retreat with a sauna, steam room, and massage area. An elevator and two laundry rooms provide convenience across every level. The three-car garage features approximately 15-foot ceilings, allowing vehicle lifts to expand capacity to as many as six cars. Soaring ceilings, expansive walls of glass, and multiple balconies fill the interiors with natural light while framing peaceful views of the surrounding trees. Outside, the home unfolds into a private backyard oasis centered around a dramatic infinity-edge pool with a cascading waterfall. A fire-pit lounge, garden-inspired patio, covered outdoor kitchen, and layered terraces create an unforgettable setting for entertaining or relaxing beneath the canopy. Control4 automation, whole-house audio, an integrated security system, and a whole-house generator provide seamless comfort, convenience, and peace of mind. Downtown Raleigh is approximately 10 minutes away, while RDU International Airport is less than 15 minutes away, depending on traffic. Bold, peaceful, and truly one of one—this is private resort-style living in the heart of North Hills. Photo are rendering of home, materials and designs are subject to change.
Listing Snapshot
Inside Area (SqFt)
11,285 sqft
Recent Activity
| 2 months ago | | Listing first seen on site |
| 2 months ago | | Listing updated with changes from the MLS® |
General Features
Foundation
Concrete Perimeter
Green Energy Efficient
AppliancesConstructionDoorsHVACIncentivesInsulationLightingThermostatWindowsWater Heater
Parking
AttachedGarageConcreteOversized
Property Condition
New Construction
Property Sub Type
Single Family Residence
Security
Smoke Detector(s)Security LightsSecurity ServiceSecurity System
Special Circumstances
Standard
Interior Features
Appliances
Bar FridgeCooktopDouble OvenGas CooktopOvenWine Cooler
Basement
Exterior EntryFinishedInterior Entry
Cooling
Central AirCeiling Fan(s)ENERGY STAR Qualified Equipment
Fireplace Features
Living RoomRaised Hearth
Flooring
HardwoodMarbleTile
Heating
CentralENERGY STAR Qualified EquipmentFireplace(s)Natural Gas
Interior
BarBuilt-in FeaturesBidetBookcasesChandelierCrown MoldingDouble VanityElevatorHigh CeilingsHigh Speed InternetKitchen IslandOpen FloorplanRecessed LightingSaunaSmart ThermostatSoaking TubSound SystemStorageStone CountersTray Ceiling(s)Wet BarWalk-In Closet(s)Wired for SoundPantry
Laundry Features
Laundry RoomMain LevelMultiple LocationsUpper Level
Window Features
Aluminum FramesDouble Pane WindowsInsulated Windows
Bedroom 2
Dimensions - 19.0 x 12.0Level - Main
Bedroom 3
Dimensions - 17.0 x 12.0Level - Second
Bedroom 4
Dimensions - 17.0 x 16.0Level - Second
Bedroom 5
Dimensions - 19.0 x 14.0Level - Second
Dining Room
Dimensions - 16.0 x 13.0Level - Main
Exercise Room
Dimensions - 20.0 x 17.0Level - Basement
Great Room
Dimensions - 22.0 x 22.0Level - Main
Kitchen
Dimensions - 28.0 x 16.0Level - Main
Master Bedroom
Dimensions - 20.0 x 17.0Level - Main
Office
Dimensions - 14.0 x 13.0Level - Main
Recreation Room
Dimensions - 59.0 x 41.0Level - Basement
Exterior Features
Construction Details
StoneStucco
Exterior
BalconyBuilt-in BarbecueBarbecueFire PitGas GrillOutdoor GrillOutdoor Kitchen
Lot Features
Back YardFront YardViews
Other Structures
Outdoor Kitchen
Patio And Porch
CoveredFront PorchPatioRear PorchTerrace
Pool Features
FencedGas HeatGuniteIn GroundInfinityOutdoor PoolPool/Spa ComboSalt WaterWaterfallPrivate
Spa Features
In GroundPrivate
View
CityCity LightsTrees/Woods
Waterview
CityCity LightsTrees/Woods
Windows/Doors
Aluminum FramesDouble Pane WindowsInsulated Windows
Community Features
Accessibility Features
Accessible BedroomAccessible KitchenCentral Living AreaSmart TechnologyTherapeutic Whirlpool
Community Features
CurbsPool
Financing Terms Available
CashConventionalFHAVA Loan
Schools
Elementary SchoolWake - Douglas Elementary
Middle SchoolWake - Carroll Middle
High SchoolWake - Sanderson High
Listing courtesy of Eric Mikus of SERHANT North Carolina LLC

Listings that are marked with an icon are provided courtesy of the Triangle MLS, Inc. of North Carolina, Internet Data Exchange Database. Copyright 2026 Triangle MLS, Inc. of North Carolina. All rights reserved.
Last checked: 2026-10-09 03:26 PM UTC
Source: Walkscore

Did you know? You can invite friends and family to your search. They can join your search, rate and discuss listings with you.