
621 Edgewater DriveGarner, NC 27529
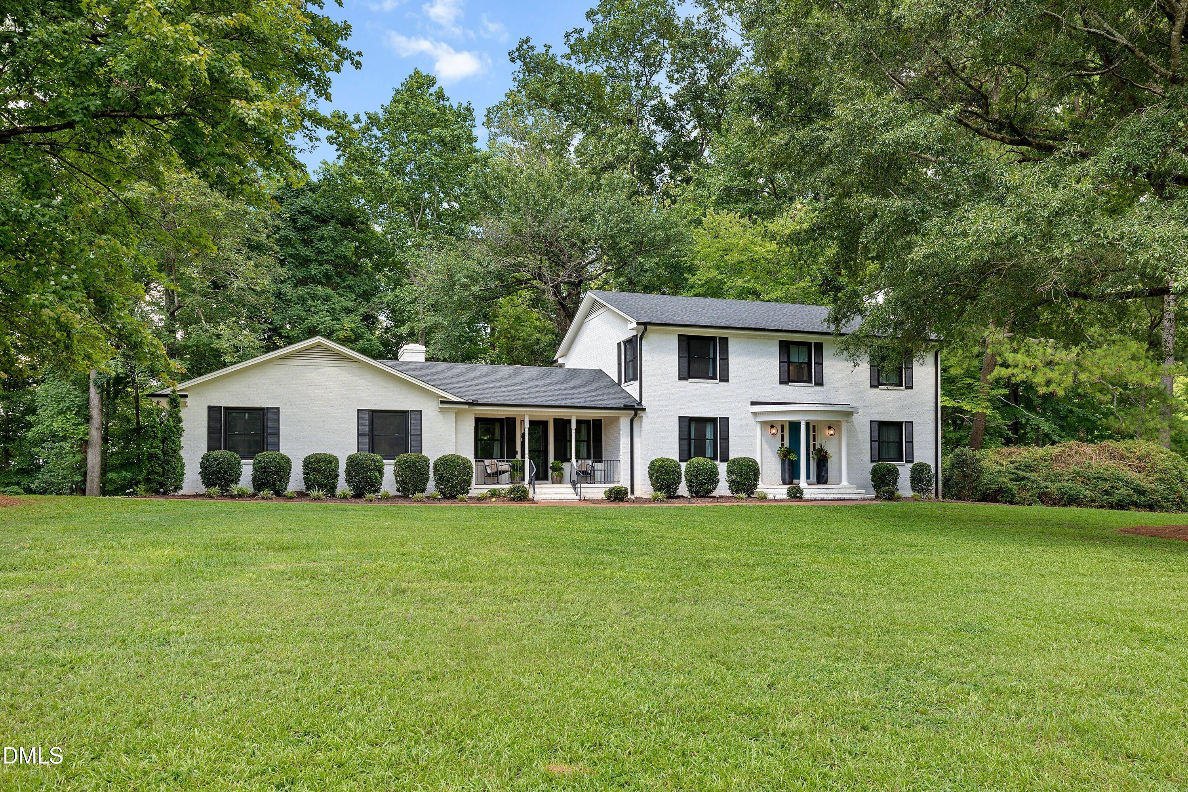
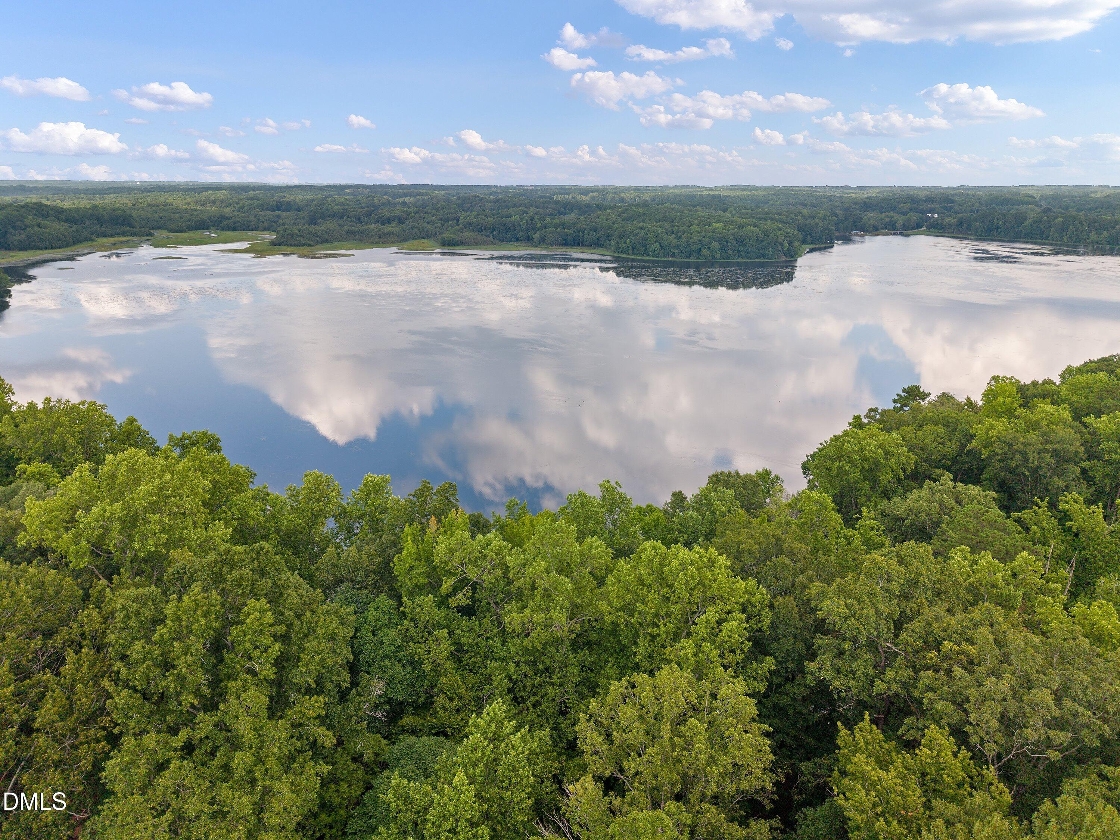
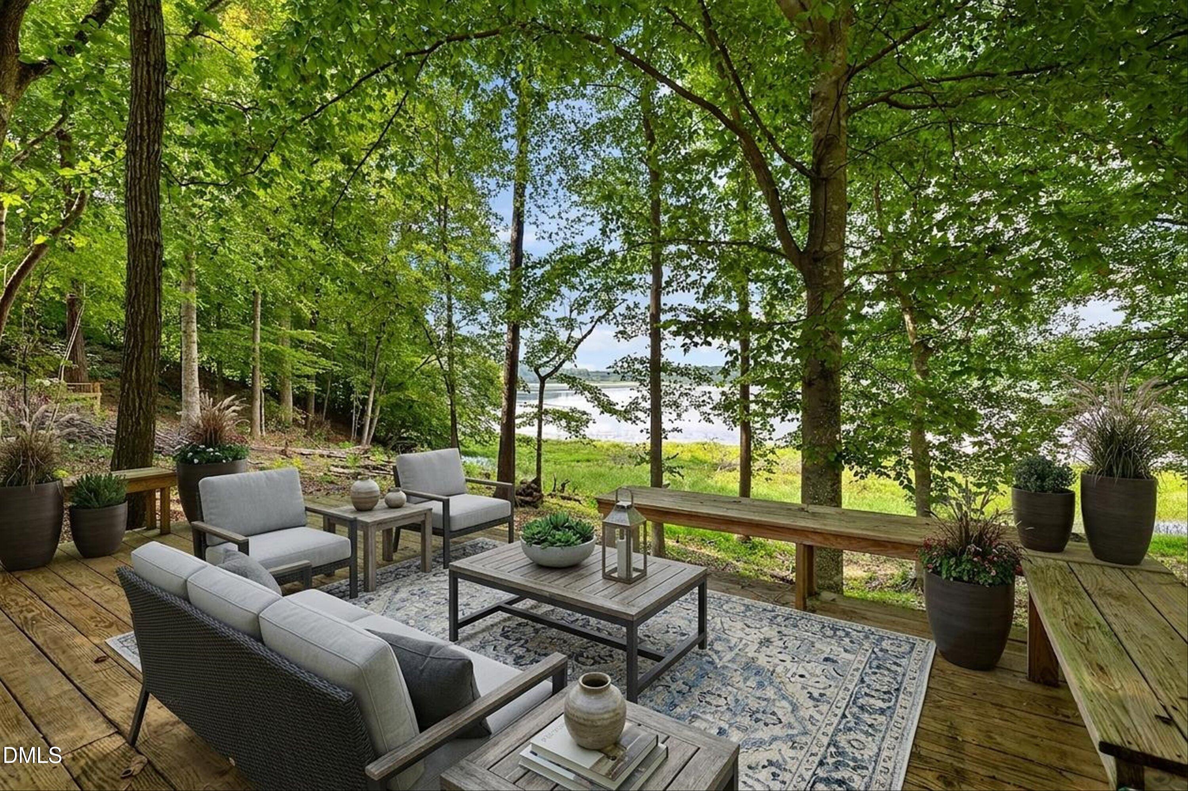
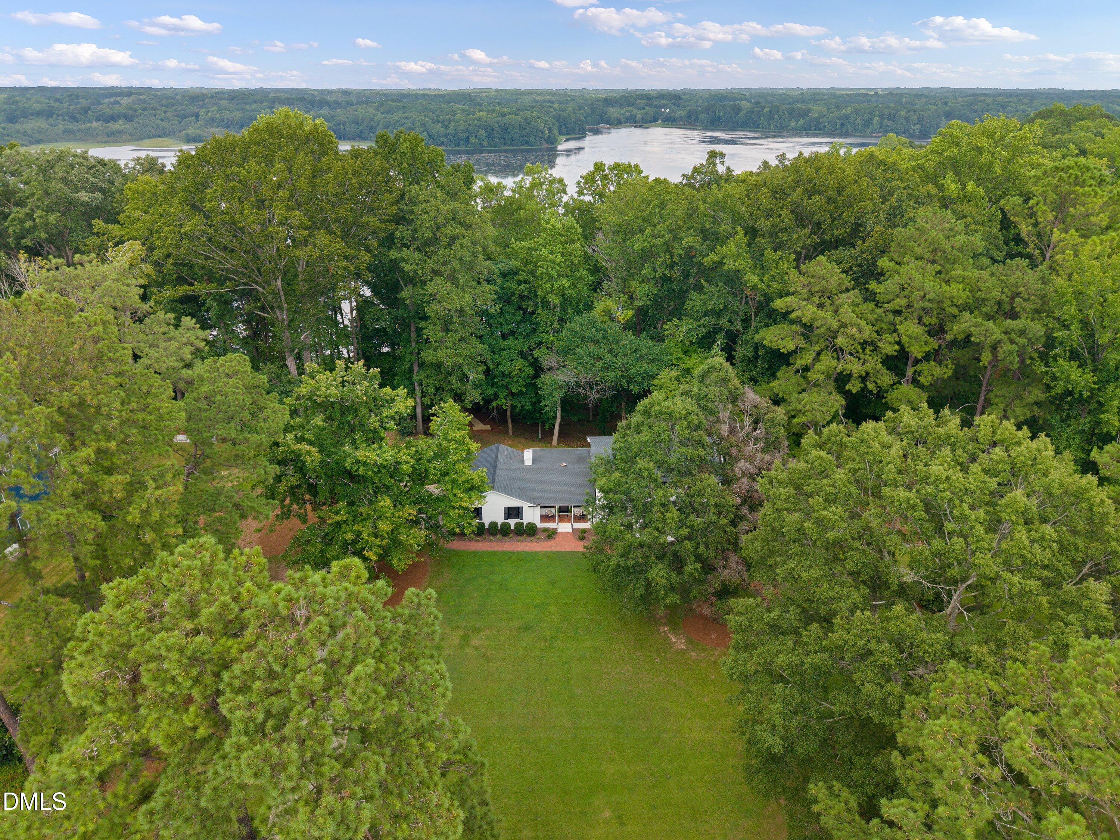
Introducing 621 Edgewater Drive—an extraordinary waterfront retreat offering a lifestyle rarely found in today's market. Nestled on more than two private acres overlooking Lake Benson, this exceptional estate captures breathtaking water views while enjoying the serenity of surrounding preserved forestry and agricultural land. The result is a rare sense of privacy while being only minutes from I-40, I-540, and White Oak, where shopping, dining, healthcare, and everyday conveniences are all within easy reach. Completely redesigned in 2021/2022, this timeless brick home was taken down to the studs and meticulously rebuilt with uncompromising attention to detail. Enhancements include premium black windows and doors, beautiful hardwood flooring throughout the main level, new carpet upstairs, custom cabinetry throughout, a Kinetico whole-home water filtration system, two new HVAC systems, premium appliances, and tastefully updated bathrooms featuring tiled showers and surrounds, a luxurious soaking tub, quality fixtures, and refined finishes. Designed for both everyday living and memorable entertaining, the home offers four oversized bedrooms with generously sized secondary bedroom closets, four full bathrooms, one half bath, four fireplaces, and expansive windows that showcase spectacular views of Lake Benson. A dramatic 16-foot sliding glass door seamlessly connects the main living area to the screened porch, creating effortless indoor-outdoor living. And, with over 1,600 square feet of unfinished basement space, this home offers endless possibilities for a recreation room, guest or in-law suite, fitness studio, workshop, additional storage, or future expansion. Outside, the screened porch provides the perfect setting for morning coffee overlooking the lake, while a private staircase leads to a waterfront deck where evenings are best spent enjoying spectacular sunsets. Combining luxury, privacy, acreage, waterfront living, and an irreplaceable setting, 621 Edgewater Drive is truly one of Garner's most exceptional properties.
| 13 hours ago | Listing updated with changes from the MLS® | |
| 13 hours ago | Status changed to Pending | |
| 2 weeks ago | Price changed to $999,900 | |
| 2 months ago | Listing first seen on site |

Listings that are marked with an icon are provided courtesy of the Triangle MLS, Inc. of North Carolina, Internet Data Exchange Database. Copyright 2026 Triangle MLS, Inc. of North Carolina. All rights reserved.
Last checked: 2026-10-08 08:09 AM UTC
Did you know? You can invite friends and family to your search. They can join your search, rate and discuss listings with you.