
45 Haven Ridge DriveWendell, NC 27591
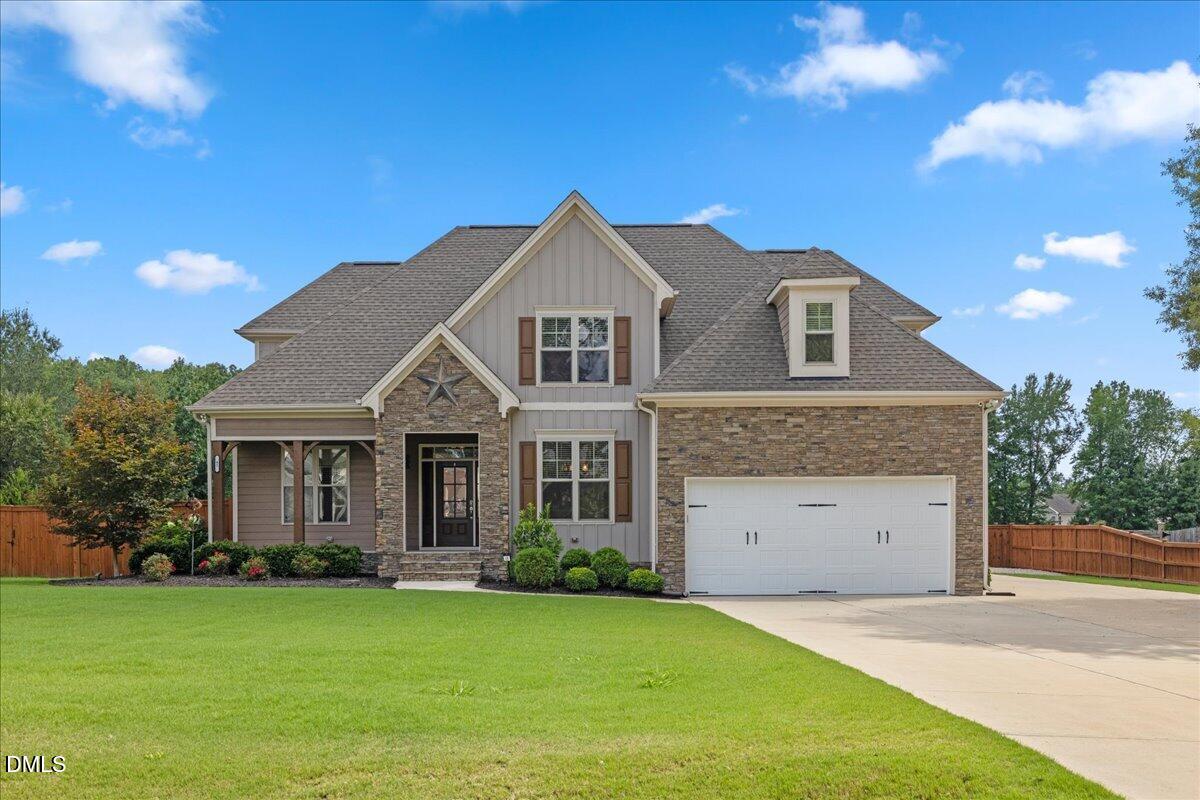
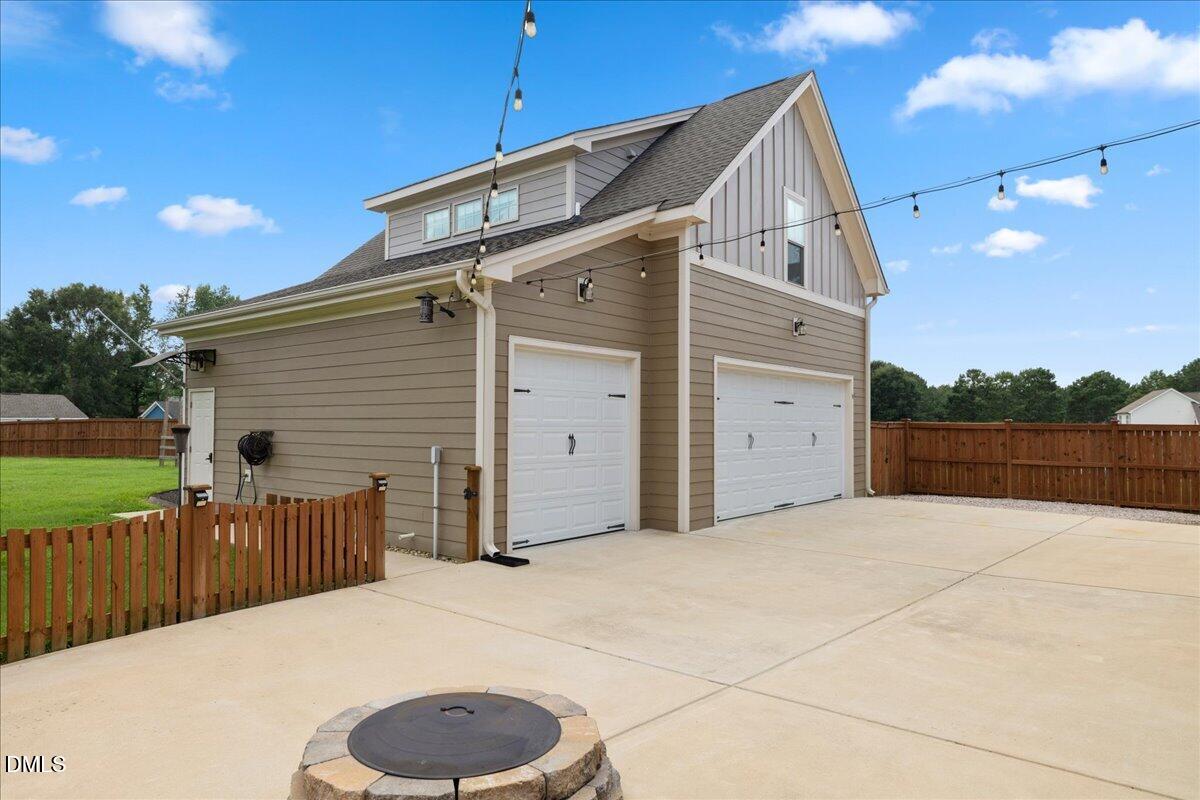
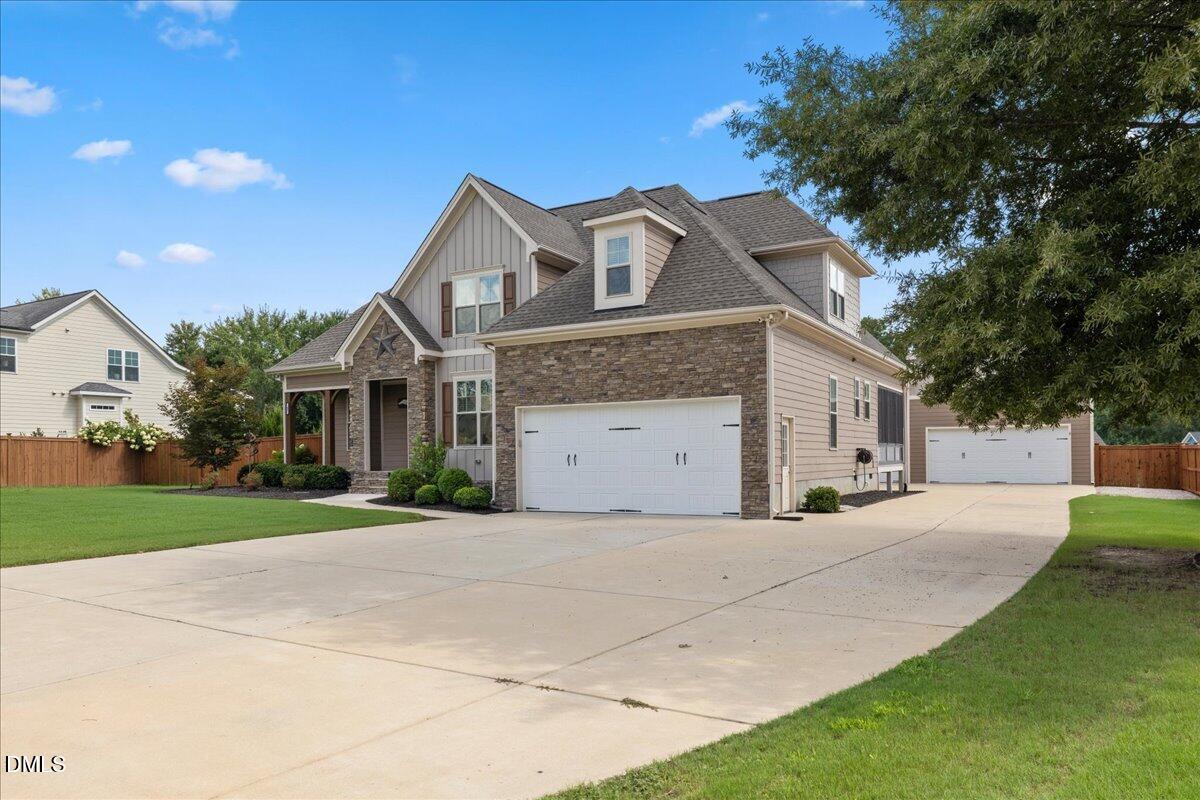
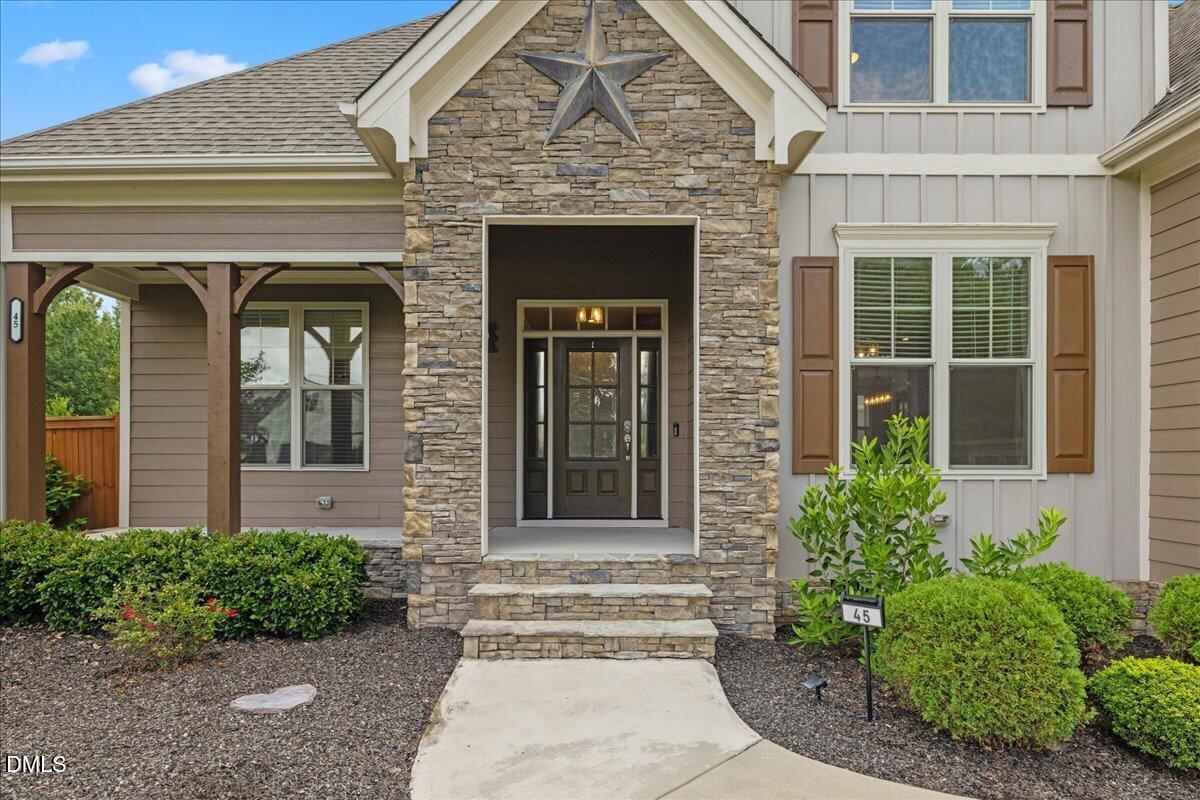
Welcome home to a property that truly has it all! This stunning Craftsman-style home offers 2,685 sq ft of beautifully designed living space, exceptional craftsmanship, and incredible versatility. One of the standout features is the DETACHED 3-car garage with an additional 578 sq ft of permitted finished space and a half bath above. This is perfect for a home office, game room, fitness studio, guest retreat, media room, or creative space! Inside, you'll find fresh paint throughout, rich hardwood floors, detailed trim work, and a thoughtfully designed floor plan featuring a sought-after first-floor primary suite. The spa-inspired primary bath offers a beautifully tiled walk-in shower and spacious walk-in closet. At the heart of the home, the kitchen is designed for both everyday living and entertaining with upgraded granite countertops, an oversized center island, stainless steel appliances, under-cabinet lighting, and 42" soft-close cabinetry. A coffered ceiling in the dining room and beadboard ceilings on the front and three-season porches add even more character and charm. Upstairs offers three additional bedrooms, a generous bonus room, oversized closets, and an impressive amount of storage, including a large unfinished walk-in storage room perfect for seasonal décor, hobbies, and everything in between. Outside, enjoy the three-season porch, deck, firepit, and expansive backyard with plenty of space to entertain, unwind, and enjoy the peaceful surroundings. With flexible living spaces, abundant storage, beautiful details, and a truly exceptional detached garage, this home offers the perfect combination of comfort, functionality, and lifestyle. More than just a house, this is a home designed to grow with you for years to come!
| a week ago | Price changed to $764,000 | |
| a week ago | Listing updated with changes from the MLS® | |
| a month ago | Listing first seen on site |

Listings that are marked with an icon are provided courtesy of the Triangle MLS, Inc. of North Carolina, Internet Data Exchange Database. Copyright 2026 Triangle MLS, Inc. of North Carolina. All rights reserved.
Last checked: 2026-09-06 12:39 PM UTC
Did you know? You can invite friends and family to your search. They can join your search, rate and discuss listings with you.