
750 Greenleaf RoadAngier, NC 27501
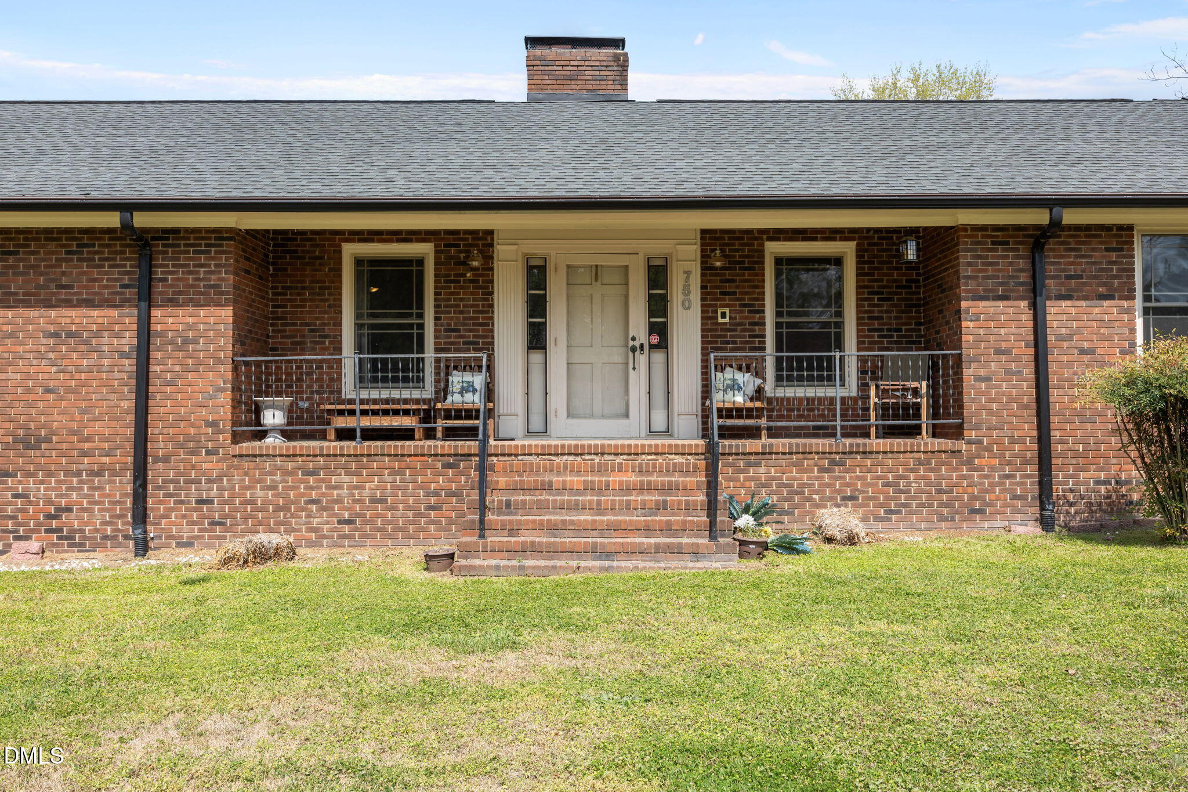
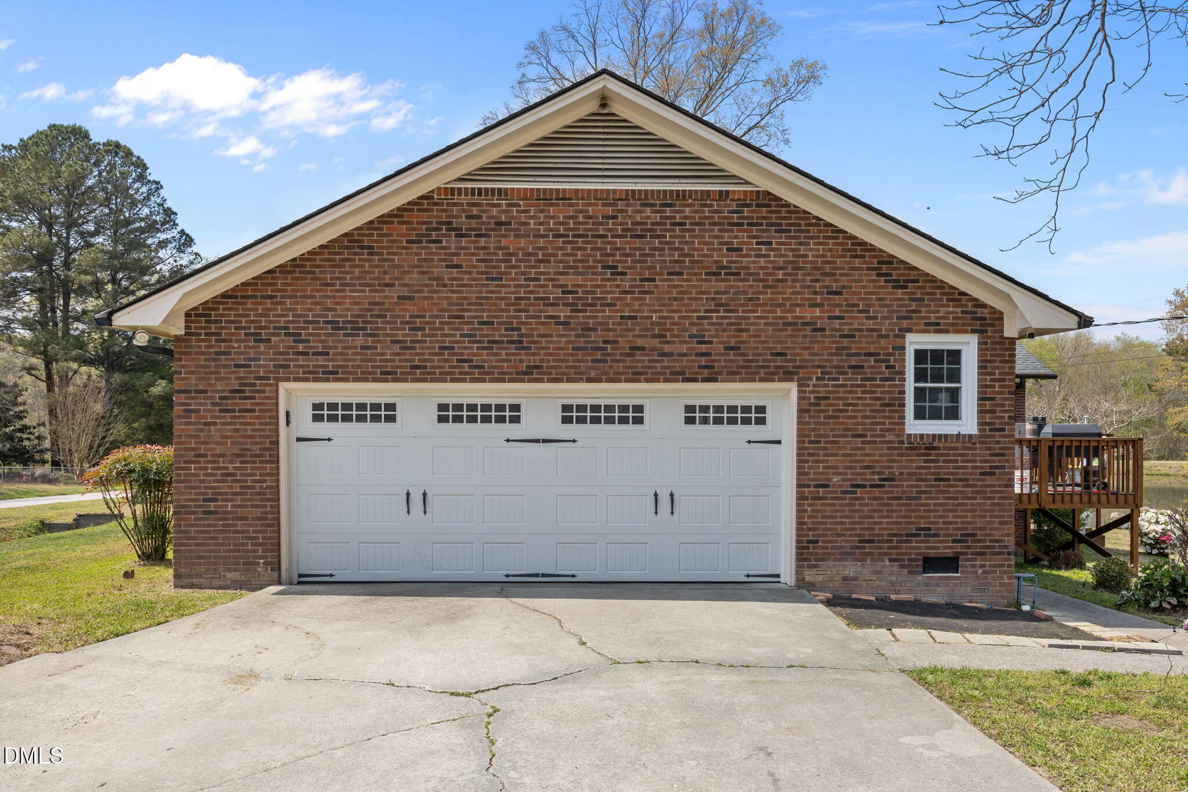
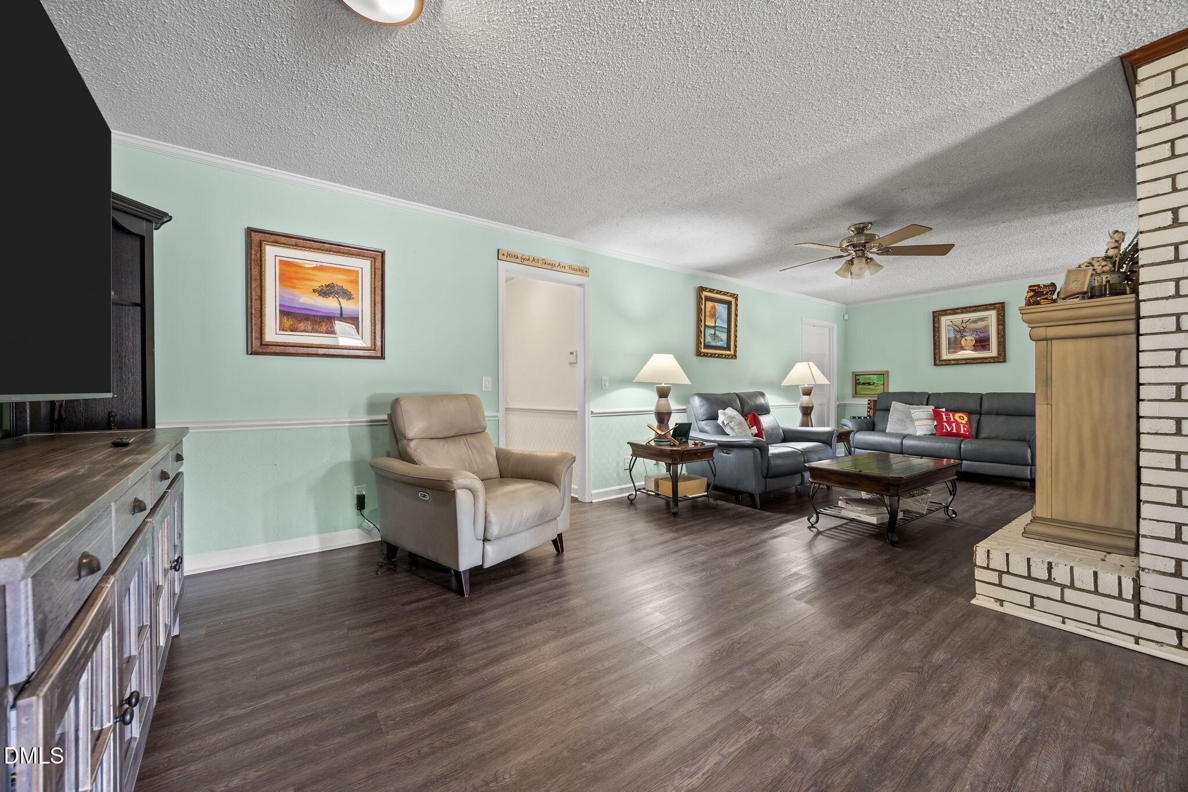
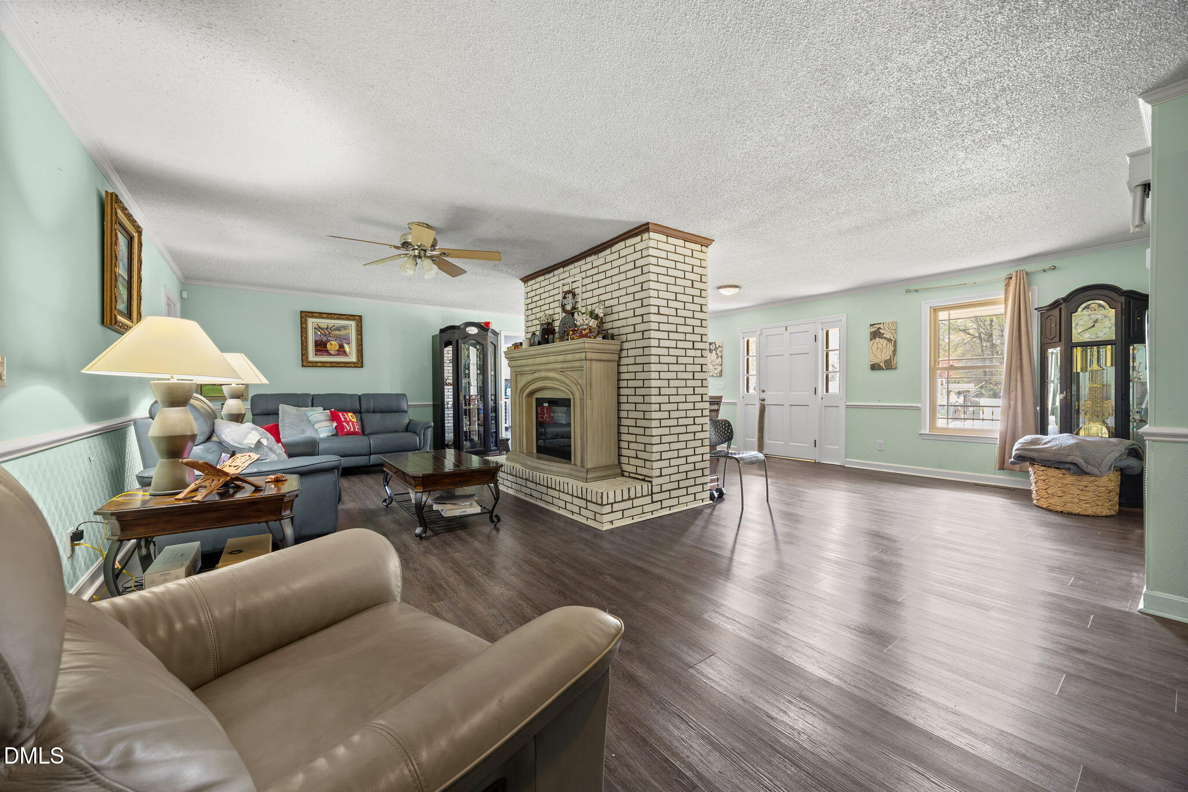
Nestled on over two private acres, this exceptional 3-bedroom home (with a flexible layout that lives like a 4-bedroom) and 3 full bathrooms offers the perfect blend of peaceful country living and everyday convenience. Ideally located between Raleigh and Wilmington, you'll enjoy easy access to city amenities while remaining close enough for weekend trips to the coast. An assumable loan provides an added opportunity for qualified buyers looking for flexible financing options. Designed for both entertaining and relaxation, the outdoor living spaces include a welcoming covered front porch, three rear decks, a spacious patio, and a pavilion complete with a hot tub—creating your own private backyard retreat. The expansive property offers plenty of room for gatherings, while the nearby outbuilding provides additional space for dinner parties, celebrations, hobbies, or a workshop. A private fishing pond enhances the tranquil setting, offering the perfect place to enjoy peaceful mornings, quiet evenings, or simply take in the natural surroundings. Inside, the finished basement provides incredible flexibility for recreation, guests, or additional living space, while the one-of-a-kind bourbon room adds a distinctive touch that's sure to impress. This is a rare opportunity to enjoy space, privacy, and versatility in a beautiful country setting.
| 2 months ago | Listing first seen on site | |
| 2 months ago | Listing updated with changes from the MLS® |

Listings that are marked with an icon are provided courtesy of the Triangle MLS, Inc. of North Carolina, Internet Data Exchange Database. Copyright 2026 Triangle MLS, Inc. of North Carolina. All rights reserved.
Last checked: 2026-10-08 01:18 AM UTC
Did you know? You can invite friends and family to your search. They can join your search, rate and discuss listings with you.