Save
Ask
Tour
Hide
Share
$599,900
5 Days On Site

48 Merrifield Lane
Garner, NC 27529

For Sale|Single Family Residence|Active
4
Beds
3
Total Baths
3
Full Baths
3,432
SqFt
$175
/SqFt
2024
Built
Subdivision:
Annandale
County:
Johnston
Call Now: 919-614-2538
Is this the listing for you? We can help make it yours.
919-614-2538
48 Merrifield Lane48 Merrifield Lane48 Merrifield Lane48 Merrifield Lane
Save
Ask
Tour
Hide
Share

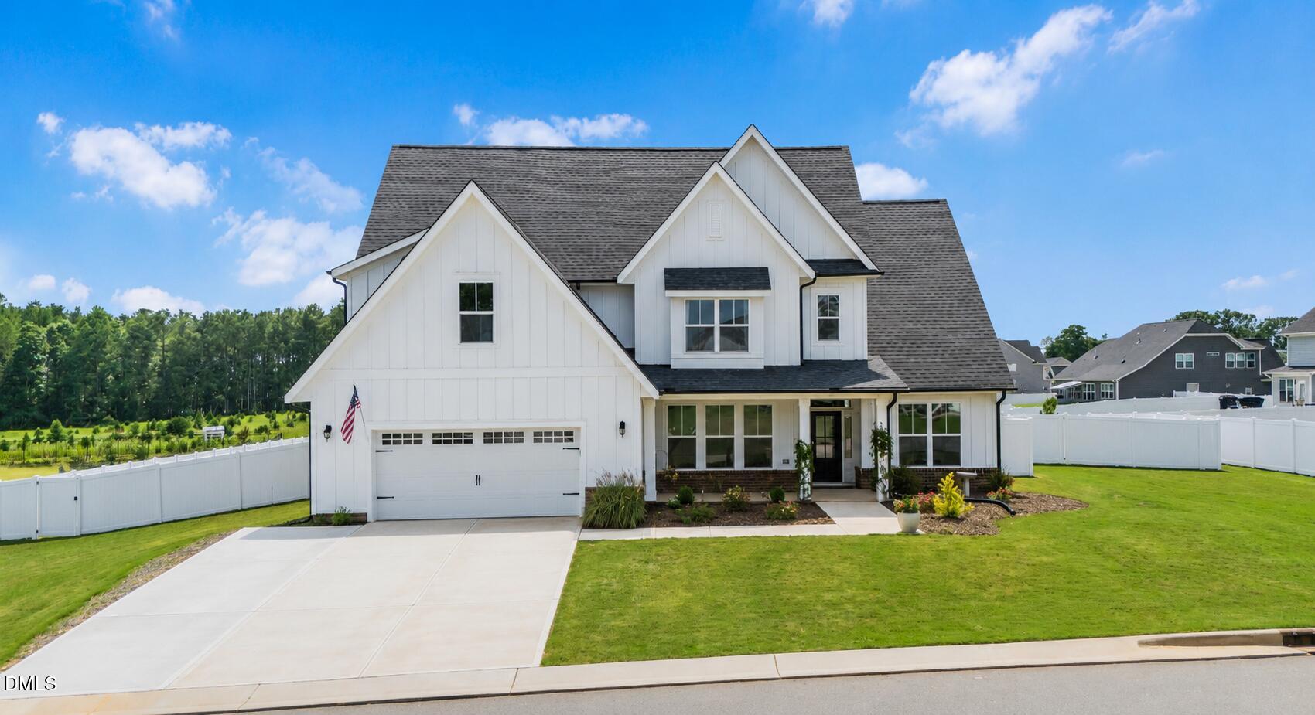
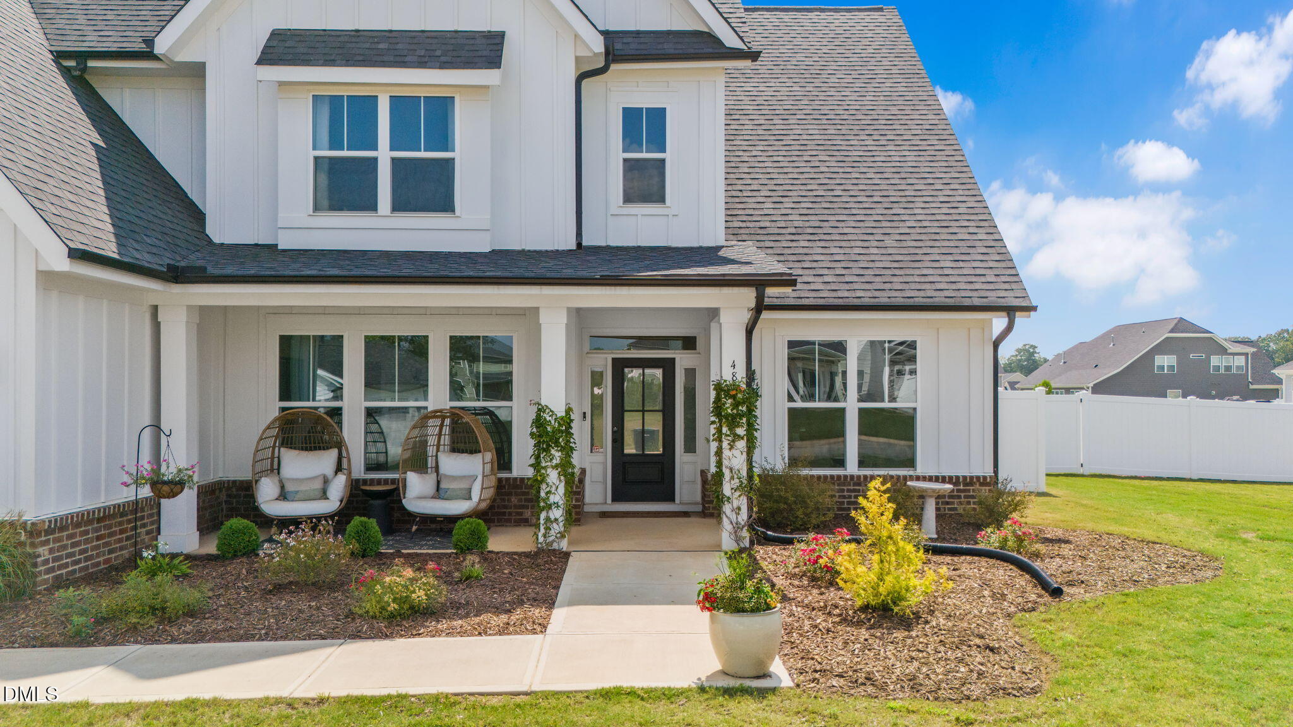
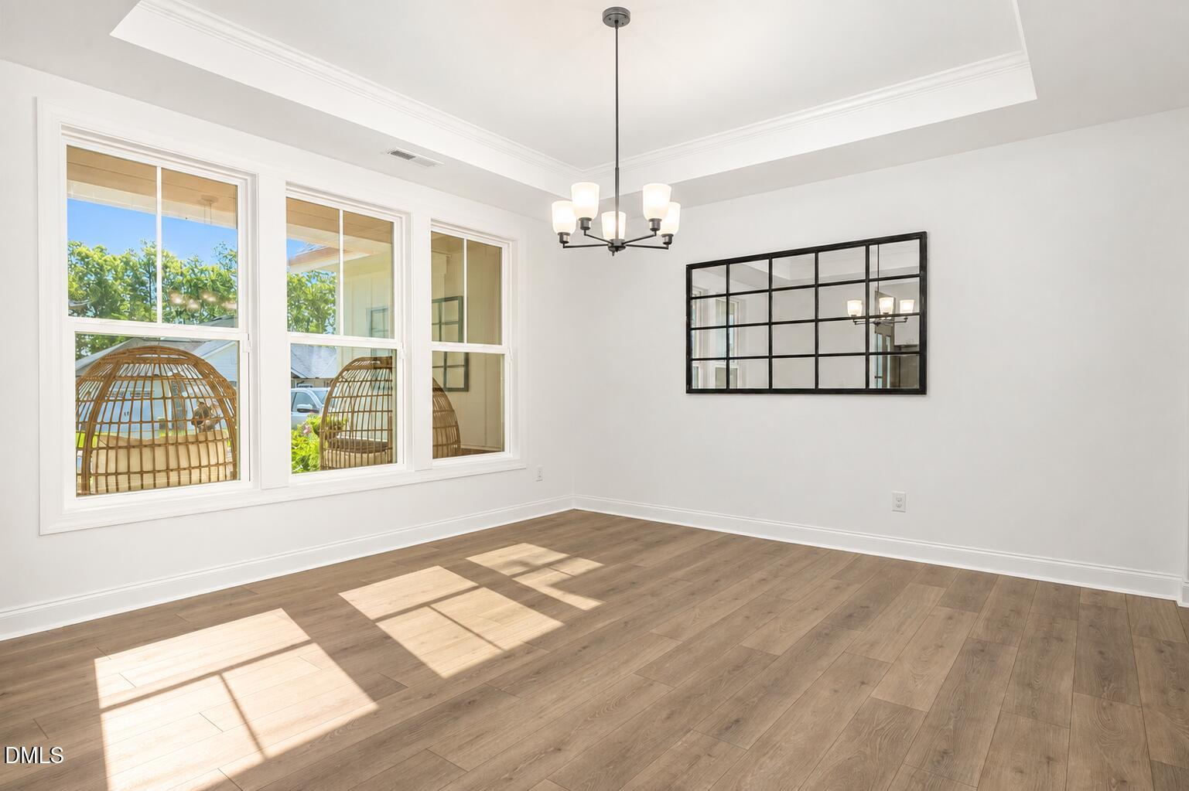
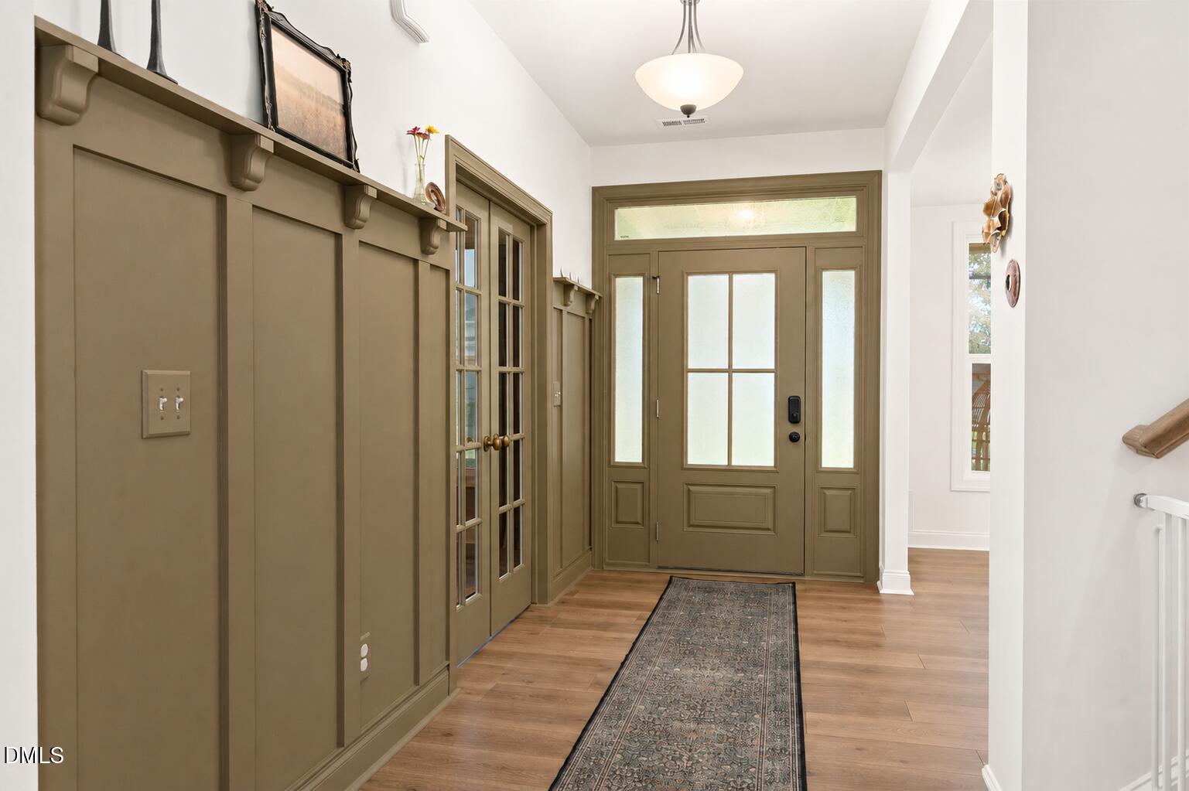
Welcome to 48 Merrifield Lane, where you can enjoy all the benefits of new construction without the wait or the additional expense. Beautifully maintained and truly better than new, this home combines modern design with the thoughtful upgrades buyers want most already completed. Step inside to a bright, open floor plan featuring stylish finishes, custom touches, and a dedicated home office, creating a space that is both functional and inviting. The seamless layout is perfect for everyday living and effortless entertaining. While the inside is stunning, outside is where this home truly shines while sitting on one of the largest lots in the neighborhood! The fully fenced backyard has already been transformed into your very own outdoor retreat with thoughtful landscaping and upgraded outdoor living spaces, all features that often cost new construction buyers thousands after closing. Whether you're entertaining, relaxing, or enjoying time with family and pets, this backyard is ready from day one. Located in the desirable Annandale community with convenient access to shopping, dining, major highways, and Raleigh, this home offers the rare opportunity to move into a property where the work has already been done. Simply unpack and start enjoying the lifestyle.

Save
Ask
Tour
Hide
Share
Listing Snapshot
Price 
$599,900
Days On Site 
5 Days
Bedrooms 
4
Inside Area (SqFt) 
3,432 sqft
Total Baths 
3
Full Baths 
3
Partial Baths 
N/A
Lot Size 
0.58 Acres
Year Built 
2024
MLS® Number 
10184173
Status 
Active
Property Tax 
$3,377.5
HOA/Condo/Coop Fees 
$99 monthly
Sq Ft Source 
N/A
Friends & Family
Recent Activity
yesterdayListing updated with changes from the MLS®
yesterdayStatus changed to Active
5 days agoListing first seen on site
General Features
Acres 
0.58
Attached Garage 
Yes
Foundation 
Slab
Garage 
Yes
Garage Spaces 
2
Levels 
Two
Parking 
AttachedConcreteDrivewayGarage
Property Sub Type 
Single Family Residence
Security 
Smoke Detector(s)
Sewer 
Public Sewer
Special Circumstances 
Standard
SqFt Above 
3432
SqFt Total 
3432
Style 
Traditional
Water Source 
Public
Zoning 
RAG
Interior Features
Appliances 
DishwasherFree-Standing Gas RangeFree-Standing RangeFree-Standing RefrigeratorGas RangeIce MakerMicrowaveRangeRefrigerator
Cooling 
Ceiling Fan(s)Central AirHeat Pump
Fireplace 
Yes
Fireplace Features 
Glass DoorsLiving Room
Fireplaces 
1
Flooring 
CarpetCeramic TileVinylTileWood
Heating 
Fireplace(s)RadiantNone
Interior 
Breakfast BarCathedral Ceiling(s)Ceiling Fan(s)ChandelierCrown MoldingDouble VanityHigh CeilingsKitchen IslandRecessed LightingStone CountersTray Ceiling(s)Vaulted Ceiling(s)
Laundry Features 
Laundry Room
Main Level Bedrooms 
2
Master Bedroom 
Level - First
Save
Ask
Tour
Hide
Share
Exterior Features
Construction Details 
Board & Batten SidingBrickFiber CementVertical Siding
Exterior 
GardenPrivate YardRain Gutters
Fencing 
Back YardFencedFullGateVinyl
Lot Features 
Back YardFront YardGardenLandscaped
Patio And Porch 
CoveredDeckFront PorchPatioPorch
Roof 
Shingle
View 
Neighborhood
Waterview 
Neighborhood
Windows/Doors 
French Doors
Community Features
Association Dues 
99
Community Features 
PoolSuburban
Financing Terms Available 
CashConventionalFHAVA Loan
HOA Fee Frequency 
Monthly
Schools
School District
Unknown
Elementary School
Johnston County Schools
Middle School
Johnston County Schools
High School
Johnston County Schools
Listing courtesy of Kristen Stiltner of Fathom Realty NC


Listings that are marked with an icon are provided courtesy of the Triangle MLS, Inc. of North Carolina, Internet Data Exchange Database. Copyright 2026 Triangle MLS, Inc. of North Carolina. All rights reserved.

Last checked: 2026-08-09 06:57 AM UTC

Neighborhood & Commute
Source: Walkscore
Save
Ask
Tour
Hide
Share