
Save
Ask
Tour
Hide
$1,895,000
67 Days On Site
514 S Harrison AvenueCary, NC 27511
For Sale|Single Family Residence|Active
5
Beds
5
Total Baths
4
Full Baths
1
Partial Bath
4,191
SqFt
$452
/SqFt
2026
Built
Subdivision:
Russell Hills
County:
Wake
Call Now: 919-614-2538
Is this the listing for you? We can help make it yours.
919-614-2538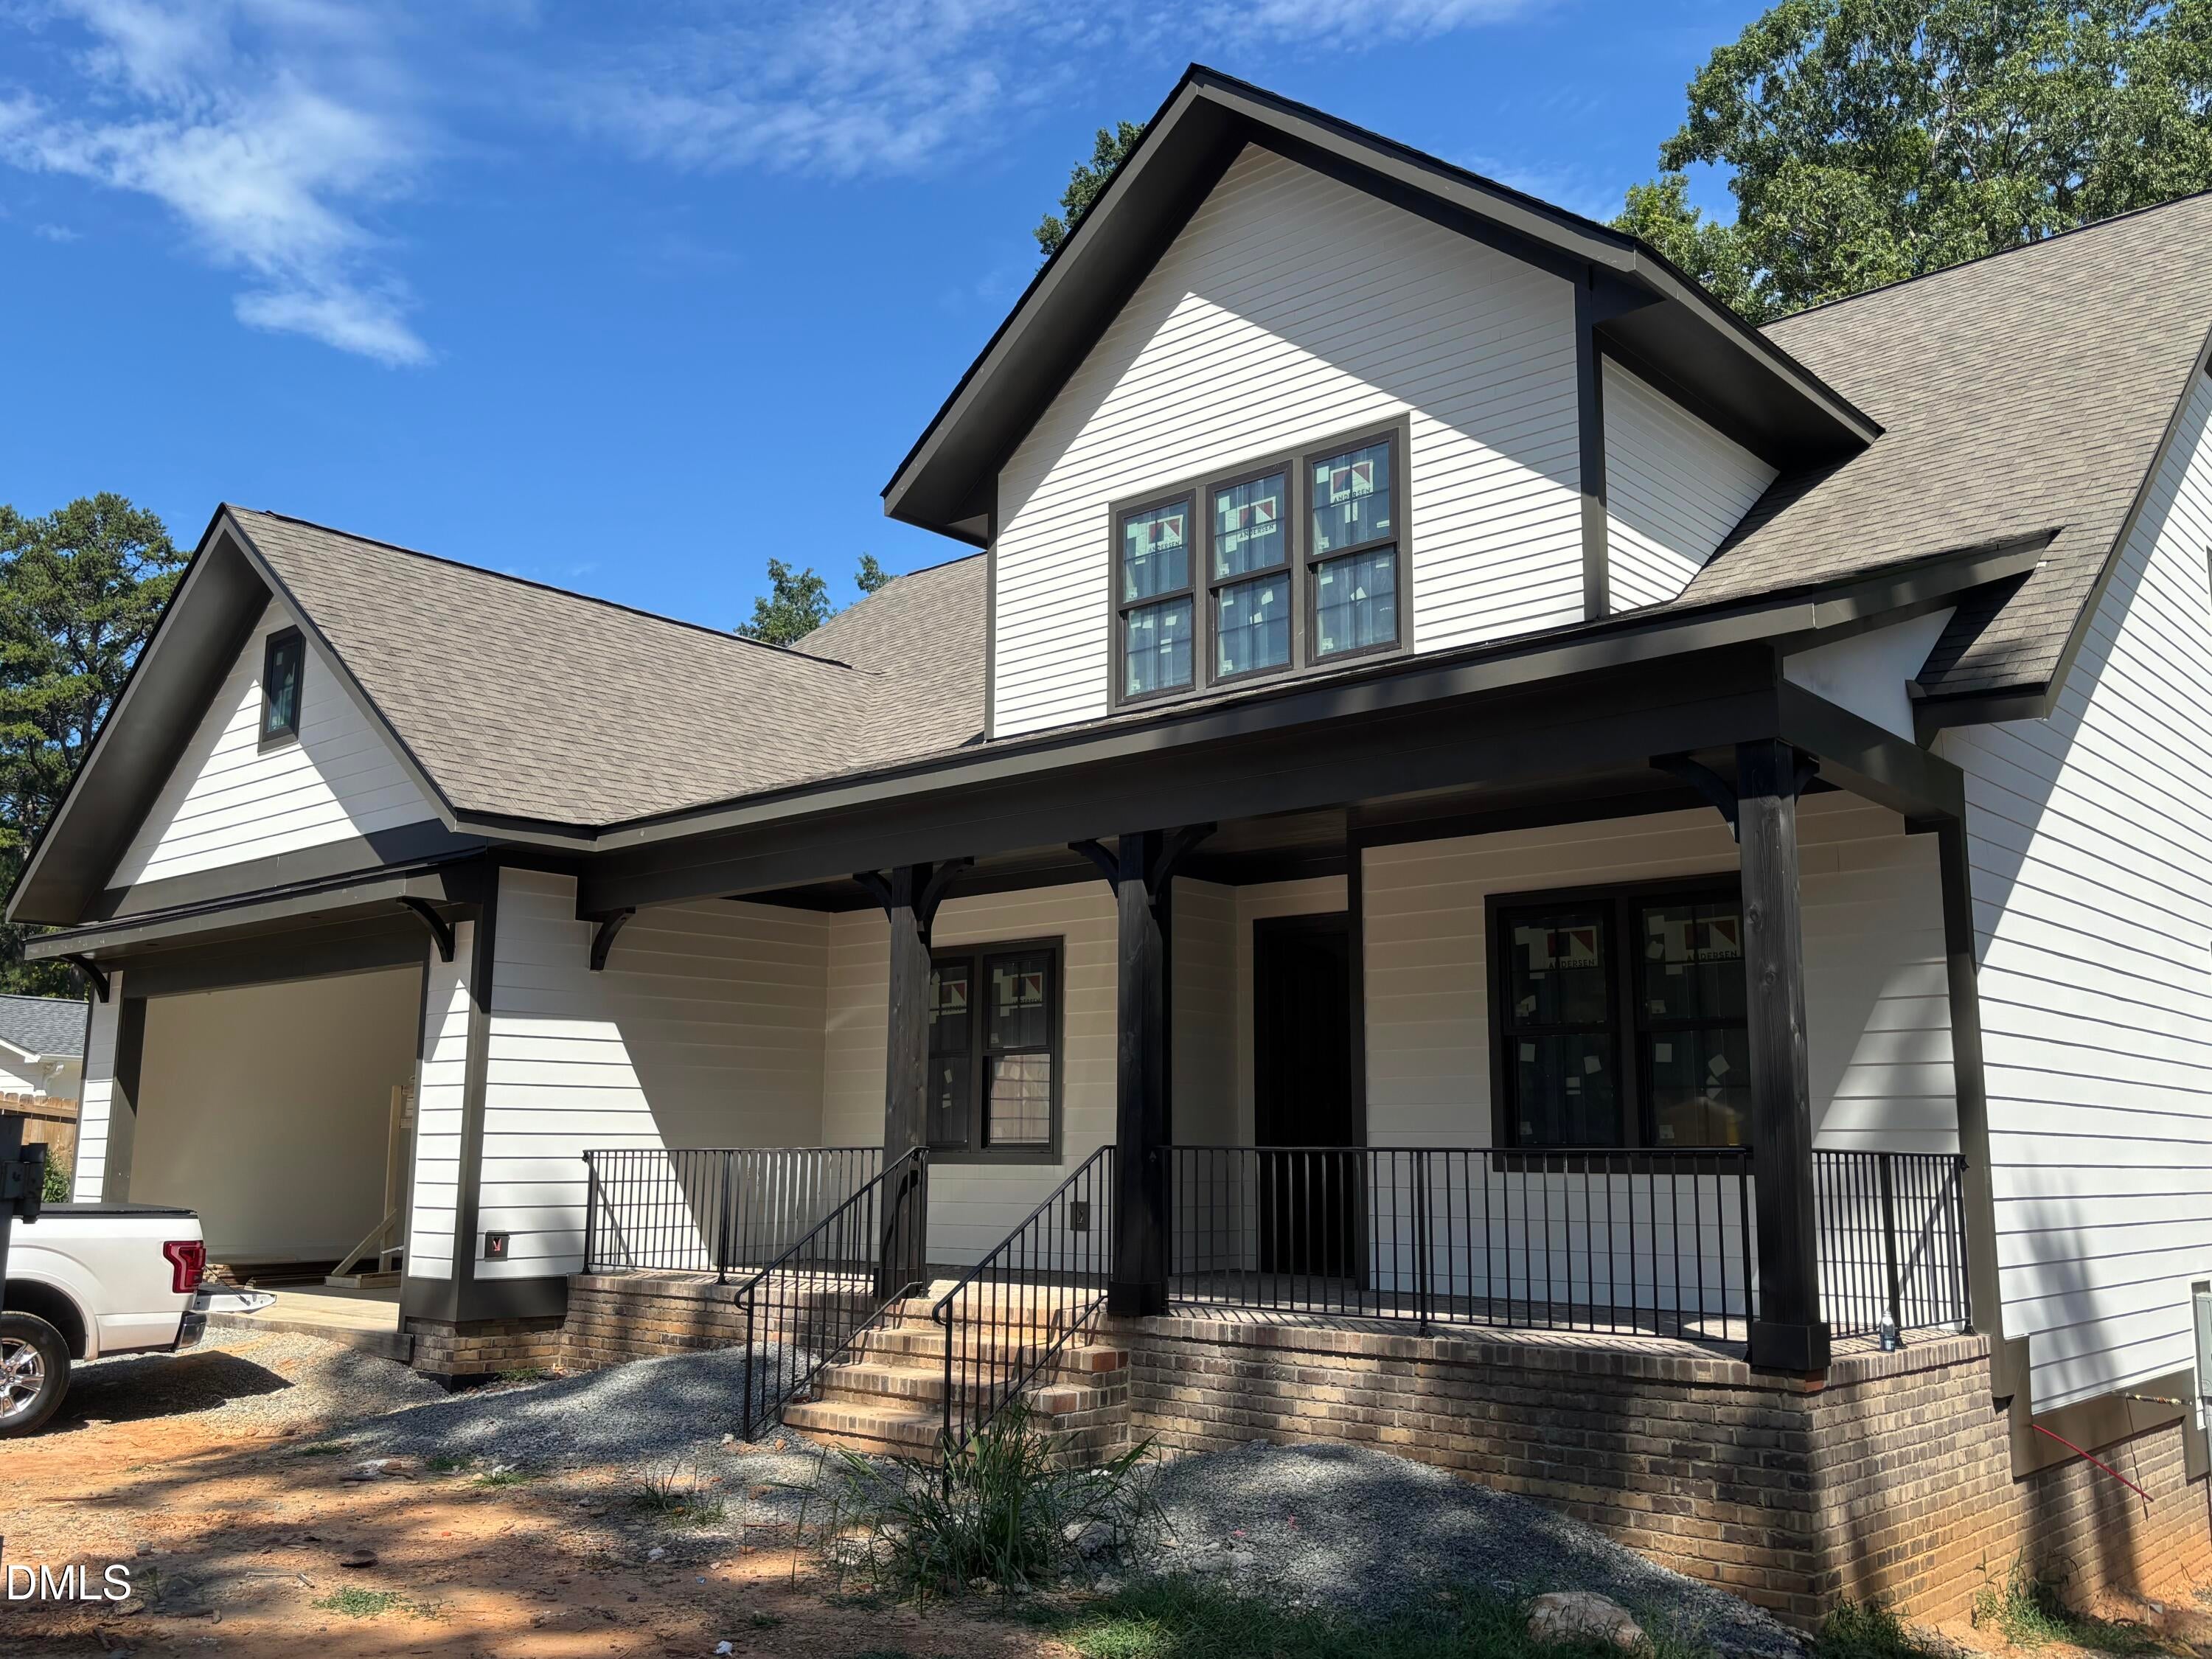
Save
Ask
Tour
Hide
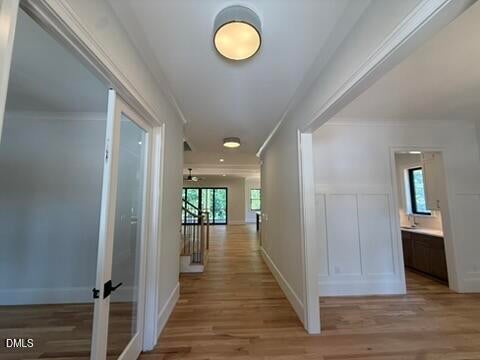
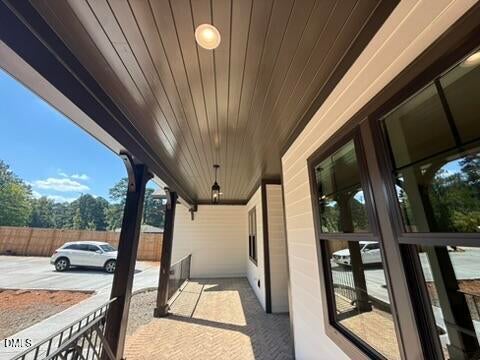
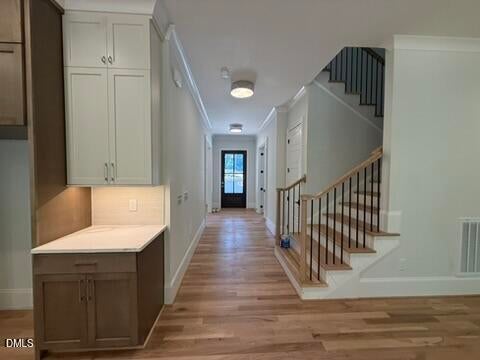
Quality built down to the details. DUAL PRIMARY BEDROOM PLAN! One "primary" downstairs and an additional primary bedroom upstairs! Intentional layout and design features include a zero entry shower in the downstairs bathroom, inset hardwood vents in the site finished hardwood floors, walk in closets in all of the 5 bedrooms and 2 walk in closets in the upstairs secondary primary bedroom! Bonus room with vaulted ceilings and downstairs office and formal dining room. Steps away from greenway and parks from your front door!
Save
Ask
Tour
Hide
Listing Snapshot
Price
$1,895,000
Days On Site
67 Days
Bedrooms
5
Inside Area (SqFt)
4,191 sqft
Total Baths
5
Full Baths
4
Partial Baths
1
Lot Size
0.39 Acres
Year Built
2026
MLS® Number
10183957
Status
Active
Property Tax
$4,014.39
HOA/Condo/Coop Fees
N/A
Sq Ft Source
N/A
Friends & Family
Recent Activity
| 2 months ago | Listing first seen on site | |
| 2 months ago | Listing updated with changes from the MLS® |
General Features
Acres
0.39
Attached Garage
Yes
Disclosures
Seller Disclosure
Garage
Yes
Garage Spaces
2
Levels
Two
Parking
AttachedGarageDrivewayGarage Door OpenerInside EntrancePrivate
Parking Spaces
6
Property Condition
New Construction
Property Sub Type
Single Family Residence
Security
Smoke Detector(s)
Sewer
Public Sewer
Special Circumstances
Standard
SqFt Above
4191
SqFt Total
4191
Style
FarmhouseTraditionalTransitional
Utilities
Electricity ConnectedNatural Gas ConnectedSewer ConnectedWater Connected
Water Source
Public
Zoning
GCP
Interior Features
Appliances
Convection OvenDisposalDishwasherGas CooktopGas RangeMicrowaveRange HoodStainless Steel Appliance(s)Oven
Basement
Crawl Space
Cooling
Central AirCeiling Fan(s)DualElectricGas
Fireplace
Yes
Fireplace Features
Family RoomGasGas Log
Fireplaces
1
Flooring
CarpetHardwoodTile
Heating
CentralElectricHeat Pump
Interior
Built-in FeaturesCathedral Ceiling(s)Ceiling Fan(s)Crown MoldingDouble VanityEat-in KitchenHis and Hers ClosetsIn-Law FloorplanKitchen IslandPantrySmart ThermostatSoaking TubVaulted Ceiling(s)Wet BarWalk-In Closet(s)Master Downstairs
Laundry Features
Laundry RoomMain LevelSink
Main Level Bedrooms
1
Master Bedroom
Dimensions - 133.0 x 167.0Level - Main
Save
Ask
Tour
Hide
Exterior Features
Construction Details
BrickHardiPlank Type
Exterior
Private Yard
Fencing
See Remarks
Lot Features
Back YardFront YardLandscapedOpen LotPrivateRectangular LotWoodedFew Trees
Patio And Porch
EnclosedFront PorchPatioRear PorchScreened
Roof
Shingle
Community Features
Financing Terms Available
CashConventionalFHAUSDA LoanVA Loan
Roads
Paved
Schools
School District
Unknown
Elementary School
Wake - Cary Elementary
Middle School
Wake - East Cary Middle
High School
Wake - Cary High
Listing courtesy of Emily Mitchell of Costello Real Estate & Investm

Listings that are marked with an icon are provided courtesy of the Triangle MLS, Inc. of North Carolina, Internet Data Exchange Database. Copyright 2026 Triangle MLS, Inc. of North Carolina. All rights reserved.
Last checked: 2026-10-09 06:16 AM UTC
Listings that are marked with an icon are provided courtesy of the Triangle MLS, Inc. of North Carolina, Internet Data Exchange Database. Copyright 2026 Triangle MLS, Inc. of North Carolina. All rights reserved.
Last checked: 2026-10-09 06:16 AM UTC
Neighborhood & Commute
Source: Walkscore
Save
Ask
Tour
Hide
Did you know? You can invite friends and family to your search. They can join your search, rate and discuss listings with you.