Save
Ask
Tour
Hide
Share
$850,000
9 Days On Site

4809 Sunset Forest Circle
Holly Springs, NC 27540

For Sale|Single Family Residence|Active
3
Beds
3
Total Baths
2
Full Baths
1
Partial Bath
3,932
SqFt
$216
/SqFt
1996
Built
Subdivision:
Sunset Ridge
County:
Wake
Call Now: 919-614-2538
Is this the listing for you? We can help make it yours.
919-614-2538
4809 Sunset Forest Circle4809 Sunset Forest Circle4809 Sunset Forest Circle4809 Sunset Forest Circle
Save
Ask
Tour
Hide
Share

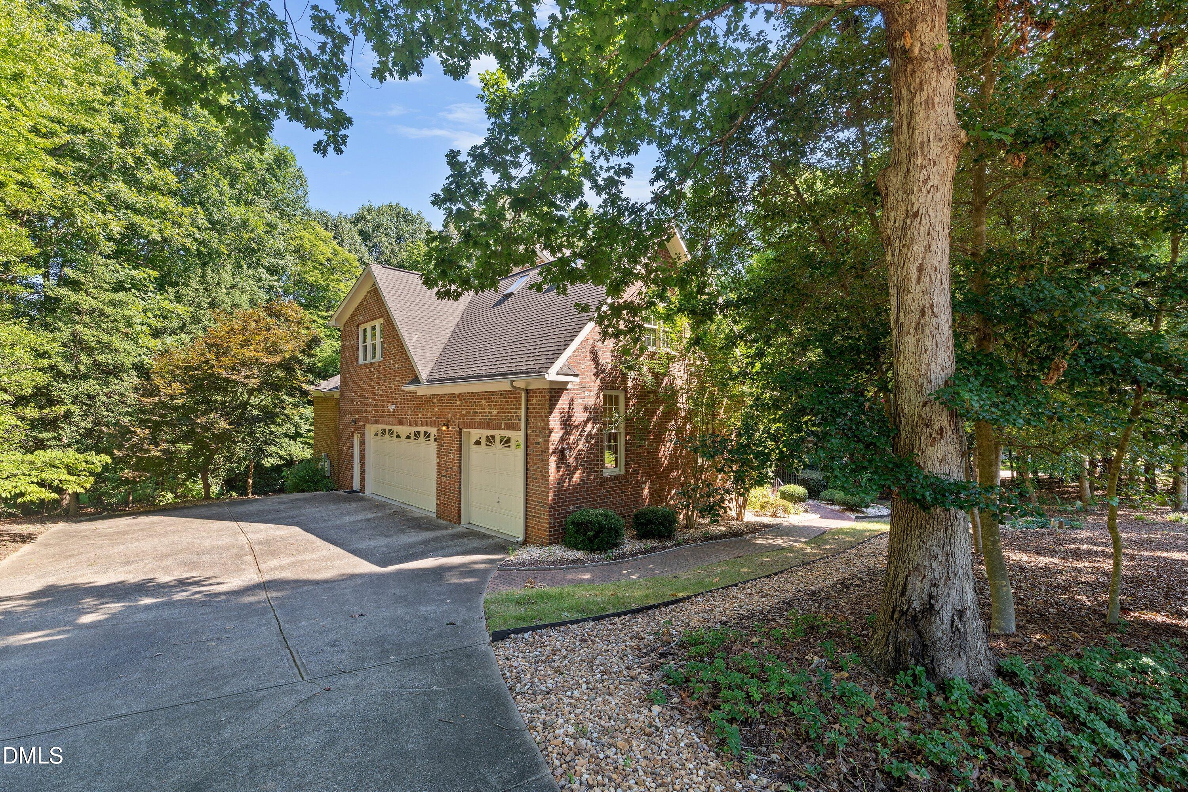
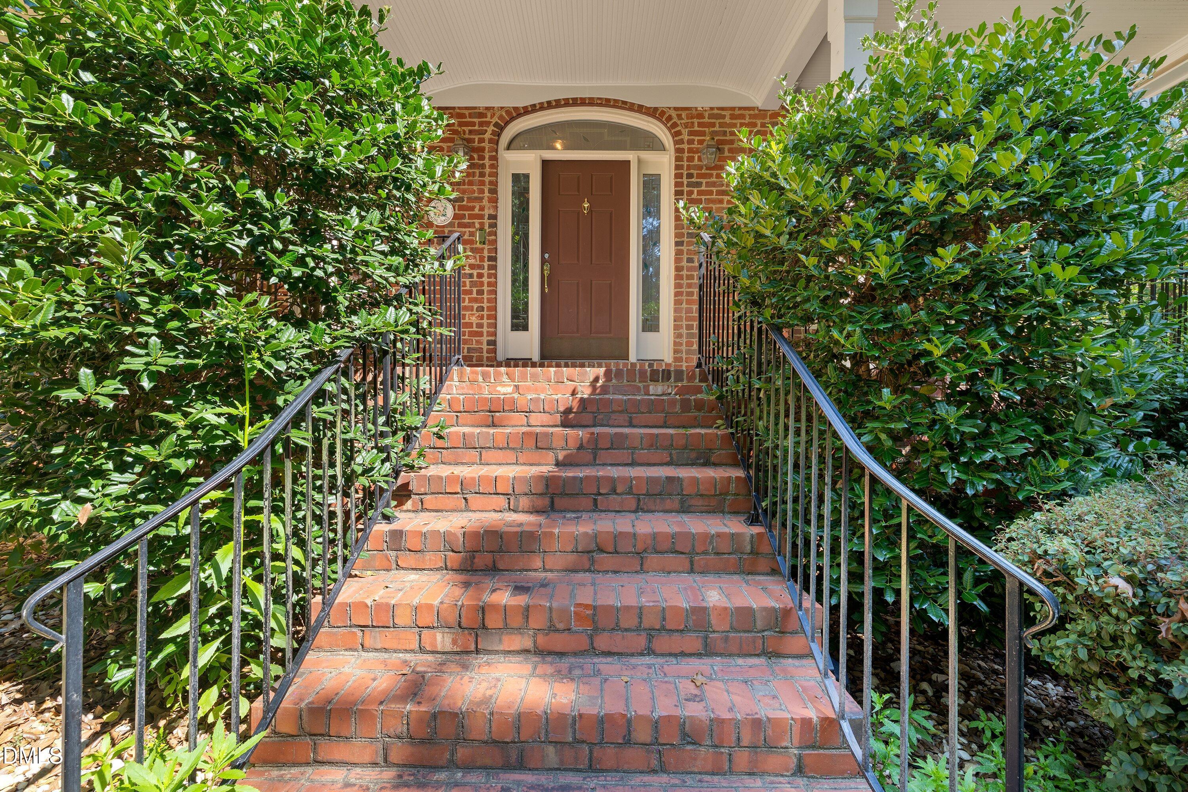
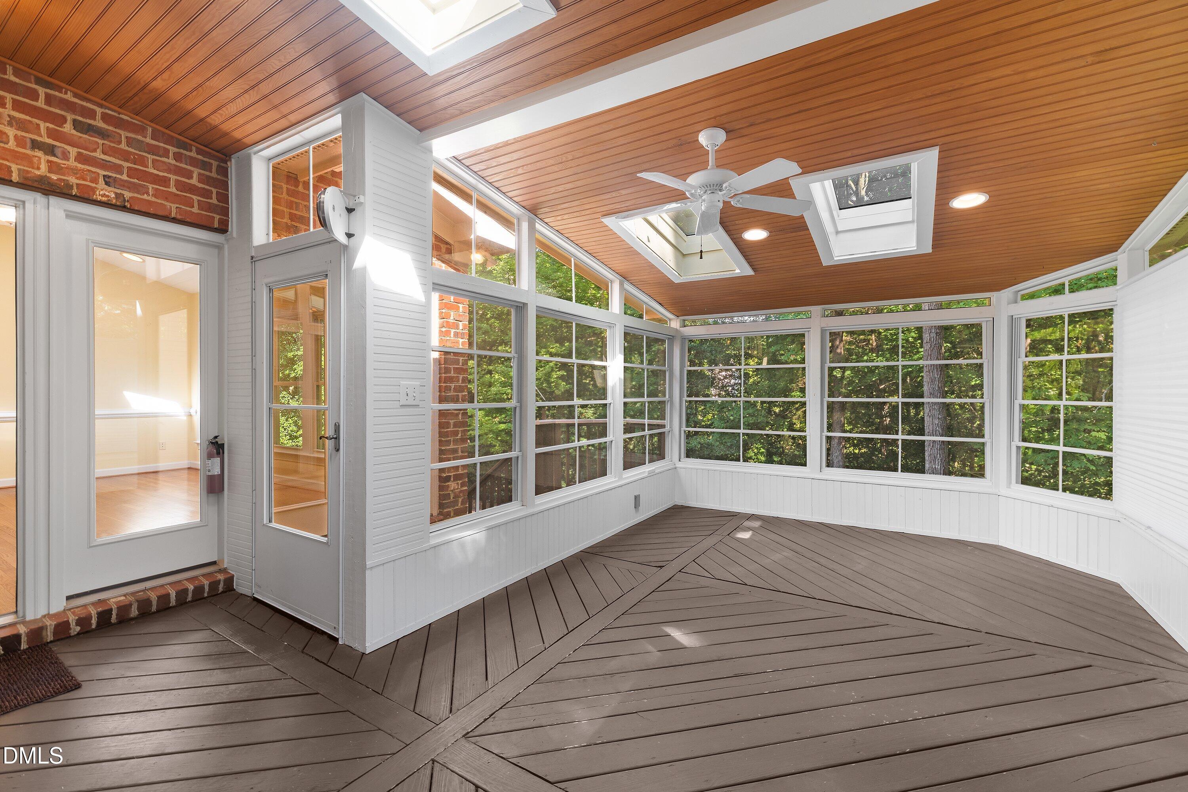
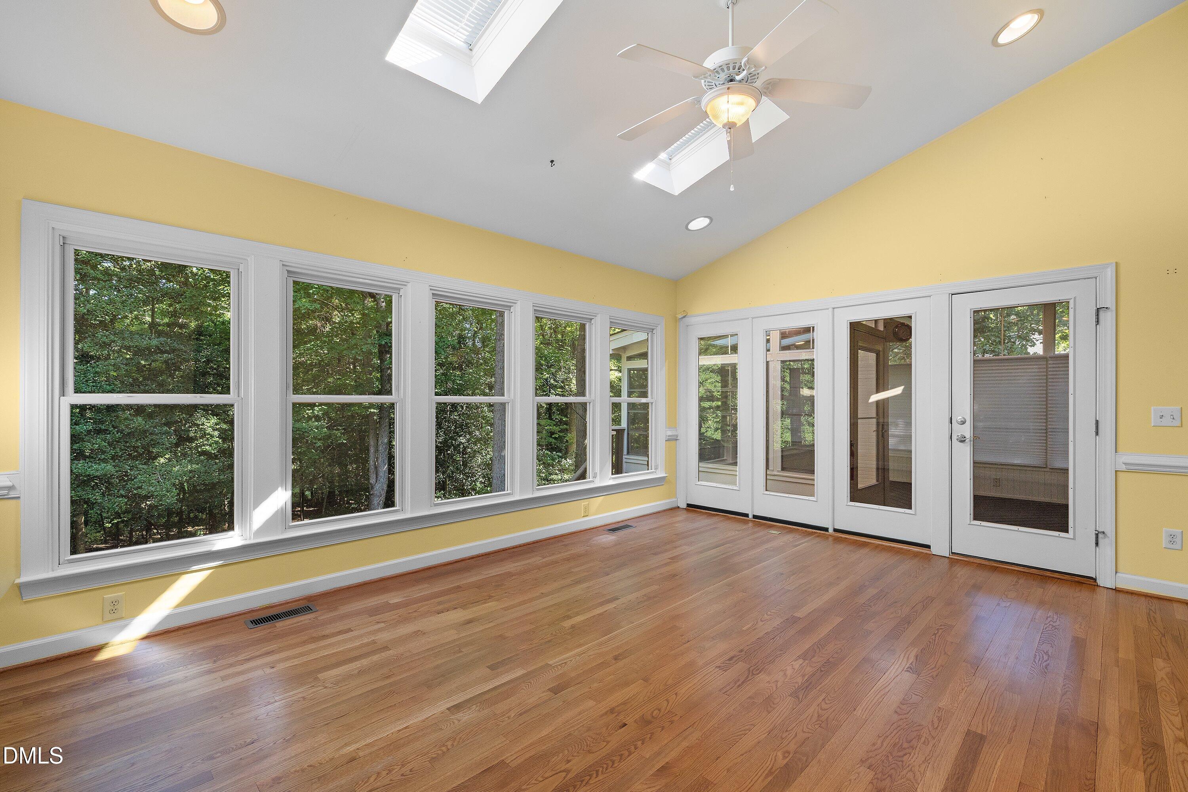
This is the home offers the lifestyle you've been looking for, located in the popular community of Sunset Ridge, home of Devils Ridge Golf Club! You'll love the all-brick exterior, 3 car garage, first floor owner's suite and main floor laundry, 3 bonus rooms and loft. Plenty of entertaining space in the large kitchen, formal dining room and 2 story family room. Flex space on the first floor could be your new home office or a living room. When it's time to unwind, enjoy the view of your private backyard from either the sunroom or your screen porch with vinyl windows. If you love a project, the walk-in crawl has the workshop space you always needed! Walk to the Devils Ridge Golf Club, swim, tennis and pickleball. Memberships available for an additional fee. Adjacent lot at 4805 Sunset Forest is available for sale. Come see it!

Save
Ask
Tour
Hide
Share
Listing Snapshot
Price 
$850,000
Days On Site 
9 Days
Bedrooms 
3
Inside Area (SqFt) 
3,932 sqft
Total Baths 
3
Full Baths 
2
Partial Baths 
1
Lot Size 
0.67 Acres
Year Built 
1996
MLS® Number 
10183525
Status 
Active
Property Tax 
$7,004.84
HOA/Condo/Coop Fees 
$41.08 monthly
Sq Ft Source 
N/A
Friends & Family
Recent Activity
22 hours agoListing updated with changes from the MLS®
a week agoListing first seen on site
General Features
Acres 
0.67
Attached Garage 
Yes
Garage 
Yes
Garage Spaces 
3
Levels 
Three Or More
Parking 
AttachedConcreteDrivewayGarageGarage Door OpenerGarage Faces Side
Parking Spaces 
3
Property Sub Type 
Single Family Residence
Sewer 
Public Sewer
Special Circumstances 
Standard
SqFt Above 
3932
SqFt Total 
3932
Style 
TraditionalTransitional
Water Source 
PrivatePublicWell
Zoning 
SR
Interior Features
Appliances 
DishwasherGas RangeMicrowaveRefrigeratorTankless Water Heater
Cooling 
Central Air
Fireplace 
Yes
Fireplace Features 
Family RoomGas Log
Fireplaces 
1
Flooring 
CarpetHardwoodLaminateTileVinyl
Heating 
Forced AirNone
Interior 
Ceiling Fan(s)Central VacuumCrown MoldingDouble VanityEntrance FoyerKitchen IslandPantryMaster DownstairsTrack LightingTray Ceiling(s)
Laundry Features 
Laundry RoomMain Level
Main Level Bedrooms 
1
Bedroom 2 
Dimensions - 11.5 x 12.0Level - Second
Bedroom 3 
Dimensions - 13.0 x 13.5Level - Second
Bonus Room 
Dimensions - 18.3 x 23.4Level - Second
Breakfast Room 
Dimensions - 6.6 x 10.0Level - Main
Dining Room 
Dimensions - 11.5 x 12.0Level - Main
Family Room 
Dimensions - 13.3 x 20.3Level - Main
Game Room 
Dimensions - 13.0 x 23.3Level - Second
Kitchen 
Dimensions - 12.5 x 17.8Level - Main
Laundry 
Dimensions - 5.0 x 6.3Level - Main
Living Room 
Dimensions - 11.3 x 13.3Level - Main
Loft 
Dimensions - 11.0 x 11.2Level - Second
Master Bathroom 
Dimensions - 12.2 x 12.3Level - Main
Master Bedroom 
Dimensions - 14.8 x 16.0Level - Main
Recreation Room 
Dimensions - 14.7 x 24.7Level - Third
Sunroom 
Dimensions - 13.3 x 17.4Level - Main
Save
Ask
Tour
Hide
Share
Exterior Features
Construction Details 
Brick
Exterior 
Private YardRain Gutters
Lot Features 
LandscapedNear Golf CoursePrivate
Patio And Porch 
Front PorchScreened
Roof 
Shingle
Community Features
Accessibility Features 
Therapeutic Whirlpool
Association Dues 
493
Community Features 
GolfPoolSidewalksTennis Court(s)
Financing Terms Available 
CashConventional
HOA Fee Frequency 
Annually
School District 
Wake County Schools
Schools
School District
Wake County Schools
Elementary School
Wake - Holly Ridge Elementary
Middle School
Wake - Holly Ridge Middle
High School
Wake - Holly Springs High
Listing courtesy of Peggy Houser of Pinnacle Group Realty


Listings that are marked with an icon are provided courtesy of the Triangle MLS, Inc. of North Carolina, Internet Data Exchange Database. Copyright 2026 Triangle MLS, Inc. of North Carolina. All rights reserved.

Last checked: 2026-08-10 06:57 AM UTC

Neighborhood & Commute
Source: Walkscore
Save
Ask
Tour
Hide
Share