Save
Ask
Tour
Hide
Share
$439,500
36 Days On Site

8312 Pin Cherry Drive
Willow Springs, NC 27592

Single Family Residence|Pending
3
Beds
3
Total Baths
2
Full Baths
1
Partial Bath
1,824
SqFt
$241
/SqFt
2010
Built
Subdivision:
Honeycutt Landing
County:
Wake
Call Now: 919-614-2538
Is this the listing for you? We can help make it yours.
919-614-2538
8312 Pin Cherry Drive8312 Pin Cherry Drive8312 Pin Cherry Drive8312 Pin Cherry Drive
Save
Ask
Tour
Hide
Share

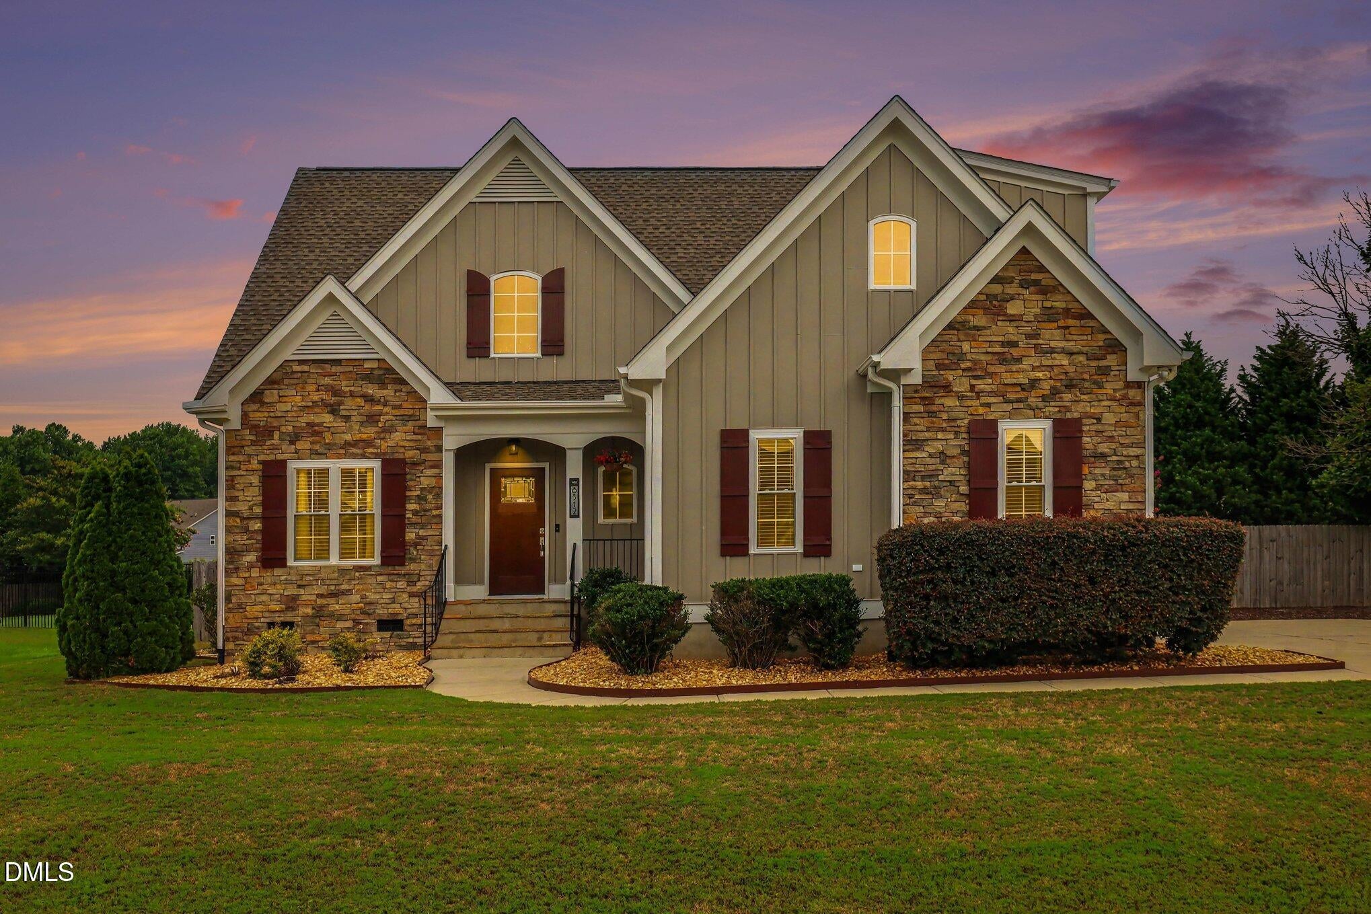
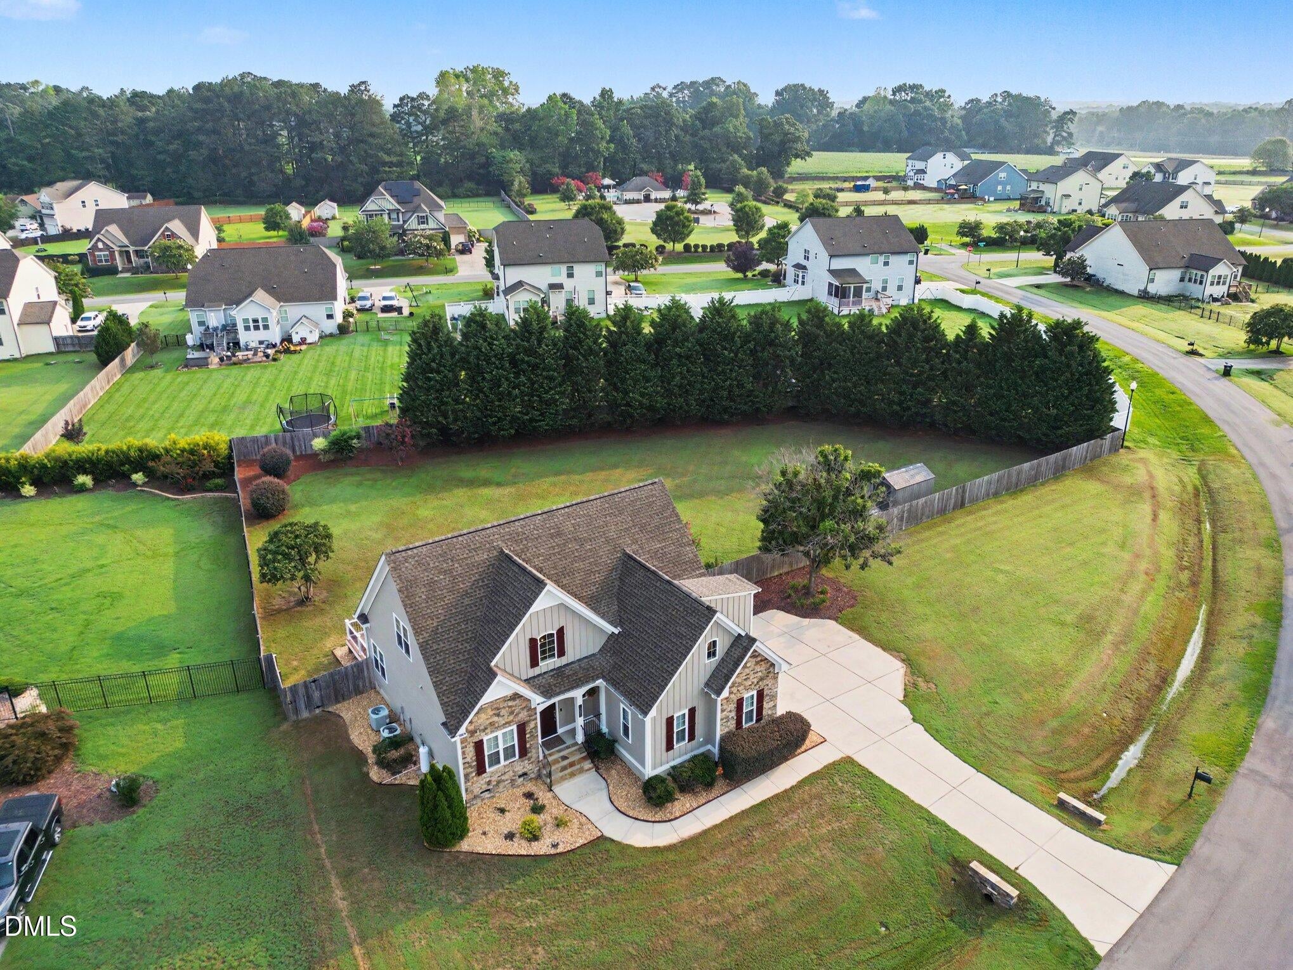
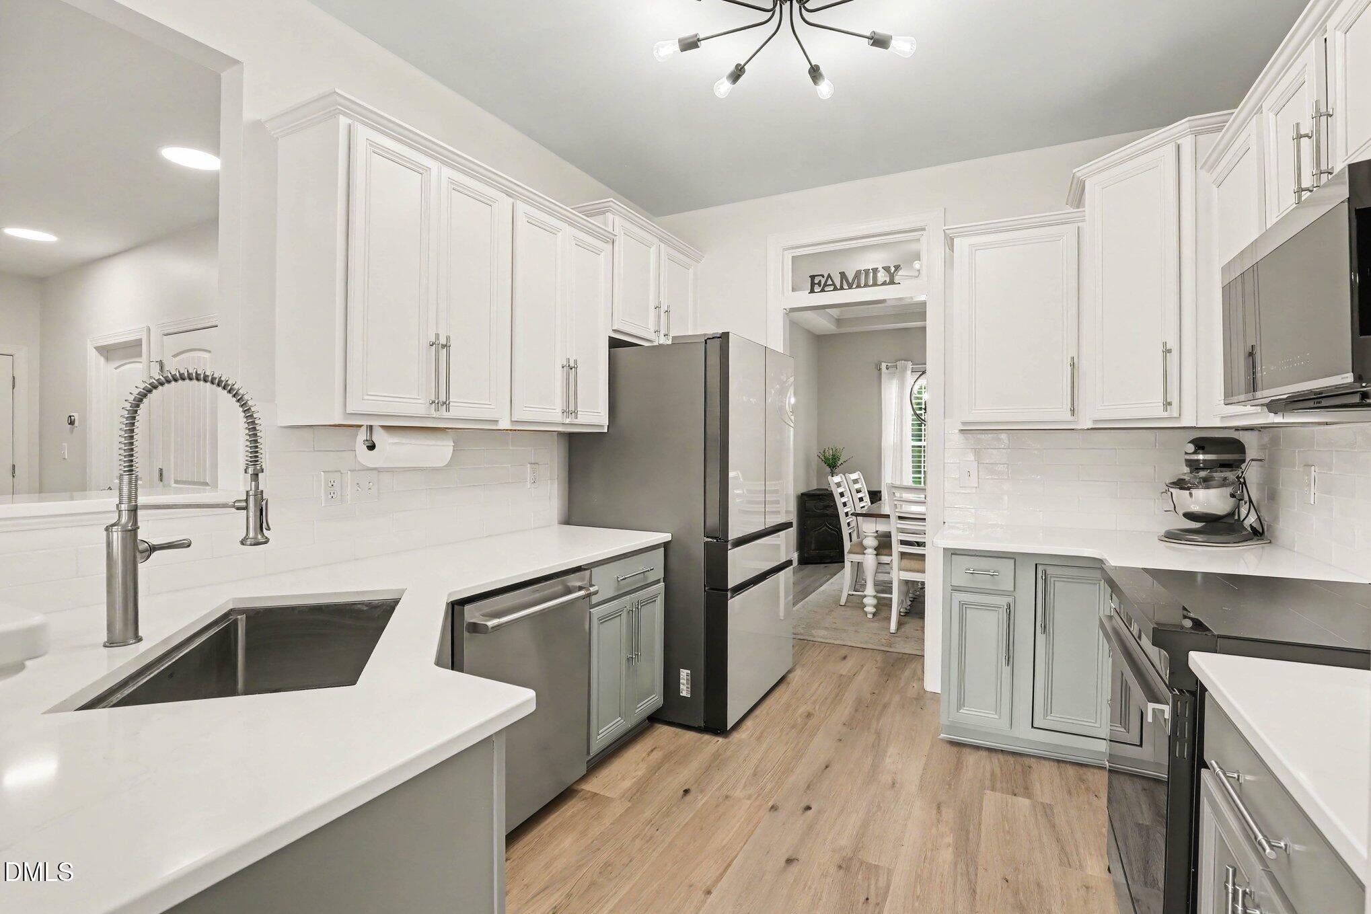
Better Than New in Desirable Honeycutt Landing! Move right in and enjoy peace of mind with this beautifully updated 3-bedroom, 2.5-bath home in Wake County School District. Set on a generous 0.63-acre lot, this home is packed with high-end improvements that deliver the fresh feel of new construction—with all the upgrades and mature landscaping. Step inside to discover a first-floor primary suite, a flexible formal dining room or home office, and an upstairs bonus room ideal for a media room, playroom, or creative flex space. The stunning 2025 updated kitchen shines with quartz countertops, a modern tile backsplash, professionally finished cabinetry, and a suite of new appliances including an induction range, microwave, dishwasher, and refrigerator (conveys!). Every corner has been refreshed in 2025 with luxury vinyl plank flooring, new baseboards, updated lighting and ceiling fans, neutral accent wall in living room, and fresh interior/exterior paint for a crisp, cohesive look. The primary bath is a showstopper—transformed into a spa-like retreat with an oversized double shower—while all bathrooms feature new vanities, quartz counters, toilets, fixtures, and finishes. Major upgrades continue with a new architectural shingle roof (2023), Low E replacement windows (2025), composite rear deck, large fenced backyard, and a Level 2 EV charger in garage. Washer and dryer also convey with sale. With thoughtful improvements inside and out, this home truly lives like elegant new construction. Simply unpack and enjoy! Complete list of renovations in Docs.

Save
Ask
Tour
Hide
Share
Listing Snapshot
Price 
$439,500
Days On Site 
36 Days
Bedrooms 
3
Inside Area (SqFt) 
1,824 sqft
Total Baths 
3
Full Baths 
2
Partial Baths 
1
Lot Size 
0.63 Acres
Year Built 
2010
MLS® Number 
10183245
Status 
Pending
Property Tax 
$2,612
HOA/Condo/Coop Fees 
$50 monthly
Sq Ft Source 
N/A
Friends & Family
Recent Activity
a month agoListing updated with changes from the MLS®
a month agoStatus changed to Pending
a month agoListing first seen on site
General Features
Acres 
0.63
Attached Garage 
Yes
Garage 
Yes
Garage Spaces 
2
Levels 
Two
Parking 
AttachedGarageDriveway
Parking Spaces 
6
Property Condition 
Updated/Remodeled
Property Sub Type 
Single Family Residence
Sewer 
Septic Tank
Special Circumstances 
Standard
SqFt Above 
1824
SqFt Total 
1824
Style 
Traditional
Utilities 
Cable AvailableElectricity ConnectedPropaneUnderground UtilitiesWater ConnectedSewer Connected
Zoning 
R-30
Interior Features
Appliances 
Built-In Electric RangeDishwasherElectric Water HeaterMicrowaveStainless Steel Appliance(s)Water Purifier Rented
Basement 
Crawl Space
Cooling 
Central AirCeiling Fan(s)Heat PumpZoned
Fireplace 
Yes
Fireplace Features 
Gas LogLiving RoomPropane
Fireplaces 
1
Flooring 
Vinyl
Interior 
Ceiling Fan(s)Double VanityEat-in KitchenHigh CeilingsHigh Speed InternetOpen FloorplanPantryTray Ceiling(s)Vaulted Ceiling(s)Walk-In Closet(s)Master Downstairs
Laundry Features 
Laundry Room
Main Level Bedrooms 
1
Window Features 
Double Pane Windows
Bathroom 2 
Level - First
Bathroom 3 
Level - Second
Bedroom 2 
Level - Second
Bedroom 3 
Level - Second
Bonus Room 
Level - Second
Breakfast Room 
Level - First
Dining Room 
Level - First
Kitchen 
Level - First
Laundry 
Level - First
Living Room 
Level - First
Master Bathroom 
Level - First
Master Bedroom 
Level - First
Save
Ask
Tour
Hide
Share
Exterior Features
Construction Details 
HardiPlank TypeStone Veneer
Exterior 
Fire PitRain Gutters
Fencing 
Back YardWoodFenced
Lot Features 
Back YardFront YardInterior LotLandscapedLevel
Other Structures 
Shed(s)
Patio And Porch 
DeckFront PorchPatio
Roof 
Shingle
Windows/Doors 
Double Pane Windows
Community Features
Association Amenities 
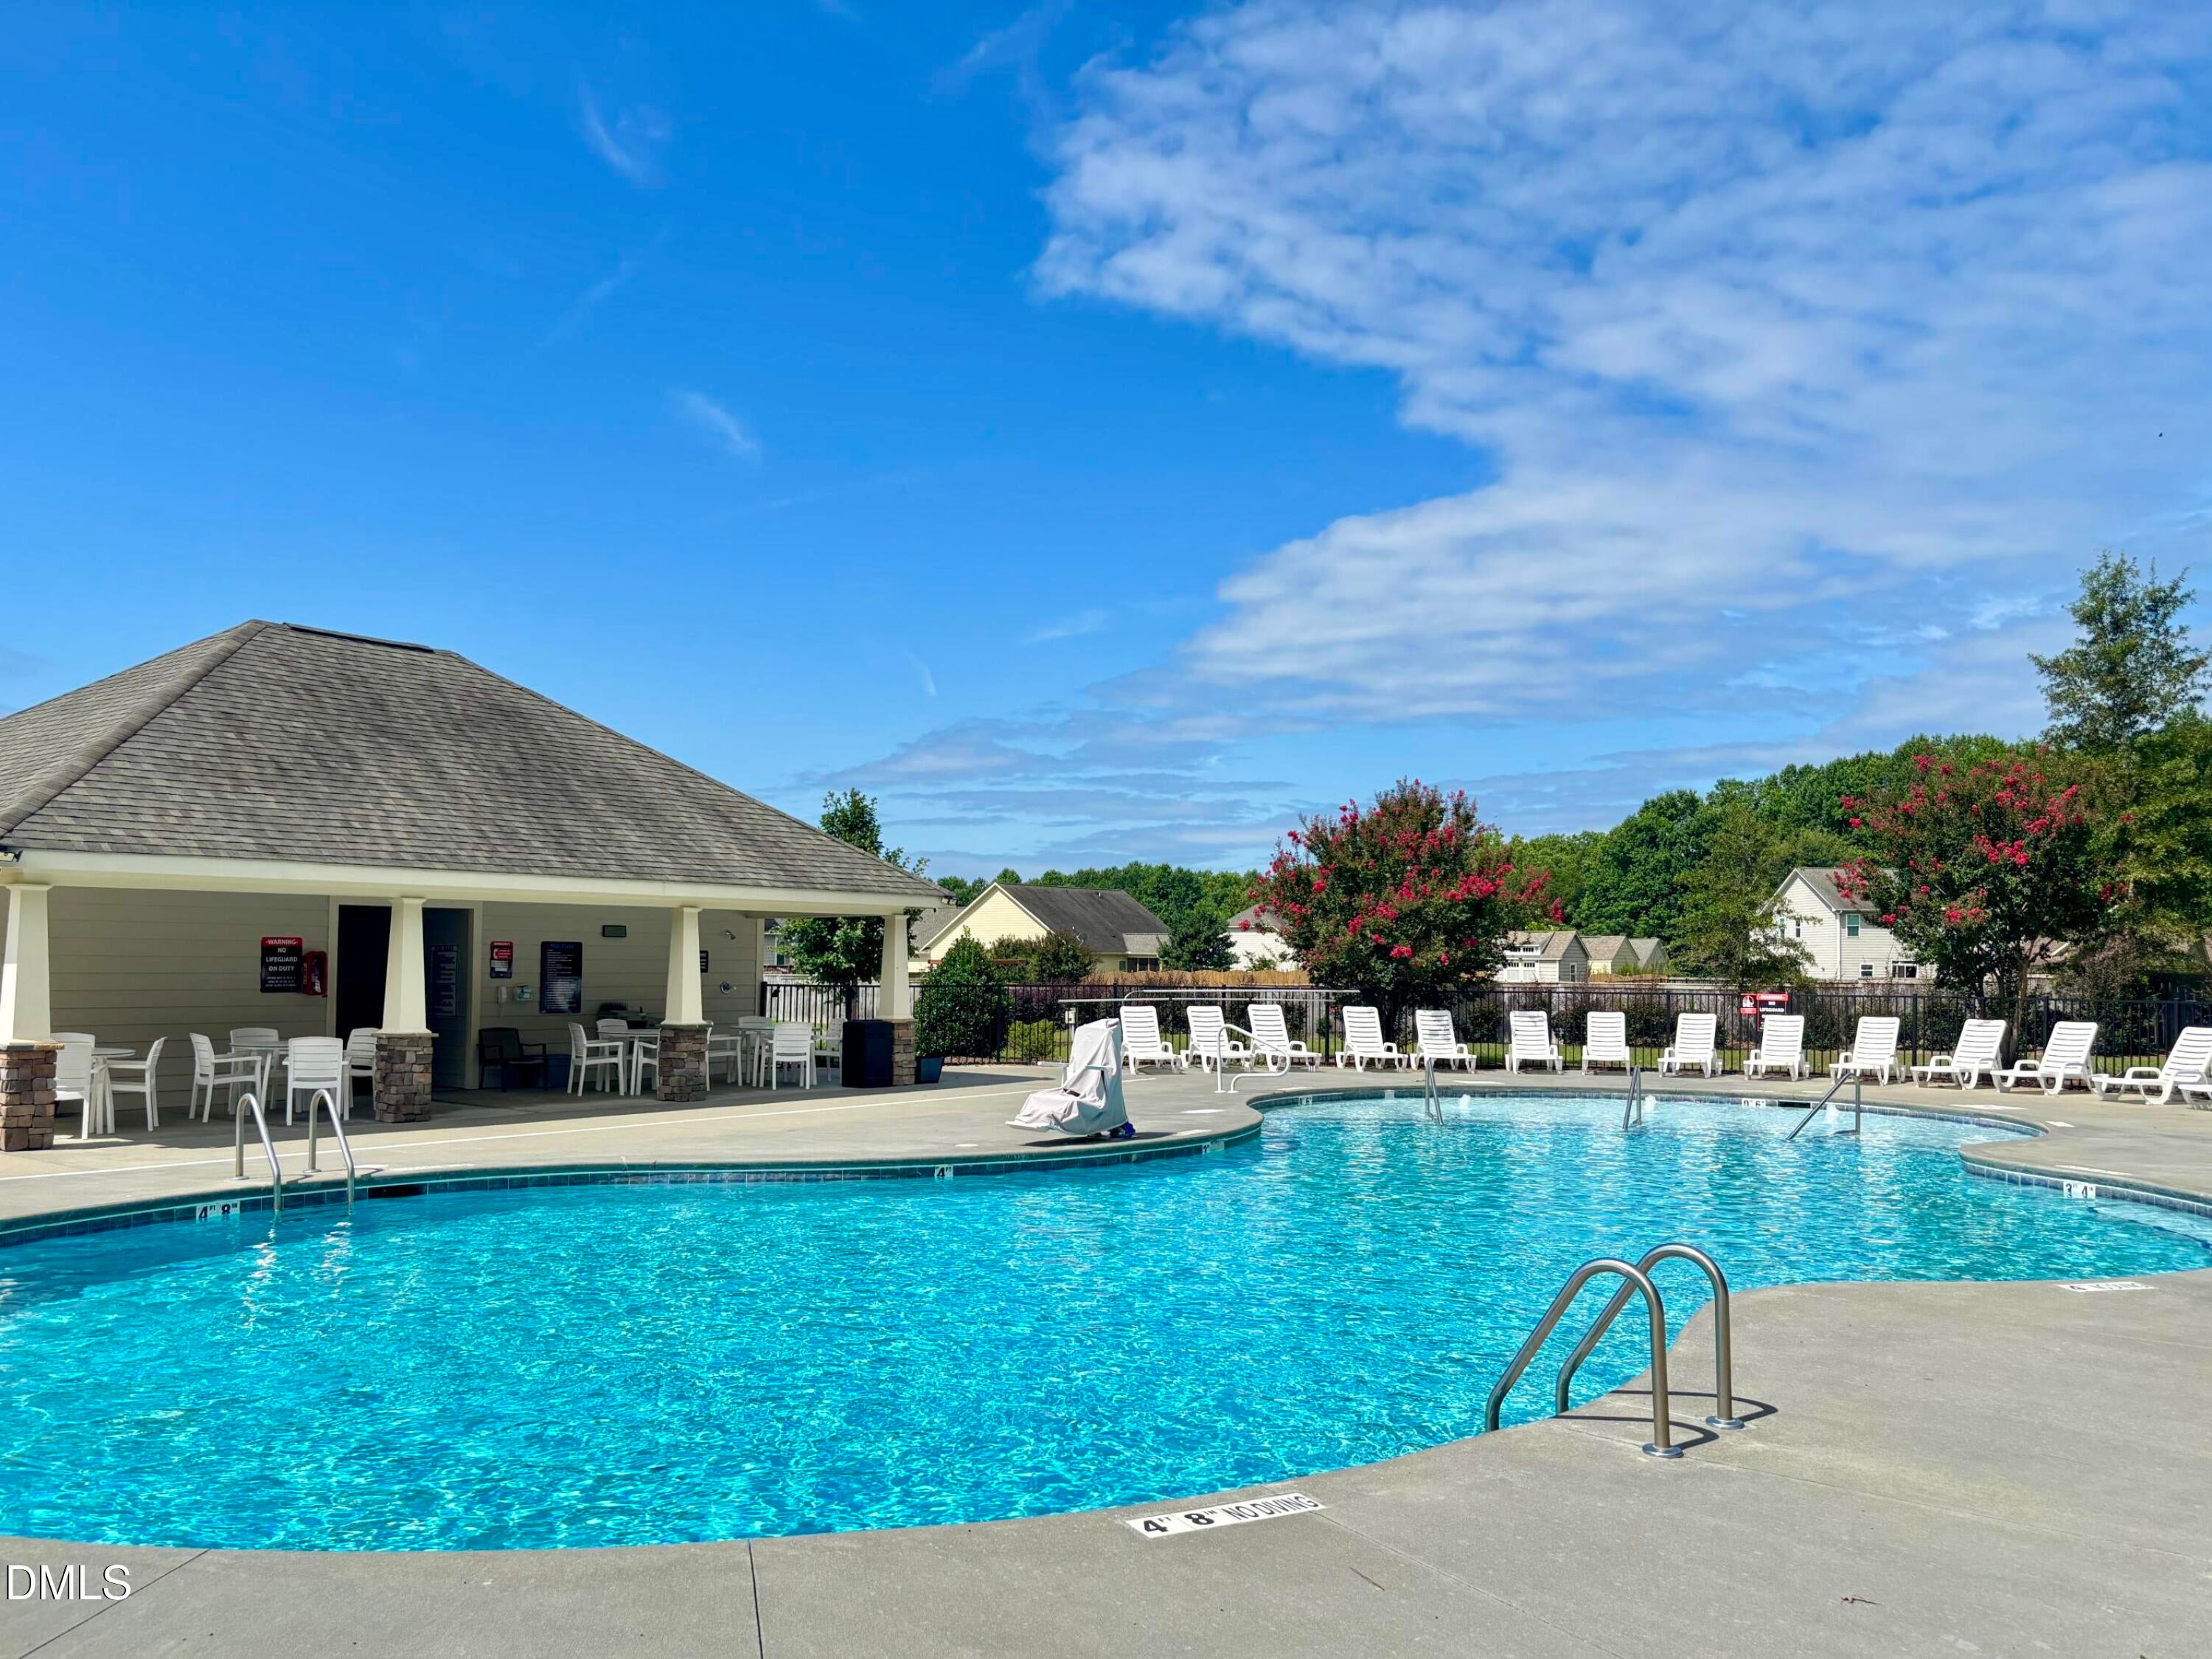
Pool
Association Dues 
150
Community Features 
FishingPool
Financing Terms Available 
CashConventional
HOA Fee Frequency 
Quarterly
Schools
School District
Unknown
Elementary School
Wake - Willow Springs Elementary
Middle School
Wake - Herbert Akins Road Middle
High School
Wake - Willow Spring High School
Listing courtesy of Lewis Beynon of Century 21 Triangle Group


Listings that are marked with an icon are provided courtesy of the Triangle MLS, Inc. of North Carolina, Internet Data Exchange Database. Copyright 2026 Triangle MLS, Inc. of North Carolina. All rights reserved.

Last checked: 2026-09-04 10:40 PM UTC

Neighborhood & Commute
Source: Walkscore
Save
Ask
Tour
Hide
Share