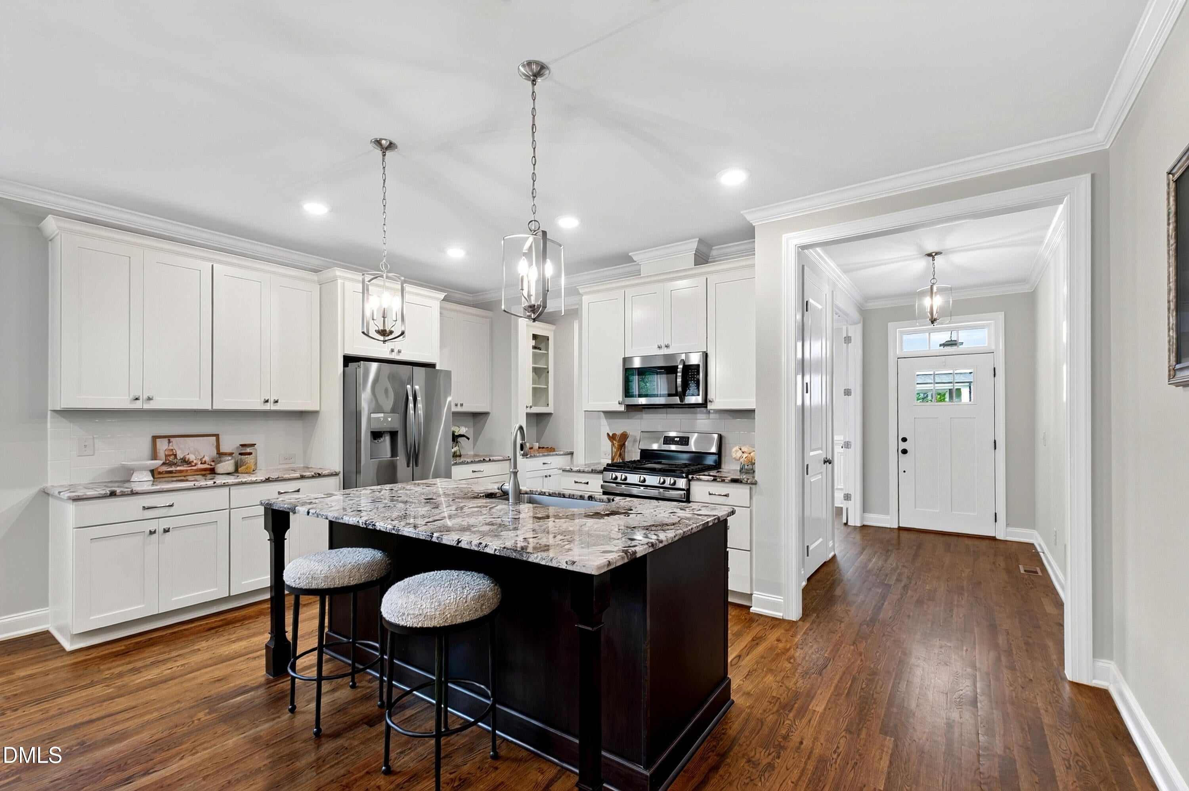
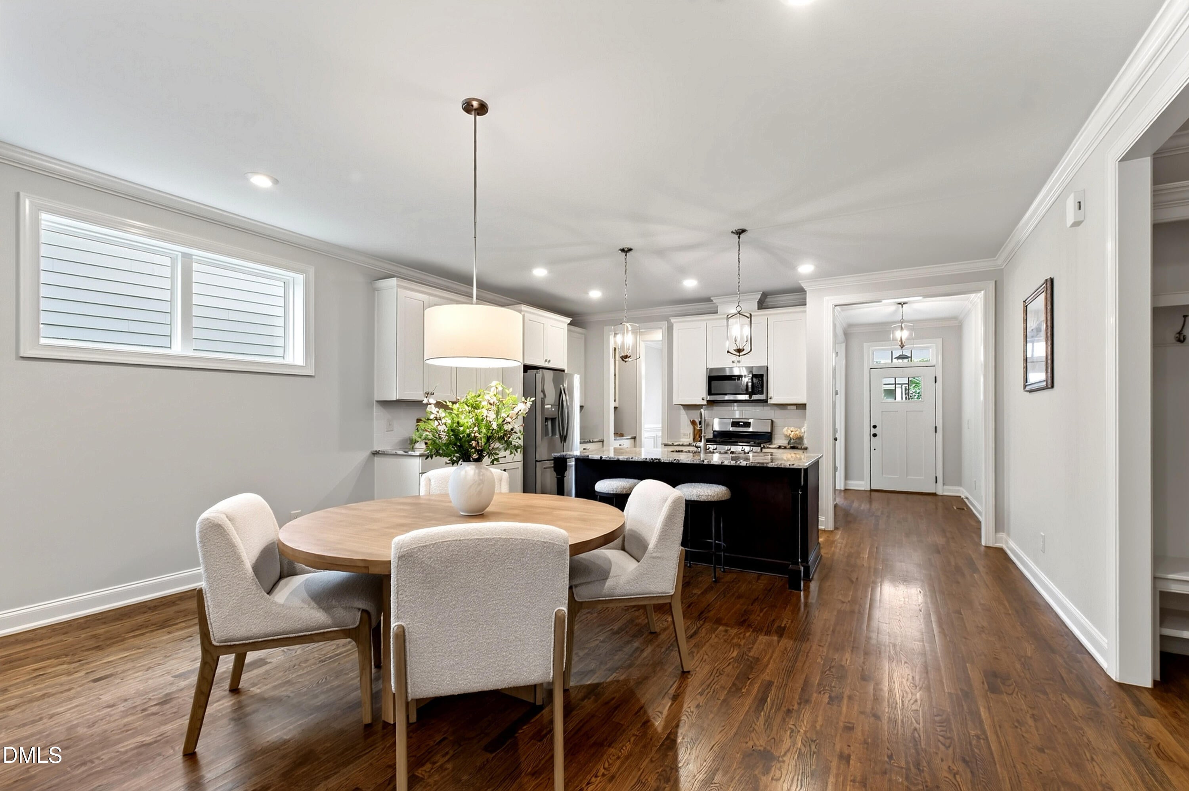
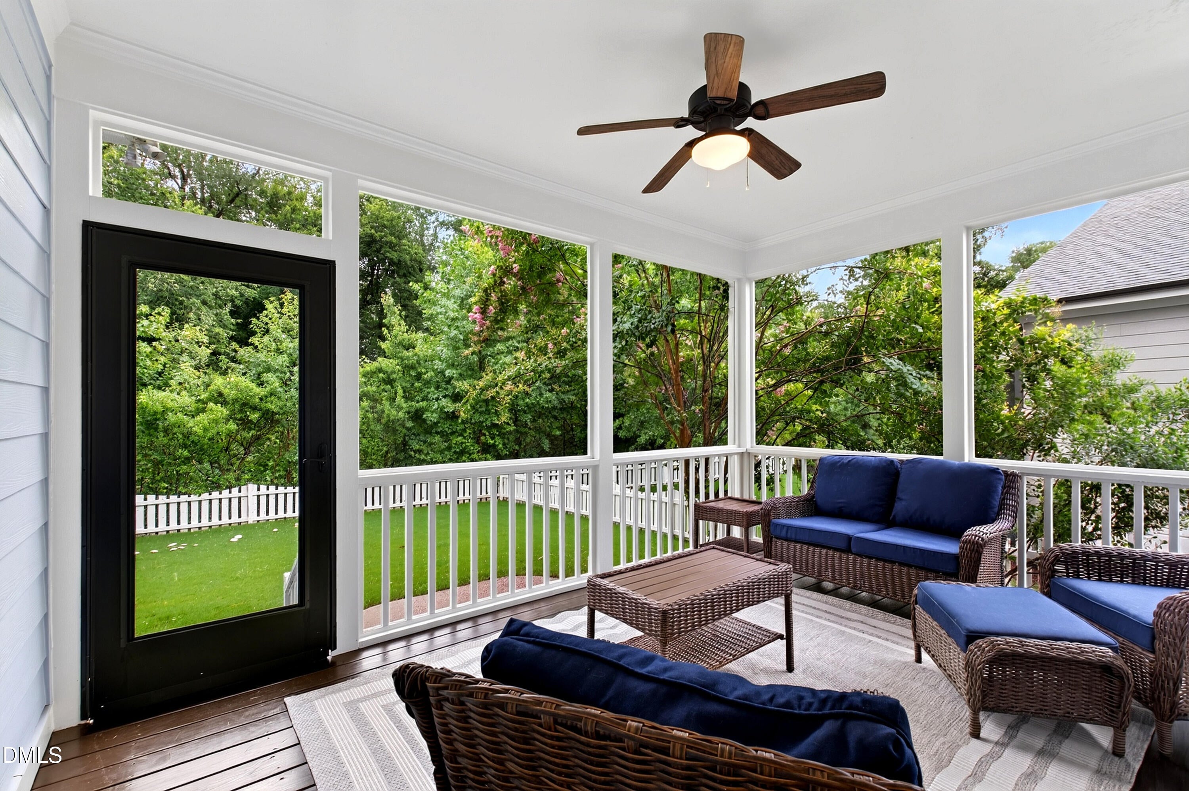
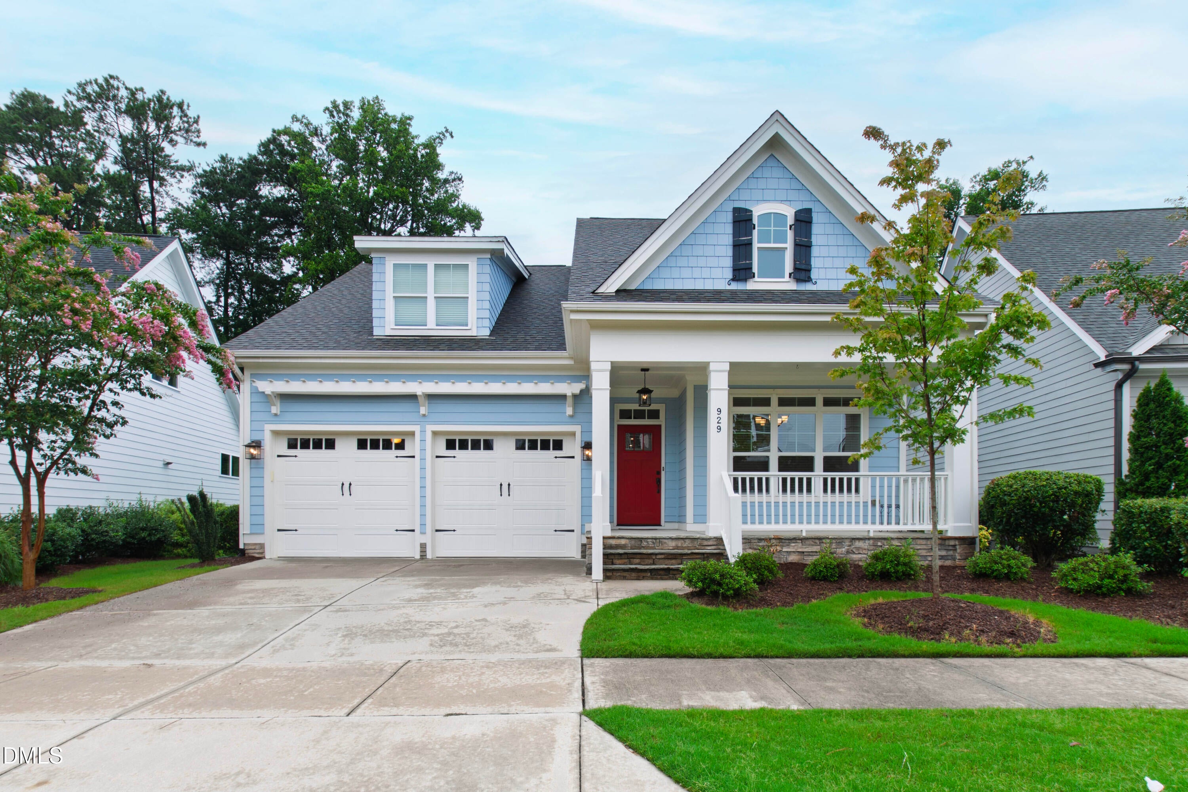
Built by Homes By Dickerson on the Franklin plan, this Wendell Falls home is one of the few in the community to back directly to a wooded tree line, offering rare beauty and privacy. Approximately 2,732 square feet of light-filled, move-in-ready living includes nine-foot ceilings, fresh paint, and new carpet, about fifteen miles east of downtown Raleigh. A covered screened porch looks out to the trees, and a fenced backyard includes a custom-built shed. Inside, the first-floor primary suite pairs a private bath and a generous closet with an adjoining laundry room. A second main-floor bedroom offers a guest room or home office, while a spacious upstairs loft and a large secondary bedroom add flexible living, served by three full baths, and nearly 1,000 square feet of dedicated storage with closet organizers conveys. The open-concept main level connects the family room, dining area, and kitchen, where generous cabinetry and expansive counter space meet abundant natural light. Wendell Falls amenities include a zero-entry saltwater pool, miles of trails, a fitness center, and The Farmhouse with its Farmhouse Cafe, while the Treelight Square town center brings Publix, Starbucks, Parkside Restaurant, and City Barbeque minutes from the door. A wooded lot, exceptional storage, and a first-floor primary suite in a fast-growing town near Raleigh.
Listing Snapshot
Inside Area (SqFt)
2,785 sqft
HOA/Condo/Coop Fees
$100 monthly
Recent Activity
| a month ago | | Listing first seen on site |
| a month ago | | Listing updated with changes from the MLS® |
General Features
Disclosures
Seller Disclosure
Parking
AttachedGarageDriveway
Property Sub Type
Single Family Residence
Special Circumstances
Standard
Style
CraftsmanTraditionalTransitional
Interior Features
Appliances
DishwasherGas RangeMicrowaveRangeStainless Steel Appliance(s)Tankless Water Heater
Cooling
Central AirCeiling Fan(s)
Fireplace Features
Family RoomGas Log
Flooring
CarpetHardwoodTile
Heating
Fireplace(s)Forced Air
Interior
Ceiling Fan(s)Crown MoldingDouble VanityEntrance FoyerGranite CountersKitchen IslandOpen FloorplanPantryRecessed LightingStorageWalk-In Closet(s)Master Downstairs
Laundry Features
Laundry RoomMain Level
Bedroom 2
Dimensions - 14.3 x 11.6Level - Main
Bedroom 3
Dimensions - 13.4 x 17.5Level - Second
Dining Room
Dimensions - 10.0 x 13.0Level - Main
Family Room
Dimensions - 16.3 x 17.5Level - Main
Kitchen
Dimensions - 11.5 x 12.8Level - Main
Laundry
Dimensions - 5.0 x 9.0Level - Main
Loft
Dimensions - 18.8 x 21.0Level - Second
Master Bedroom
Dimensions - 16.0 x 12.8Level - Main
Mud Room
Dimensions - 6.4 x 9.5Level - Main
Office
Dimensions - 10.0 x 11.8Level - Main
Other
Dimensions - 21.0 x 21.0Level - MainDescription - Garage
Exterior Features
Construction Details
Fiber Cement
Exterior
Private YardRain GuttersStorage
Fencing
Back YardFencedGate
Lot Features
Back YardLandscaped
Other Structures
Shed(s)Storage
Patio And Porch
CoveredEnclosedFront PorchPorchScreened
Community Features
Association Amenities
ClubhouseManagementPlaygroundPoolRecreation FacilitiesTrail(s)
Community Features
CurbsClubhouseFitness CenterPlaygroundPoolRestaurantSuburbanStreet LightsSidewalks
Financing Terms Available
CashConventionalFHAVA Loan
HOA Fee Frequency
Monthly
Schools
Elementary SchoolWake - Lake Myra Elementary
Middle SchoolWake - Wendell Middle
High SchoolWake - East Wake High School
Listing courtesy of Gretchen Coley of Compass -- Raleigh

Listings that are marked with an icon are provided courtesy of the Triangle MLS, Inc. of North Carolina, Internet Data Exchange Database. Copyright 2026 Triangle MLS, Inc. of North Carolina. All rights reserved.
Last checked: 2026-09-06 12:44 PM UTC
Source: Walkscore

Did you know? You can invite friends and family to your search. They can join your search, rate and discuss listings with you.