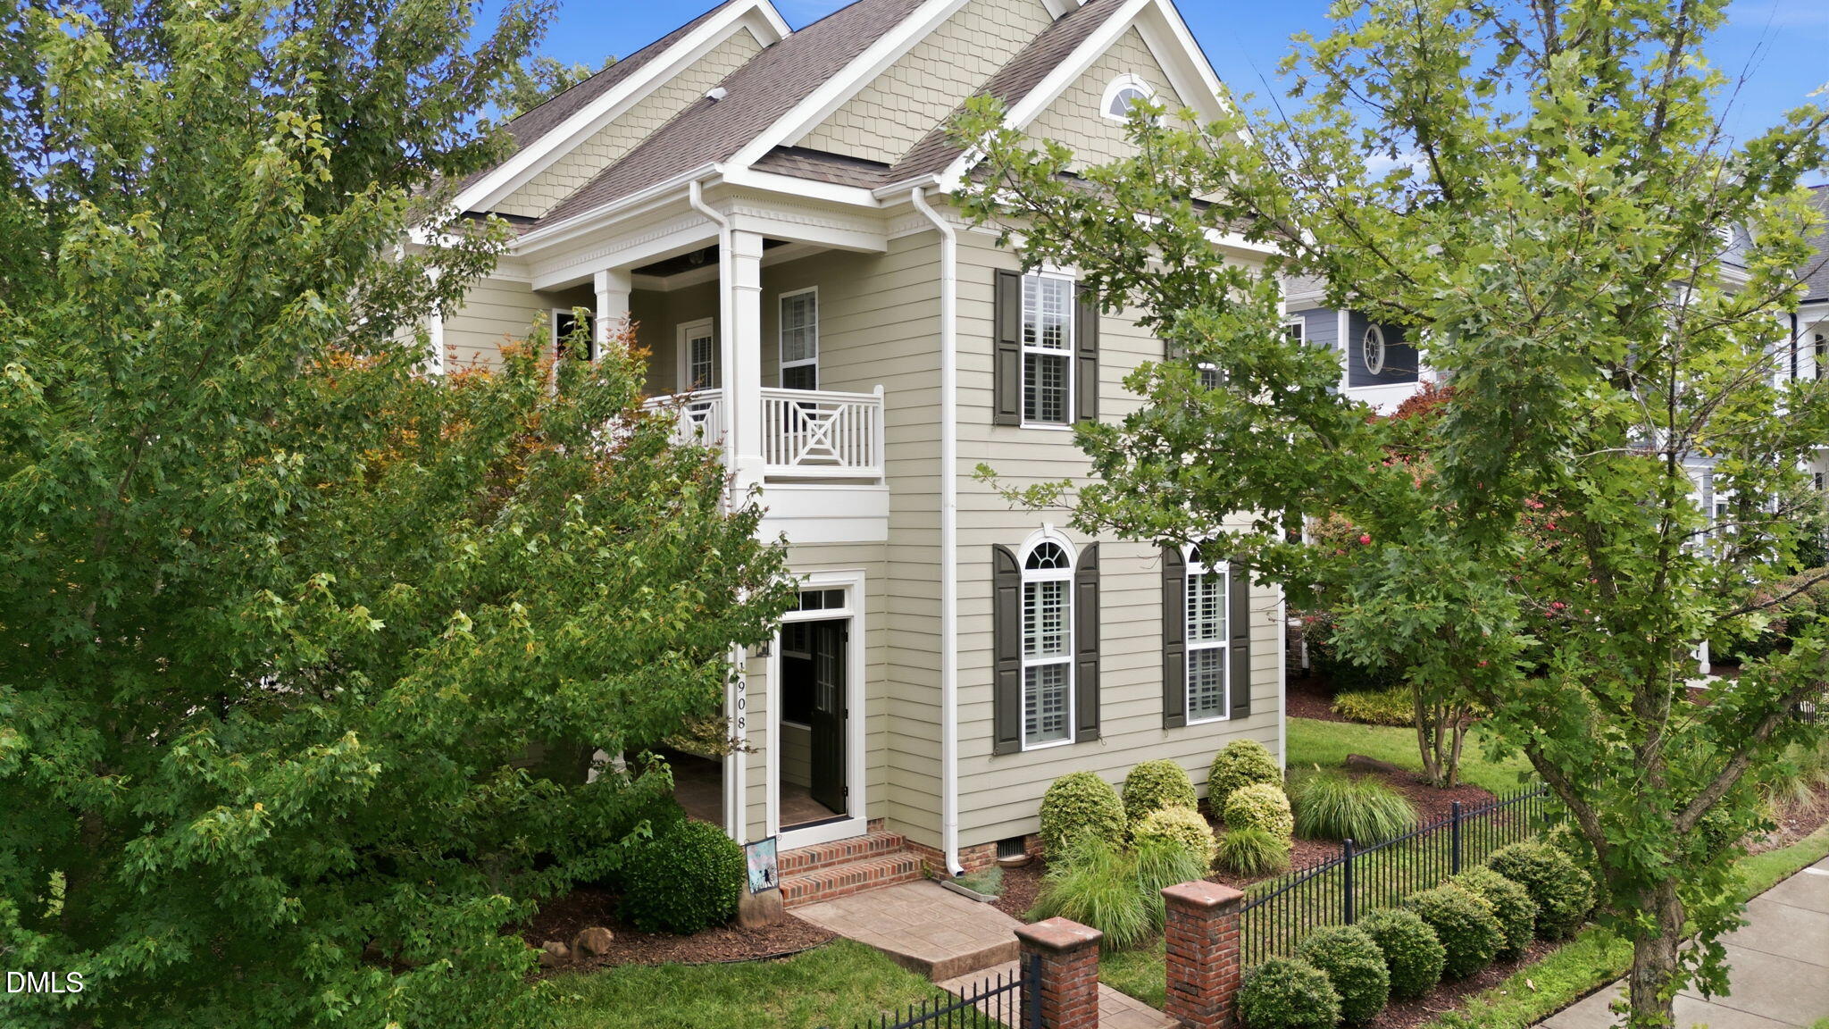
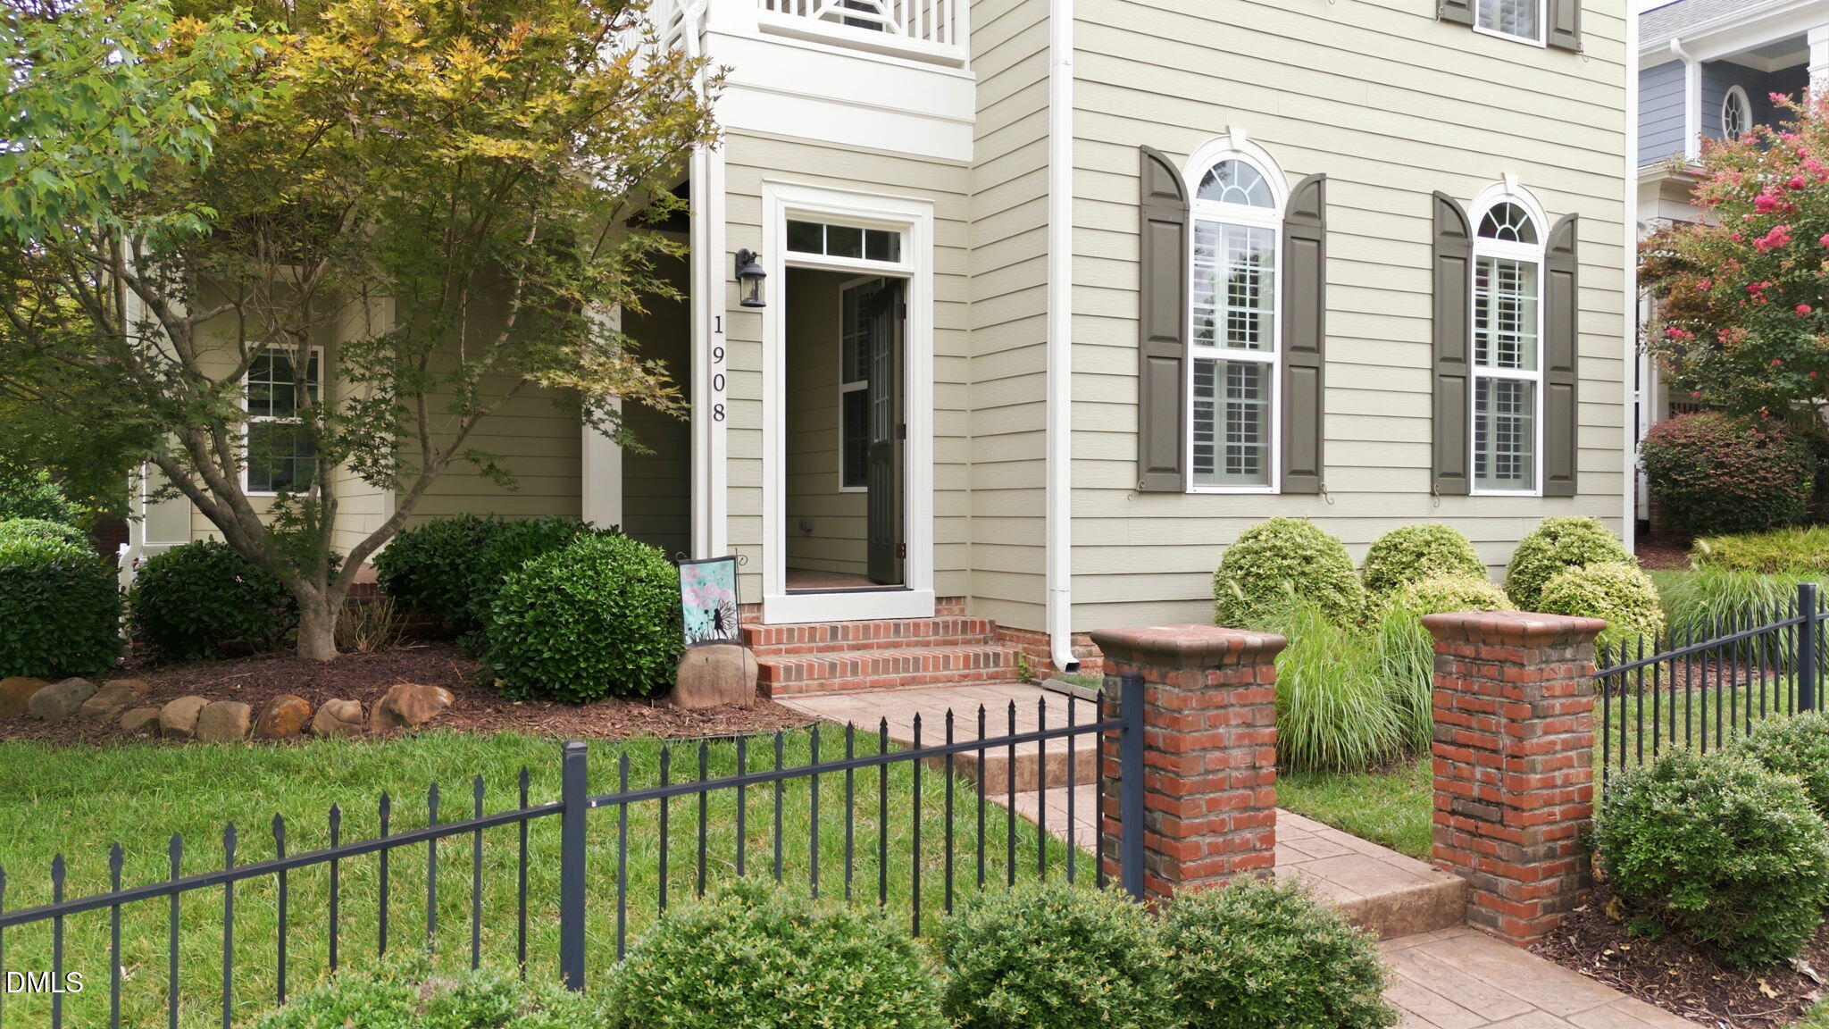
Welcome to this beautifully crafted home in the highly sought-after 12 Oaks community, offering 4 bedrooms, 3.5 bathrooms, and over 3,000 SF of thoughtfully designed living space. This home blends timeless craftsmanship with comfort, convenience, and beautiful outdoor living. Featuring an open-concept layout, 10-foot ceilings, and beautiful hardwood floors throughout the main living areas. The spacious kitchen flows seamlessly into the family room, where a fireplace with custom built-ins creates a warm and elegant focal point for gathering. Multiple patios extend the living space outdoors, offering the perfect setting to relax and enjoy the surrounding landscape. Located in the amenity-rich 12 Oaks community, home to a Jack Nicklaus-designed golf course, this home is just a short two-minute walk to the clubhouse, restaurant, pub, main swimming pool, fitness center, tennis courts, pickleball courts, and community playground. Residents also enjoy miles of walking trails, a dog park, bocce ball courts, and a community garden. Conveniently located near top-rated schools, shopping, dining, and major commuting routes, this exceptional home offers the perfect combination of luxury, convenience, and an unmatched lifestyle. Schedule your private showing today!
Listing Snapshot
Inside Area (SqFt)
3,170 sqft
HOA/Condo/Coop Fees
$252 Semi-Annually
Recent Activity
| a month ago | | Listing first seen on site |
| a month ago | | Listing updated with changes from the MLS® |
General Features
Parking
AttachedGarageAdditional ParkingConcreteGarage Faces RearGarage Door OpenerParking Pad
Property Sub Type
Single Family Residence
Security
Carbon Monoxide Detector(s)Smoke Detector(s)Security System Owned
Special Circumstances
Standard
Utilities
Electricity ConnectedNatural Gas ConnectedSewer ConnectedWater Connected
Interior Features
Appliances
Built-In Gas OvenBuilt-In Gas RangeDishwasherMicrowaveRefrigeratorRange HoodStainless Steel Appliance(s)Tankless Water HeaterWasher/Dryer
Cooling
Central AirCeiling Fan(s)
Fireplace Features
Gas Log
Flooring
CarpetHardwoodSimulated WoodTile
Interior
Built-in FeaturesBookcasesCeiling Fan(s)ChandelierCrown MoldingCoffered Ceiling(s)Double VanityGranite CountersHigh CeilingsKitchen IslandOpen FloorplanPantryRecessed LightingSmart ThermostatTray Ceiling(s)Walk-In Closet(s)High Speed Internet
Laundry Features
Gas Dryer HookupLaundry RoomSinkUpper LevelWasher Hookup
Window Features
BlindsPlantation ShuttersScreens
Bathroom 2
Dimensions - 9.7 x 5.0Level - Second
Bathroom 3
Dimensions - 7.0 x 3.0Level - FirstDescription - half bath
Bathroom 4
Dimensions - 8.5 x 5.0Level - First
Bedroom 2
Dimensions - 13.4 x 15.3Level - Second
Bedroom 3
Dimensions - 13.6 x 12.3Level - Second
Bedroom 4
Dimensions - 17.2 x 13.0Level - First
Bonus Room
Dimensions - 16.5 x 21.6Level - Second
Dining Room
Dimensions - 13.0 x 12.2Level - First
Kitchen
Dimensions - 13.5 x 15.3Level - First
Living Room
Dimensions - 15.5 x 15.0Level - First
Master Bathroom
Dimensions - 13.5 x 9.2Level - Second
Master Bedroom
Dimensions - 17.2 x 13.0Level - Second
Other
Dimensions - 13.5 x 9.0Level - FirstDescription - casual dining
Exterior Features
Construction Details
Fiber Cement
Exterior
Private YardRain Gutters
Fencing
BrickBack YardFront YardWrought IronFenced
Lot Features
Back YardFew TreesFront YardLandscapedNear Golf CourseOn Golf CoursePrivateSprinklers In FrontSprinklers In Rear
Patio And Porch
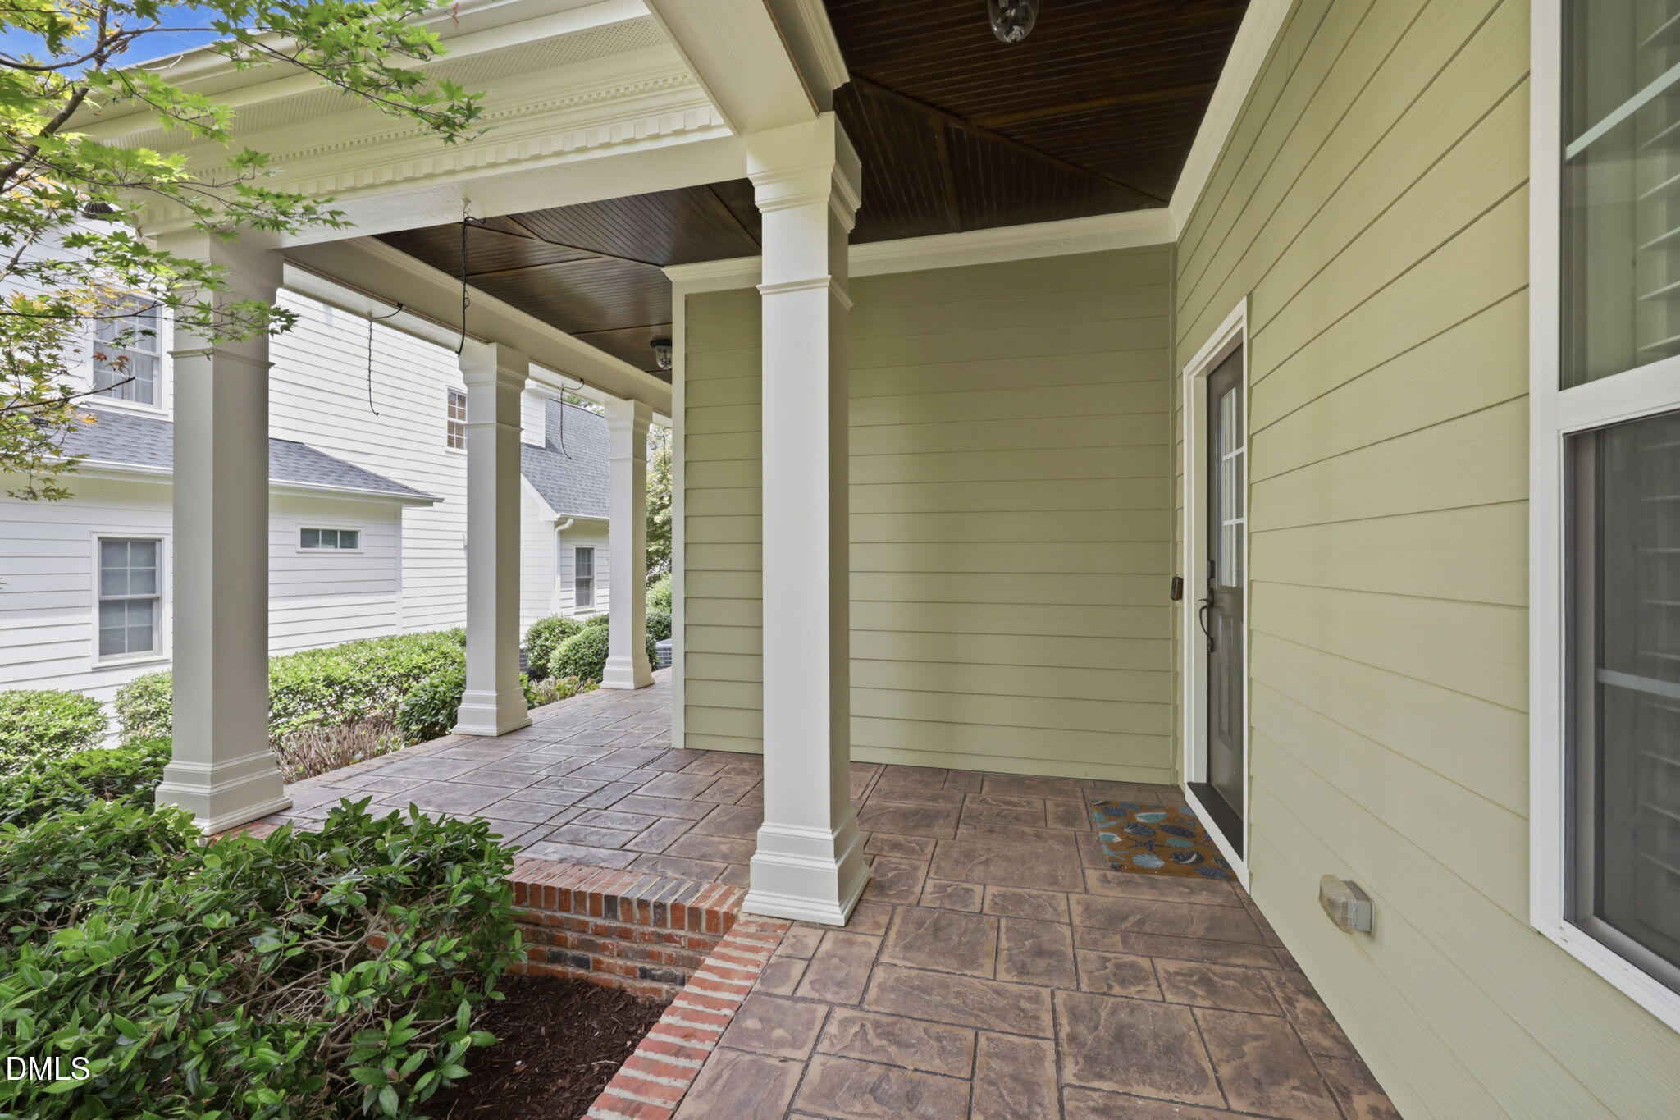
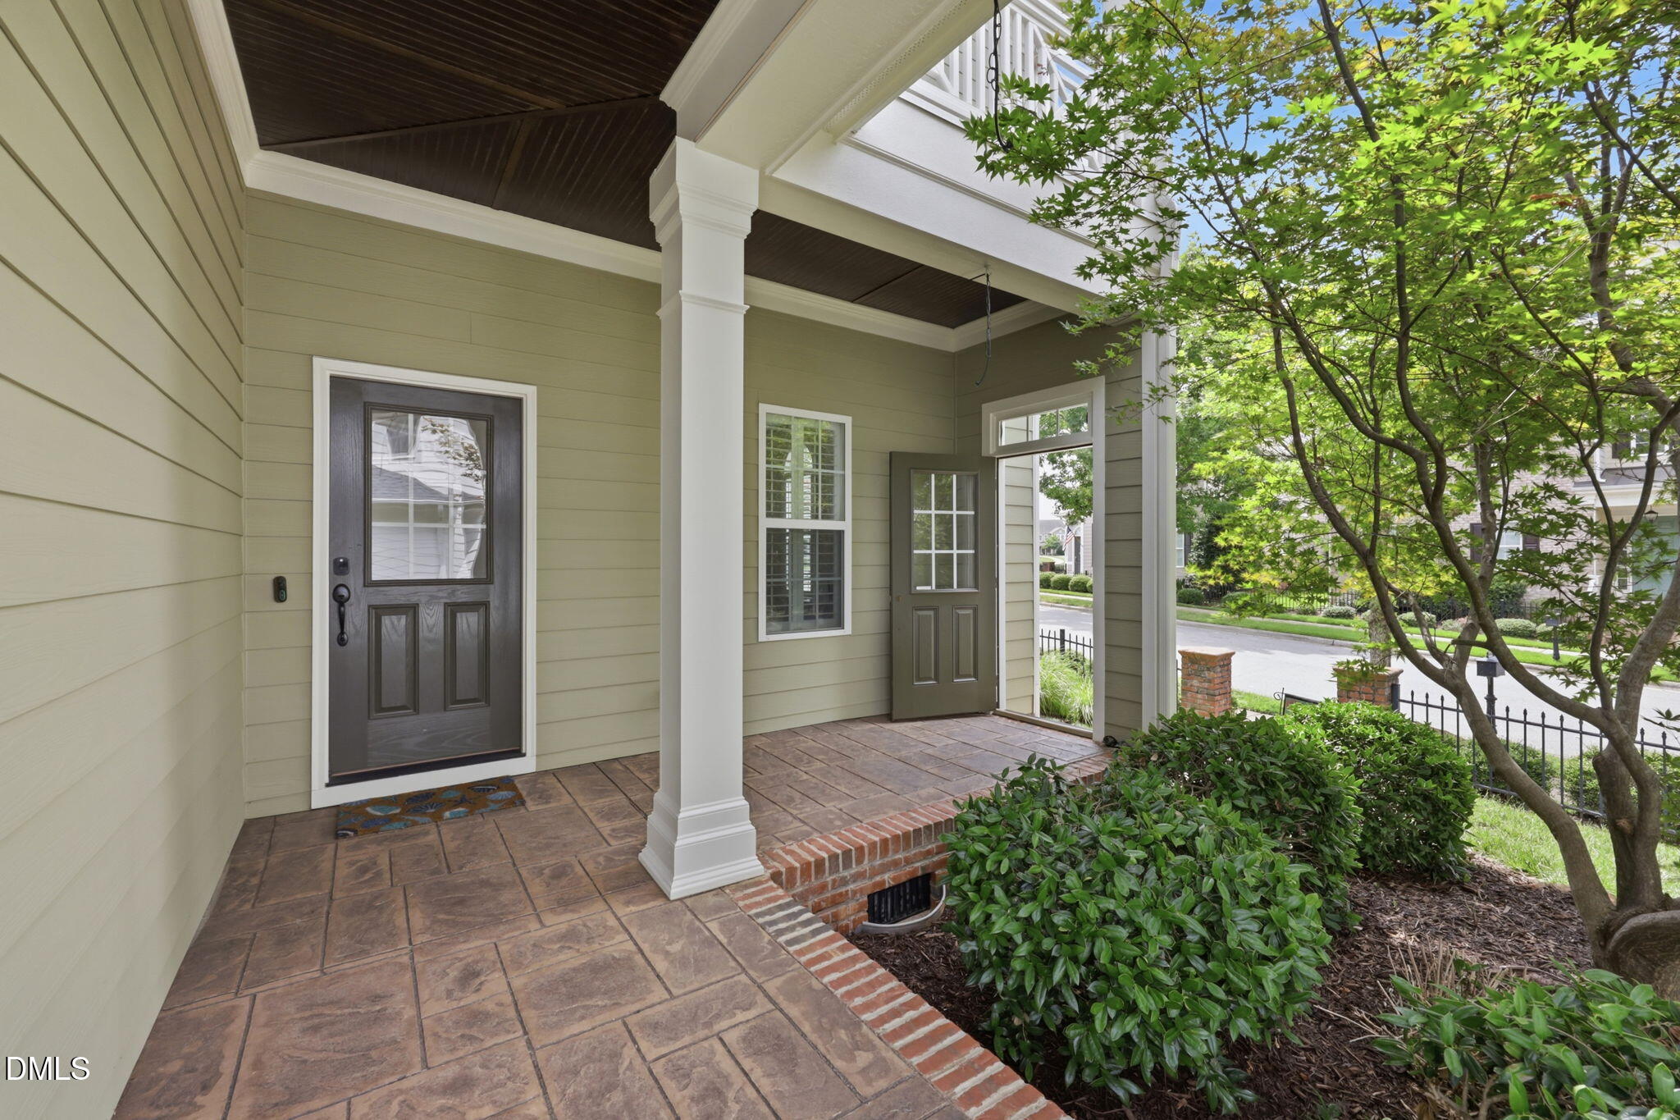
Front PorchRear PorchScreenedWrap Around
Windows/Doors
BlindsPlantation ShuttersScreens
Community Features
Association Amenities
ClubhouseDog ParkFitness CenterJogging PathOtherPlaygroundPoolPond Year RoundTennis Court(s)
Community Features
ClubhouseFitness CenterGolfPlaygroundPoolRestaurantStreet LightsSidewalksTennis Court(s)
Financing Terms Available
CashConventionalFHAVA Loan
HOA Fee Frequency
Semi-Annually
Schools
Elementary SchoolWake - Oakview Elementary School
Middle SchoolWake - Apex Friendship Middle
High SchoolWake - Felton Grove High
Listing courtesy of Michael Resavy of Keller Williams Realty Cary

Listings that are marked with an icon are provided courtesy of the Triangle MLS, Inc. of North Carolina, Internet Data Exchange Database. Copyright 2026 Triangle MLS, Inc. of North Carolina. All rights reserved.
Last checked: 2026-09-07 09:12 AM UTC
Source: Walkscore

Did you know? You can invite friends and family to your search. They can join your search, rate and discuss listings with you.