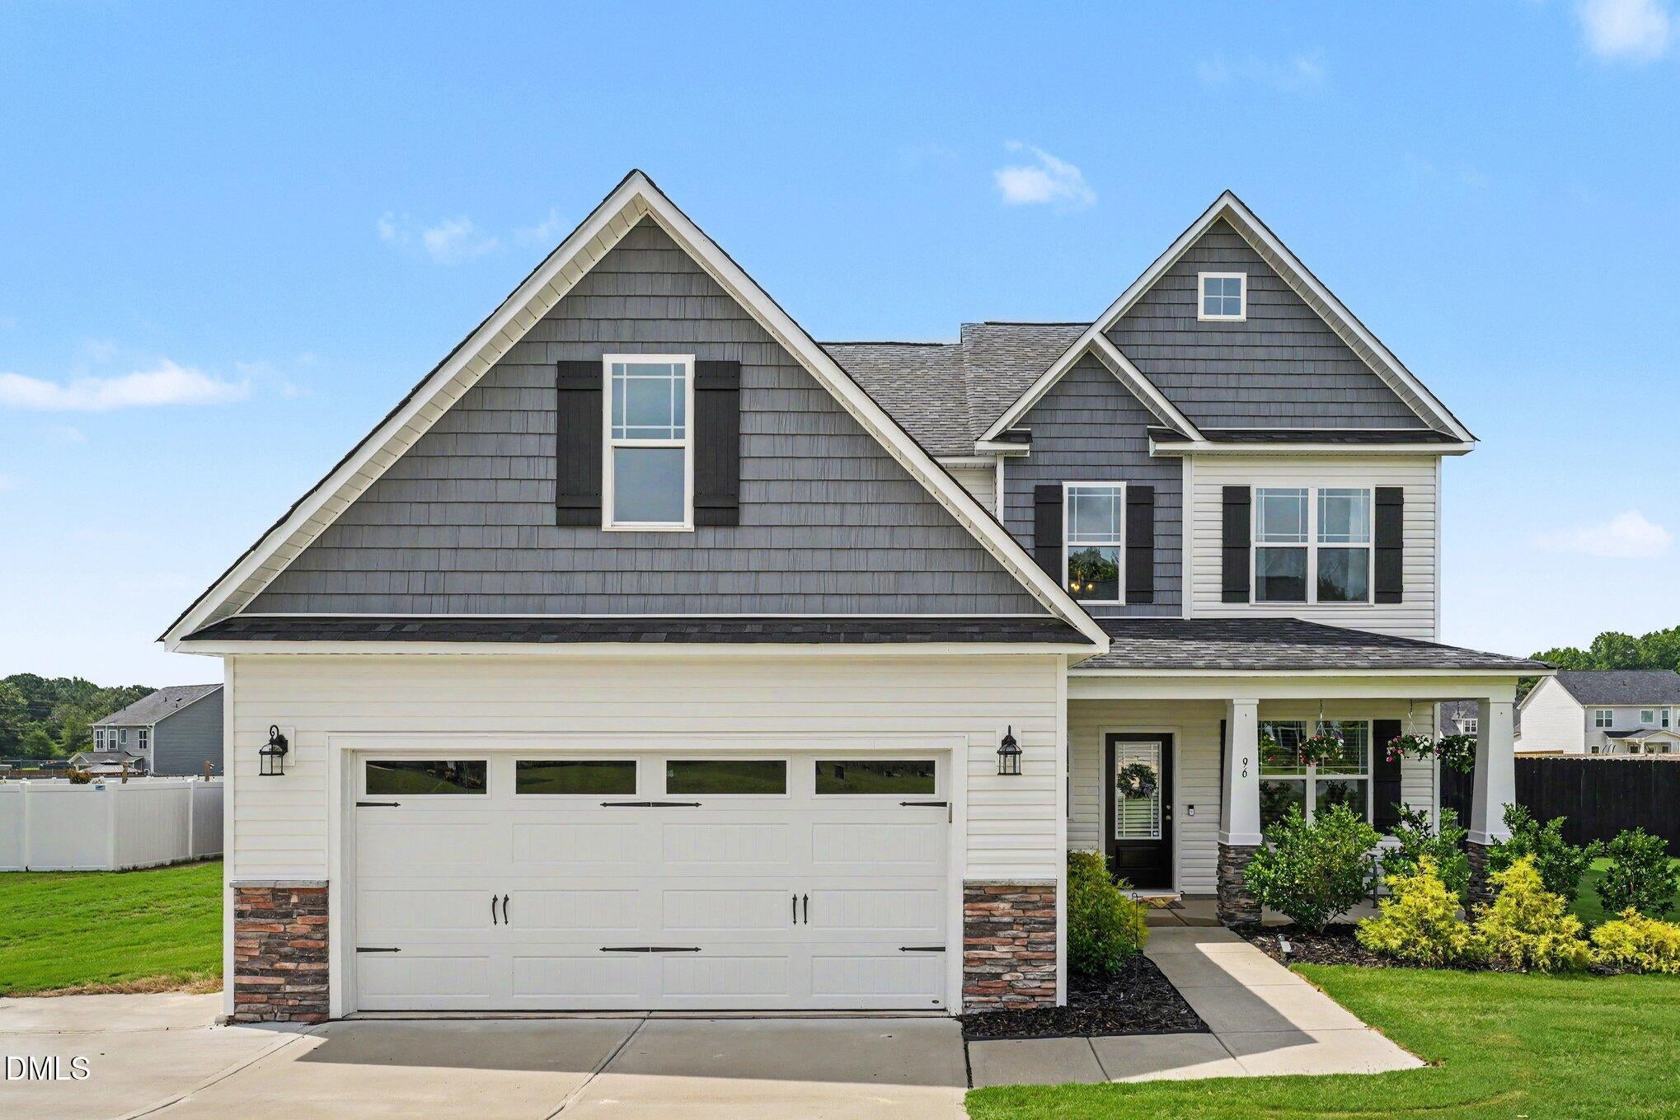
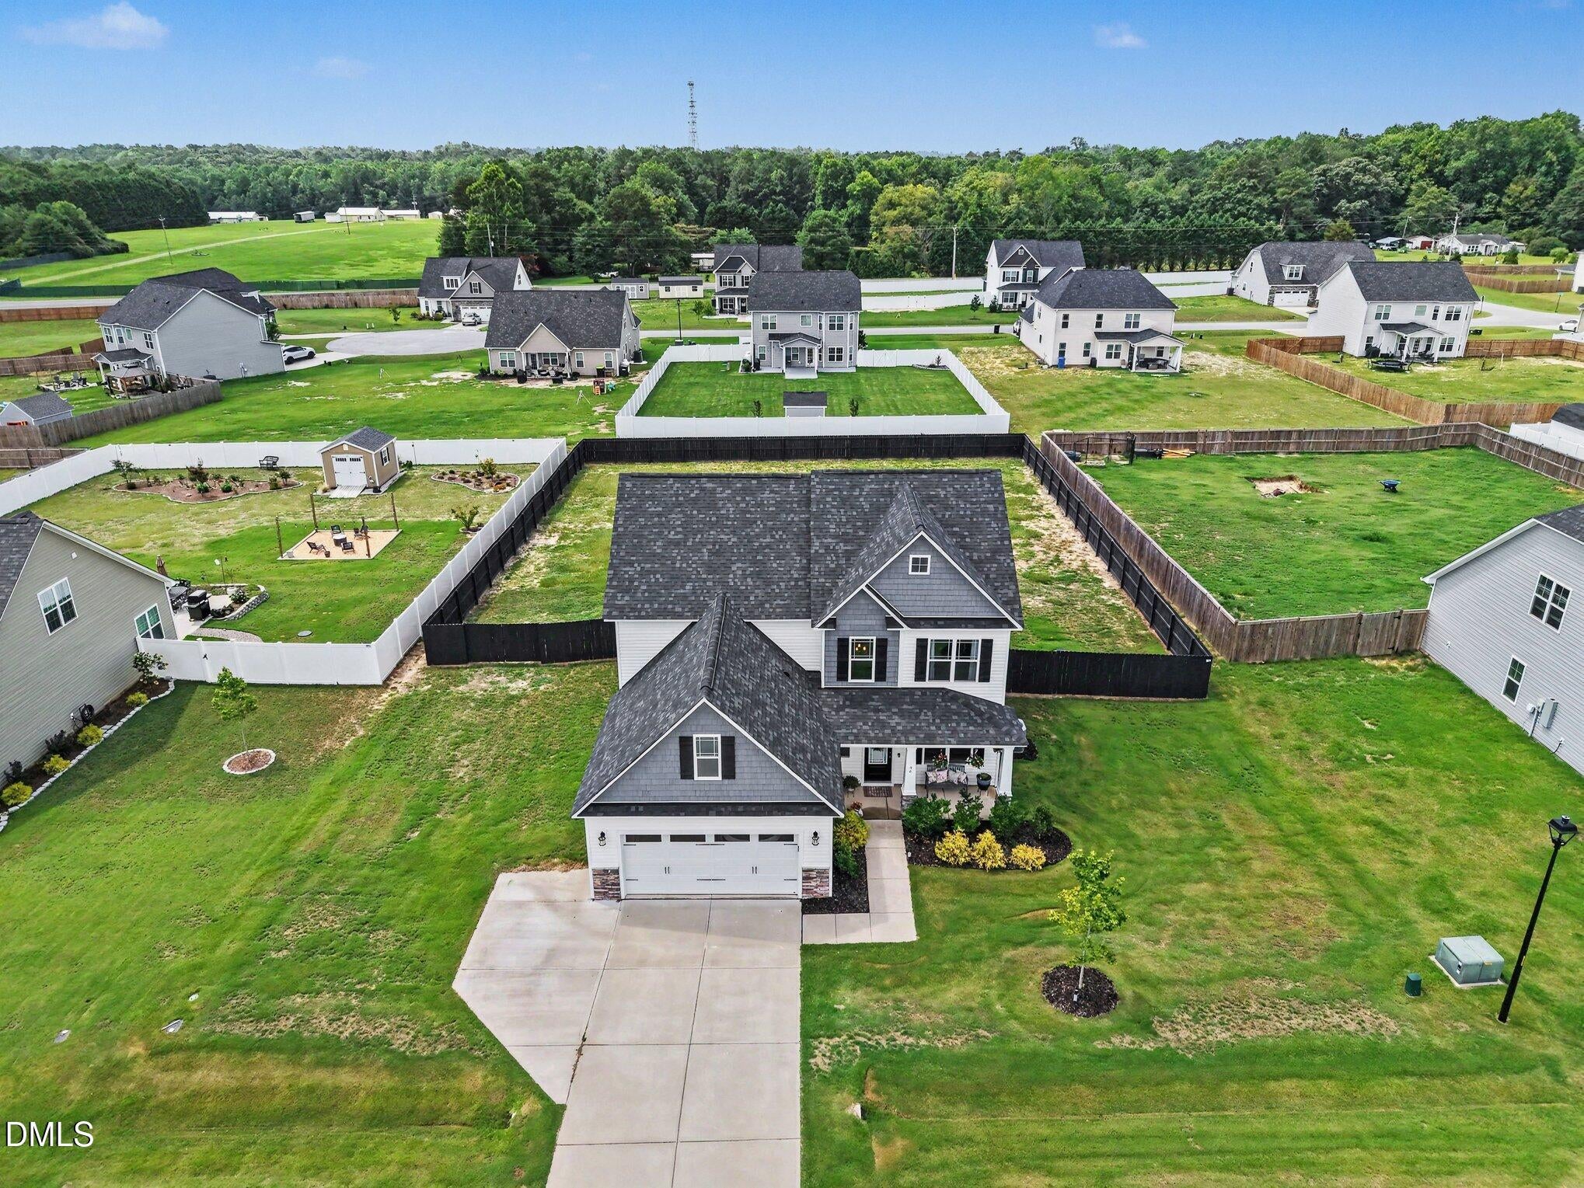
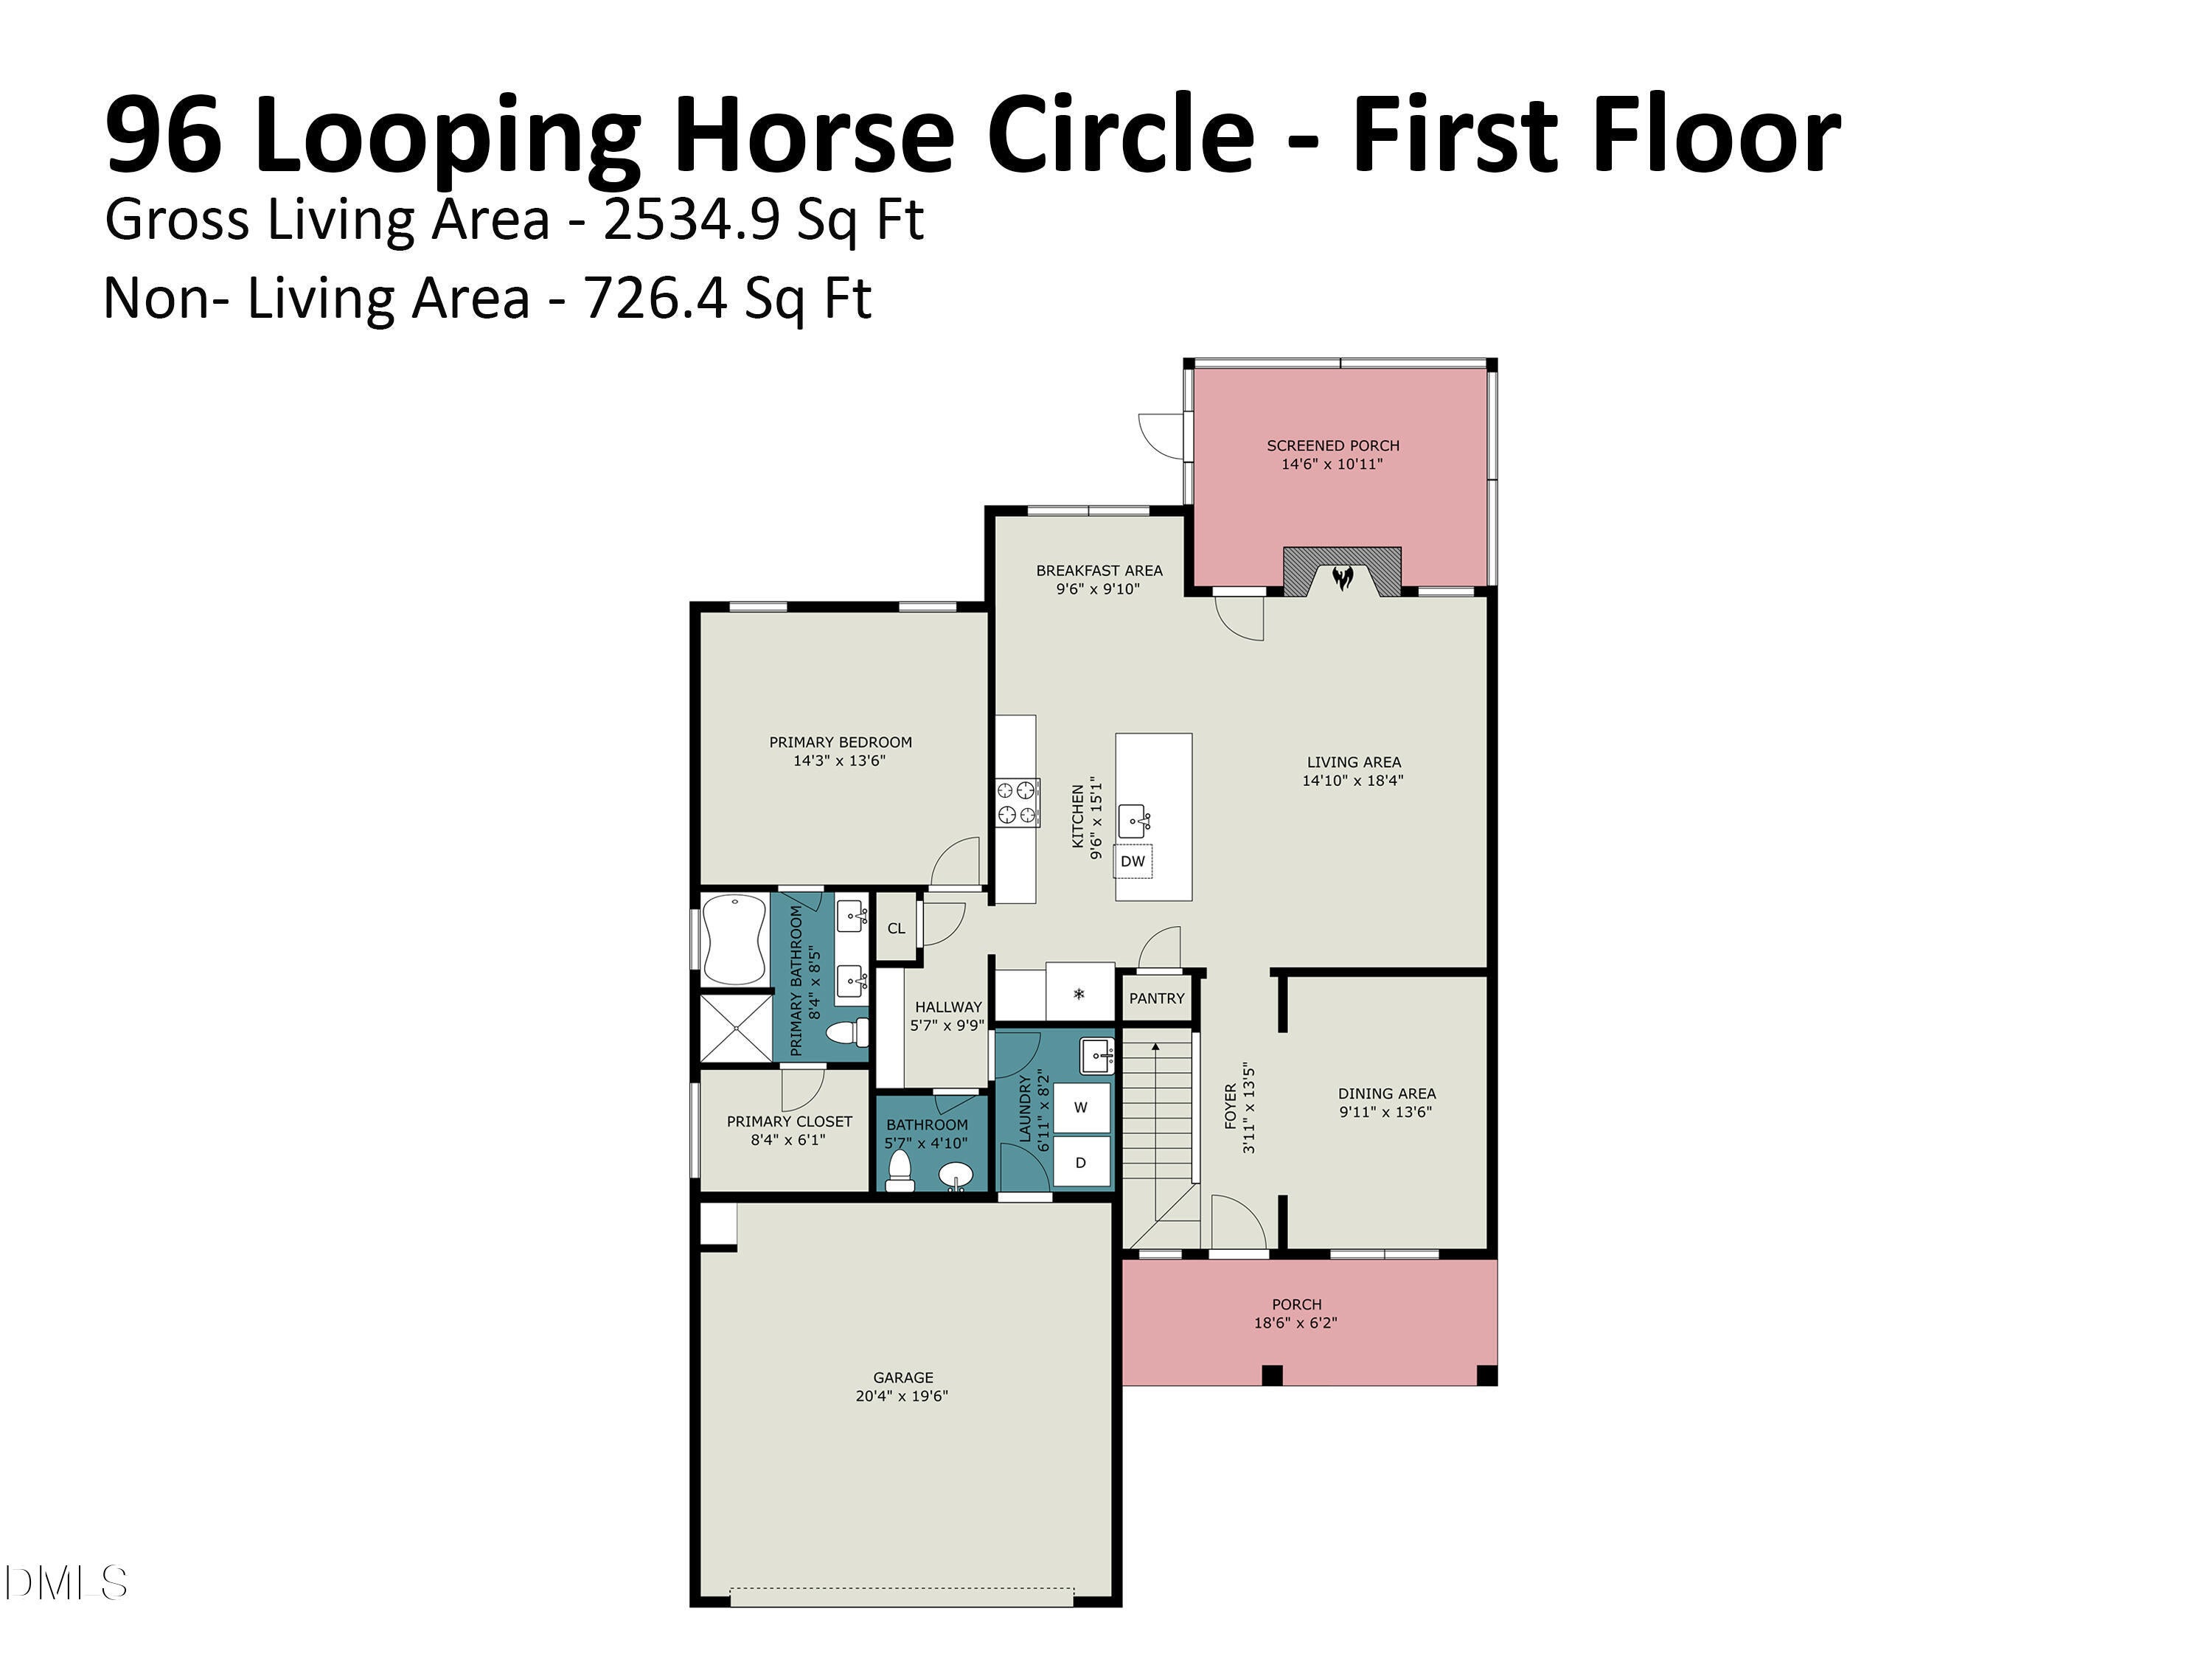
Welcome home to this, LIKE NEW, beautiful two-story home, 4-bedroom, 3.5 bath home perfectly located within 30 minutes of Raleigh! Designed with both style and functionality in mind, this home features a spacious open floor plan that's ideal for everyday living and entertaining. Wow guests in the two-story foyer with open staircase. The heart of the home is the stunning kitchen with large center island, QUARTZ countertops, a farmhouse sink, and plenty of cabinet and counter space. The PANTRY offers lots of room for food storage. The kitchen flows seamlessly into the family room where a cozy fireplace creates the perfect gathering place. Entertain guests in the formal dining room with wainscoting and coffered ceiling. Just inside the garage entrance, you'll appreciate the half bath, laundry room, and thoughtfully designed DROP ZONE with built-in cubbies--perfect for keeping backpacks, shoes, and coats organized. The MAIN FLOOR OWNERS' SUITE with ensuite makes retiring at the day's end something to look forward to! Step outside to relax on the SCREENED PORCH overlooking the FENCED backyard, offering the ideal space for the fur babies to frolic while you enjoy morning coffee or an evening lemonade! With three additional, spacious bedrooms on the second floor and a bonus room, there's extra space for loved ones. This home is the perfect blend of comfort, convenience, and style! Ask about the 1% LENDER CREDIT up to $2500! Plat and plot map, septic permit, color selections, utilities info, and other documents are provided in the agent documents.
Listing Snapshot
Inside Area (SqFt)
2,534 sqft
HOA/Condo/Coop Fees
$30 monthly
Recent Activity
| 3 months ago | | Listing first seen on site |
| 3 months ago | | Listing updated with changes from the MLS® |
General Features
Disclosures
Seller Disclosure
Green Energy Efficient
AppliancesThermostat
Parking
AttachedGarageConcreteDrivewayGarage Door OpenerParking Pad
Property Condition
New Construction
Property Sub Type
Single Family Residence
Special Circumstances
Standard
Style
CraftsmanTraditional
Utilities
Electricity ConnectedWater ConnectedSewer Connected
Interior Features
Appliances
DishwasherElectric RangeFree-Standing Electric RangeFree-Standing RangeMicrowaveRangeStainless Steel Appliance(s)Washer
Cooling
Central AirCeiling Fan(s)ElectricHeat Pump
Fireplace Features
Family Room
Flooring
CarpetTileWoodVinyl
Interior
Built-in FeaturesCeiling Fan(s)ChandelierCrown MoldingDouble VanityEntrance FoyerGranite CountersHigh CeilingsKitchen IslandOpen FloorplanPantryRecessed LightingSmart ThermostatSoaking TubStone CountersWalk-In Closet(s)Master Downstairs
Laundry Features
Electric Dryer HookupInsideLaundry RoomMain LevelSinkWasher Hookup
Window Features
ENERGY STAR Qualified Windows
Bedroom 2
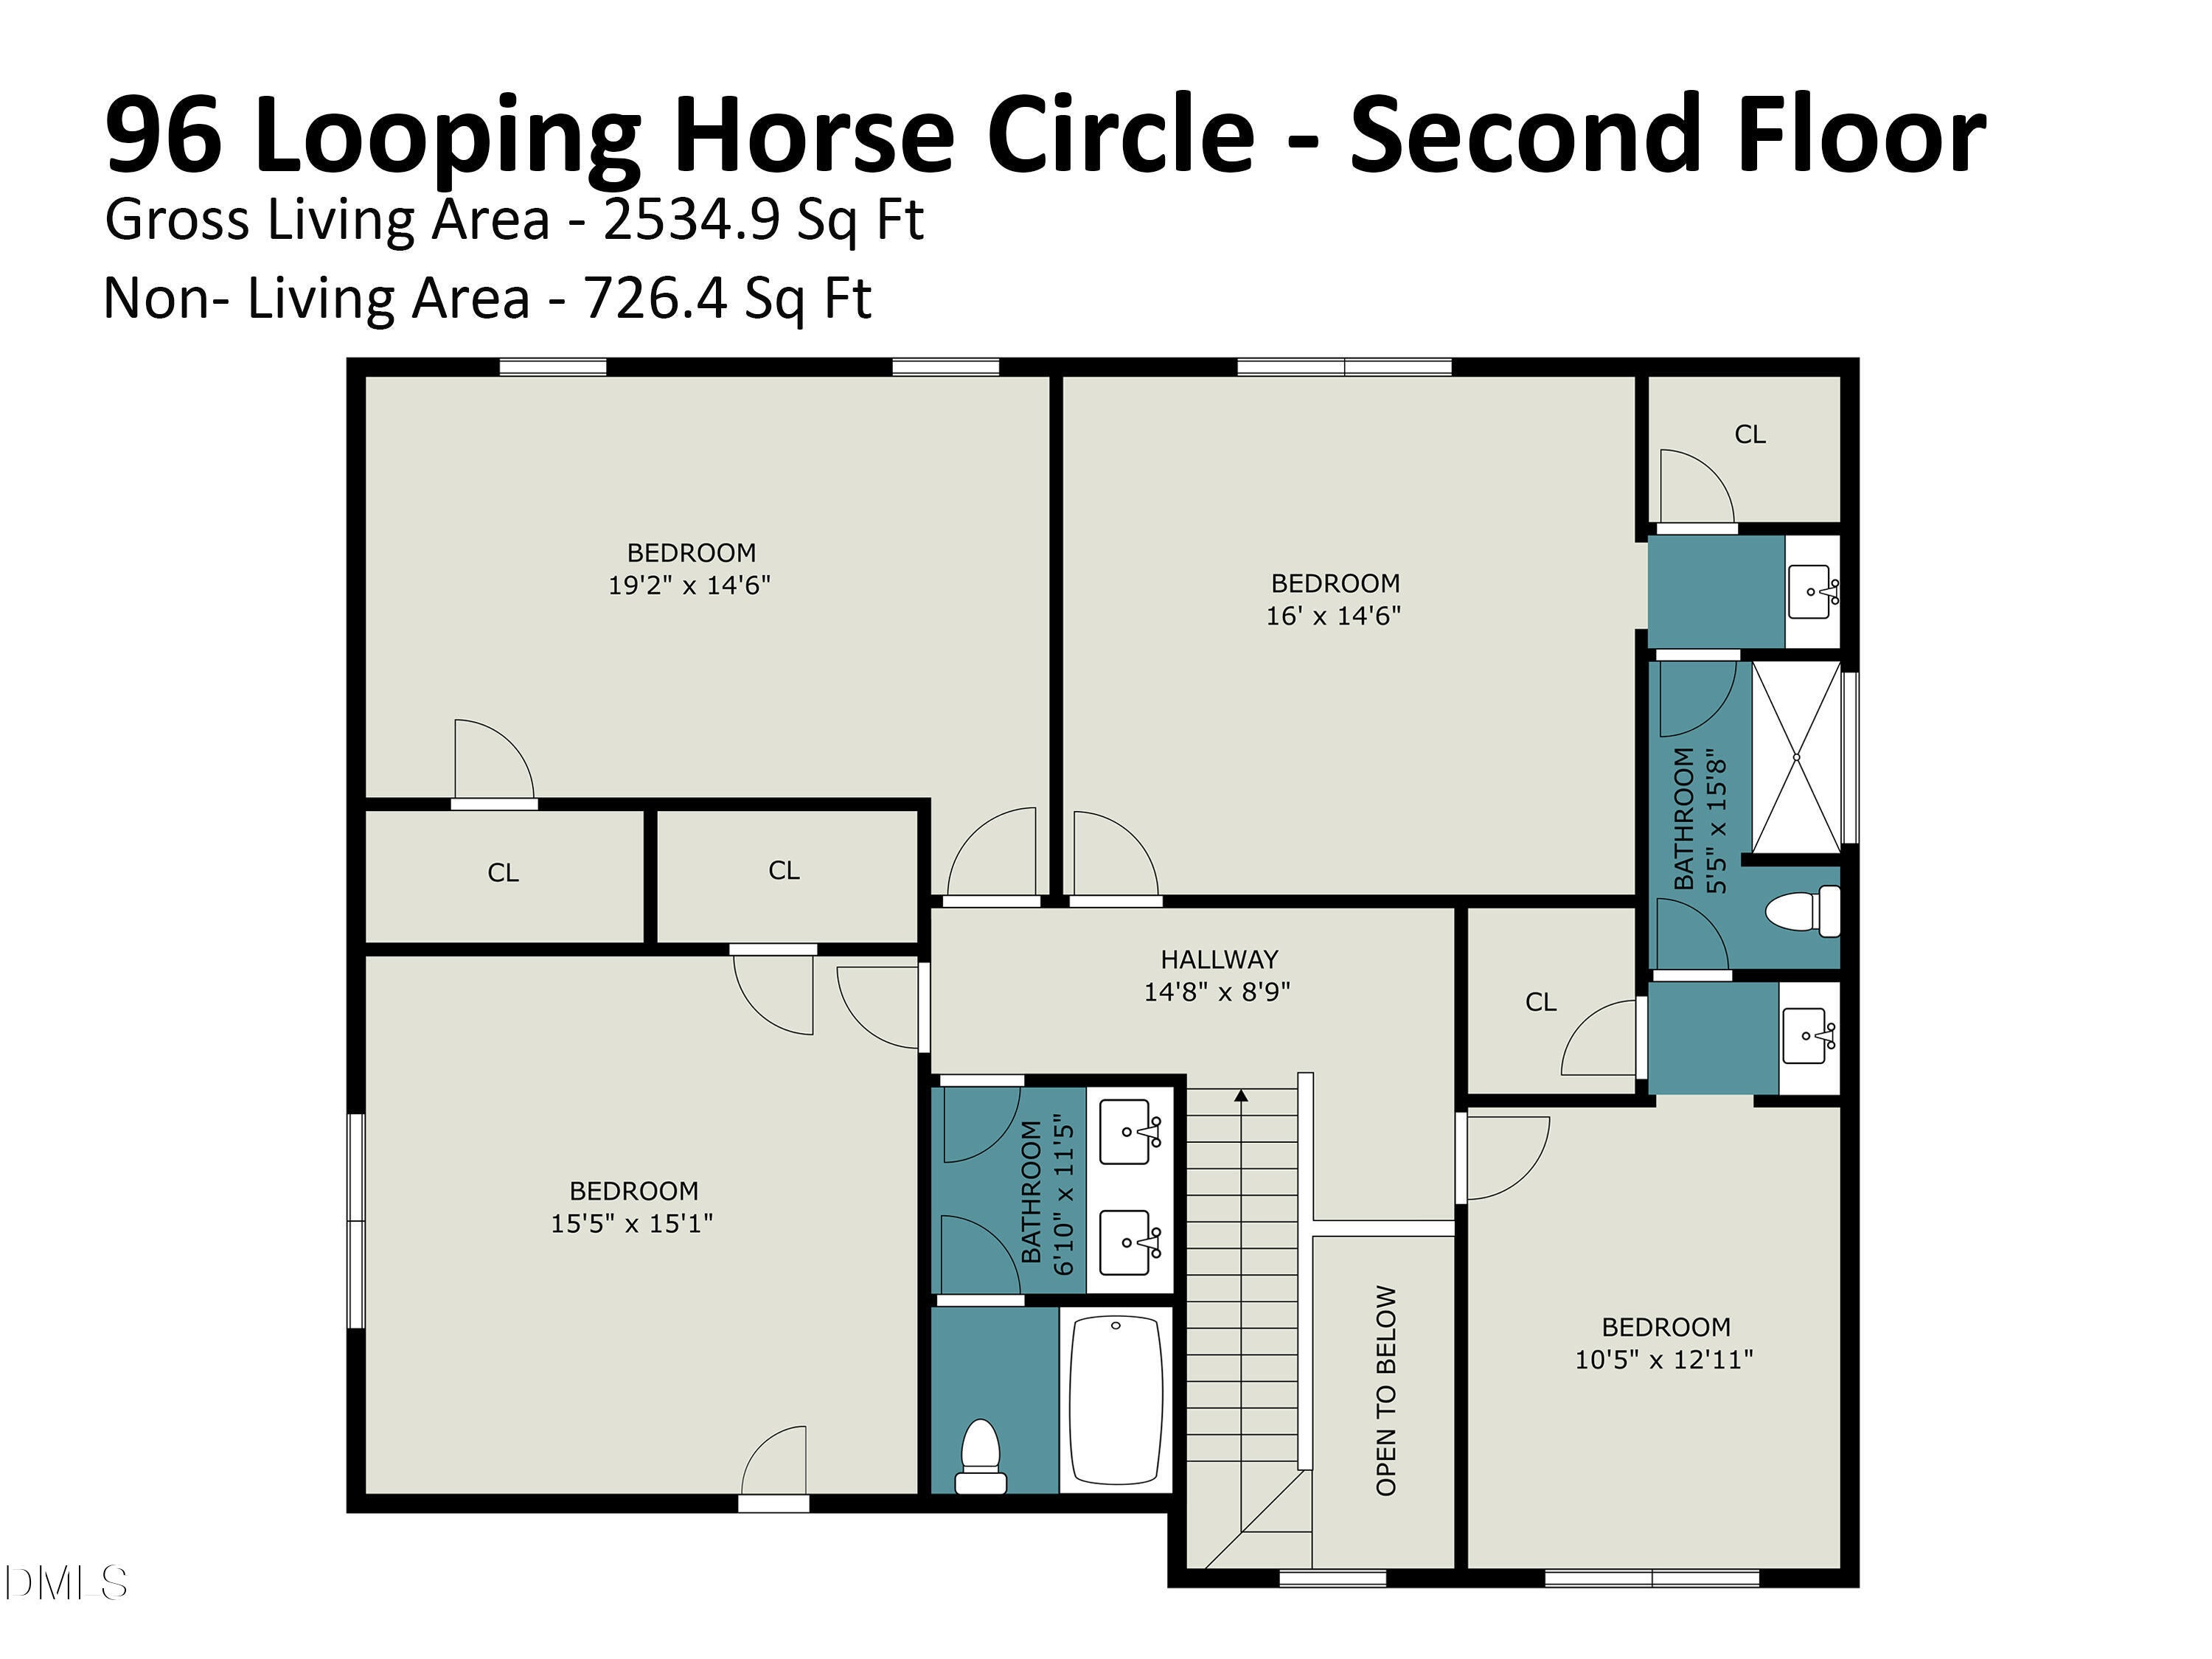
Dimensions - 15.5 x 15.1Level - Second
Bedroom 3
Dimensions - 16.0 x 14.6Level - Second
Bedroom 4
Dimensions - 10.5 x 12.11Level - Second
Bonus Room
Dimensions - 19.2 x 14.6Level - Second
Breakfast Room
Dimensions - 9.6 x 9.1Level - Main
Dining Room
Dimensions - 9.11 x 13.6Level - Main
Entrance Hall
Dimensions - 3.11 x 13.5Level - Main
Family Room
Dimensions - 14.1 x 18.4Level - Main
Kitchen
Dimensions - 9.6 x 15.1Level - Main
Laundry
Dimensions - 6.11 x 8.2Level - Main
Loft
Dimensions - 14.8 x 8.9Level - Second
Master Bedroom
Dimensions - 14.3 x 13.6Level - Main
Mud Room
Dimensions - 5.7 x 9.9Level - Main
Exterior Features
Construction Details
Shake SidingStoneVinyl Siding
Fencing
Back YardFencedWood
Lot Features
Back YardLandscaped
Patio And Porch
CoveredEnclosedFront PorchPatioPorchRear PorchScreened
Windows/Doors
ENERGY STAR Qualified Windows
Community Features
Accessibility Features
Accessible BedroomAccessible Full Bath
Association Fee Frequency
Annually
Community Features
Suburban
Financing Terms Available
CashConventionalFHAUSDA LoanVA Loan
Schools
Elementary SchoolJohnston - Benson Elementary
Middle SchoolJohnston - Benson Middle
High SchoolJohnston - West Johnston High
Listing courtesy of Blanche Stanley of HomeTowne Realty

Listings that are marked with an icon are provided courtesy of the Triangle MLS, Inc. of North Carolina, Internet Data Exchange Database. Copyright 2026 Triangle MLS, Inc. of North Carolina. All rights reserved.
Last checked: 2026-10-09 02:08 AM UTC
Source: Walkscore

Did you know? You can invite friends and family to your search. They can join your search, rate and discuss listings with you.