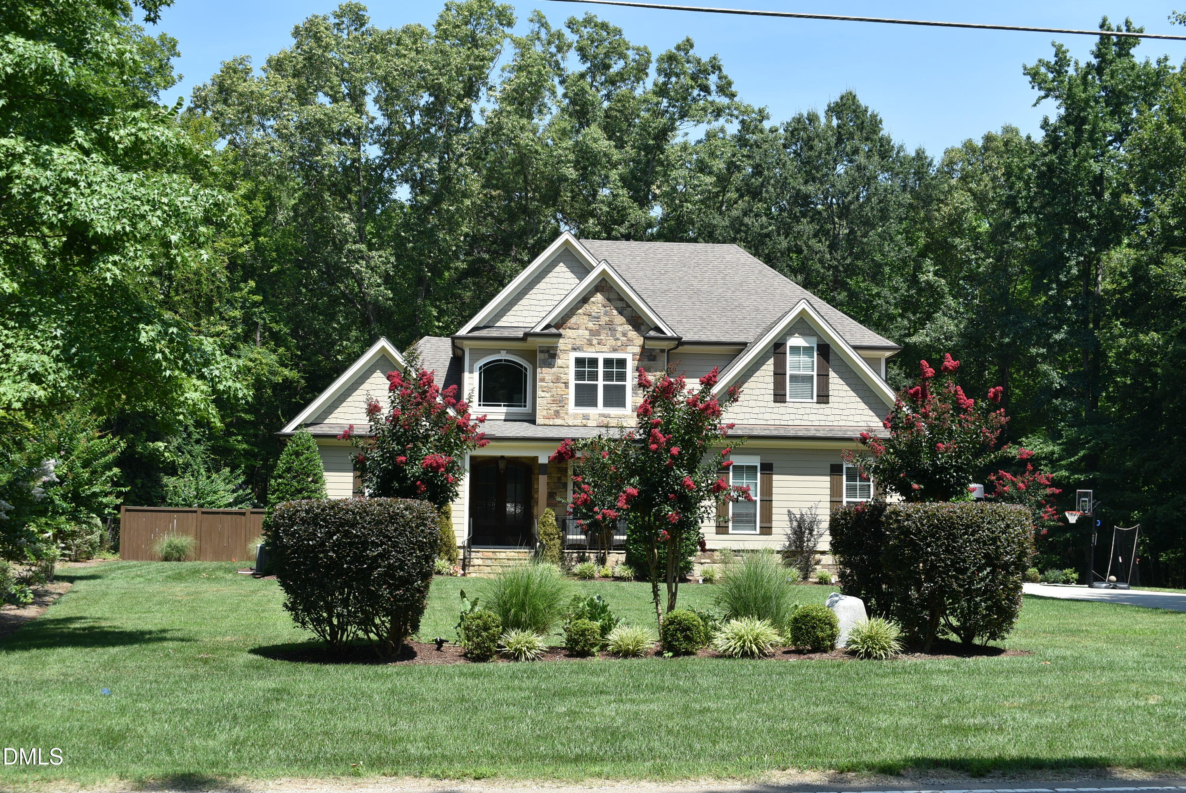
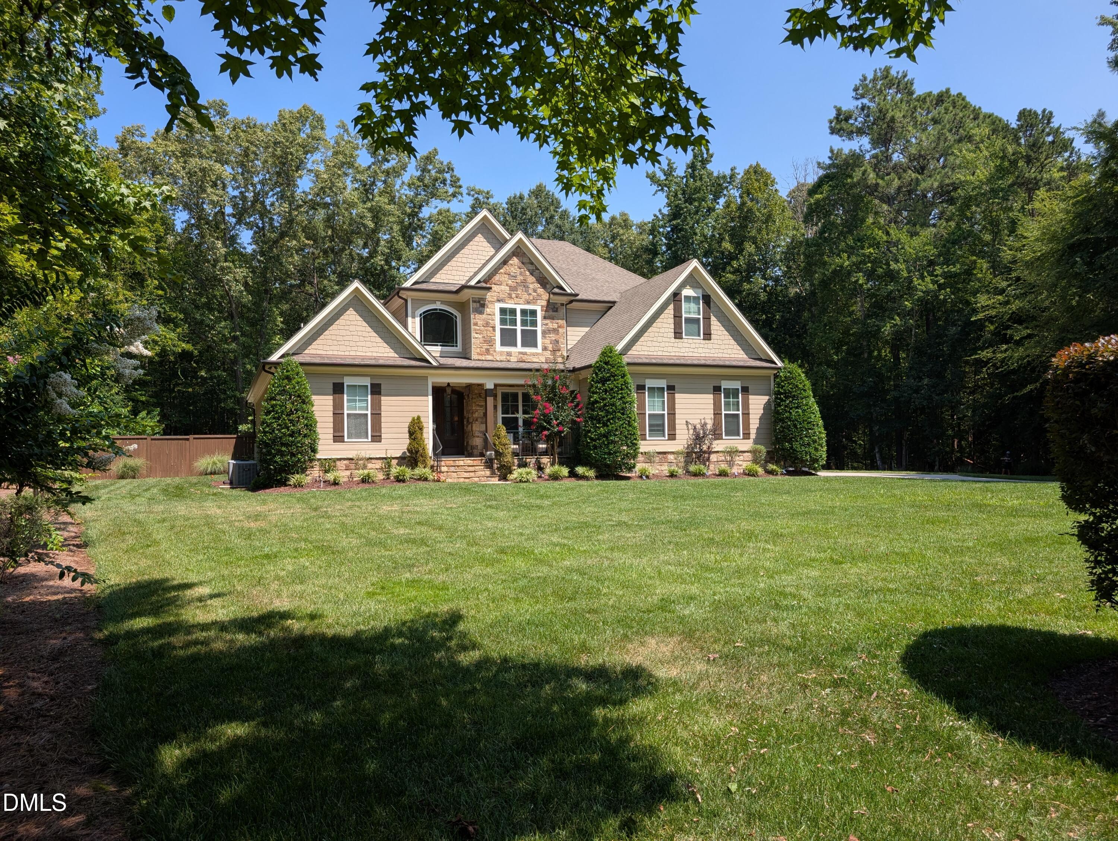
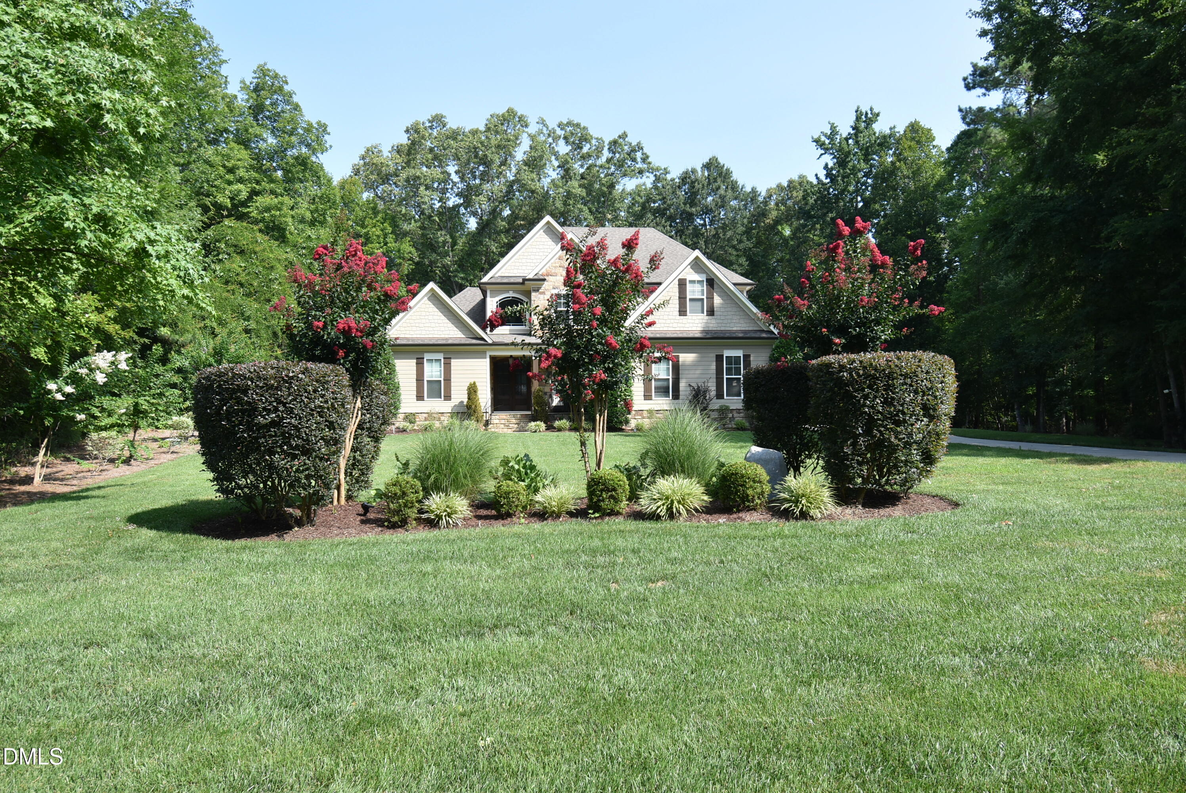
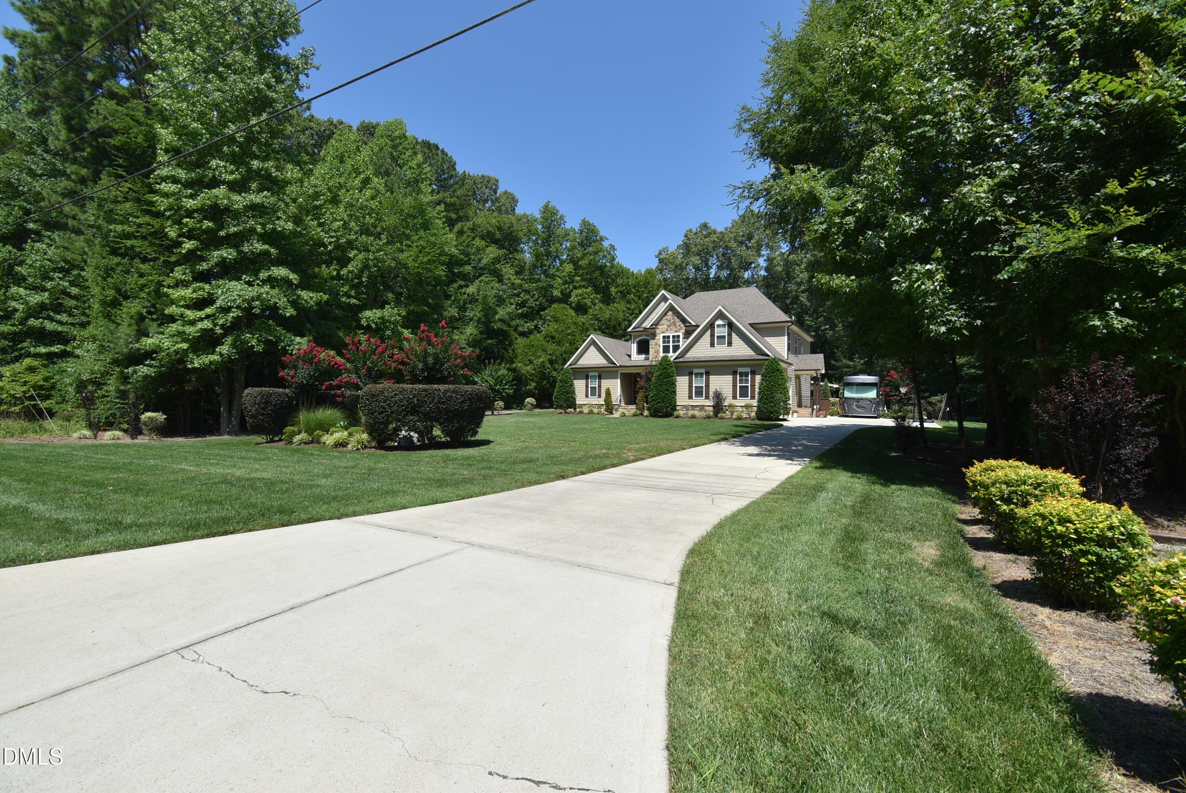
PRICE REDUCTION + $25,000 IN BUYER INCENTIVES for rate buy down, closing costs, or a decorating allowance. This exceptional home sits on nearly TWO PRIVATE ACRES WITH NO HOA in Wake County. MATURE, THOUGHTFULLY DESIGNED LANDSCAPING ENHANCES PRIVACY AND CREATES A WELCOMING, BEAUTIFULLY ESTABLISHED OUTDOOR ENVIRONMENT TO ENJOY EVERY DAY. All just minutes from Wake Forest, Raleigh, Durham, RTP, and Falls Lake. THE FENCED BACKYARD OASIS INCLUDES A SPARKLING SALTWATER POOL WITH A WATERFALL, A SPA BENEATH A WELL DESIGNED CABANA THAT OFFERS SHADED COMFORT AND YEAR ROUND RELAXATION. THE EXPANSIVE COVERED OUTDOOR LIVING AREAS WITH TV HOOKUPS FOR GAME DAY VIEWING FROM BOTH THE CABANA AND THE PATIO ARE PERFECT FOR ENTERTAINING WHILE LEAVING ROOM TO PLAY. A DEDICATED RV/BOAT/TRAILER PARKING AREA WITH A 50 AMP HOOKUP OFFERS ADDED CONVENIENCE. AN ADDITIONAL 6 CAR PARKING AREA PROVIDES EXTRA SPACE FOR OVERFLOW PARKING. Inside, this BUILDER'S PERSONAL HOME is loaded with custom upgrades including spray foam insulation, sealed crawlspace, continuous hot water heater, whole house wiring for music and surround sound, extensive low voltage lighting, built in art niches, and thoughtful architectural details throughout. The gourmet kitchen features abundant cabinetry and a SUB ZERO STYLE REFRIGERATOR AND FREEZER INCLUDED. This property blends quality, privacy, and convenience — a rare opportunity to enjoy exceptional indoor/outdoor living in a beautifully designed custom home. WELCOME TO YOUR OWN PERSONAL PARADISE!
Listing Snapshot
Inside Area (SqFt)
3,468 sqft
Recent Activity
| 23 hours ago | | Listing updated with changes from the MLS® |
| 2 weeks ago | | Price changed to $1,299,900 |
| 4 weeks ago | | Listing first seen on site |
General Features
Parking
Additional ParkingAttachedConcreteDrivewayGarageGarage Door OpenerGarage Faces SideOff StreetPavedRV Access/Parking
Property Sub Type
Single Family Residence
Security
Carbon Monoxide Detector(s)Security SystemSmoke Detector(s)
Sewer
Private SewerSeptic Tank
Special Circumstances
Standard
Style
CraftsmanTraditional
Utilities
Cable AvailableElectricity ConnectedNatural Gas AvailablePropane
Interior Features
Appliances
Built-In RefrigeratorCooktopDishwasherFree-Standing RefrigeratorGas CooktopInstant Hot WaterMicrowavePlumbed For Ice MakerWater HeaterRefrigeratorSelf Cleaning OvenStainless Steel Appliance(s)Tankless Water HeaterOven
Cooling
Ceiling Fan(s)Central AirGasHeat PumpZoned
Fireplace Features
Family RoomGas Log
Flooring
CarpetHardwoodTile
Heating
CentralElectricFireplace(s)Heat PumpPropaneZonedNone
Interior
BookcasesCeiling Fan(s)Coffered Ceiling(s)Double VanityEat-in KitchenEntrance FoyerGranite CountersHigh CeilingsHigh Speed InternetKitchen IslandPantryMaster DownstairsRecessed LightingSoaking TubTray Ceiling(s)Walk-In Closet(s)Wired for Sound
Laundry Features
Electric Dryer HookupLaundry RoomMain LevelSinkWasher Hookup
Window Features
Insulated Windows
Bonus Room
Level - Second
Breakfast Room
Level - Main
Entrance Hall
Level - Main
Master Bedroom
Level - Main
Utility Room
Level - Main
Exterior Features
Construction Details
Foam InsulationHardiPlank TypeSpray Foam InsulationStoneStone Veneer
Exterior
LightingRain GuttersRV Hookup
Fencing
Back YardFencedGatePrivacy
Lot Features
Back YardFront YardLandscapedLevel
Other Structures
Shed(s)Storage
Patio And Porch
CoveredFront PorchPatioPorchRear Porch
Pool Features
FencedIn GroundLinerOutdoor PoolPrivateSalt WaterWaterfall
Road Frontage
County RoadOther
Spa Features
Above GroundHeatedPrivate
Windows/Doors
Insulated Windows
Community Features
Accessibility Features
Therapeutic Whirlpool
Financing Terms Available
CashConventionalVA Loan
Schools
Elementary SchoolWake - Pleasant Union Elementary
Middle SchoolWake - Wakefield Middle
High SchoolWake - Wakefield High
Listing courtesy of Karla Carder of THE NORTH CAROLINA REAL ESTATE GROUP LLC

Listings that are marked with an icon are provided courtesy of the Triangle MLS, Inc. of North Carolina, Internet Data Exchange Database. Copyright 2026 Triangle MLS, Inc. of North Carolina. All rights reserved.
Last checked: 2026-08-14 08:16 PM UTC
Source: Walkscore