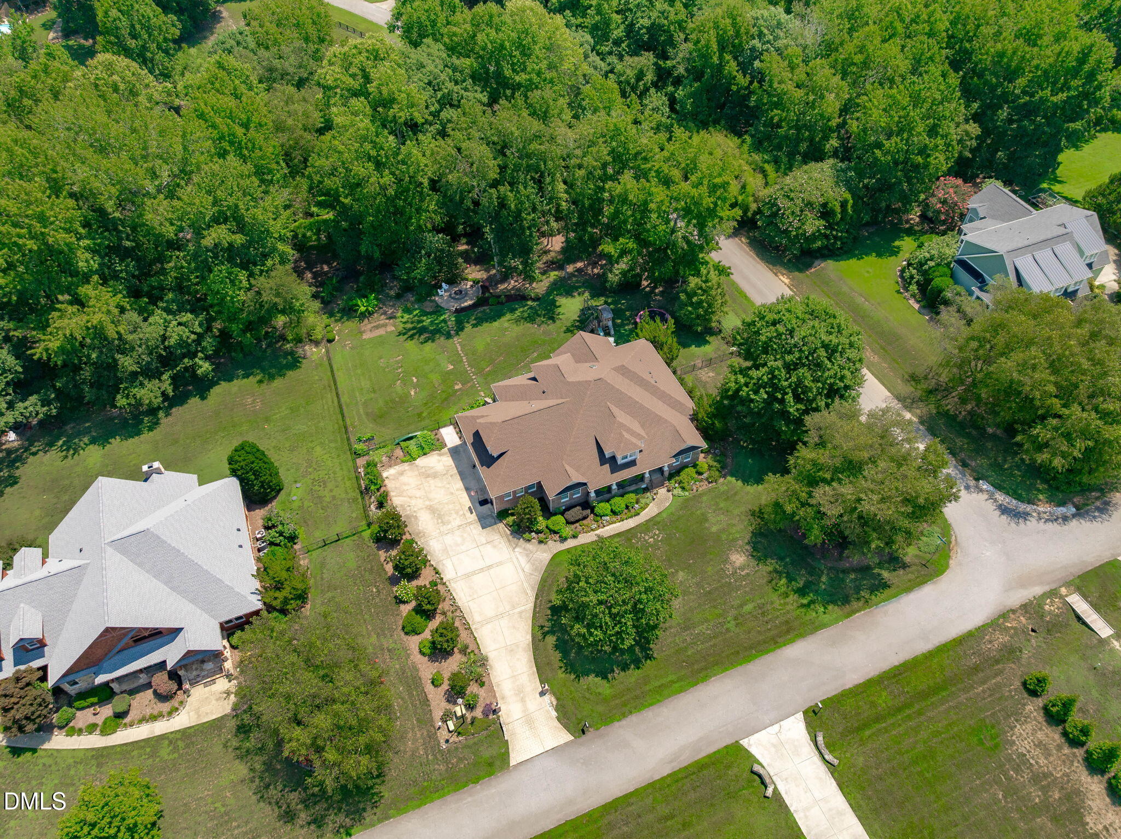
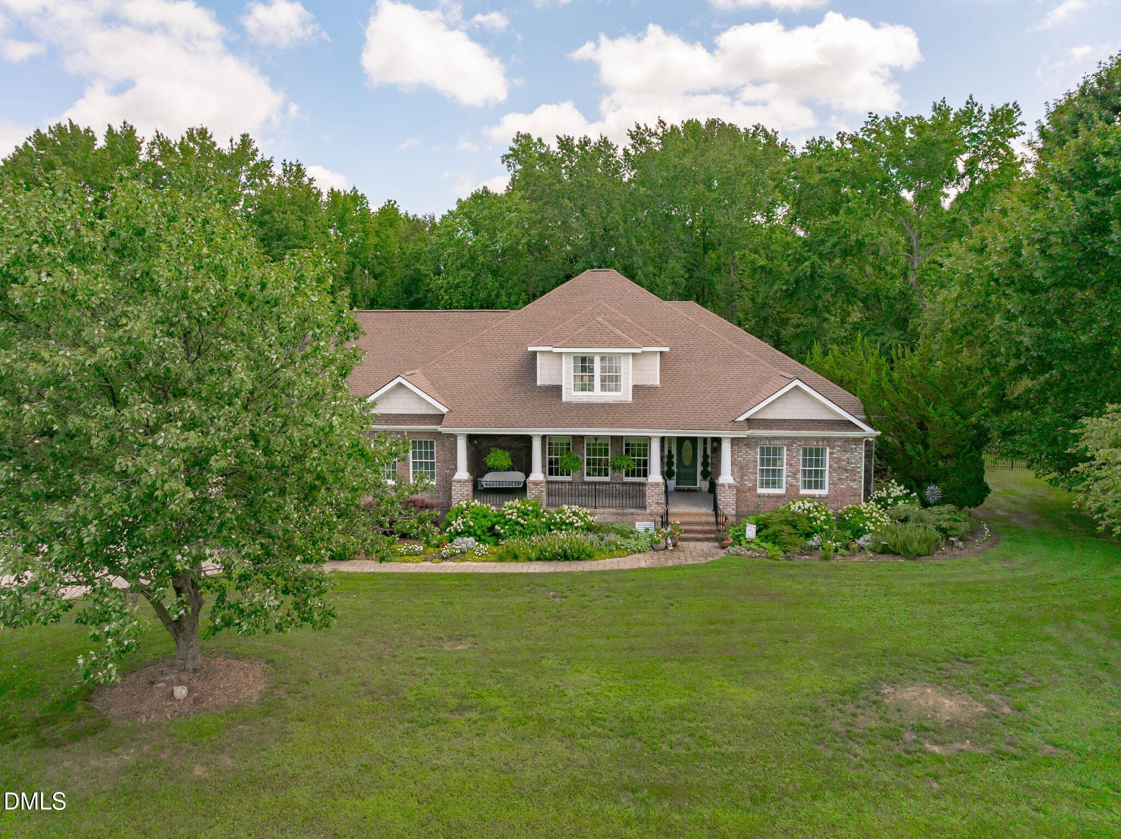
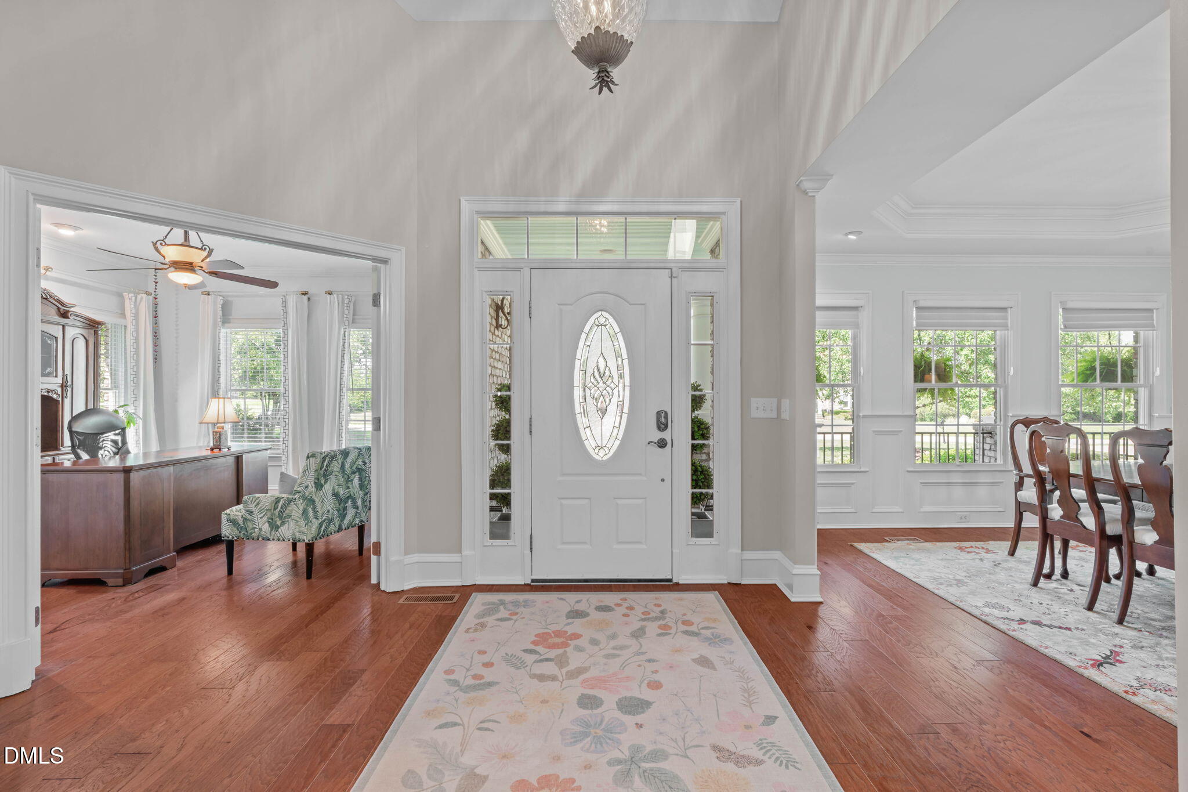
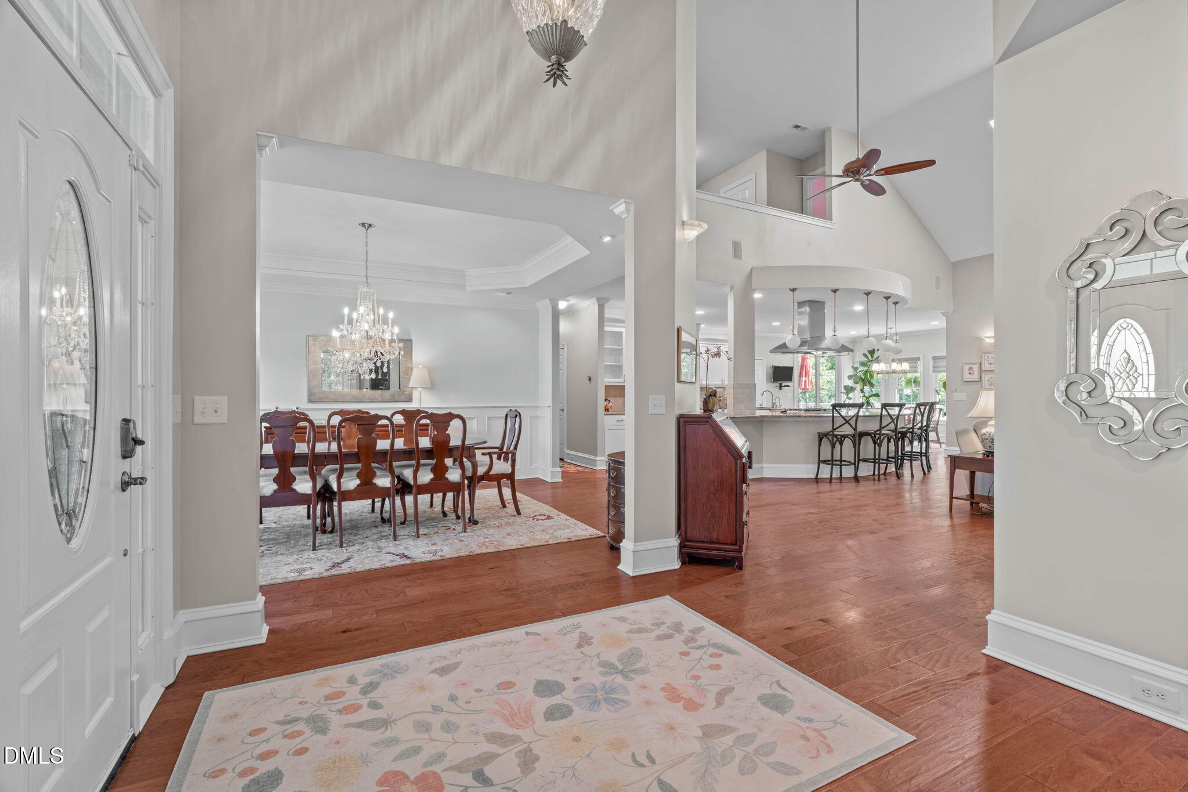
Timeless brick estate home on a private one-acre corner lot in coveted Georgiana Estates, offering wooded views, a fenced backyard, and the freedom of no HOA. A covered front porch opens into a two-story foyer flanked by a tray-ceiling dining room and a private office behind French doors. The main level is carpet free, showcasing engineered hardwood floors and filled with natural light throughout. At the center of the home, the family room rises to two-story ceilings with custom built-ins and a gas log fireplace with stacked stone surround, opening to a kitchen designed for both weeknights and gatherings. Granite countertops, double ovens, a gas cooktop with designer hood, oversized bar-top seating, walk-in pantry, and the dedicated bar area featuring coffee station and ice machine make the space as functional as it is beautiful. The adjoining breakfast area leads straight out to the screened porch and deck. Two primary suites on the main floor give this home rare flexibility. The owner's retreat features a custom walk-in closet, dual vanities with generous counter space, a jetted tub, and an oversized tiled shower with three shower heads. The second suite includes its own bedroom, full bath, and living area, ideal for multi-generational living, guests or extended stays. Upstairs, a loft overlooks the family room below, joined by two more bedrooms, a full bath, and a spacious bonus room. Outdoor enjoyment is easy with the covered front porch while the screened-in back porch and expansive deck look out over the shaded fenced-in back yard, paver patio with fire pit, and wooded backdrop. Home also features an oversized side-load two-car garage, updated landscaping in 2020, new roof and gutters in 2023, new well pump in 2025, septic serviced April 2026, irrigated front and back yards, and whole-house water filtration with reverse osmosis at the kitchen sink. This property blends peaceful seclusion with everyday convenience. Enjoy natural surroundings, nearby trails at Bass Lake, 30 minutes from Raleigh-Durham International Airport, and easy access to the best things that Holly Springs and Fuquay-Varina have to offer. A rare opportunity that offers the best of both worlds, privacy and convenience.
Listing Snapshot
Inside Area (SqFt)
4,344 sqft
Recent Activity
| 4 days ago | | Price changed to $1,065,000 |
| 4 days ago | | Listing updated with changes from the MLS® |
| 2 months ago | | Listing first seen on site |
General Features
Direction Faces
Southwest
Disclosures
Seller Disclosure
Parking
AttachedGarageConcreteDrivewayGarage Faces SideGarage Door OpenerInside EntranceOff StreetOutsidePrivate
Property Sub Type
Single Family Residence
Security
Carbon Monoxide Detector(s)Smoke Detector(s)
Special Circumstances
Standard
Style
CraftsmanTraditionalTransitional
Utilities
Cable AvailableElectricity ConnectedPhone AvailablePropaneSee RemarksWater ConnectedSewer Connected
Interior Features
Appliances
CooktopDouble OvenDishwasherGas CooktopIce MakerMicrowaveOvenPropane CooktopRefrigeratorSelf Cleaning OvenStainless Steel Appliance(s)Tankless Water HeaterVented Exhaust FanWater PurifierWine Refrigerator
Cooling
Central AirCeiling Fan(s)Heat PumpZoned
Fireplace Features
Family RoomGas LogPropaneStoneVentless
Flooring
CarpetHardwoodOtherSee RemarksStoneTileVariesWood
Heating
CentralPropaneZoned
Interior
Built-in FeaturesBookcasesCathedral Ceiling(s)Ceiling Fan(s)Crown MoldingDouble VanityEntrance FoyerEat-in KitchenGranite CountersHigh CeilingsIn-Law FloorplanKitchen IslandOpen FloorplanPantryRecessed LightingSmart ThermostatSoaking TubSee RemarksSound SystemStorageTray Ceiling(s)Wet BarWalk-In Closet(s)Master Downstairs
Laundry Features
Laundry RoomMain LevelSink
Window Features
BlindsDouble Pane WindowsScreensSkylight(s)
Bedroom 2
Dimensions - 11.4 x 18.0Level - MainDescription - In-Law Suite
Bedroom 3
Dimensions - 17.0 x 13.6Level - SecondDescription - Upstairs, front bedroom
Bedroom 4
Dimensions - 12.0 x 13.6Level - SecondDescription - Upstairs, back bedroom
Bonus Room
Dimensions - 12.0 x 13.3Level - MainDescription - Sitting room attached to in-law suite.
Breakfast Room
Dimensions - 14.2 x 13.5Level - Main
Dining Room
Dimensions - 16.0 x 13.6Level - MainDescription - To the left of the entry.
Entrance Hall
Dimensions - 11.5 x 10.0Level - Main
Family Room
Dimensions - 18.0 x 16.0Level - Main
Kitchen
Dimensions - 16.5 x 17.0Level - Main
Laundry
Dimensions - 14.2 x 6.5Level - MainDescription - With sink and storage
Loft
Dimensions - 13.0 x 13.5Level - SecondDescription - Open space between bedroom, overlooking the family room.
Master Bedroom
Dimensions - 16.3 x 14.4Level - MainDescription - Back right corner
Office
Dimensions - 14.4 x 13.3Level - MainDescription - To the right of the entry.
Other
Dimensions - 5.0 x 29.5Level - MainDescription - Covered front porch
Exterior Features
Construction Details
Batts InsulationBrick VeneerShake SidingShingle Siding
Exterior
Fire PitPrivate YardStorage
Fencing
Back YardFullGateOtherPerimeterFenced
Lot Features
Back YardClearedCorner LotFew TreesFront YardGardenGentle SlopingLandscapedPrivateRectangular LotSecludedSloped DownSprinklers In FrontSprinklers In RearSee RemarksWooded
Other Structures
See Remarks
Patio And Porch
CoveredDeckFront PorchPatioPorchScreened
Road Frontage
Private Road
View
GardenNeighborhoodTrees/Woods
Waterview
GardenNeighborhoodTrees/Woods
Windows/Doors
BlindsDouble Pane WindowsScreensSkylight(s)
Community Features
Accessibility Features
Therapeutic Whirlpool
Community Features
Street Lights
Financing Terms Available
CashConventionalFHAVA Loan
Schools
Elementary SchoolWake - Herbert Akins Road Elementary
Middle SchoolWake - Herbert Akins Road Middle
High SchoolWake - Fuquay Varina High
Listing courtesy of Erica Anderson of Team Anderson Realty

Listings that are marked with an icon are provided courtesy of the Triangle MLS, Inc. of North Carolina, Internet Data Exchange Database. Copyright 2026 Triangle MLS, Inc. of North Carolina. All rights reserved.
Last checked: 2026-09-07 09:12 AM UTC
Source: Walkscore