Save
Ask
Tour
Hide
Share
$1,175,000
82 Days On Site

122 Brookbank Hill Place
Cary, NC 27519

For Sale|Single Family Residence|Active
5
Beds
5
Total Baths
4
Full Baths
1
Partial Bath
4,311
SqFt
$273
/SqFt
2005
Built
Subdivision:
Cary Park
County:
Wake
Call Now: 919-614-2538
Is this the listing for you? We can help make it yours.
919-614-2538
122 Brookbank Hill Place122 Brookbank Hill Place122 Brookbank Hill Place122 Brookbank Hill Place
Save
Ask
Tour
Hide
Share

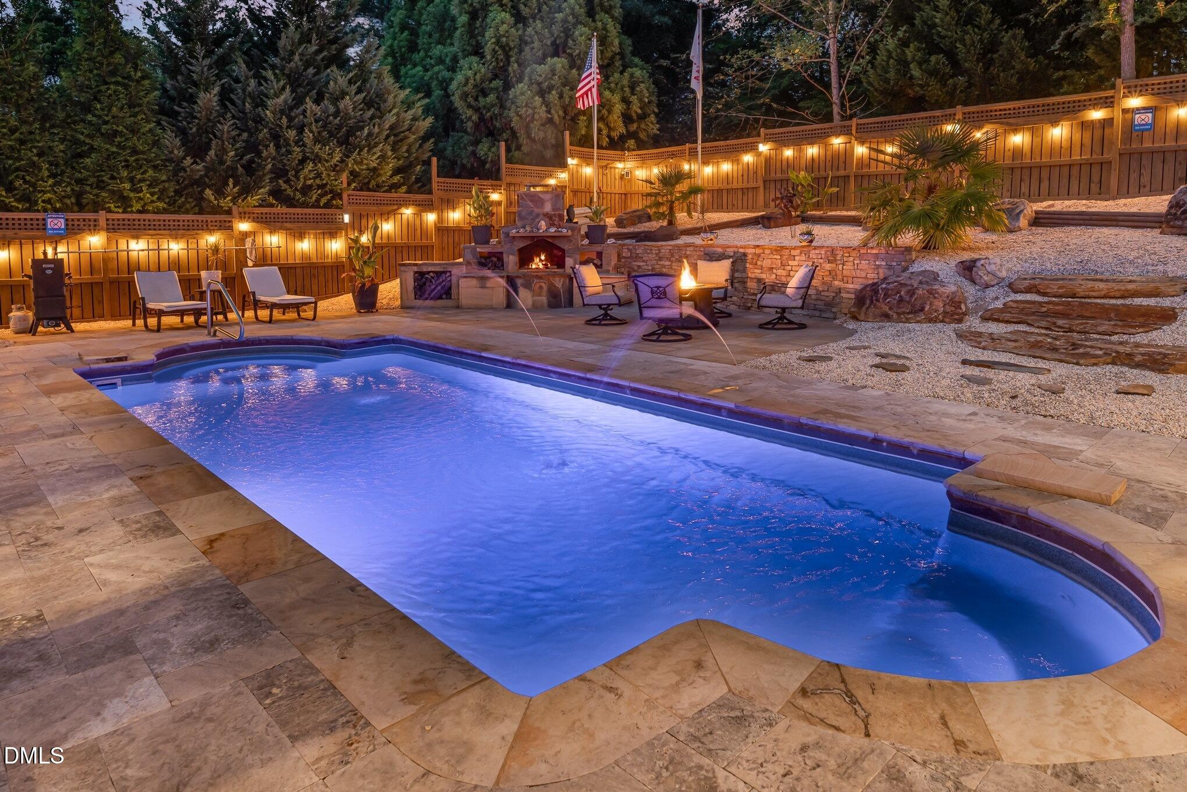
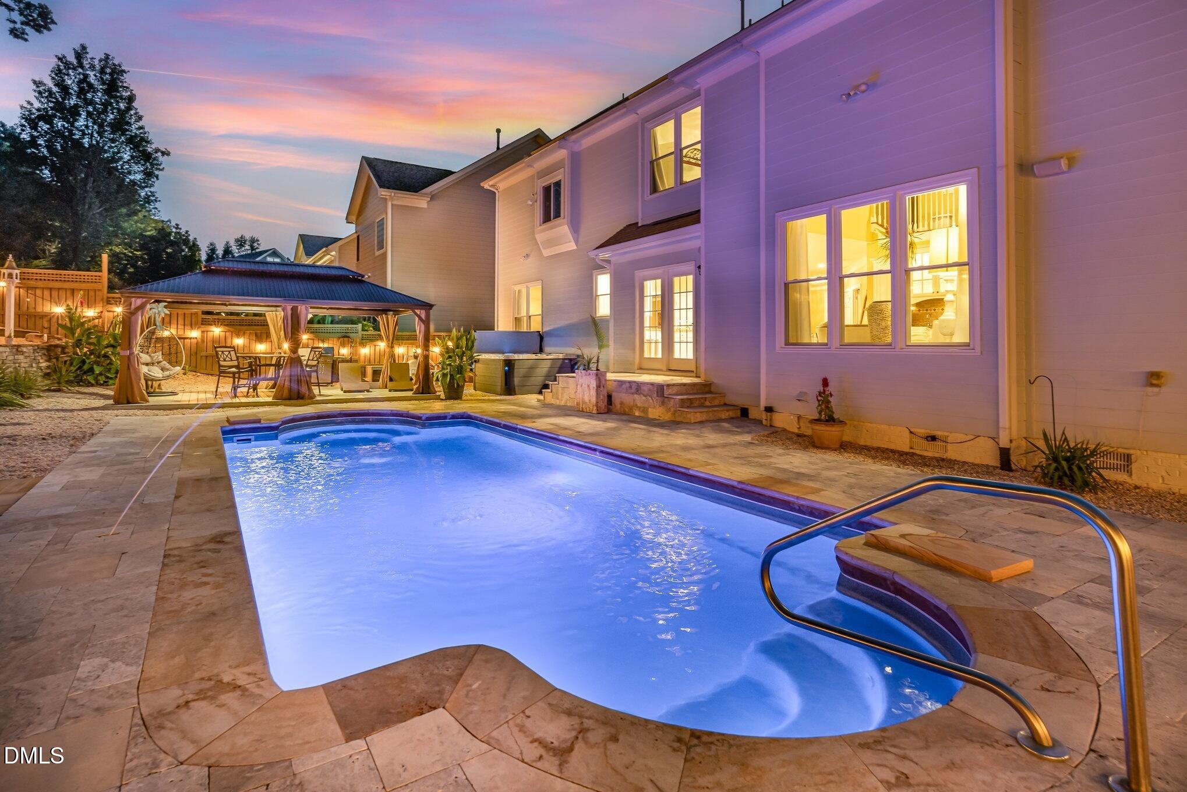
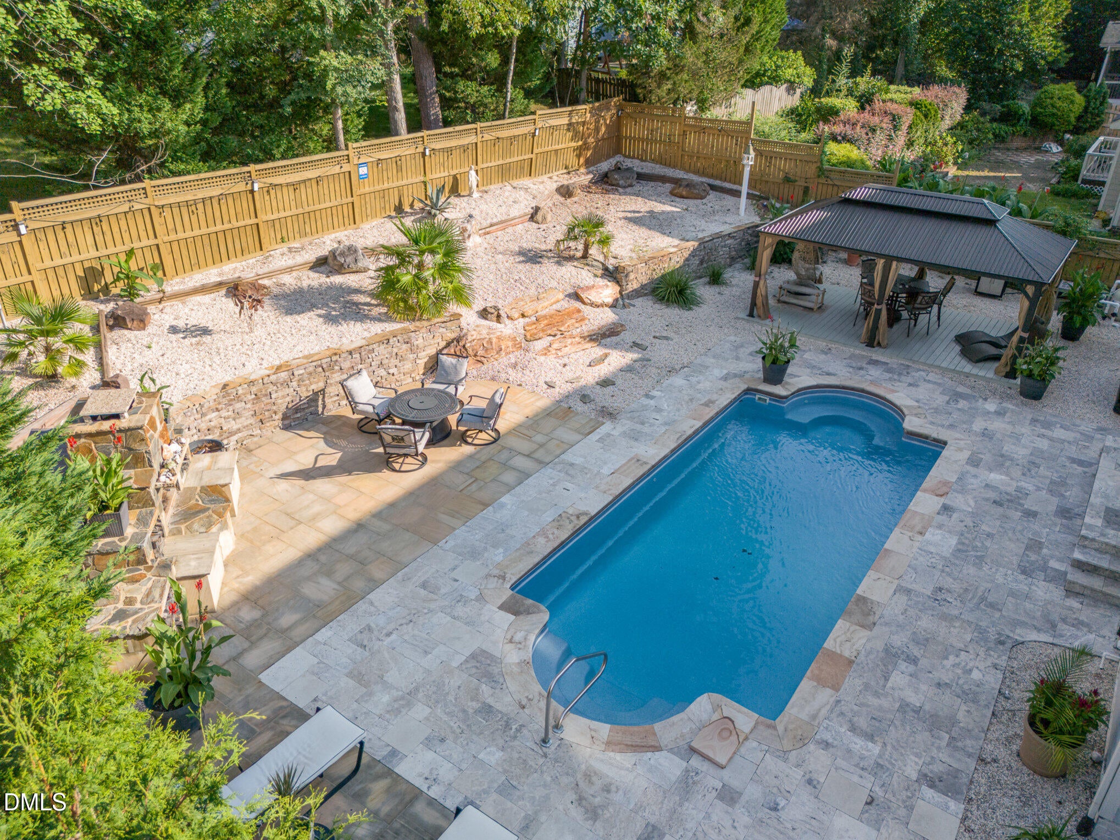
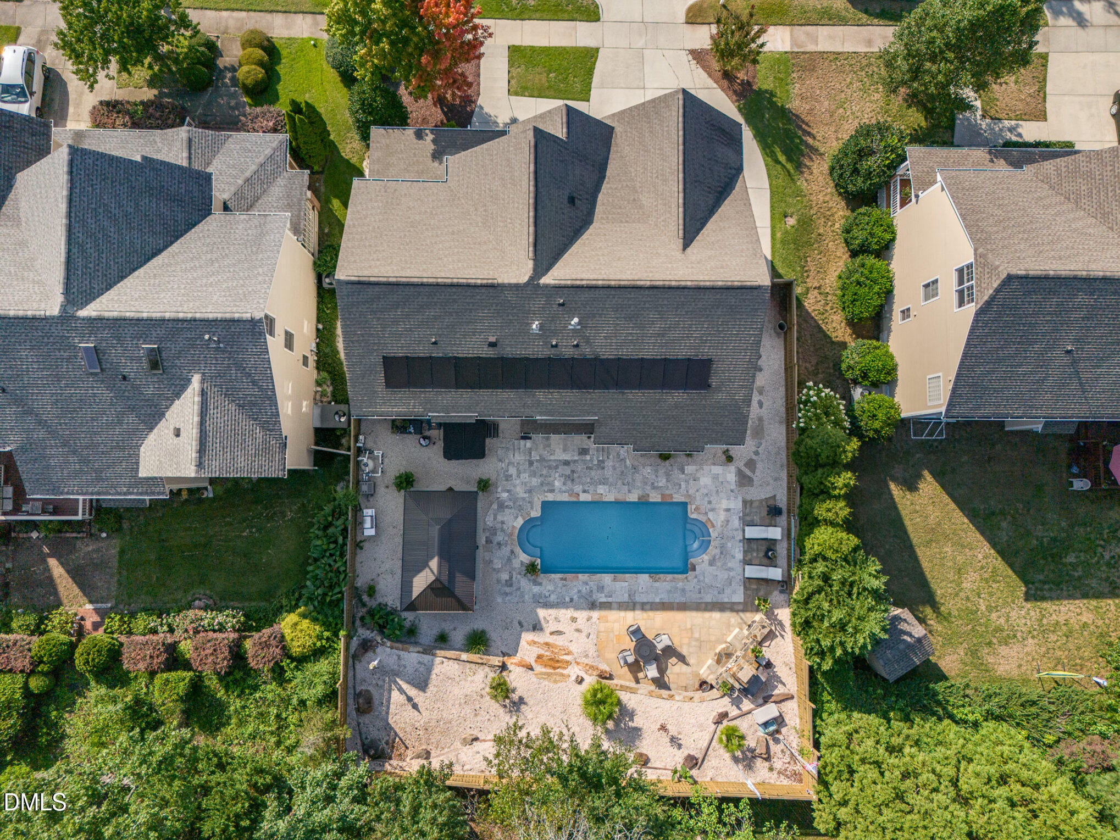
An exceptional outdoor retreat in the heart of Cary Park! This beautifully updated 5-bedroom, 4.5-bath home pairs more than 4,300 square feet of flexible living space with a private backyard designed for year-round enjoyment—featuring a heated saltwater pool, hot tub, cabana, outdoor stone fireplace and expansive travertine patios. Inside, the open kitchen and living areas are designed for everyday living and entertaining, with hardwood floors, extensive updates and a main-level guest suite. Upstairs, the spacious primary suite is joined by additional bedrooms and flexible living space. Solar panels add energy efficiency, while thoughtful improvements throughout make this home truly move-in ready. All within sought-after Cary Park, convenient to RTP, RDU, shopping, dining, trails and neighborhood amenities. Many more details and a cinematic video on redfin.com.

Save
Ask
Tour
Hide
Share
Listing Snapshot
Price 
$1,175,000
Days On Site 
82 Days
Bedrooms 
5
Inside Area (SqFt) 
4,311 sqft
Total Baths 
5
Full Baths 
4
Partial Baths 
1
Lot Size 
0.22 Acres
Year Built 
2005
MLS® Number 
10180934
Status 
Active
Property Tax 
$8,112.59
HOA/Condo/Coop Fees 
$270 Semi-Annually
Sq Ft Source 
N/A
Friends & Family
Recent Activity
7 days agoPrice changed to $1,175,000
7 days agoListing updated with changes from the MLS®
3 months agoListing first seen on site
General Features
Acres 
0.22
Attached Garage 
Yes
Energy Features 
Solar
Foundation 
Permanent
Garage 
Yes
Garage Spaces 
2
Levels 
Three Or More
Parking 
AttachedGarageConcreteDrivewayGarage Faces Front
Property Sub Type 
Single Family Residence
Sewer 
Public Sewer
Special Circumstances 
Standard
SqFt Above 
4311
SqFt Total 
4311
Style 
Transitional
Water Source 
Public
Zoning 
R8P
Interior Features
Appliances 
DishwasherGas CooktopMicrowaveStainless Steel Appliance(s)Oven
Cooling 
Central Air
Fireplace 
Yes
Fireplace Features 
Great RoomOutside
Fireplaces 
2
Flooring 
CarpetHardwoodTile
Interior 
Ceiling Fan(s)Double VanityKitchen IslandRecessed LightingSoaking TubTray Ceiling(s)Vaulted Ceiling(s)Walk-In Closet(s)High Speed Internet
Laundry Features 
Laundry RoomMain Level
Master Bedroom 
Level - Second
Save
Ask
Tour
Hide
Share
Exterior Features
Construction Details 
Fiber Cement
Fencing 
Back YardFenced
Patio And Porch 
CoveredFront PorchPatio
Pool Features 
In GroundPrivateSalt Water
Private Pool 
Yes
Roof 
Shingle
Community Features
Association Amenities 
ClubhousePool
Association Fee 
$270.0
Association Fee Frequency 
Semi-Annually
Additional Association Fee Frequency 
Annually
Community Features 
Pool
Financing Terms Available 
CashConventionalFHAVA Loan
Schools
School District
Unknown
Elementary School
Wake - Mills Park Elementary
Middle School
Wake - Mills Park Middle School
High School
Wake - Green Level High School
Listing courtesy of Dennis de Jong of Redfin Corporation


Listings that are marked with an icon are provided courtesy of the Triangle MLS, Inc. of North Carolina, Internet Data Exchange Database. Copyright 2026 Triangle MLS, Inc. of North Carolina. All rights reserved.

Last checked: 2026-10-08 12:23 AM UTC

Neighborhood & Commute
Source: Walkscore
Save
Ask
Tour
Hide
Share