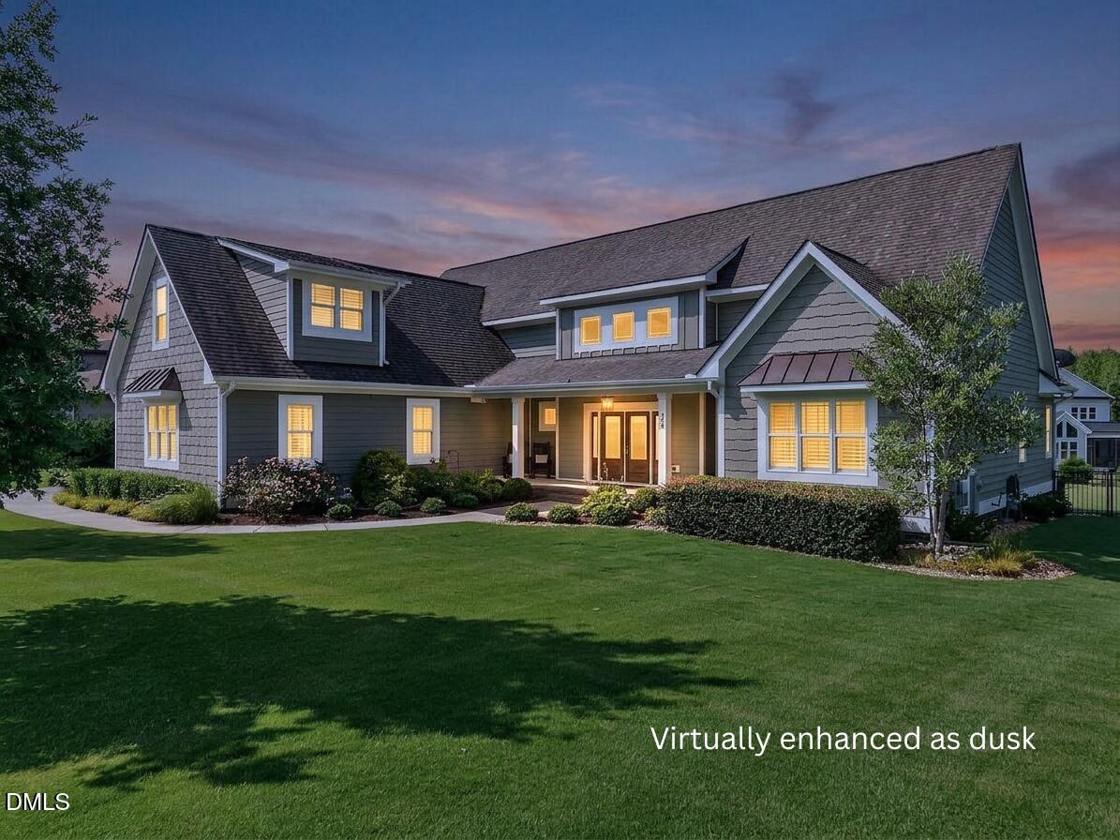
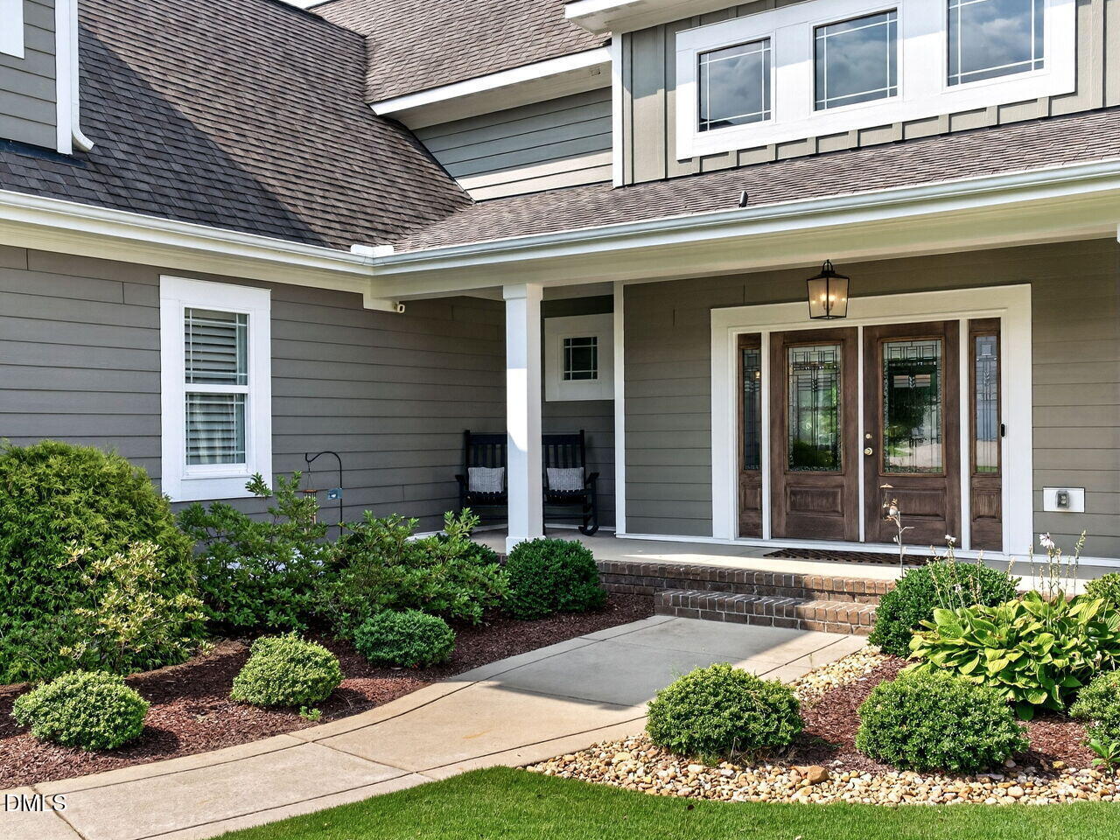
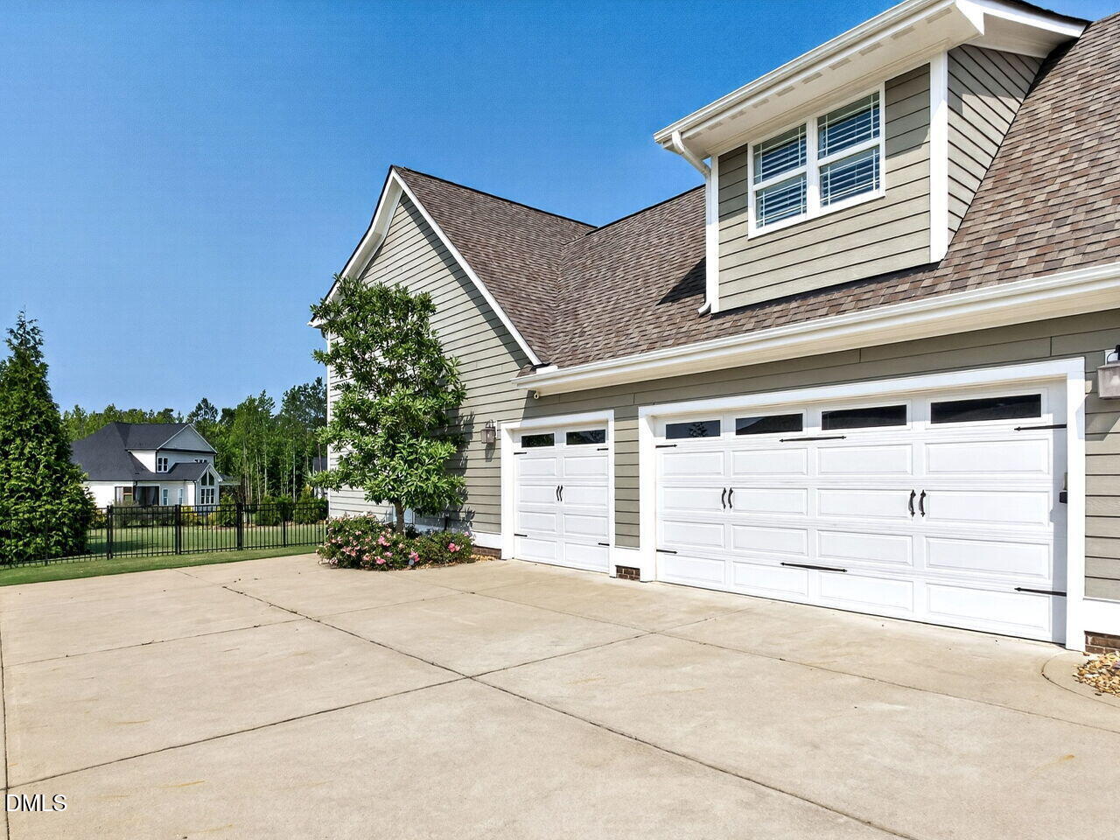
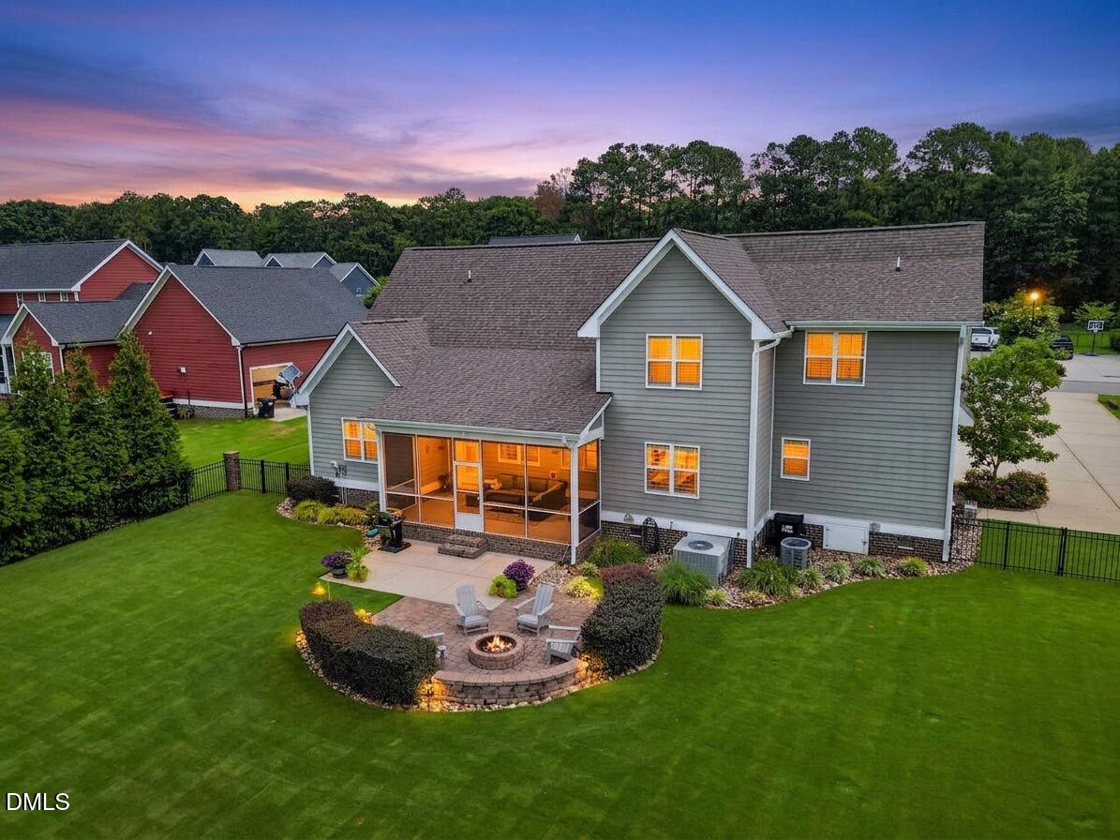
Portofino - A Truly Unique Community! Discover an unmatched lifestyle in Portofino, a premier GATED, EQUESTRIAN community where luxury living, recreation, and nature come together. Residents enjoy a one-of-a-kind setting featuring beautiful HORSES, more than 7 MILES of scenic RIDING & WALKING TRAILS, stocked PONDS, two community POOLS, a clubhouse, spacious homesites, and the convenience of NATURAL GAS. The community's trail system connects directly to The Neuse River and is part of NORTH CAROLINA'S MOUNTAIN-TO-SEA TRAIL, providing endless opportunities for HORSEBACK RIDING, hiking, running, and outdoor exploration. Distinctive neighborhood TREE CARVINGS add even more charm and character to this extraordinary community. Situated on a FLAT, 0.65-acre homesite, this stunning Watermark Homes' CUSTOM-BUILT, open floor plan offers more than 3,200 s.f. of thoughtfully designed living space. The main floor features a spacious owner's suite, private office, 2 DROP ZONES and an oversized laundry room. Upstairs, you'll find three additional bedrooms, two full baths, and a large bonus room. Architectural details abound throughout the home, including EXTENSIVE MILLWORK, crown molding, beadboard accents, tray and beamed ceilings, 3 BARN DOORS, floating shelves, and a statement kitchen island. The mudroom with 2 BUILT-IN BENCHES and a 3-CAR, SIDE-LOAD GARAGE with EPOXY flooring provide both style and functionality. Additional highlights include: NATURAL HARDWOOD FLOORING, GAS COOKTOP and gas oven, CONVECTION OVENS, Security camera system & BUILT-IN SPEAKERS. Custom finishes throughout Outdoor living is equally impressive, with a low-maintenance screened porch featuring retractable shades and 2 PATIOS, including a PAVER PATIO WITH FIRE PIT. The backyard is enclosed by a striking, BLACK VINYL FENCE WITH BRICK ACCENTS creating the perfect space for entertaining, play, or relaxation. A community POND and POOL #2 are conveniently located just down the street. Enjoy the peace and privacy of country living while remaining only 3+ miles from shopping, dining, grocery stores, and everyday conveniences. Plus, you're just 10 minutes from vibrant Downtown Clayton and benefit from NO CITY TAXES. Additional community amenities available: Stall or pasture boarding & equestrian facilities available through the EQUESTRIAN CENTER (not included in HOA dues). Boat, trailer, and recreational vehicle STORAGE available for an additional fee.
Listing Snapshot
Inside Area (SqFt)
3,260 sqft
HOA/Condo/Coop Fees
$175 monthly
Recent Activity
| yesterday | | Listing updated with changes from the MLS® |
| 6 days ago | | Status changed to Pending |
| a week ago | | Listing first seen on site |
General Features
Levels
One and One HalfTwo
Parking
PavedAttachedDrivewayGarageGarage Door OpenerGarage Faces SideInside EntranceLightedSee Remarks
Property Sub Type
Single Family Residence
Security
Gated CommunitySecurity SystemSmoke Detector(s)See Remarks
Special Circumstances
Standard
Style
CraftsmanFarmhouseTransitional
Utilities
Cable AvailableElectricity AvailableNatural Gas AvailablePhone AvailableWater AvailableSee Remarks
Interior Features
Appliances
Convection OvenDishwasherDisposalENERGY STAR Qualified AppliancesGas CooktopGas OvenGas Water HeaterMicrowaveRange HoodStainless Steel Appliance(s)Tankless Water HeaterOven
Cooling
Ceiling Fan(s)Central AirDualElectricENERGY STAR Qualified EquipmentZoned
Fireplace Features
Fire PitGasGreat RoomOutsideSee Remarks
Flooring
CarpetHardwoodTile
Heating
CentralHeat PumpSee Remarks
Interior
Beamed CeilingsBreakfast BarCeiling Fan(s)Crown MoldingDouble VanityEat-in KitchenEntrance FoyerGranite CountersHigh Speed InternetKitchen IslandOpen FloorplanPantryMaster DownstairsRecessed LightingSoaking TubTray Ceiling(s)Walk-In Closet(s)Wired for DataWired for SoundSee Remarks
Laundry Features
Electric Dryer HookupLaundry RoomMain LevelSinkWasher HookupSee Remarks
Window Features
BlindsENERGY STAR Qualified WindowsPlantation ShuttersScreensWindow Coverings
Bedroom 2
Dimensions - 11.1 x 13.7Level - Second
Bedroom 3
Dimensions - 11.8 x 10.6Level - Second
Bedroom 4
Dimensions - 11.5 x 11.4Level - Second
Bonus Room
Dimensions - 29.1 x 22.1Level - Second
Breakfast Room
Dimensions - 9.4 x 13.7Level - First
Great Room
Dimensions - 25.0 x 16.6Level - FirstDescription - with fireplace
Kitchen
Dimensions - 16.0 x 13.7Level - First
Laundry
Dimensions - 11.4 x 7.5Level - FirstDescription - w/ sink & 2 closets
Master Bathroom
Dimensions - 11.9 x 11.2Level - FirstDescription - Tub and separate shower
Master Bedroom
Dimensions - 16.11 x 15.0Level - First
Mud Room
Dimensions - 10.0 x 7.3Level - MainDescription - 2 mud room benches
Office
Dimensions - 11.9 x 8.1Level - First
Other
Dimensions - 22.1 x 35.7Level - MainDescription - 3-car garage
Exterior Features
Construction Details
Board & Batten SidingFiber CementHardiPlank TypeShake SidingSee Remarks
Exterior
Fire PitLightingRain GuttersOther
Fencing
Back YardFullSee Remarks
Lot Features
Back YardInterior LotLandscapedLevelRectangular Lot
Patio And Porch
Front PorchPatioScreenedSee Remarks
Pool Features
AssociationCabanaCommunityFencedIn GroundOutdoor PoolSee Remarks
Road Frontage
Private Road
Roof
CompositionSee Remarks
Windows/Doors
BlindsENERGY STAR Qualified WindowsPlantation ShuttersScreensWindow Coverings
Community Features
Building Access
Front, side, rear
Community Features
PoolClubhouseGatedStable(s)Street LightsOther
Financing Terms Available
CashConventionalFHAVA LoanUSDA Loan
HOA Fee Frequency
Monthly
School District
Johnston.k12.nc.us
Schools
School DistrictJohnston.k12.nc.us
Elementary SchoolJohnston - Thanksgiving Elementary School
Middle SchoolJohnston - Archer Lodge Middle
High SchoolJohnston - Wilsons Mills High School
Listing courtesy of Diane Nathan of HomeTowne Realty

Listings that are marked with an icon are provided courtesy of the Triangle MLS, Inc. of North Carolina, Internet Data Exchange Database. Copyright 2026 Triangle MLS, Inc. of North Carolina. All rights reserved.
Last checked: 2026-07-26 06:43 AM UTC
Source: Walkscore

Did you know? You can invite friends and family to your search. They can join your search, rate and discuss listings with you.