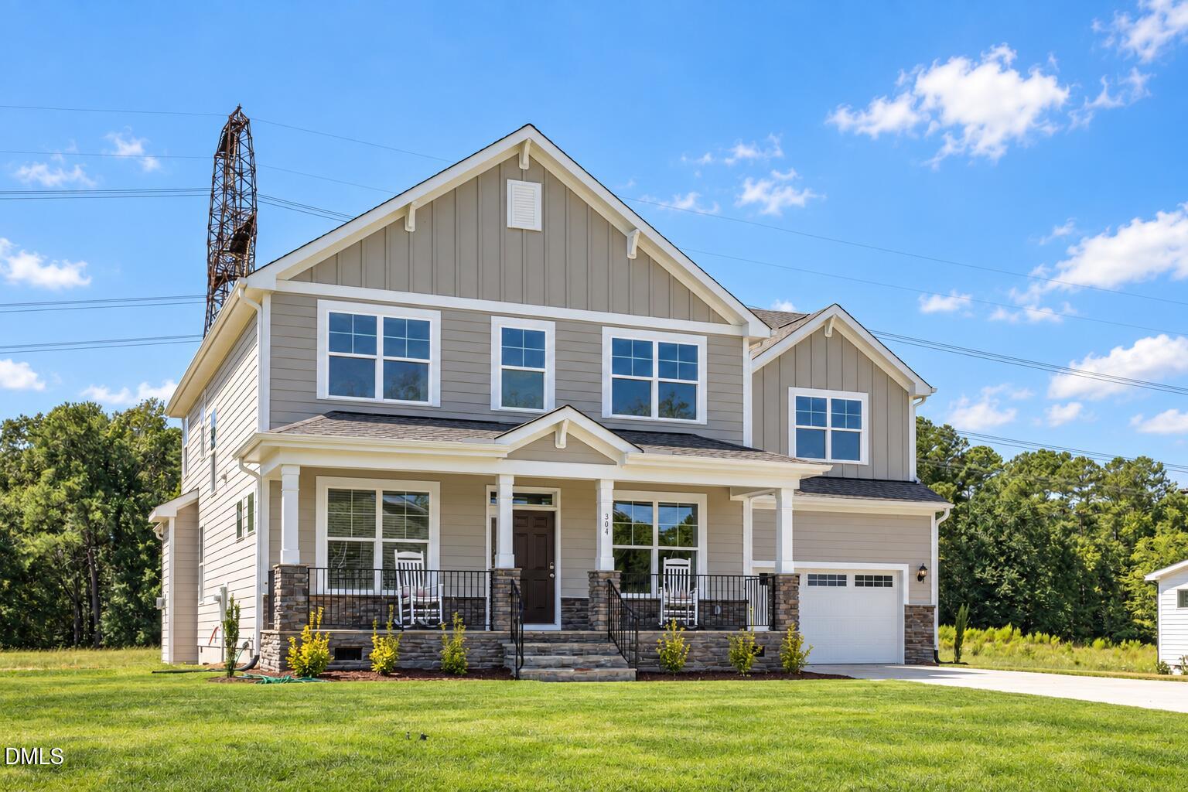
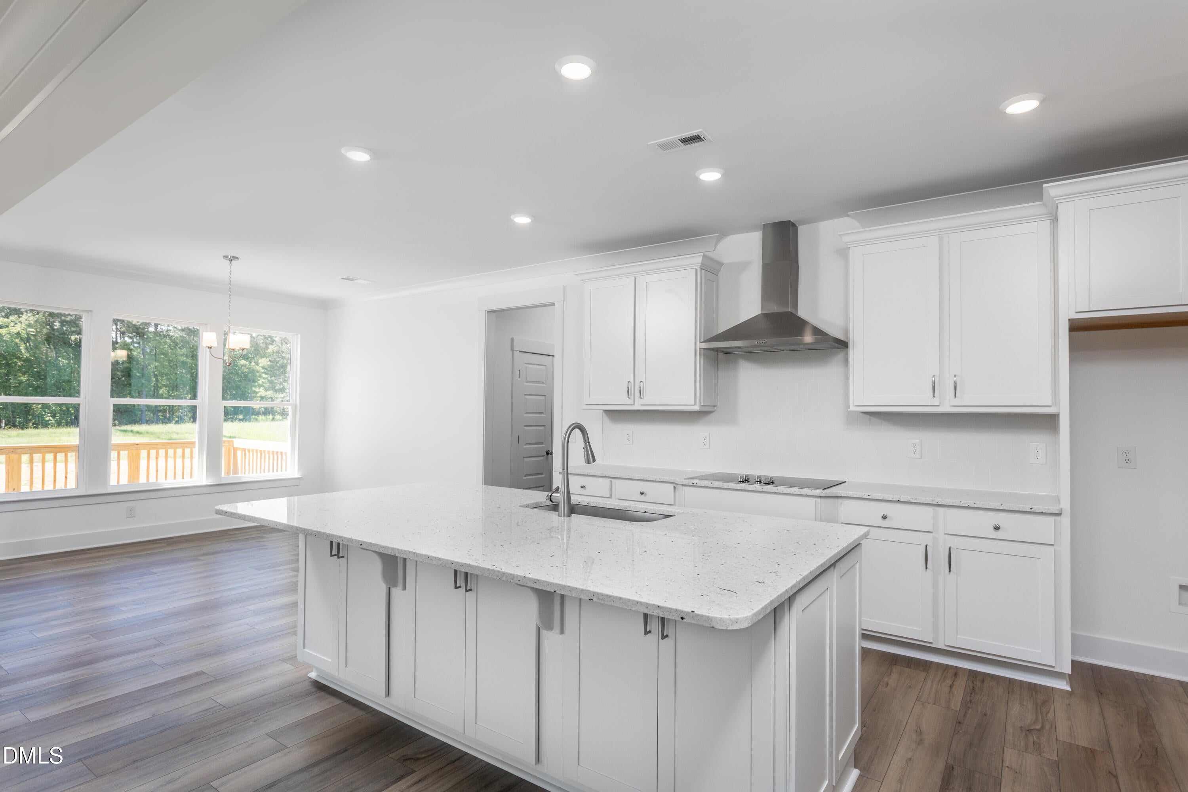
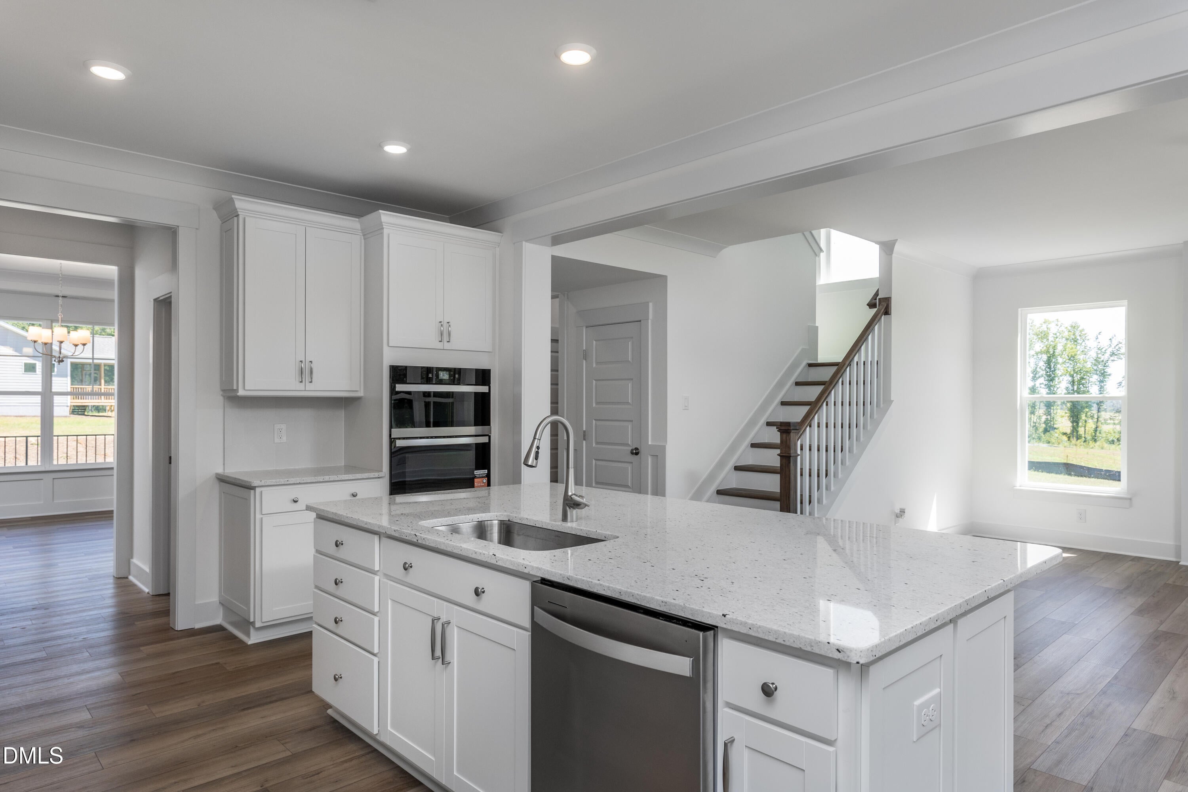
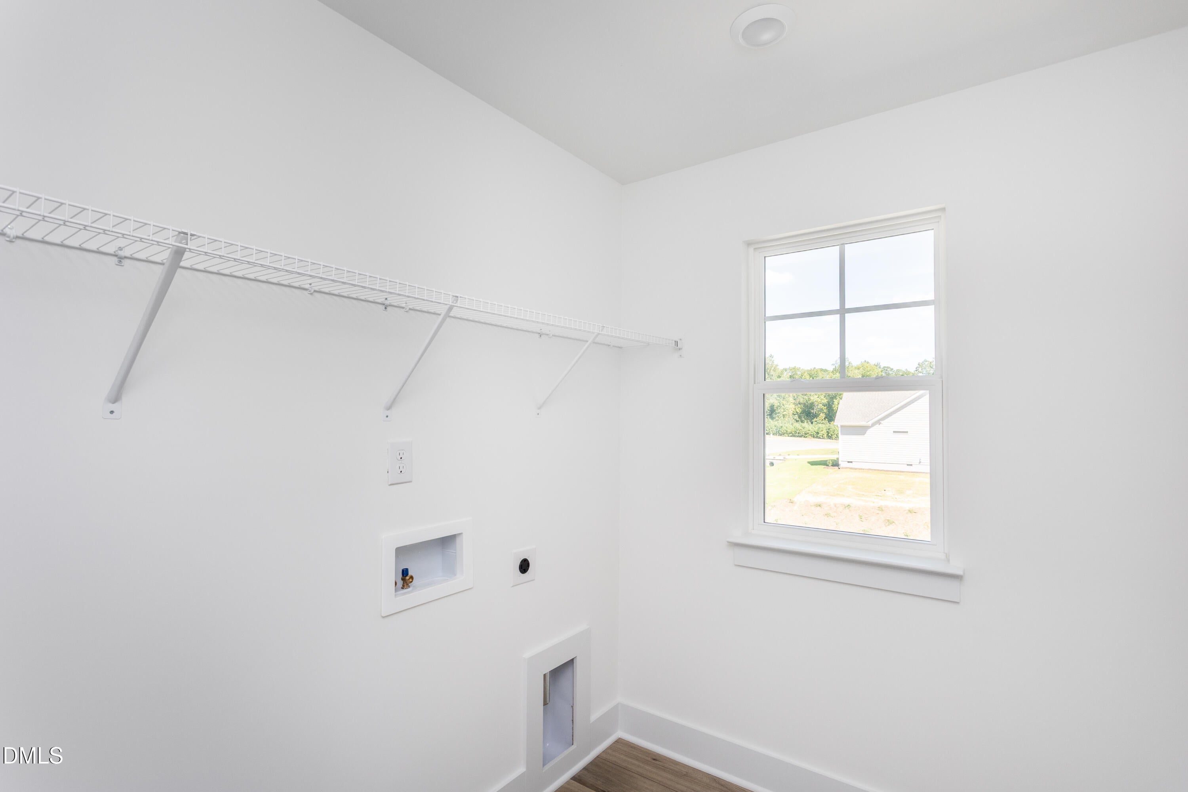
Move-in ready in Cedar Ridge! The Colfax offers four bedrooms and four-and-a-half bathrooms on a spacious lot in a quiet community of just 43 homes. Thoughtful craftsmanship, wainscoting, and crown molding add character throughout, while the open layout creates inviting spaces for everyday living and entertaining. The main floor features a formal dining room, private office with French doors, spacious family room, and gourmet kitchen with a butler's pantry and breakfast area. A first-floor guest bedroom with a full bath offers comfort and convenience, while the screened porch provides a relaxing place to enjoy the outdoors. Upstairs, the luxurious primary suite features dual walk-in closets, alongside two additional bedrooms, a versatile bonus room/loft, and a convenient laundry room. With beautiful finishes and room to spread out, this Colfax is ready to welcome you home.
Listing Snapshot
Inside Area (SqFt)
3,477 sqft
HOA/Condo/Coop Fees
$50 monthly
Recent Activity
| a month ago | | Price changed to $629,900 |
| a month ago | | Listing updated with changes from the MLS® |
| 3 months ago | | Listing first seen on site |
General Features
Foundation
PermanentRaised
Parking
AttachedGarageDriveway
Property Condition
New Construction
Property Sub Type
Single Family Residence
Special Circumstances
Standard
Style
CraftsmanTraditional
Interior Features
Appliances
Built-In Electric RangeConvection OvenDishwasherElectric Water HeaterMicrowave
Fireplace Features
Family Room
Interior
Crown MoldingDouble VanityEntrance FoyerGranite CountersHigh CeilingsKitchen IslandOpen FloorplanPantryStorageTray Ceiling(s)Walk-In Closet(s)
Laundry Features
Upper Level
Bedroom 2
Dimensions - 11.0 x 12.5Level - Second
Bedroom 3
Dimensions - 11.0 x 13.11Level - Second
Bedroom 4
Dimensions - 14.0 x 12.4Level - Second
Breakfast Room
Dimensions - 12.0 x 14.3Level - First
Dining Room
Dimensions - 10.1 x 13.0Level - First
Family Room
Dimensions - 15.9 x 17.9Level - First
Kitchen
Dimensions - 12.0 x 14.1Level - First
Loft
Dimensions - 16.0 x 17.8Level - Second
Master Bedroom
Dimensions - 14.0 x 17.0Level - Second
Office
Dimensions - 11.0 x 11.8Level - First
Exterior Features
Construction Details
Board & Batten SidingBatts InsulationBlown-In InsulationFiber CementStoneStone VeneerVertical Siding
Patio And Porch
CoveredDeckEnclosedFront PorchPorchScreened
Community Features
Association Fee Frequency
Monthly
Financing Terms Available
CashConventionalUSDA LoanVA Loan
Schools
Elementary SchoolJohnston - McGees Crossroads Elementary
Middle SchoolJohnston - McGees Crossroads Middle
High SchoolJohnston - West Johnston High
Listing courtesy of Ann Barefoot of Eastwood Construction LLC

Listings that are marked with an icon are provided courtesy of the Triangle MLS, Inc. of North Carolina, Internet Data Exchange Database. Copyright 2026 Triangle MLS, Inc. of North Carolina. All rights reserved.
Last checked: 2026-10-09 03:16 AM UTC
Source: Walkscore

Did you know? You can invite friends and family to your search. They can join your search, rate and discuss listings with you.