Save
Ask
Tour
Hide
Share
$465,649
38 Days On Site

1417 Jasmine View Way
Knightdale, NC 27545

For Sale|Single Family Residence|Active
5
Beds
3
Total Baths
3
Full Baths
2,792
SqFt
$167
/SqFt
2025
Built
Subdivision:
Haywood Glen
County:
Wake
Call Now: 919-614-2538
Is this the listing for you? We can help make it yours.
919-614-2538
1417 Jasmine View Way1417 Jasmine View Way1417 Jasmine View Way1417 Jasmine View Way
Save
Ask
Tour
Hide
Share

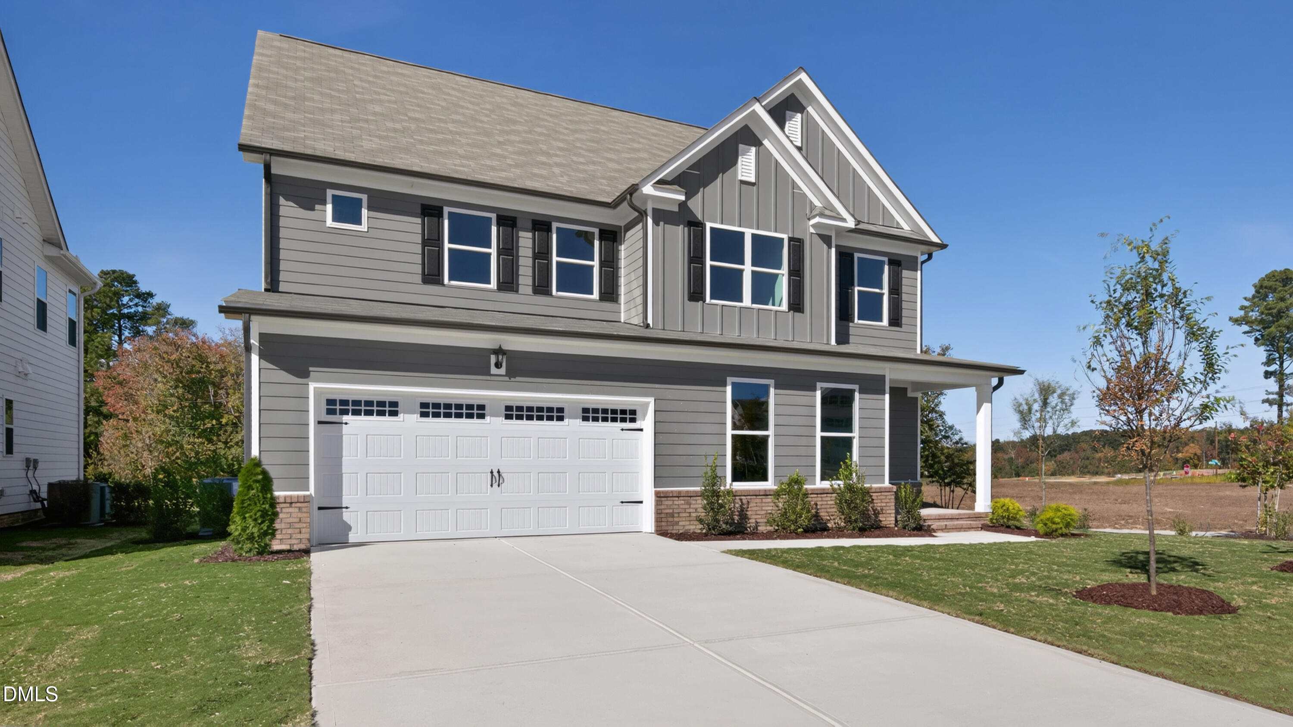
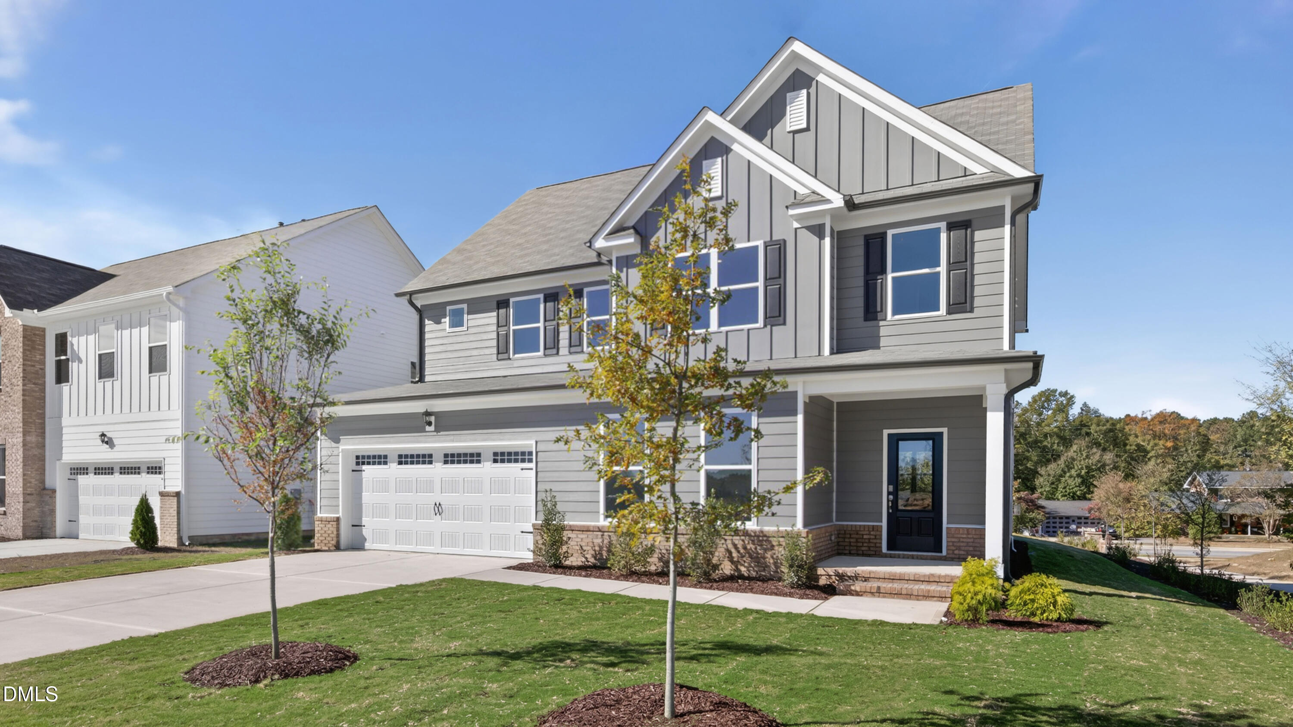
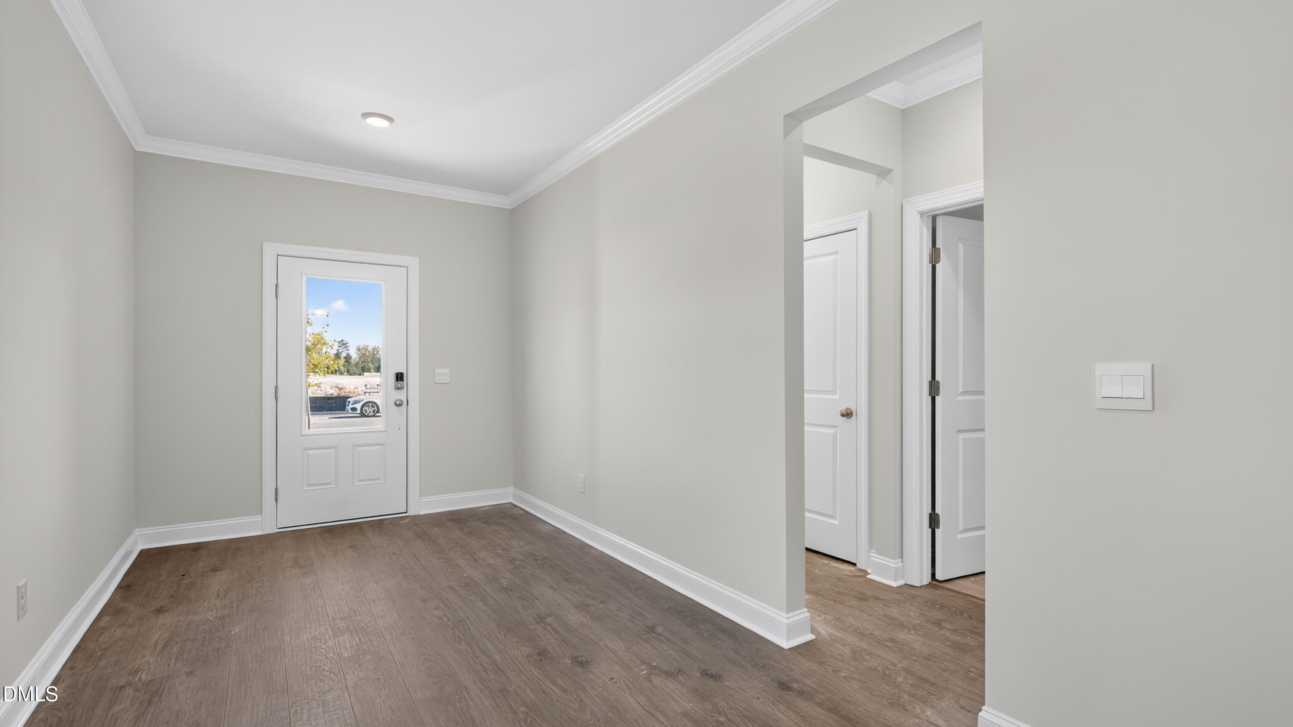
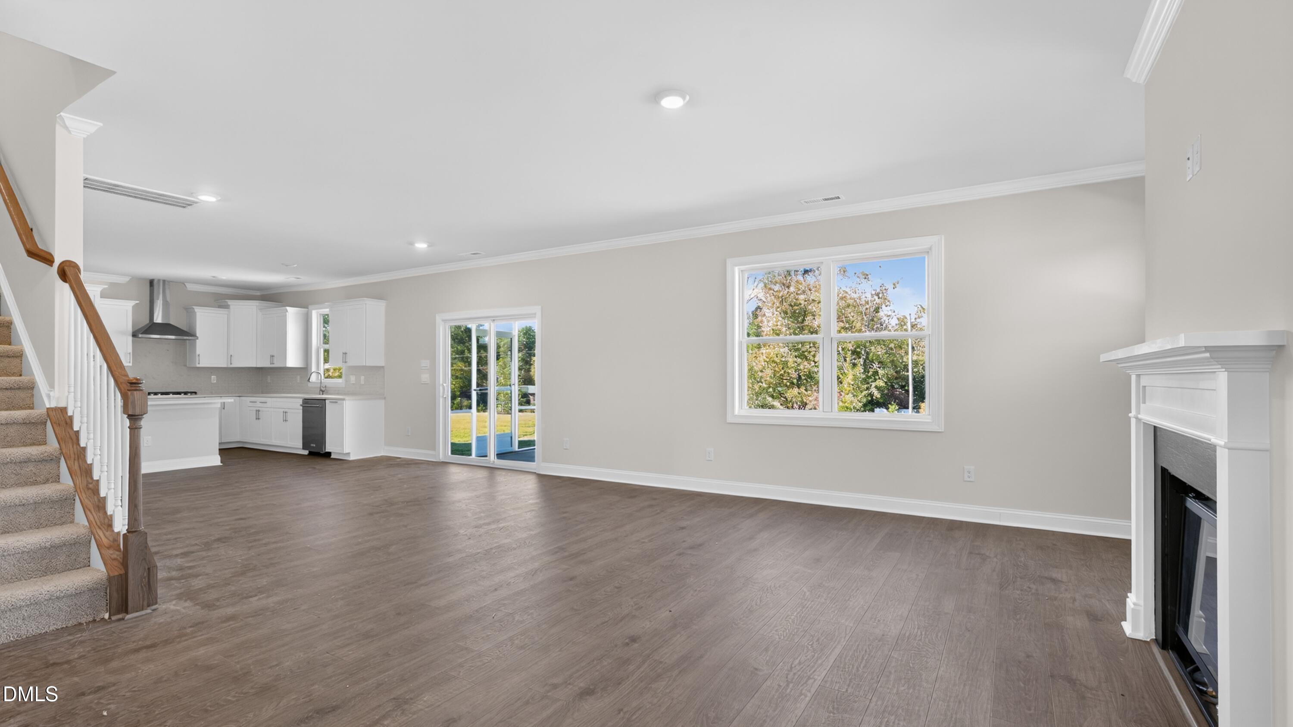
1417 Jasmine View Way at The Manors at Haywood Glen in Knightdale, NC showcases the Lucas floor plan, offering 5 bedrooms, 3 bathrooms, approximately 2,792 square feet, and a 2-car garage. With flexible living spaces on both levels and a screened porch for outdoor enjoyment, this home is designed to accommodate a variety of lifestyles. A first-floor bedroom and full bathroom provide a convenient option for overnight guests, multi-generational living, or a private workspace. The heart of the home is the open gathering area, where the family room with a cozy fireplace flows seamlessly into the kitchen and dining space. Quartz countertops, stainless steel appliances, a walk-in pantry, and an expansive center island create a functional setting for everything from meal prep to entertaining. Just beyond the main living area, the screened-in porch offers a comfortable place to enjoy fresh air, host friends, or unwind at the end of the day. Upstairs, a spacious loft creates additional room for movie nights, games, exercise equipment, or a second living area. The primary suite features a walk-in closet, dual vanities, a separate water closet, a soaking tub, and a walk-in shower. Three secondary bedrooms, a full bathroom, and a centrally located laundry room complete the second floor. With generous living spaces, modern finishes, and flexible rooms throughout, this Lucas is ready to adapt to your needs for years to come. Photos are not of the actual home or interior features and are representative of the floor plan only.

Save
Ask
Tour
Hide
Share
Listing Snapshot
Price 
$465,649
Days On Site 
38 Days
Bedrooms 
5
Inside Area (SqFt) 
2,792 sqft
Total Baths 
3
Full Baths 
3
Partial Baths 
N/A
Lot Size 
0.22 Acres
Year Built 
2025
MLS® Number 
10178847
Status 
Active
Property Tax 
N/A
HOA/Condo/Coop Fees 
$67 monthly
Sq Ft Source 
N/A
Friends & Family
Recent Activity
a week agoListing updated with changes from the MLS®
a month agoListing first seen on site
General Features
Acres 
0.22
Attached Garage 
Yes
Foundation 
Slab
Garage 
Yes
Garage Spaces 
2
Green Energy Efficient 
LightingThermostat
Levels 
Two
Parking 
AttachedConcreteDrivewayGarageGarage Door OpenerGarage Faces Front
Parking Spaces 
4
Property Condition 
New Construction
Property Sub Type 
Single Family Residence
Sewer 
Public Sewer
Special Circumstances 
Standard
SqFt Above 
2792
SqFt Total 
2792
Style 
Transitional
Utilities 
Electricity AvailableNatural Gas AvailableSewer AvailableWater Available
Water Source 
Public
Interior Features
Appliances 
DishwasherGas CooktopMicrowaveStainless Steel Appliance(s)Oven
Cooling 
Central AirDualZoned
Flooring 
CarpetCeramic TileLaminate
Heating 
CentralNatural Gas
Interior 
Kitchen IslandOpen FloorplanPantryWalk-In Closet(s)
Laundry Features 
Electric Dryer HookupLaundry RoomWasher Hookup
Main Level Bedrooms 
1
Master Bedroom 
Dimensions - 17.0 x 14.0Level - Upper
Save
Ask
Tour
Hide
Share
Exterior Features
Construction Details 
HardiPlank Type
Fencing 
None
Lot Features 
Corner LotLandscaped
Patio And Porch 
PatioPorchScreened
Roof 
Composition
Community Features
Accessibility Features 
Smart Technology
Association Dues 
67
Community Features 
PlaygroundPoolSidewalksStreet Lights
Financing Terms Available 
CashConventionalFHAVA Loan
HOA Fee Frequency 
Monthly
Schools
School District
Unknown
Elementary School
Wake - Forestville Road Elementary
Middle School
Wake - Neuse River Middle
High School
Wake - Knightdale High
Listing courtesy of Kenneth Ward of D.R. Horton, Inc.


Listings that are marked with an icon are provided courtesy of the Triangle MLS, Inc. of North Carolina, Internet Data Exchange Database. Copyright 2026 Triangle MLS, Inc. of North Carolina. All rights reserved.

Last checked: 2026-08-17 04:54 AM UTC

Neighborhood & Commute
Source: Walkscore
Save
Ask
Tour
Hide
Share