
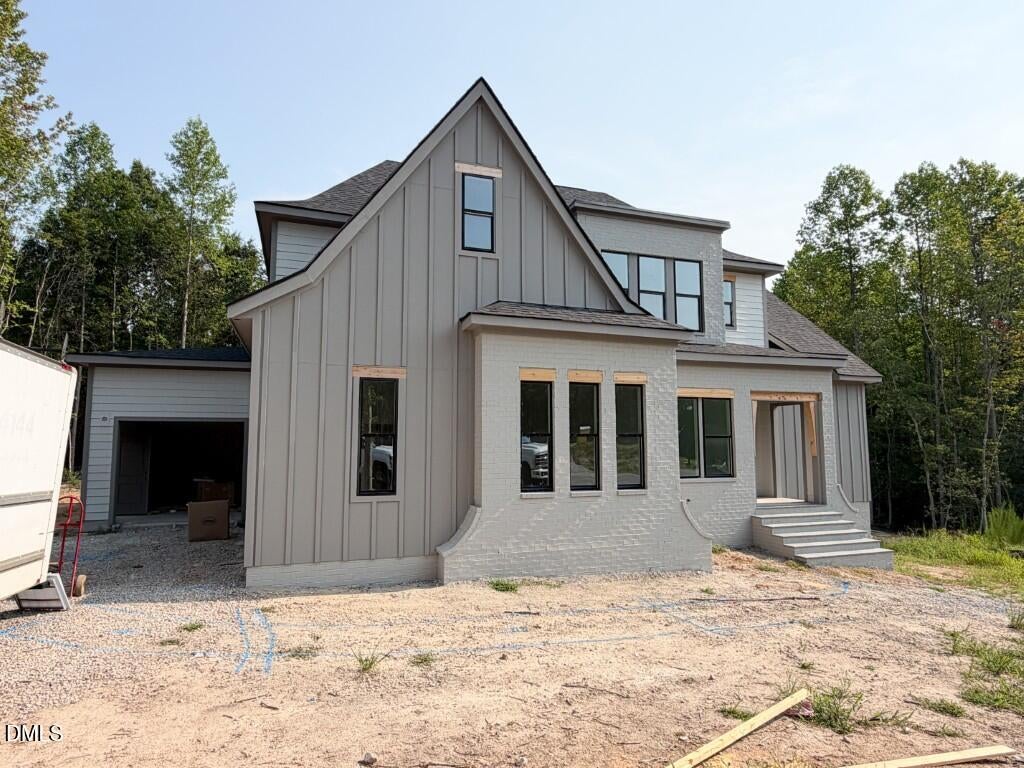
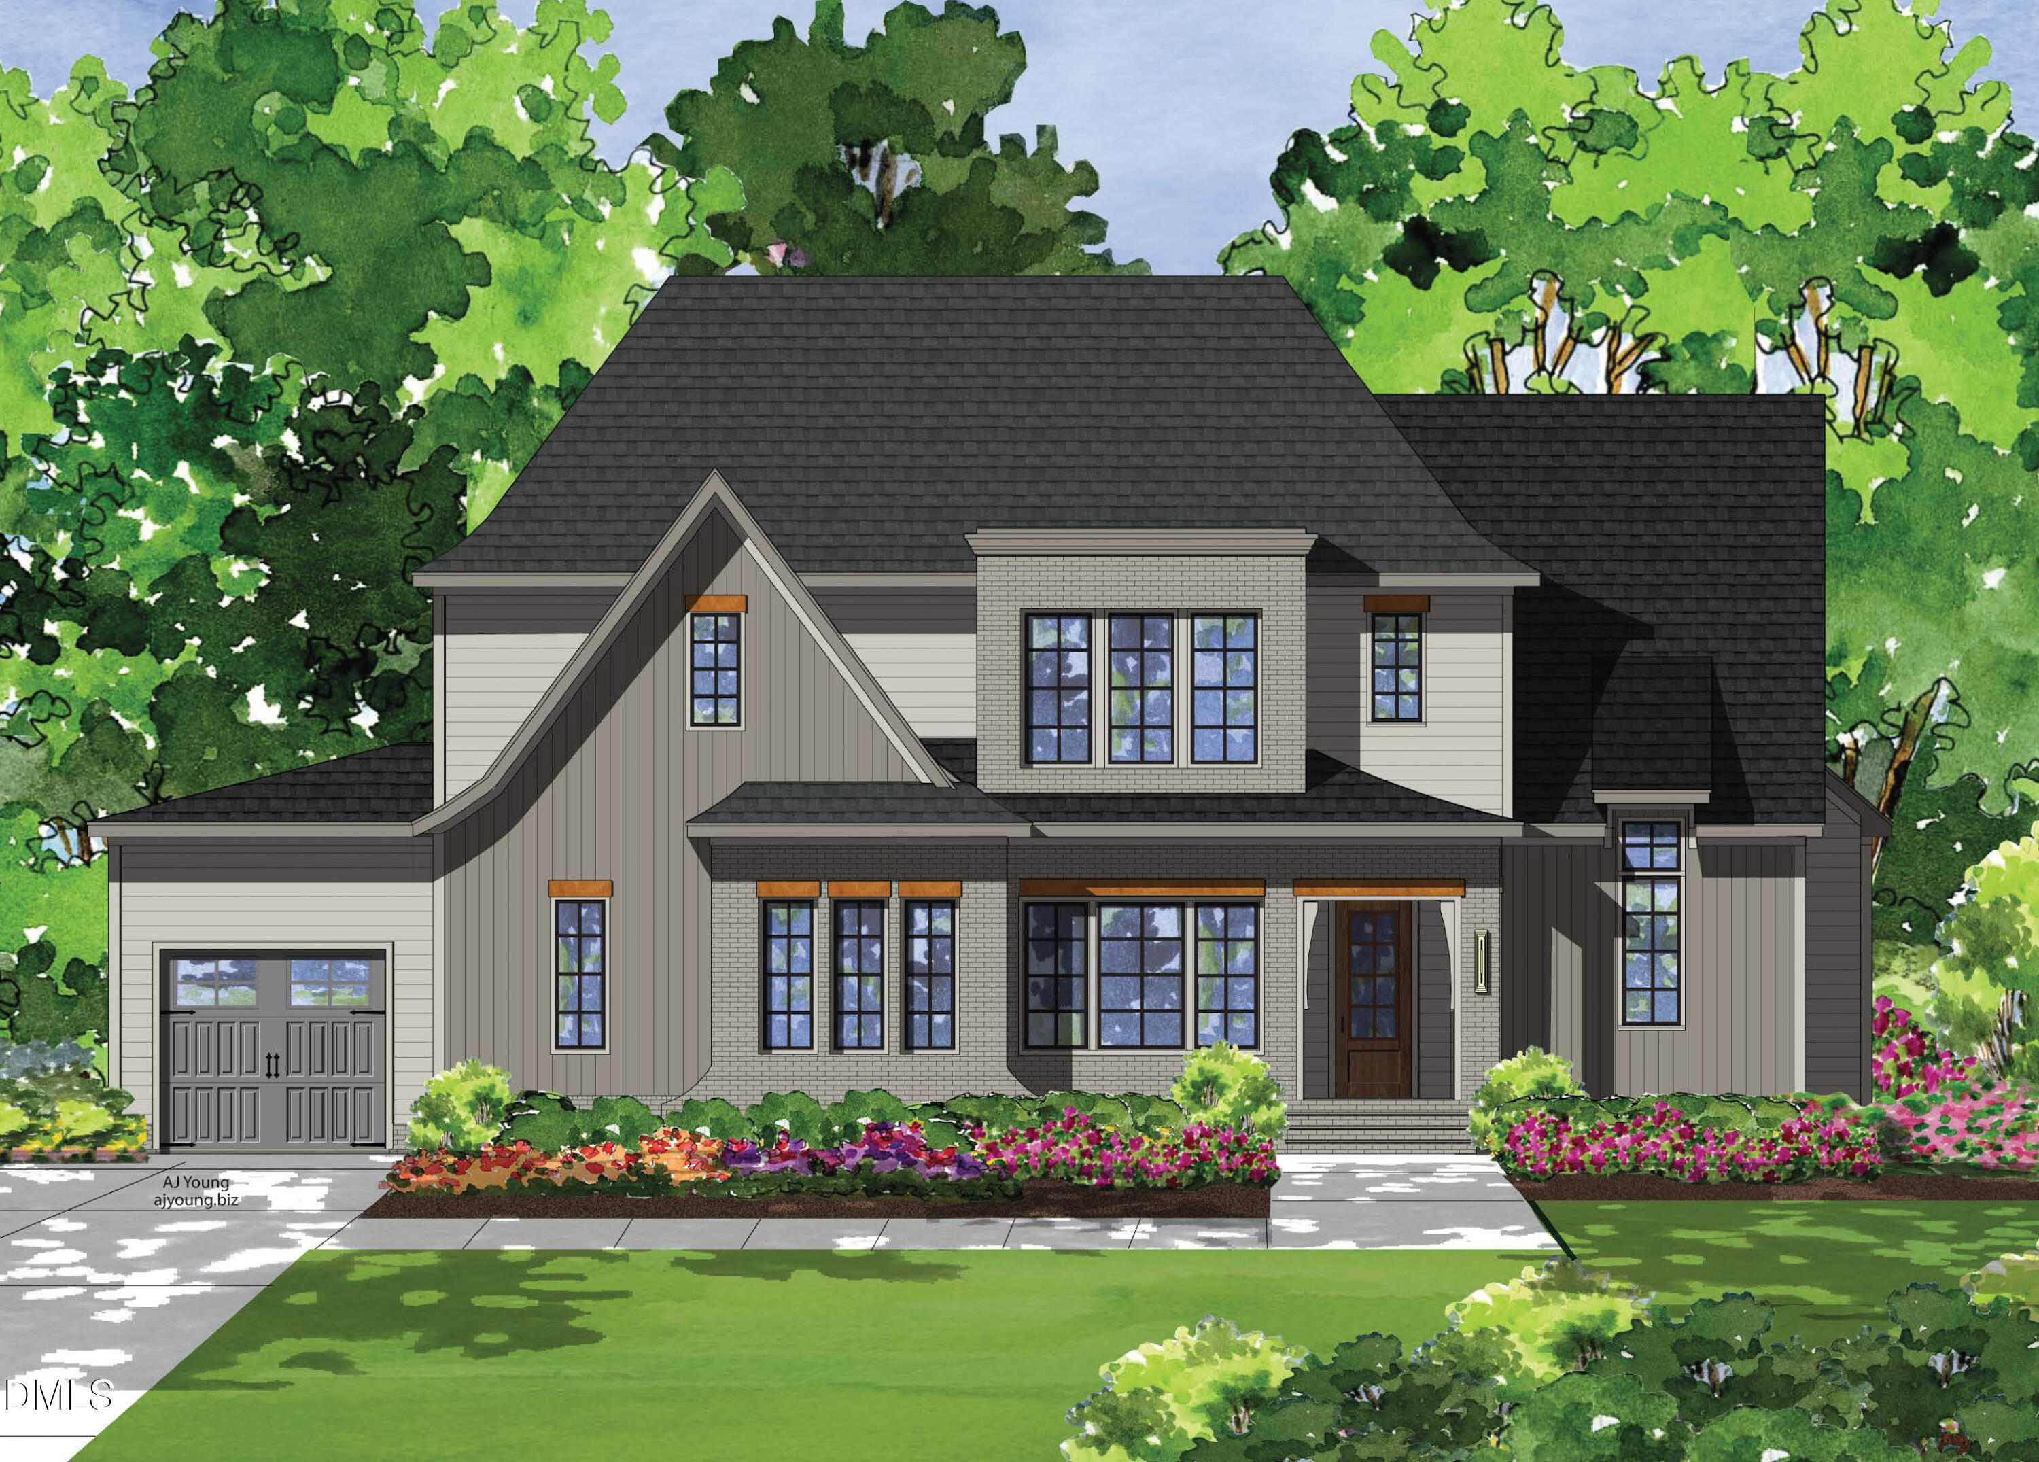
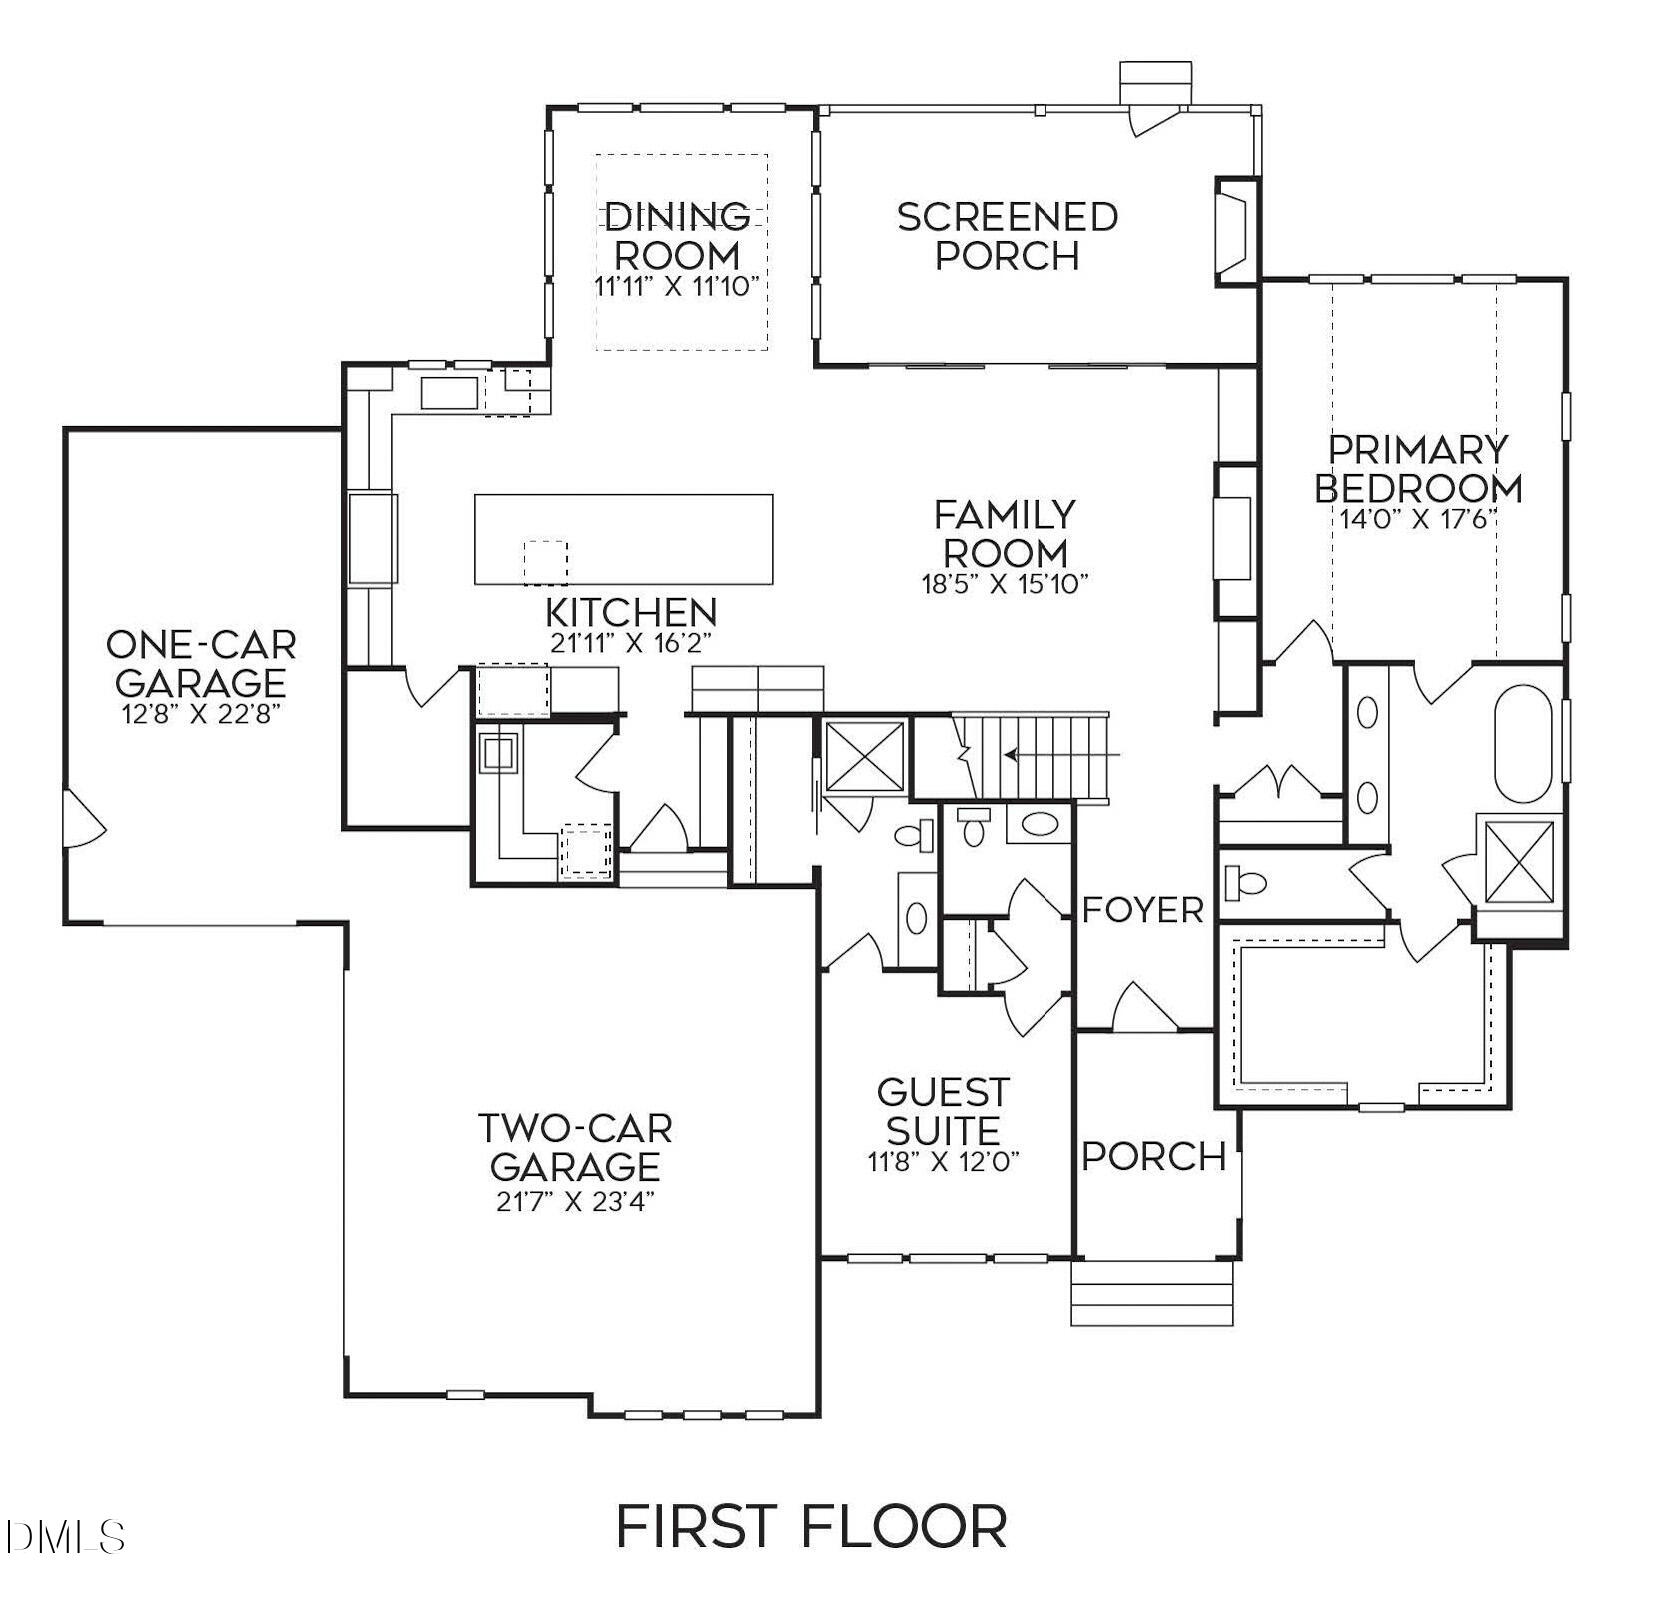
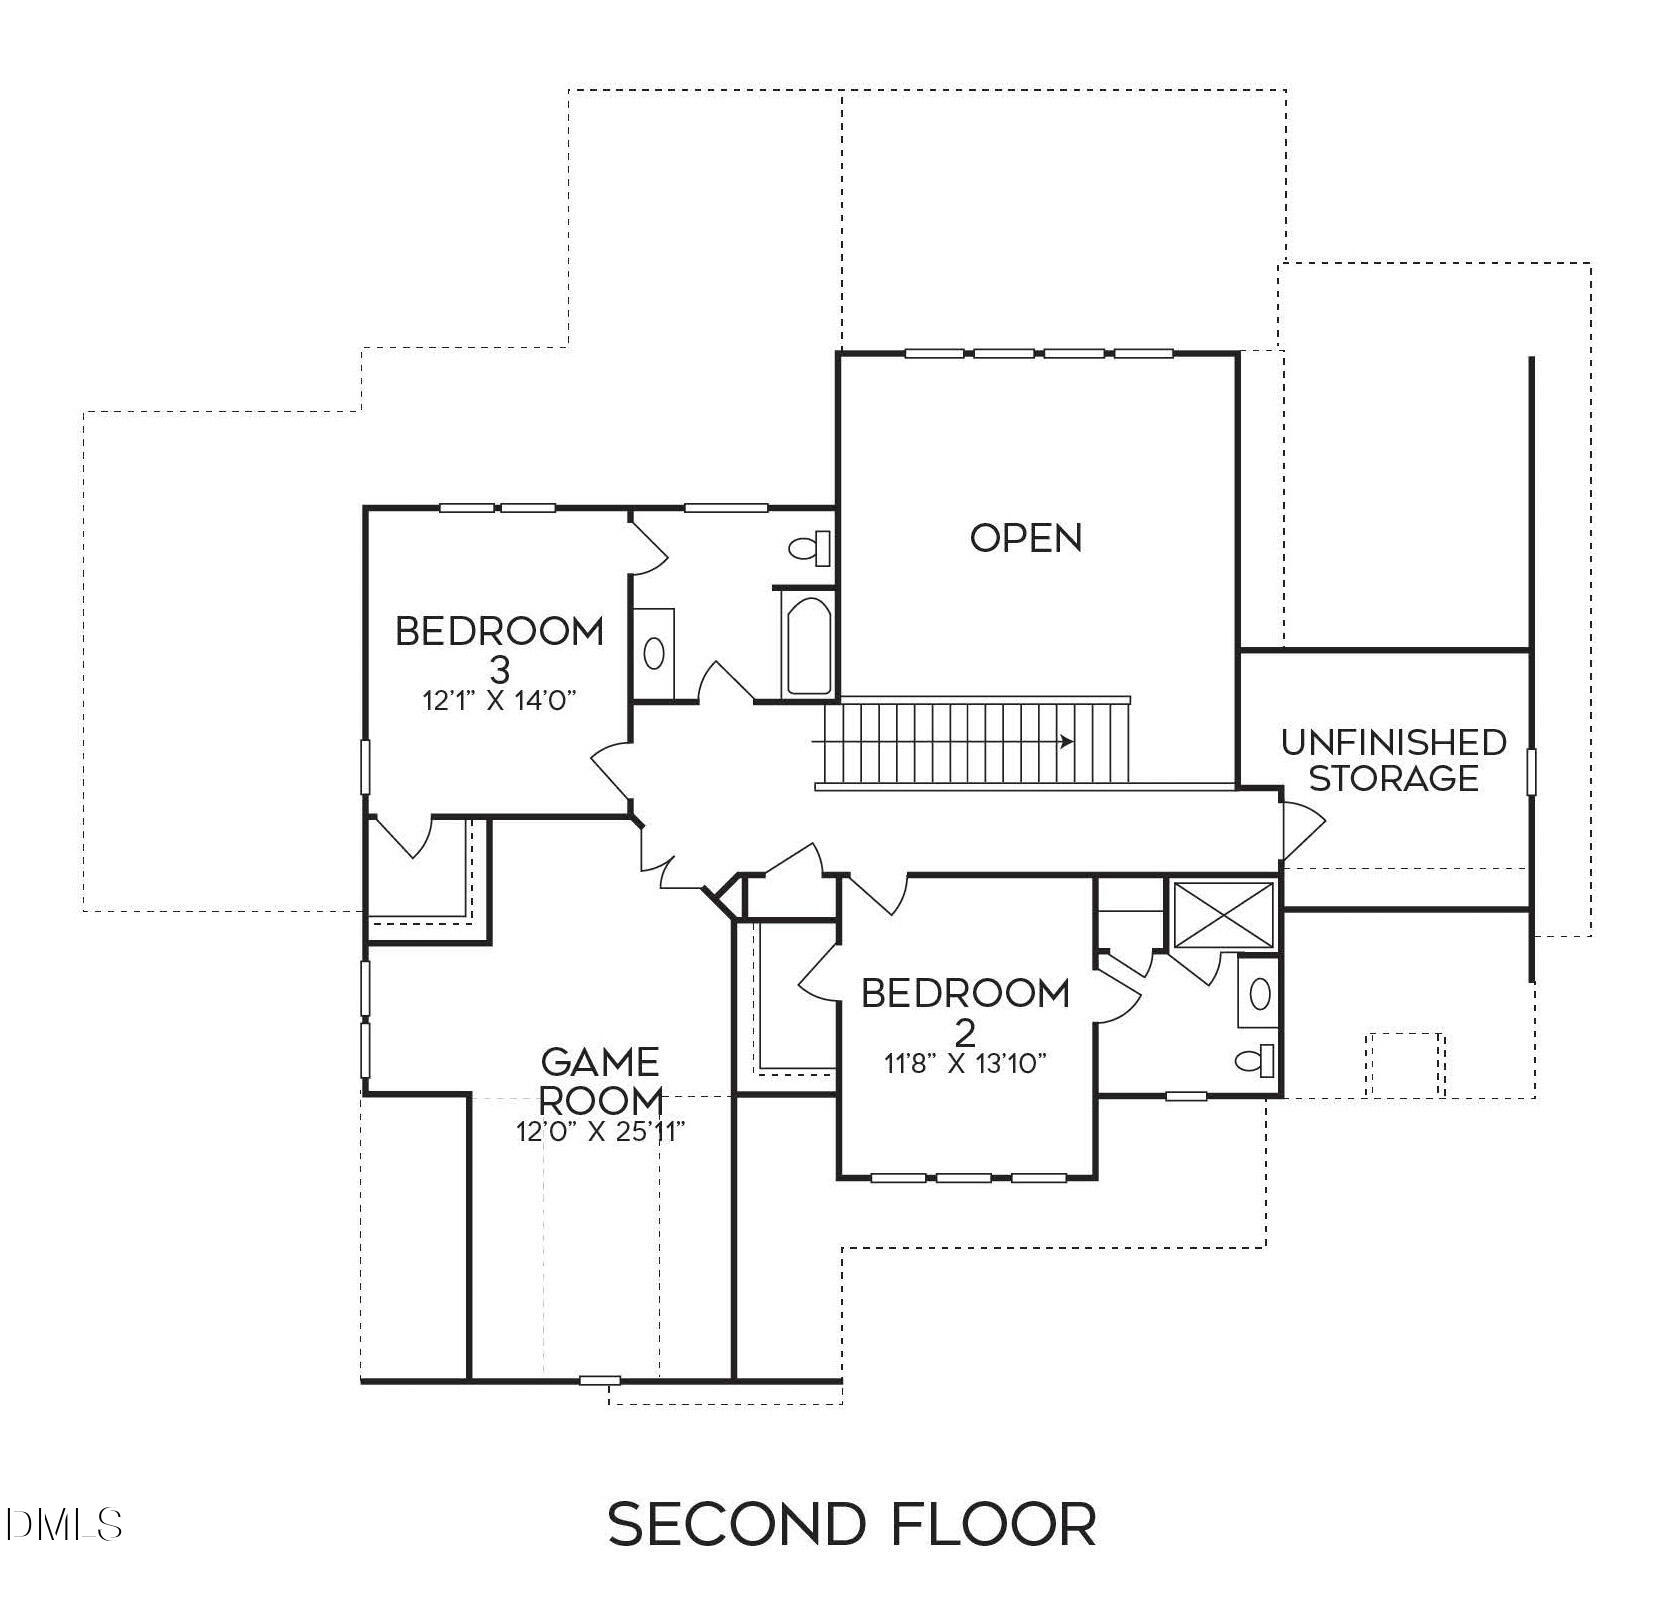
Custom-built by Center Park Homes, this exceptional residence is perfectly positioned on a pool-ready cul-de-sac homesite with a rare 3-car garage and 3,228 square feet of thoughtfully designed living space. Rich hardwoods span the main level, leading into a stunning chef's kitchen featuring ceiling-height cabinetry, an expansive quartz center island, and a professional KitchenAid appliance package with gas range, paneled built-in refrigerator, and dishwasher. The kitchen flows effortlessly into a sun-drenched casual dining area accented by architectural beam details, creating a warm yet refined gathering space. The dramatic two-story family room makes a statement with a direct vent fireplace, custom flanking built-ins, and seamless indoor-outdoor living through a slider opening to the screened porch with its own fireplace—perfect for year-round entertaining. The luxurious main-level primary suite showcases a cathedral ceiling and a spa-inspired bath complete with a zero-entry tile shower, freestanding soaking tub, and elevated designer finishes, while a private guest suite on the main level offers flexibility for visitors or multigenerational living. Upstairs, you'll find two additional bedrooms and a spacious bonus/game room, providing the ideal retreat for relaxation or recreation. Thoughtfully designed, beautifully finished, and set on a premium homesite, this home delivers elevated living at its finest.
Listing Snapshot
Inside Area (SqFt)
3,228 sqft
HOA/Condo/Coop Fees
$130 monthly
Recent Activity
| 4 days ago | | Listing updated with changes from the MLS® |
| 2 weeks ago | | Listing first seen on site |
General Features
Parking
AttachedConcreteDrivewayGarageGarage Door OpenerGarage Faces FrontGarage Faces SideInside Entrance
Property Condition
New Construction
Property Sub Type
Single Family Residence
Security
Carbon Monoxide Detector(s)Smoke Detector(s)
Special Circumstances
Standard
Utilities
Cable AvailableElectricity ConnectedWater ConnectedPropane
Interior Features
Appliances
Built-In RangeBuilt-In RefrigeratorDishwasherMicrowaveRange Hood
Cooling
Central AirHeat Pump
Fireplace Features
Family RoomGas LogOutside
Flooring
CarpetHardwoodTile
Heating
Fireplace(s)Heat PumpNone
Interior
Beamed CeilingsBreakfast BarBuilt-in FeaturesCathedral Ceiling(s)Ceiling Fan(s)Crown MoldingDouble VanityEat-in KitchenEntrance FoyerHigh CeilingsKitchen IslandOpen FloorplanPantryMaster DownstairsRecessed LightingSoaking TubVaulted Ceiling(s)Walk-In Closet(s)
Laundry Features
Electric Dryer HookupLaundry RoomMain LevelSinkWasher Hookup
Window Features
Insulated WindowsLow Emissivity Windows
Bedroom 2
Dimensions - 12.0 x 12.0Level - Main
Bedroom 3
Dimensions - 14.0 x 12.0Level - Second
Bedroom 4
Dimensions - 14.0 x 12.0Level - Second
Bonus Room
Dimensions - 26.0 x 12.0Level - Second
Dining Room
Dimensions - 12.0 x 12.0Level - Main
Family Room
Dimensions - 18.5 x 16.0Level - Main
Kitchen
Dimensions - 22.0 x 16.0Level - Main
Laundry
Dimensions - 7.0 x 6.5Level - Main
Master Bedroom
Dimensions - 18.0 x 14.0Level - Main
Mud Room
Dimensions - 6.0 x 5.0Level - Main
Other
Dimensions - 7.0 x 6.0Level - Main
Exterior Features
Construction Details
Board & Batten SidingBrick VeneerFiber Cement
Lot Features
WoodedCul-De-SacFront YardInterior LotLandscaped
Patio And Porch
PorchRear PorchScreened
Windows/Doors
Insulated WindowsLow Emissivity Windows
Community Features
Financing Terms Available
CashConventional
HOA Fee Frequency
Monthly
Schools
Elementary SchoolWake - Forestville Road Elementary
Middle SchoolWake - Neuse River Middle
High SchoolWake - Knightdale High
Listing courtesy of Jim Allen of Coldwell Banker HPW
Listings that are marked with an icon are provided courtesy of the Triangle MLS, Inc. of North Carolina, Internet Data Exchange Database. Copyright 2026 Triangle MLS, Inc. of North Carolina. All rights reserved.
Last checked: 2026-07-21 05:41 PM UTC
Source: Walkscore
Did you know? You can invite friends and family to your search. They can join your search, rate and discuss listings with you.
