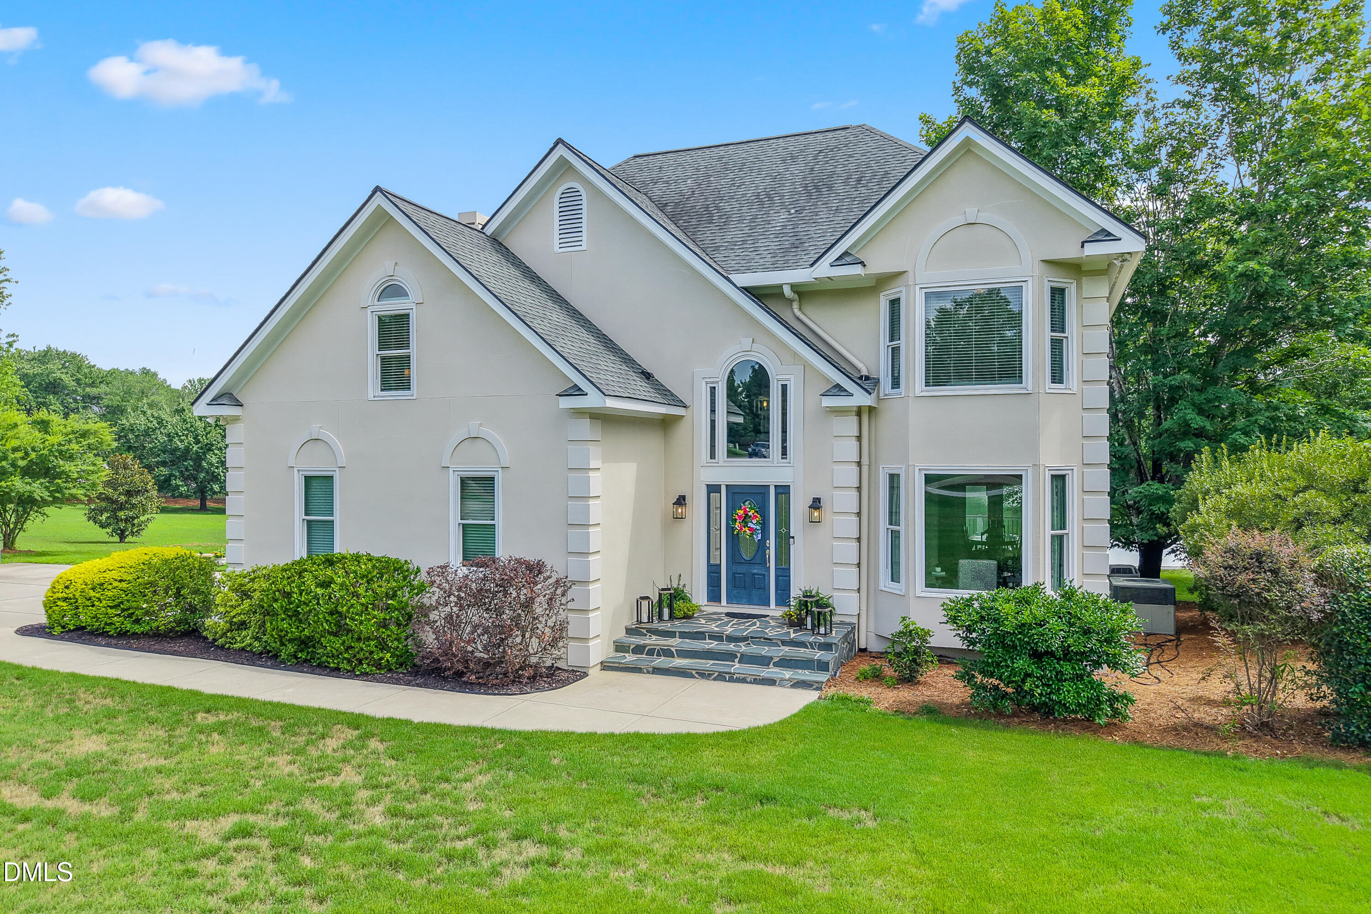
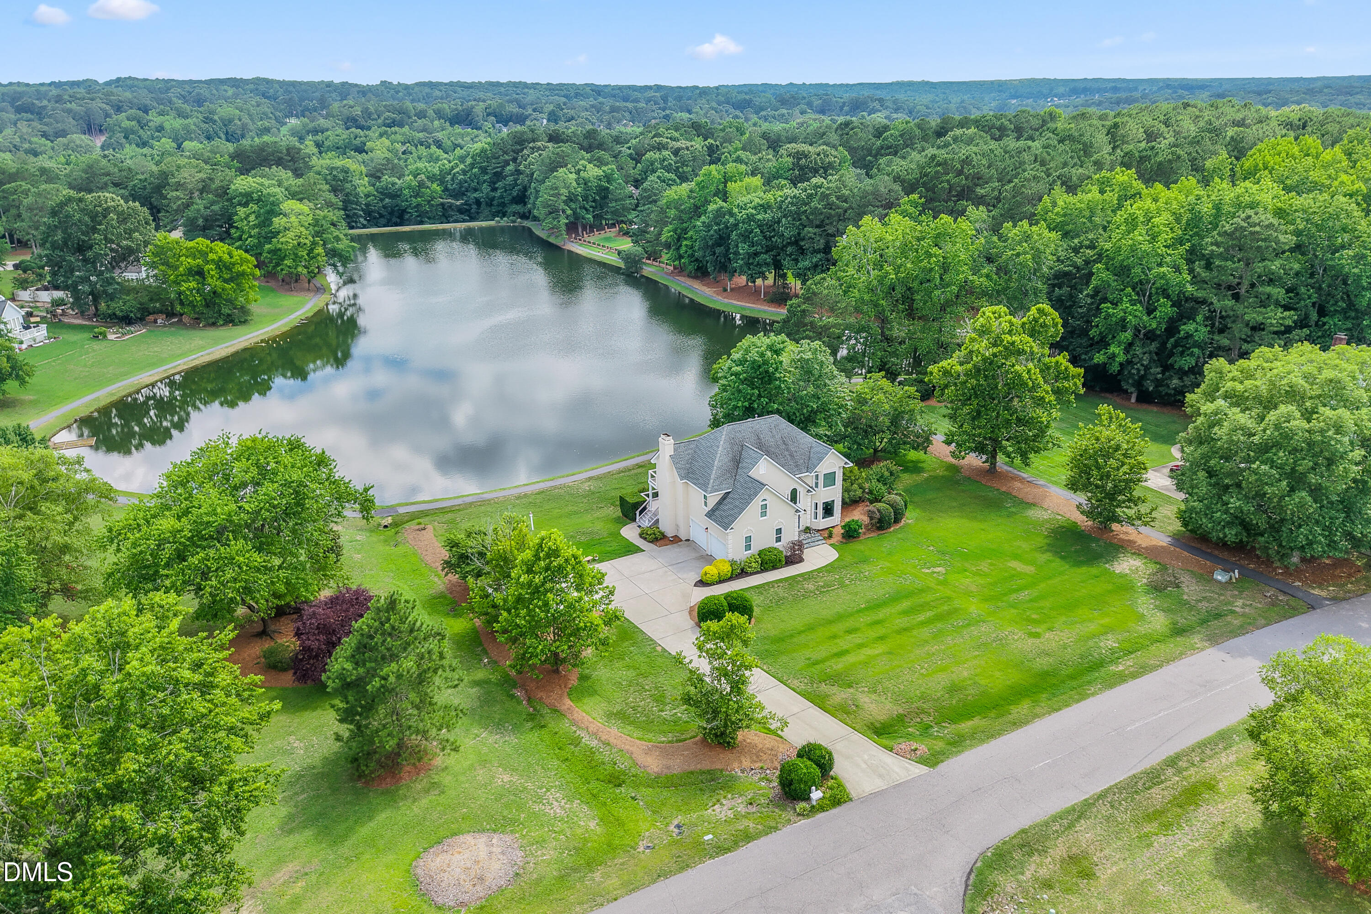
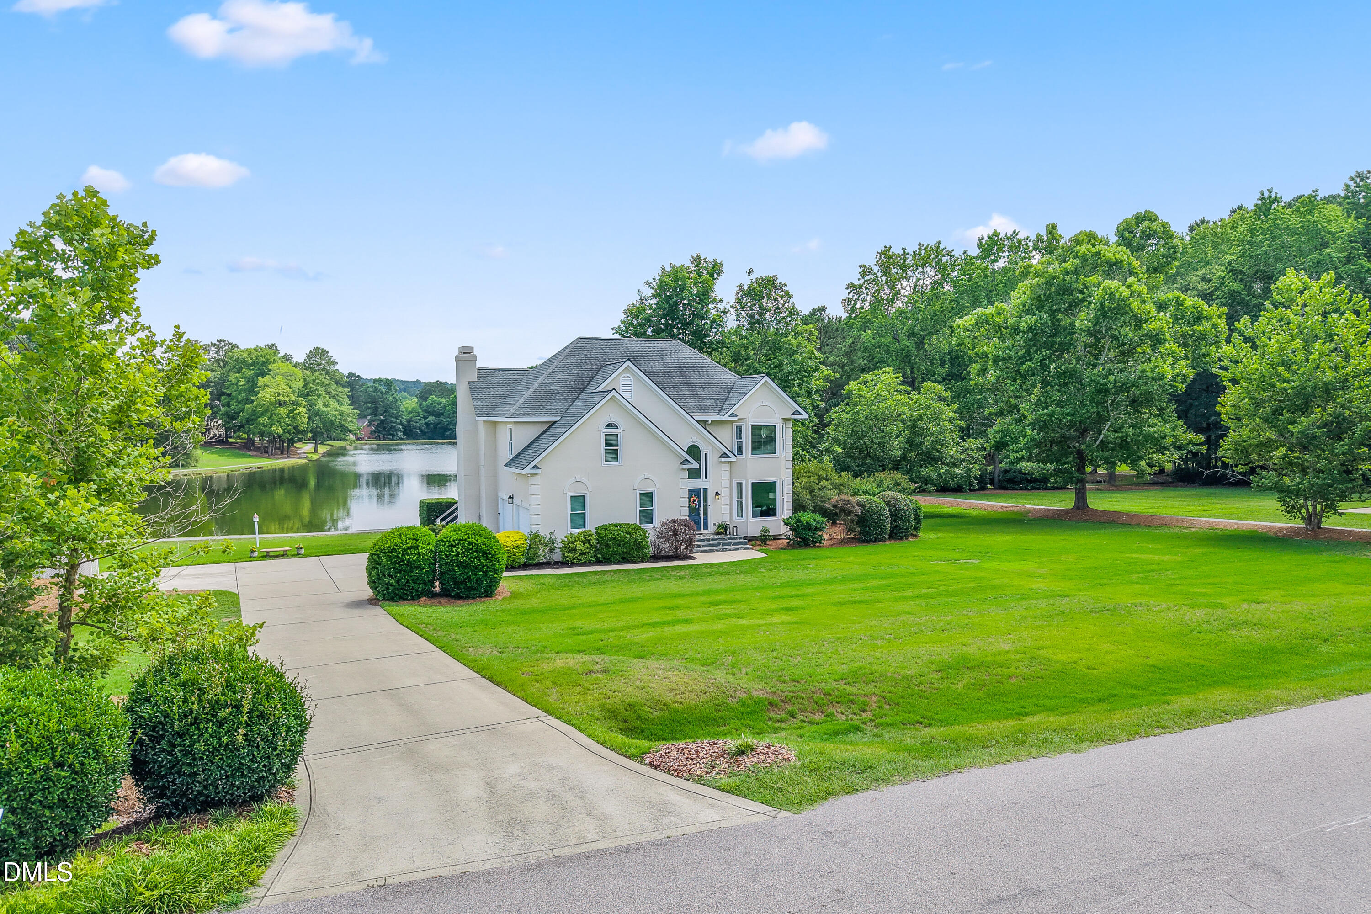
Situated on one of Neuse Colony's premier waterfront lots, this well-maintained custom home sits on just over 1.5 acres and offers unobstructed views of a serene stocked lake, exceptional privacy, and a lifestyle rarely found this close to everything. Intentionally designed with expansive windows framing the water from the home's most cherished spaces, this 4 bedroom, 2.5 bath home features an updated kitchen and spacious living areas that are sure to check all the boxes. Every detail has been thoughtfully maintained, blending timeless character with tasteful updates to create warm and inviting spaces for everyday living and entertaining. Outside, enjoy the beauty of an established gated community known for its oversized homesites, mature trees, and distinctive custom homes, along with more than six miles of paved walking trails. Peaceful, private, and conveniently located just minutes from shopping and everyday essentials, this is your chance to experience waterfront living at its finest.
Listing Snapshot
Inside Area (SqFt)
2,478 sqft
HOA/Condo/Coop Fees
$133.33 monthly
Recent Activity
| yesterday | | Listing updated with changes from the MLS® |
| 4 weeks ago | | Listing first seen on site |
General Features
Green Energy Efficient
Windows
Parking
ConcreteDrivewayGarageAttached
Property Sub Type
Single Family Residence
Security
Gated CommunitySecurity Gate
Special Circumstances
Standard
Style
TraditionalTransitional
Interior Features
Appliances
Double OvenDryerMicrowaveOvenRefrigeratorStainless Steel Appliance(s)Washer
Cooling
Attic FanCeiling Fan(s)Central Air
Fireplace Features
Living RoomMaster Bedroom
Interior
Ceiling Fan(s)Crown MoldingDouble VanityEntrance FoyerGranite CountersVaulted Ceiling(s)Walk-In Closet(s)
Laundry Features
Laundry Room
Window Features
ENERGY STAR Qualified Windows
Bedroom 2
Dimensions - 15.4 x 21.3Level - Second
Bedroom 3
Dimensions - 13.1 x 11.8Level - Second
Bedroom 4
Dimensions - 12.8 x 11.8Level - Second
Master Bedroom
Dimensions - 17.1 x 15.1Level - Second
Exterior Features
Construction Details
Cement SidingStucco
Lot Features
Back YardFew TreesFront YardLandscapedViewsWaterfront
Patio And Porch
CoveredDeckRear Porch
Road Frontage
Private Road
Waterfront Features
LakeLake Front
Windows/Doors
ENERGY STAR Qualified Windows
Community Features
Accessibility Features
Therapeutic Whirlpool
Community Features
FishingGatedLakeSidewalks
Financing Terms Available
CashConventionalFHAVA Loan
HOA Fee Frequency
Annually
Schools
Elementary SchoolJohnston - East Clayton Elementary
Middle SchoolJohnston - Riverwood Middle
High SchoolJohnston - Clayton High
Listing courtesy of Josh Peacock of Choice Residential Real Estate

Listings that are marked with an icon are provided courtesy of the Triangle MLS, Inc. of North Carolina, Internet Data Exchange Database. Copyright 2026 Triangle MLS, Inc. of North Carolina. All rights reserved.
Last checked: 2026-07-26 06:43 AM UTC
Source: Walkscore

Did you know? You can invite friends and family to your search. They can join your search, rate and discuss listings with you.