Save
Ask
Tour
Hide
Share
$414,900
6 Days On Site

7312 Pekin Drive
Willow Springs, NC 27592

For Sale|Single Family Residence|Active
3
Beds
2
Total Baths
2
Full Baths
1,553
SqFt
$267
/SqFt
2004
Built
Subdivision:
Bloomfield
County:
Wake
Call Now: 919-614-2538
Is this the listing for you? We can help make it yours.
919-614-2538
7312 Pekin Drive7312 Pekin Drive7312 Pekin Drive7312 Pekin Drive
Save
Ask
Tour
Hide
Share

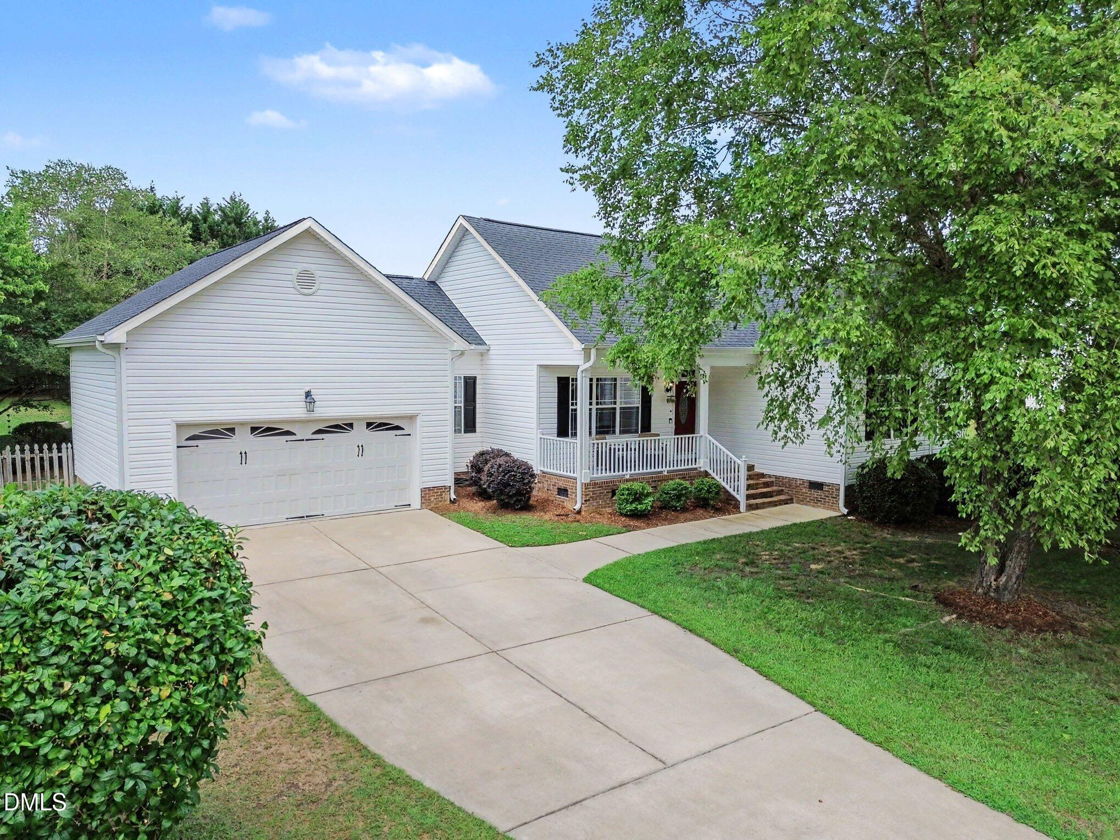
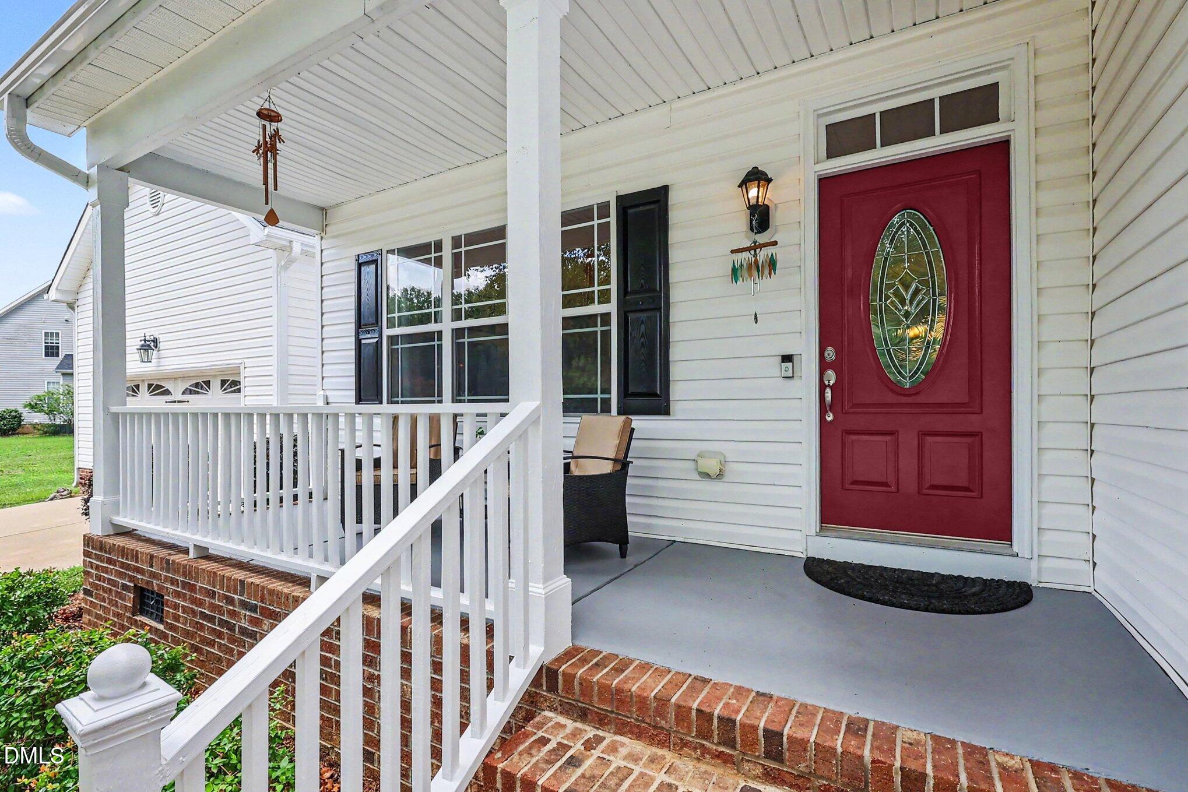
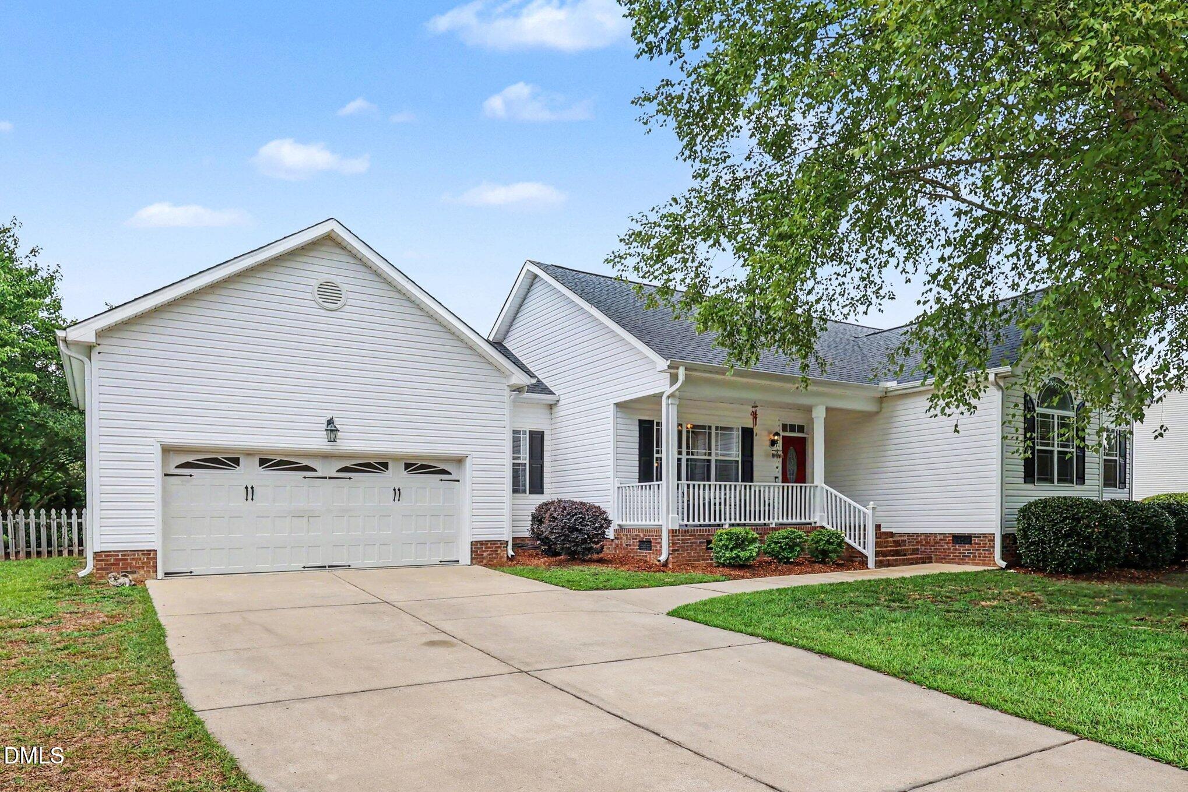
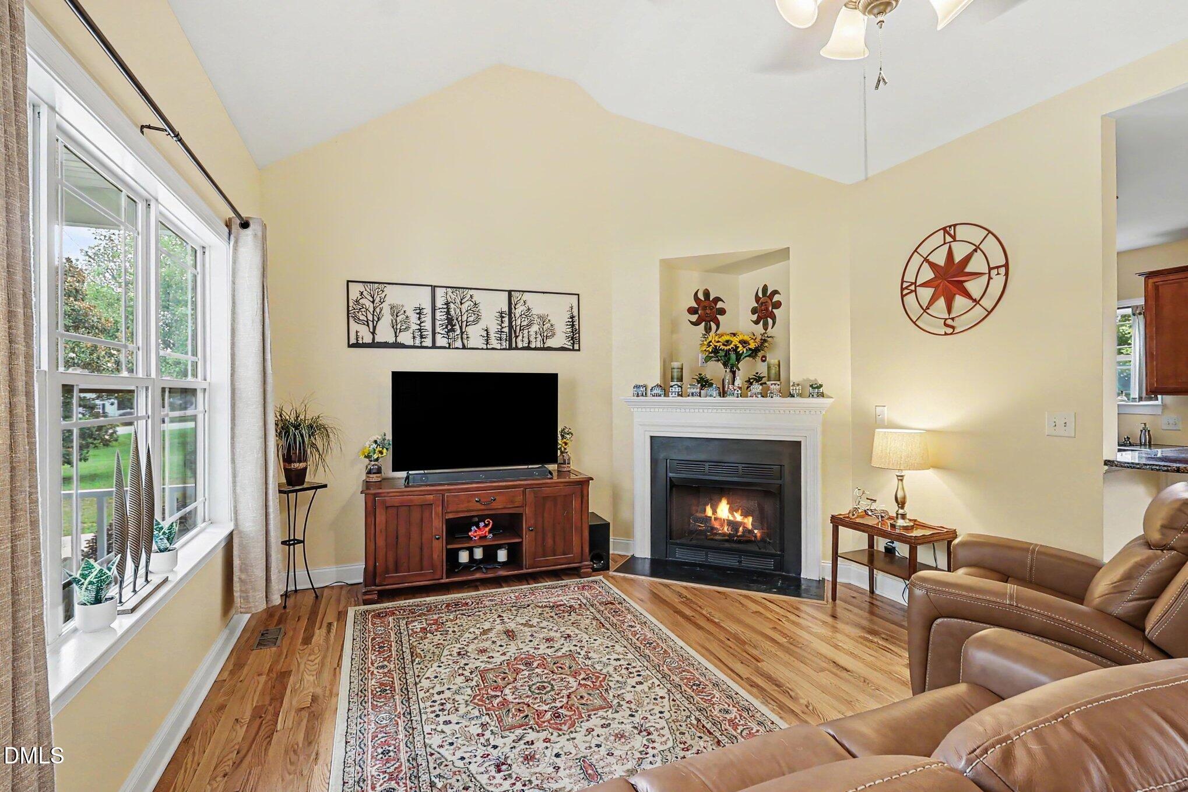
Welcome to 7312 Pekin Drive, a beautifully maintained ranch home in the sought-after Bloomfield community of Willow Spring, NC. This 3 bed/2 bath single-story home delivers the low-maintenance living buyers are searching for. Inside, an open-concept layout features gleaming hardwood floors and a spacious living room with vaulted ceilings. The kitchen showcases granite countertops and a gas double oven and flows directly into the main living space—ideal for both entertaining and everyday life. The primary suite adds a touch of elegance with its tray ceiling while a dedicated laundry room with utility sink keeps daily routines functional and organized. Pull-down attic allows for additional storage space. The outdoor living is a true highlight. Rock the day away on the welcoming front porch, unwind on the screened back porch, or fire up a gathering on the open deck. Enjoy pear and apple trees on the property. All of it sits on a flat, fenced 0.57-acre lot that offers genuine privacy and room to roam. Garage is equip with a 48 amp Tesla EV charger and there is an invisible fence installed on the property. As a Bloomfield resident, you'll enjoy access to the community swimming pool and playground. The location is unbeatable: just 15 minutes to the small town charm of Fuquay Varina with easy access to Raleigh, Holly Springs, and the greater Triangle area. One-level living, exceptional outdoor spaces, and pool community — come see what makes 7312 Pekin Drive feel like home!

Save
Ask
Tour
Hide
Share
Listing Snapshot
Price 
$414,900
Days On Site 
6 Days
Bedrooms 
3
Inside Area (SqFt) 
1,553 sqft
Total Baths 
2
Full Baths 
2
Partial Baths 
N/A
Lot Size 
0.57 Acres
Year Built 
2004
MLS® Number 
10177504
Status 
Active
Property Tax 
$2,506.07
HOA/Condo/Coop Fees 
$58.33 monthly
Sq Ft Source 
N/A
Friends & Family
Recent Activity
2 days agoListing updated with changes from the MLS®
7 days agoListing first seen on site
General Features
Acres 
0.57
Attached Garage 
Yes
Garage 
Yes
Garage Spaces 
2
Levels 
One
Parking 
PavedDrivewayGarageGarage Door OpenerGarage Faces FrontAttached
Property Sub Type 
Single Family Residence
Sewer 
Septic Tank
Special Circumstances 
Standard
SqFt Above 
1553
SqFt Total 
1553
Style 
RanchTraditional
Utilities 
Electricity ConnectedWater Connected
Water Source 
Public
Zoning 
R-30
Interior Features
Appliances 
Built-In Gas RangeBuilt-In RefrigeratorDishwasherDouble OvenDryerElectric Water HeaterMicrowaveStainless Steel Appliance(s)WasherWasher/Dryer
Cooling 
Central Air
Fireplace 
Yes
Fireplace Features 
Living RoomPropane
Fireplaces 
1
Flooring 
HardwoodTile
Heating 
CentralHeat Pump
Interior 
Ceiling Fan(s)Double VanityGranite CountersHigh CeilingsOpen FloorplanPantryMaster DownstairsStorageTray Ceiling(s)Vaulted Ceiling(s)Walk-In Closet(s)
Laundry Features 
Electric Dryer HookupLaundry RoomMain LevelSinkWasher Hookup
Main Level Bedrooms 
3
Window Features 
Blinds
Bathroom 2 
Dimensions - 9.9 x 7.83Level - Main
Bedroom 2 
Dimensions - 10.25 x 12.0Level - Main
Bedroom 3 
Dimensions - 11.75 x 14.0Level - Main
Dining Room 
Dimensions - 12.0 x 11.17Level - MainDescription - Dining area
Kitchen 
Dimensions - 9.08 x 10.83Level - Main
Laundry 
Dimensions - 6.5 x 9.58Level - Main
Living Room 
Dimensions - 21.08 x 12.9Level - MainDescription - Living area
Master Bathroom 
Dimensions - 7.9 x 8.75Level - Main
Master Bedroom 
Dimensions - 13.0 x 15.9Level - Main
Other 
Dimensions - 6.5 x 2.08Level - MainDescription - Pantry
Save
Ask
Tour
Hide
Share
Exterior Features
Construction Details 
Vinyl Siding
Exterior 
Fire PitPrivate YardRain Gutters
Fencing 
Back YardWood
Lot Features 
Back YardFront YardPrivate
Patio And Porch 
CoveredDeckFront PorchPorchRear PorchScreened
Road Frontage 
State Road
Roof 
Shingle
Windows/Doors 
Blinds
Community Features
Association Dues 
175
Community Features 
PlaygroundPool
Financing Terms Available 
CashConventionalFHAVA LoanUSDA Loan
HOA Fee Frequency 
Quarterly
Roads 
AsphaltPaved
Schools
School District
Unknown
Elementary School
Wake - Willow Springs Elementary
Middle School
Wake - Herbert Akins Road Middle
High School
Wake - Willow Spring High School
Listing courtesy of Alexa Beaumont of Compass -- Cary


Listings that are marked with an icon are provided courtesy of the Triangle MLS, Inc. of North Carolina, Internet Data Exchange Database. Copyright 2026 Triangle MLS, Inc. of North Carolina. All rights reserved.

Last checked: 2026-07-08 03:19 PM UTC

Neighborhood & Commute
Source: Walkscore
Save
Ask
Tour
Hide
Share