Save
Ask
Tour
Hide
Share
$1,175,000
102 Days On Site

1049 Kennicott Avenue
Cary, NC 27513

For Sale|Single Family Residence|Active
5
Beds
4
Total Baths
4
Full Baths
5,246
SqFt
$224
/SqFt
2006
Built
Subdivision:
Weston Oaks
County:
Wake
Call Now: 919-614-2538
Is this the listing for you? We can help make it yours.
919-614-2538
Upcoming Open Houses
Sat, Oct 10, 12:00 PM - 2:00 PM
Sun, Oct 11, 12:00 PM - 2:00 PM
1049 Kennicott Avenue1049 Kennicott Avenue1049 Kennicott Avenue1049 Kennicott Avenue
Save
Ask
Tour
Hide
Share

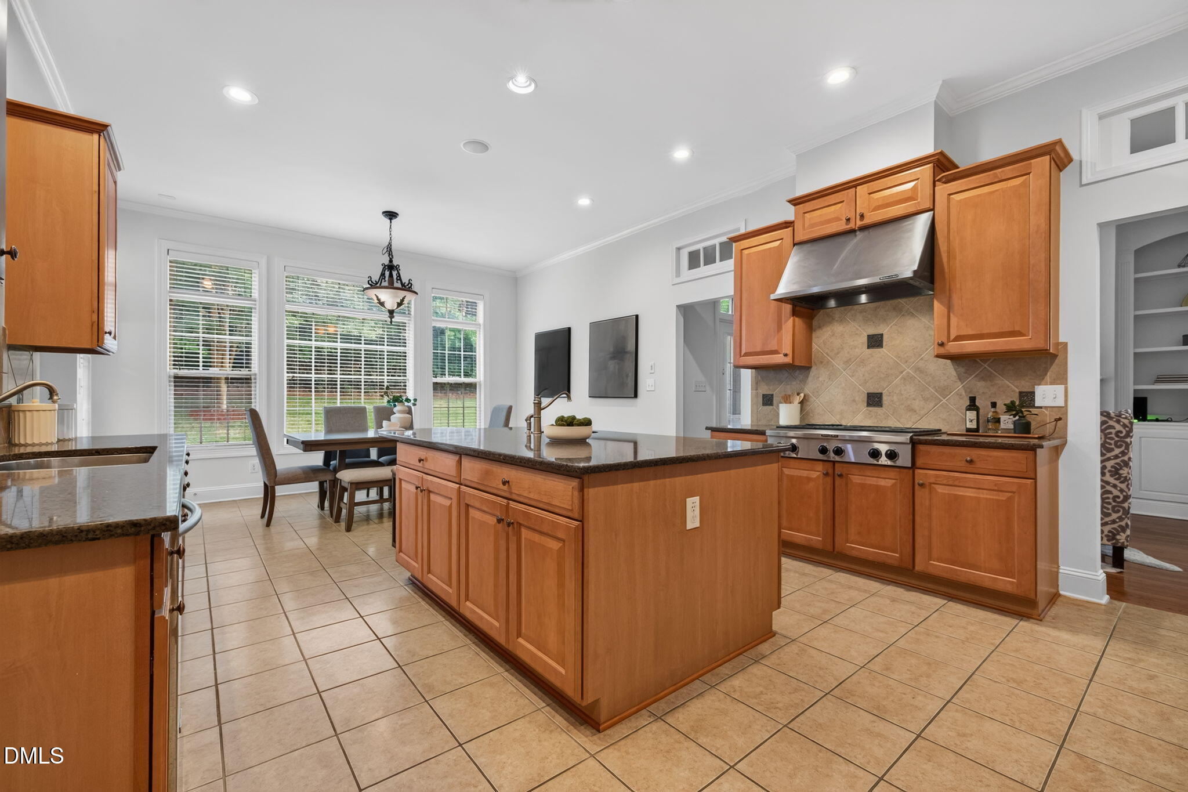
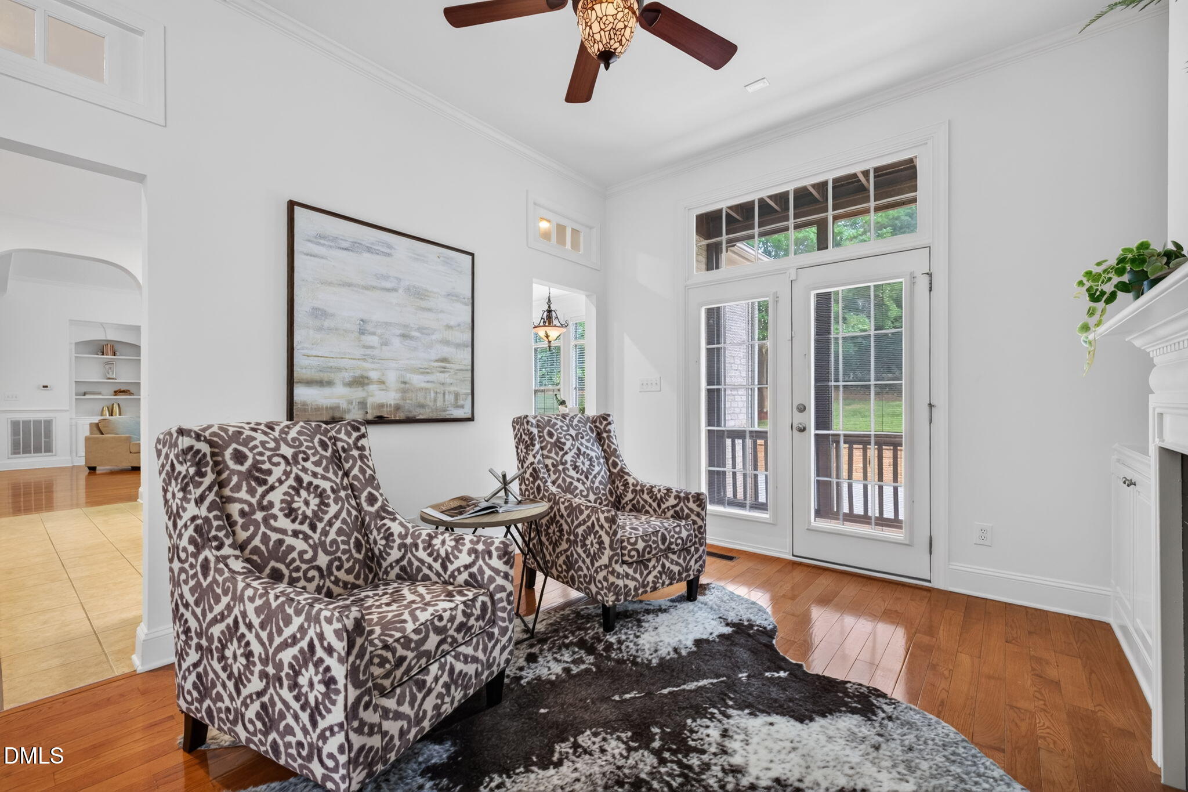
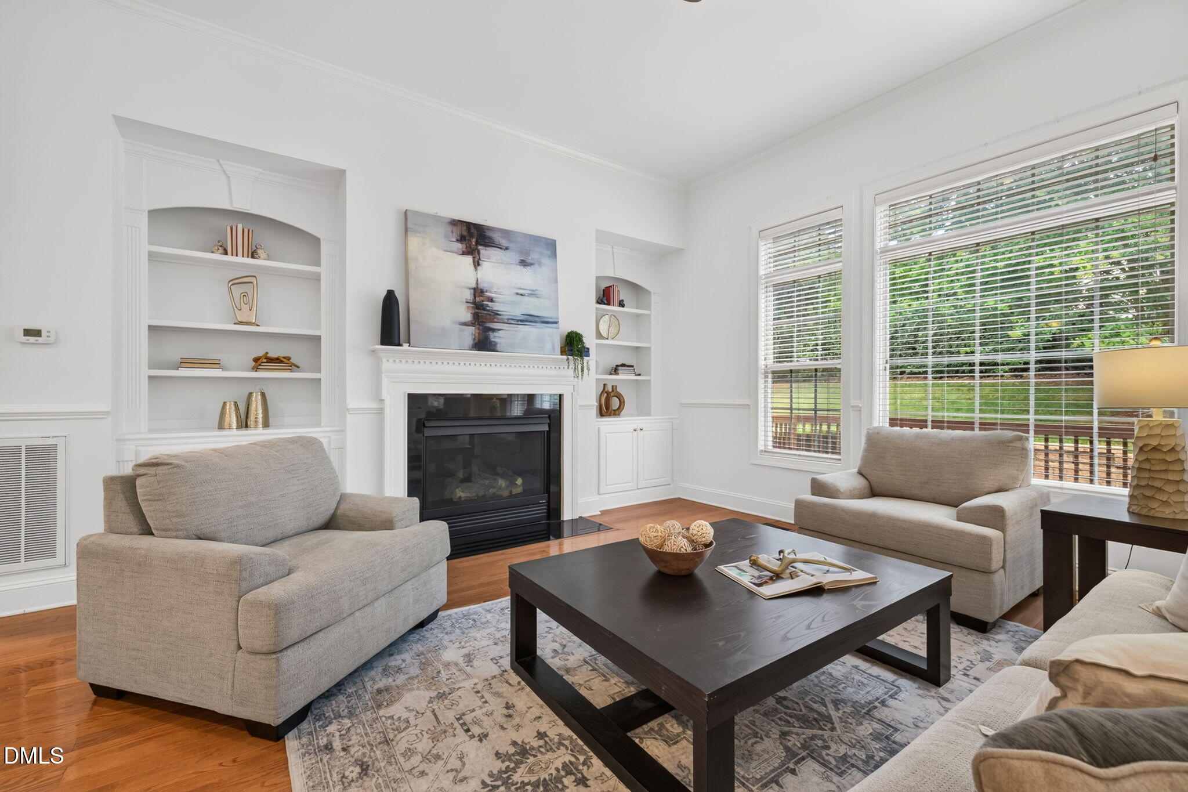
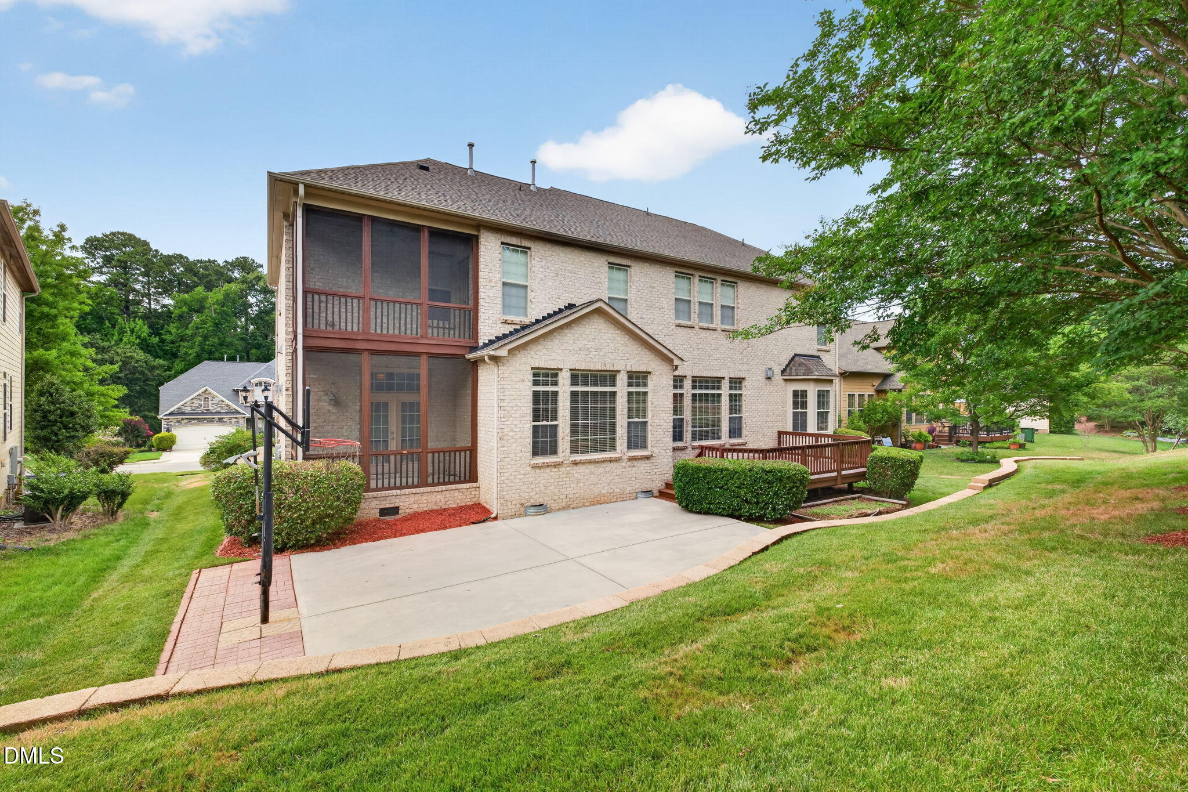
What if everyone finally had room? With more than 5,200 square feet in Cary, 1049 Kennicott offers the kind of space that lets you spread out, come together and entertain with ease. Five bedrooms and four baths are only the beginning. Generous living spaces provide flexibility for work, guests and everyday life, while the third-floor media and recreation space creates a destination all its own. Outside, this home trades an ordinary backyard for something much more fun. A private sports court is ready for basketball, play and weekends with friends, while the impressive two-story screened porch creates exceptional outdoor living and entertaining space. Fresh interior paint and new carpet make this well-maintained home move-in ready. Located in desirable Weston Oaks with convenient access to Cary, RTP, shopping, dining and recreation, 1049 Kennicott delivers something increasingly hard to find: substantial space, flexible living and memorable amenities at a compelling new price of $1,175,000.

Save
Ask
Tour
Hide
Share
Listing Snapshot
Price 
$1,175,000
Days On Site 
102 Days
Bedrooms 
5
Inside Area (SqFt) 
5,246 sqft
Total Baths 
4
Full Baths 
4
Partial Baths 
N/A
Lot Size 
0.26 Acres
Year Built 
2006
MLS® Number 
10176924
Status 
Active
Property Tax 
$9,670.31
HOA/Condo/Coop Fees 
$472.5 Semi-Annually
Sq Ft Source 
N/A
Friends & Family
Recent Activity
3 weeks agoPrice changed to $1,175,000
3 weeks agoListing updated with changes from the MLS®
3 months agoListing first seen on site
General Features
Acres 
0.26
Attached Garage 
Yes
Disclosures 
Seller Disclosure
Garage 
Yes
Garage Spaces 
2
Parking 
AttachedGarageConcreteDrivewayGarage Faces FrontGarage Door OpenerInside EntranceParking PadSide By Side
Property Sub Type 
Single Family Residence
Sewer 
Public Sewer
Special Circumstances 
Standard
SqFt Above 
5246
SqFt Total 
5246
Style 
TraditionalTransitional
Utilities 
Cable AvailableElectricity ConnectedNatural Gas ConnectedSewer ConnectedWater Connected
Water Source 
Public
Zoning 
R12P
Interior Features
Appliances 
CooktopDryerDisposalDouble OvenDishwasherElectric OvenElectric Water HeaterFree-Standing RefrigeratorGas CooktopGas RangeIce MakerMicrowaveOvenRefrigeratorRange HoodStainless Steel Appliance(s)Vented Exhaust FanWasher
Basement 
Crawl Space
Cooling 
Central Air
Fireplace 
Yes
Fireplace Features 
Family RoomGasGas LogGreat RoomGas Starter
Fireplaces 
2
Flooring 
CarpetHardwoodMarbleTileWood
Heating 
Fireplace(s)Forced AirNatural Gas
Interior 
BarBreakfast BarBuilt-in FeaturesBookcasesCeiling Fan(s)ChandelierCrown MoldingCentral VacuumDouble VanityEntrance FoyerEat-in KitchenGranite CountersHigh CeilingsHis and Hers ClosetsHigh Speed InternetKitchen IslandOpen FloorplanRecessed LightingSoaking TubSound SystemStorageStone CountersTray Ceiling(s)Vaulted Ceiling(s)Wet Bar
Laundry Features 
Laundry Room
Main Level Bedrooms 
1
Bedroom 2 
Dimensions - 11.7 x 14.6Level - First
Bedroom 3 
Dimensions - 12.2 x 14.0Level - Second
Bedroom 4 
Dimensions - 11.9 x 12.8Level - Second
Bedroom 5 
Dimensions - 13.5 x 14.3Level - Second
Bonus Room 
Dimensions - 15.5 x 18.0Level - Second
Breakfast Room 
Dimensions - 6.5 x 15.3Level - First
Dining Room 
Dimensions - 13.4 x 19.0Level - First
Entrance Hall 
Dimensions - 8.5 x 12.5Level - First
Family Room 
Dimensions - 17.7 x 18.0Level - First
Kitchen 
Dimensions - 15.0 x 17.0Level - First
Laundry 
Dimensions - 7.3 x 8.0Level - First
Library 
Dimensions - 10.6 x 14.0Level - First
Living Room 
Dimensions - 12.0 x 12.8Level - First
Master Bedroom 
Dimensions - 20.0 x 22.0Level - Second
Media Room 
Dimensions - 13.8 x 26.0Level - Third
Mud Room 
Dimensions - 5.6 x 9.0Level - First
Other 
Dimensions - 6.0 x 13.0Level - SecondDescription - screened porch second floor
Save
Ask
Tour
Hide
Share
Exterior Features
Construction Details 
BrickBrick VeneerFiber CementShake SidingStone
Exterior 
BalconyGardenPrivate EntrancePrivate YardRain Gutters
Lot Features 
LandscapedSprinklers In FrontSprinklers In Rear
Other Structures 
None
Patio And Porch 
CoveredDeckEnclosedFront PorchPatioPorchRear PorchScreened
Roof 
MetalShingle
Windows/Doors 
French Doors
Community Features
Association Amenities 
None
Association Fee 
$472.5
Association Fee Frequency 
Semi-Annually
Financing Terms Available 
CashConventional
Roads 
Asphalt
Schools
School District
Unknown
Elementary School
Wake - Northwoods Elementary
Middle School
Wake - West Cary Middle
High School
Wake - Cary High
Listing courtesy of Patricia Denz of Corcoran DeRonja Real Estate


Listings that are marked with an icon are provided courtesy of the Triangle MLS, Inc. of North Carolina, Internet Data Exchange Database. Copyright 2026 Triangle MLS, Inc. of North Carolina. All rights reserved.

Last checked: 2026-10-08 12:23 AM UTC

Neighborhood & Commute
Source: Walkscore
Save
Ask
Tour
Hide
Share