Save
Ask
Tour
Hide
Share
$525,000
12 Days On Site

545 Freedom Trail Drive
Willow Springs, NC 27592

For Sale|Single Family Residence|Active
5
Beds
3
Total Baths
3
Full Baths
3,048
SqFt
$172
/SqFt
2025
Built
Subdivision:
Highland Ridge
County:
Wake
Call Now: 919-614-2538
Is this the listing for you? We can help make it yours.
919-614-2538
545 Freedom Trail Drive545 Freedom Trail Drive545 Freedom Trail Drive545 Freedom Trail Drive
Save
Ask
Tour
Hide
Share

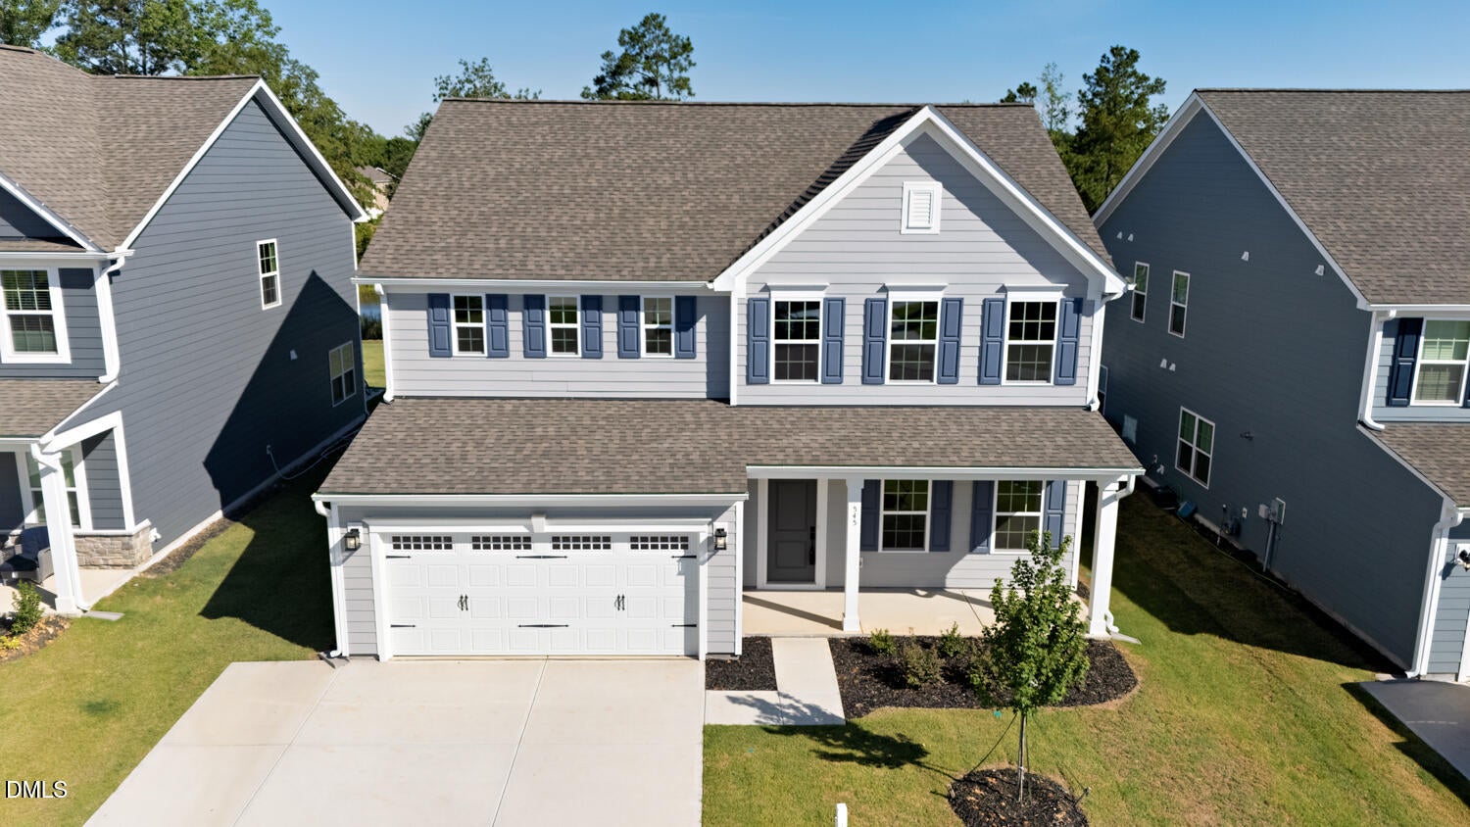
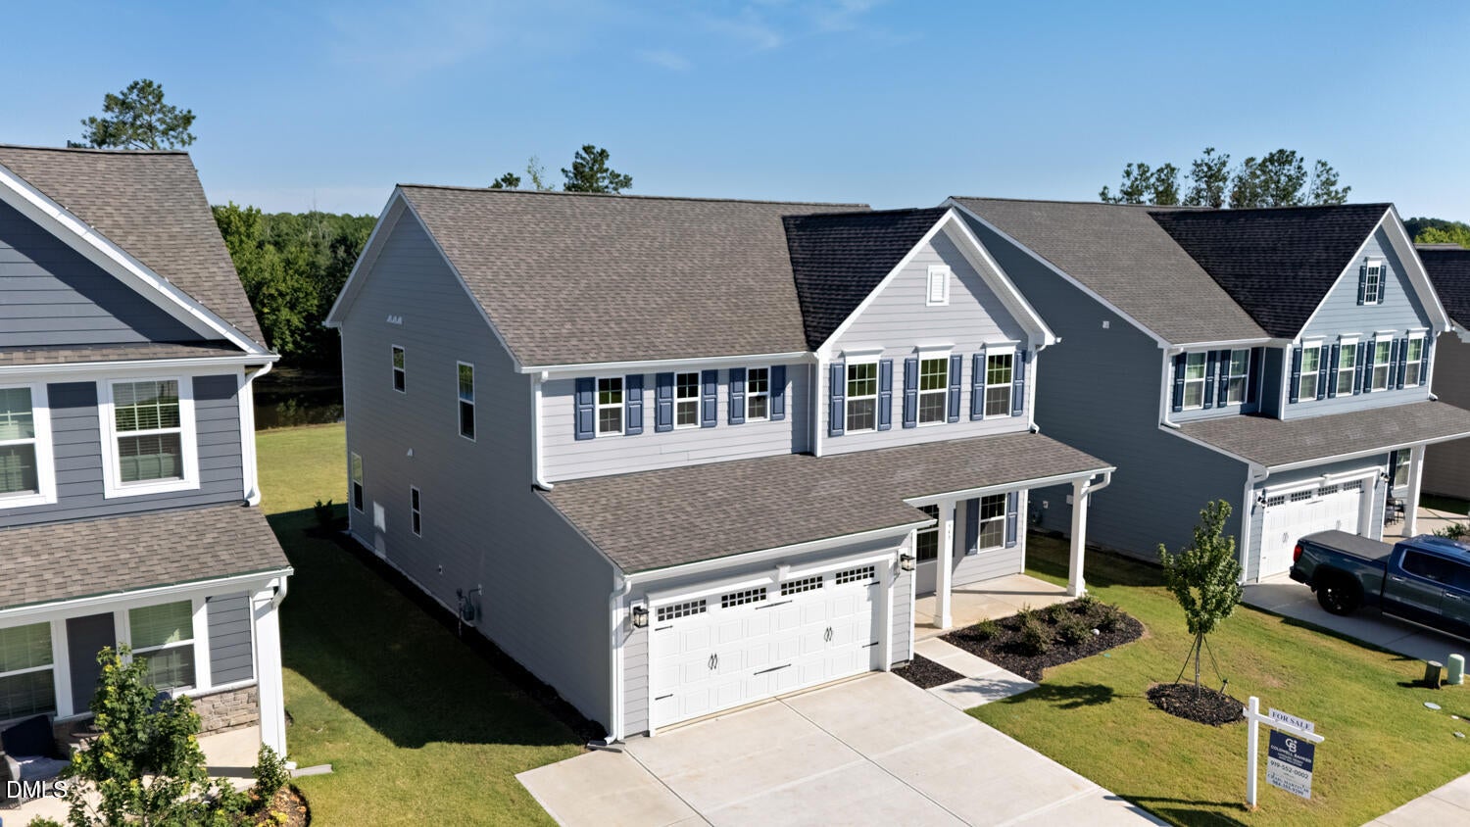
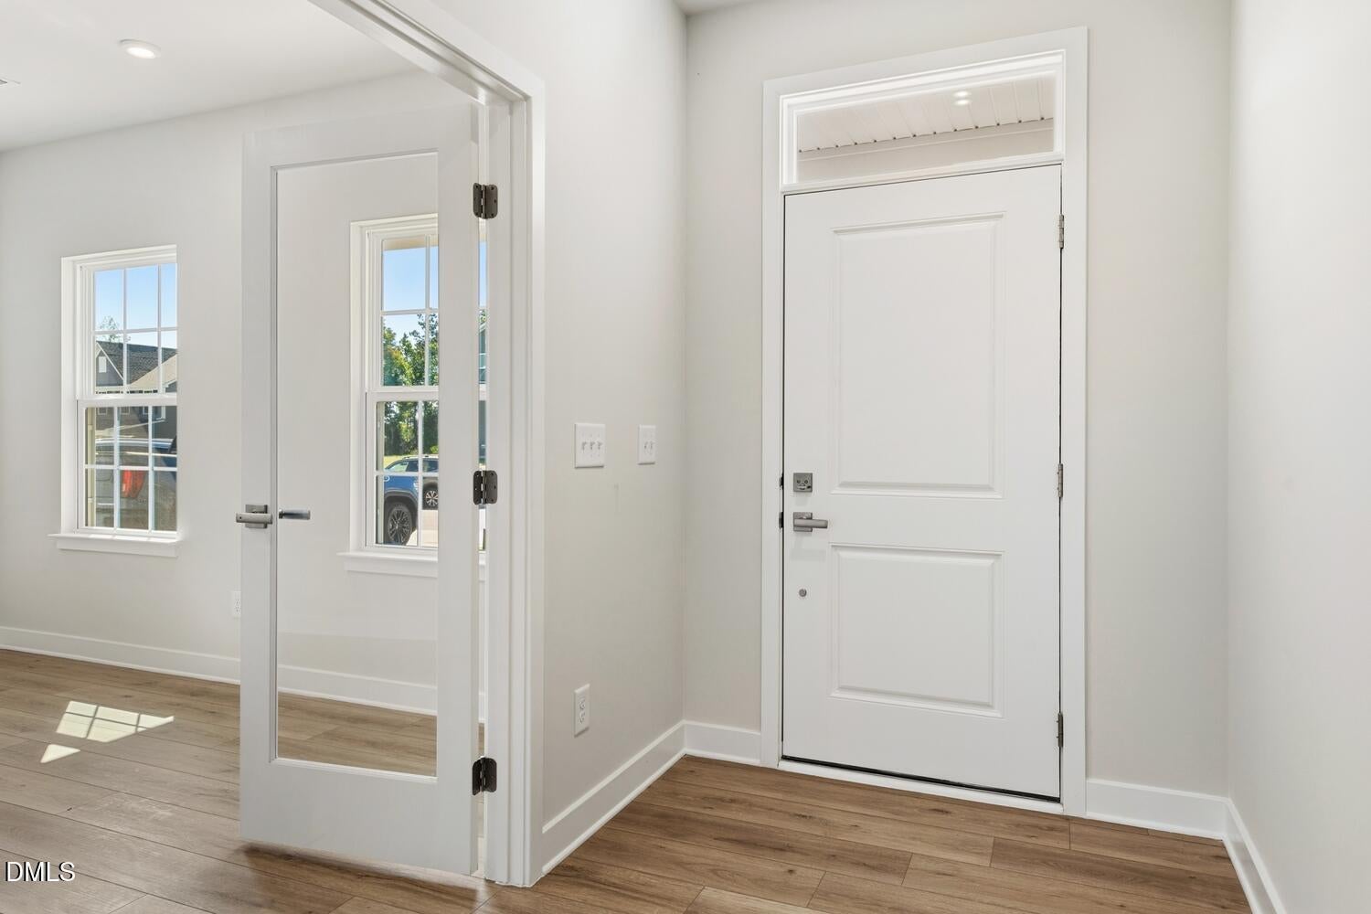
Rare opportunity to own one of Highland Ridge's premium pond view homes that has never been lived in. Built in 2025, this open concept 5 bedroom, 3 full bath home has over 3,000 sq feet including a first floor home office/bonus area and first floor bedroom with bathroom access. The second floor has a spacious loft and your very own master suite. Enjoy the beautiful water views beneath the covered porch out back, a rarity for most new construction homes. Numerous upgrades in the house include LVP flooring, gas fireplace and ceiling fans mean you don't have to do anything but move in. Ask about the opportunity to assume the seller's VA loan, potentially offering savings for the buyer. Seller is also offering a $8,000 credit the buyer can use to assist with closing costs.

Save
Ask
Tour
Hide
Share
Listing Snapshot
Price 
$525,000
Days On Site 
12 Days
Bedrooms 
5
Inside Area (SqFt) 
3,048 sqft
Total Baths 
3
Full Baths 
3
Partial Baths 
N/A
Lot Size 
0.23 Acres
Year Built 
2025
MLS® Number 
10176410
Status 
Active
Property Tax 
$982.89
HOA/Condo/Coop Fees 
$56 monthly
Sq Ft Source 
N/A
Friends & Family
Recent Activity
2 weeks agoListing updated with changes from the MLS®
2 weeks agoListing first seen on site
General Features
Acres 
0.23
Attached Garage 
Yes
Foundation 
Slab
Garage 
Yes
Garage Spaces 
2
Levels 
Two
Parking 
Additional ParkingDrivewayGarageAttached
Parking Spaces 
6
Property Condition 
New Construction
Property Sub Type 
Single Family Residence
Sewer 
Public Sewer
Special Circumstances 
Standard
SqFt Above 
3048
SqFt Total 
3048
Style 
Colonial
Water Source 
Public
Zoning 
R-6
Interior Features
Appliances 
DishwasherGas RangeIce Maker
Cooling 
Central Air
Fireplace 
Yes
Fireplace Features 
Gas
Flooring 
Vinyl
Interior 
Breakfast BarEat-in KitchenHigh CeilingsKitchen IslandOpen FloorplanRecessed Lighting
Laundry Features 
InsideLaundry RoomUpper Level
Main Level Bedrooms 
1
Bathroom 3 
Dimensions - 10.67 x 5.33Level - Second
Bedroom 2 
Dimensions - 10.0 x 14.25Level - First
Bedroom 3 
Dimensions - 13.25 x 12.83Level - Second
Bedroom 4 
Dimensions - 13.83 x 12.25Level - Second
Bedroom 5 
Dimensions - 13.83 x 12.25Level - Second
Kitchen 
Dimensions - 14.0 x 26.58Level - First
Laundry 
Dimensions - 5.9 x 8.5Level - Second
Living Room 
Dimensions - 14.5 x 19.83Level - First
Loft 
Dimensions - 21.0 x 24.33Level - First
Master Bathroom 
Dimensions - 10.83 x 14.33Level - Second
Master Bedroom 
Dimensions - 18.33 x 14.5Level - Second
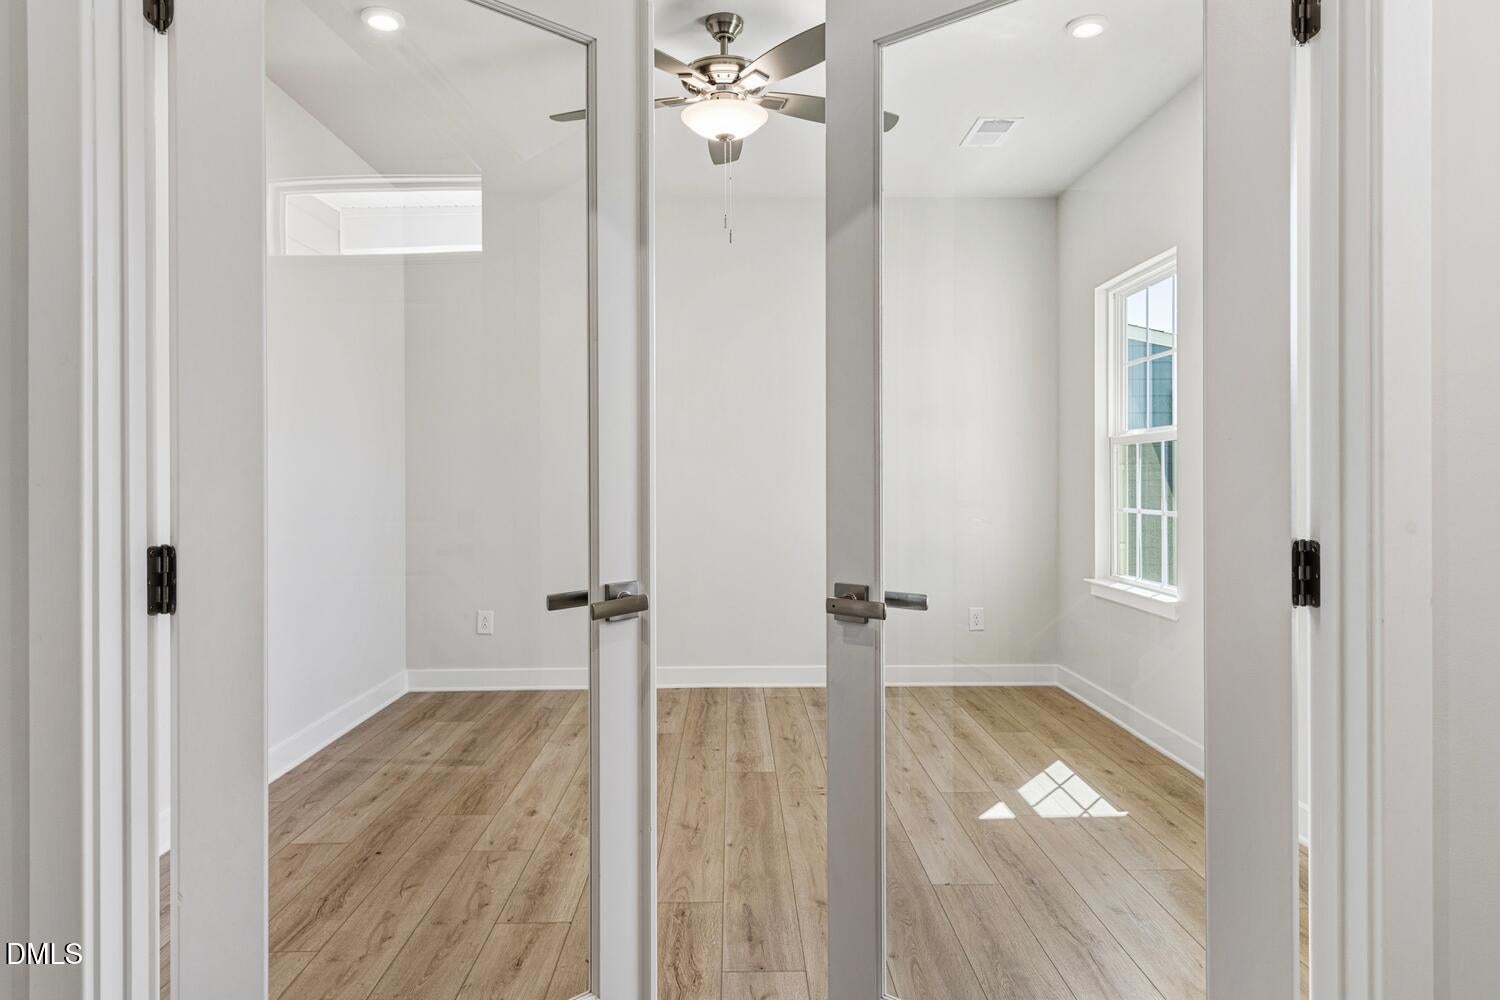
Office 
Dimensions - 13.67 x 12.17Level - FirstDescription - Bonus room or home office
Save
Ask
Tour
Hide
Share
Exterior Features
Construction Details 
Fiber Cement
Fencing 
None
Lot Features 
ClearedFew TreesSee Remarks
Patio And Porch 
CoveredPatio
Roof 
Shingle
View 
Pond
Waterview 
Pond
Community Features
Association Dues 
56
Financing Terms Available 
ConventionalFHAVA LoanAssumable
HOA Fee Frequency 
Monthly
Schools
School District
Unknown
Elementary School
Wake - Willow Springs Elementary
Middle School
Wake - Herbert Akins Road Middle
High School
Wake - Willow Spring High School
Listing courtesy of Craig Martin of Coldwell Banker HPW


Listings that are marked with an icon are provided courtesy of the Triangle MLS, Inc. of North Carolina, Internet Data Exchange Database. Copyright 2026 Triangle MLS, Inc. of North Carolina. All rights reserved.

Last checked: 2026-07-08 03:24 PM UTC

Neighborhood & Commute
Source: Walkscore
Save
Ask
Tour
Hide
Share