
105 Aviary CourtClayton, NC 27520
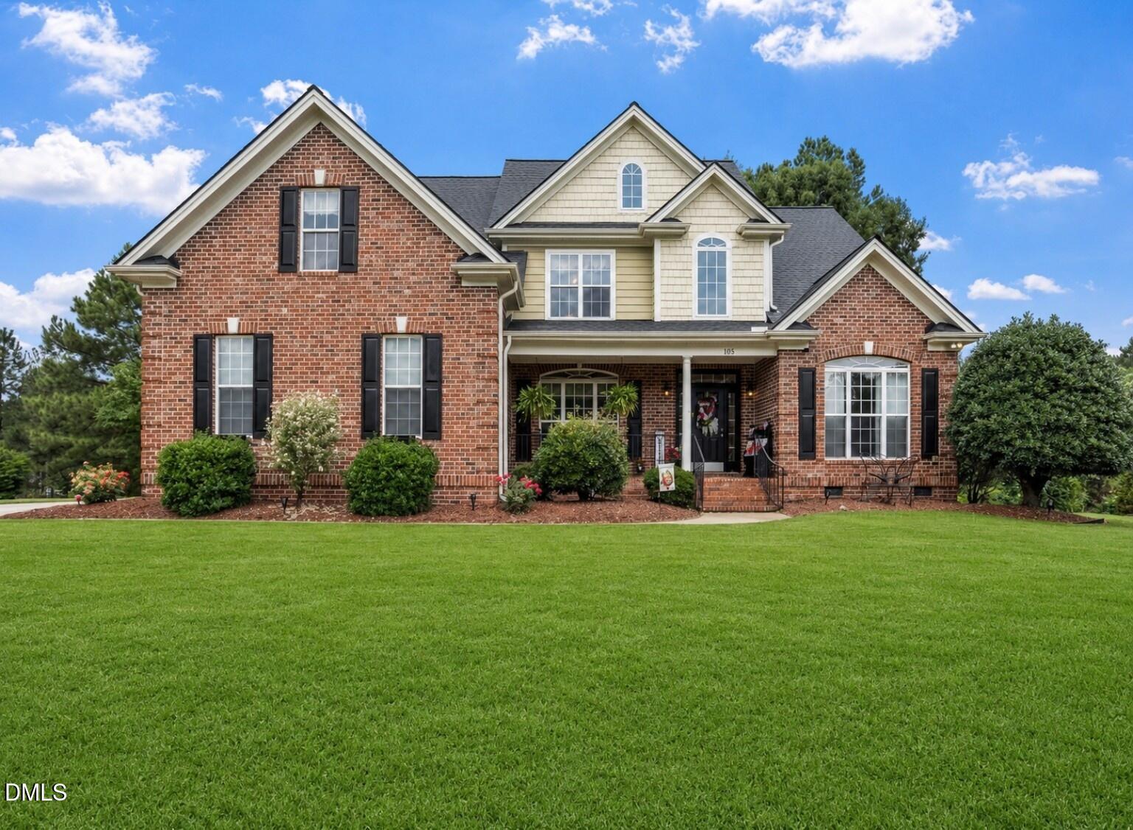
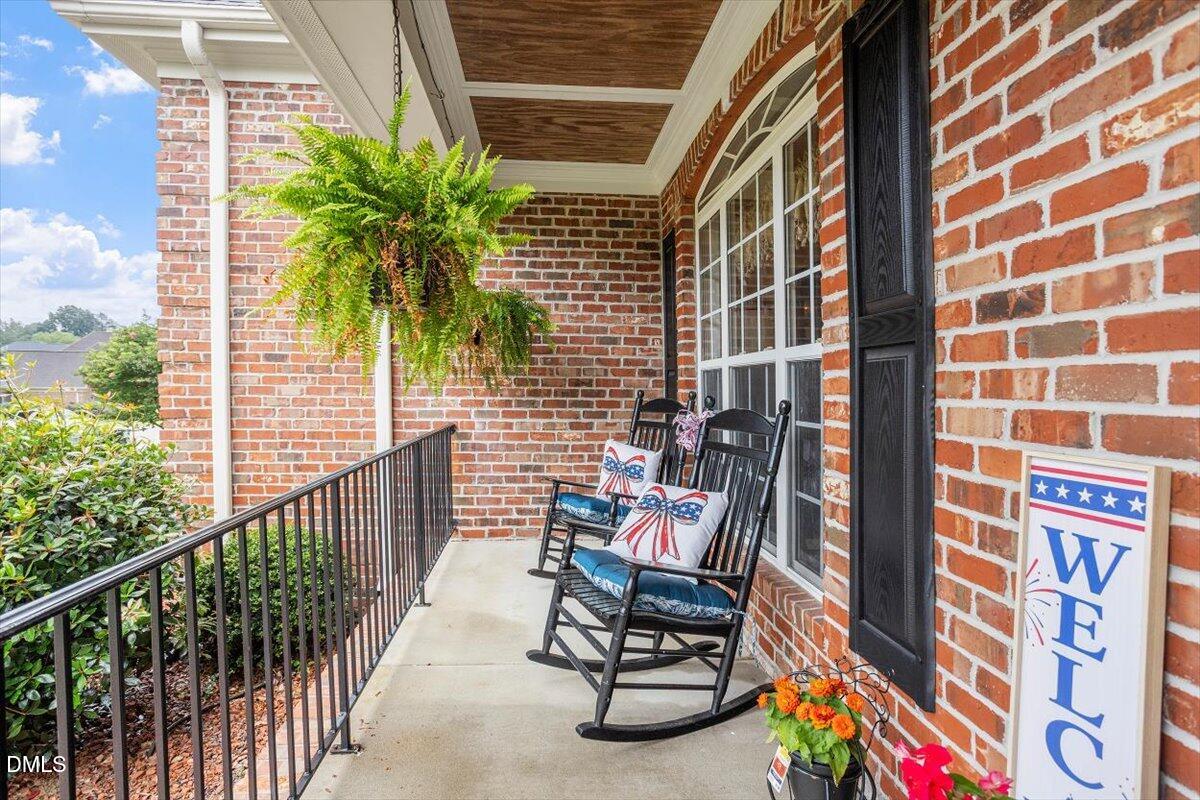
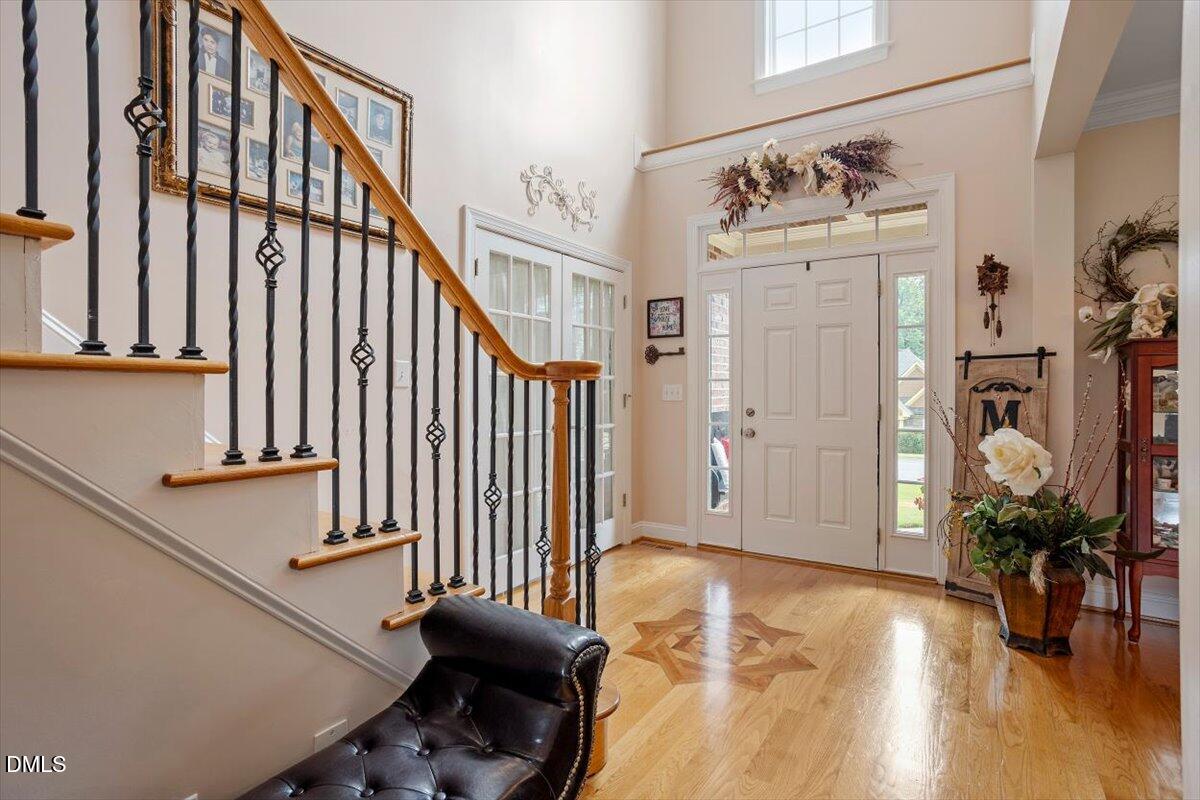
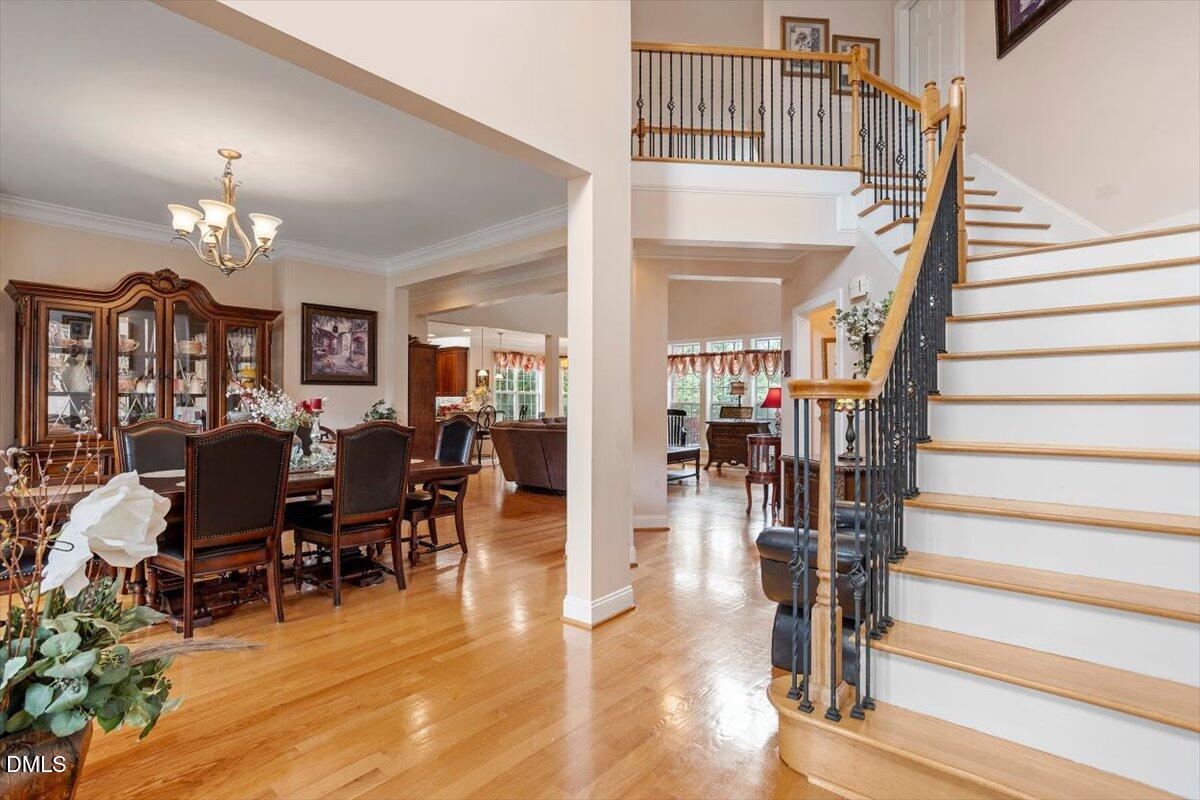
**SHORT 20 MIN DR TO RALEIGH!** Luxury, space, and peace of mind—all wrapped in TIMELESS ALL-BRICK construction on over HALF AN ACRE in a quiet cul-de-sac at Broadmoor West! Welcome to 105 Aviary Ct! This beautifully maintained 4-bedroom, 2.5-bath home offers the perfect blend of elegance and functionality. Rich hardwood floors, a dramatic catwalk overlooking the main living area, and a desirable first-floor primary suite create a warm and inviting atmosphere throughout. Upstairs, you'll find 3 additional bedrooms and a spacious bonus room, providing flexibility for a home office, media room, playroom, or guest retreat. Major recent upgrades include a ***fully encapsulated crawlspace, NEW sump pump, NEW water heater, and a newer roof backed by a 25-year warranty—BIG-TICKET improvements that have already been taken care of for the next owner. The home is also conveniently located near I-40, making commuting and travel even easier. Optional pool and tennis memberships are available, offering additional recreational amenities within the community. Located near shopping, dining, schools, and everyday conveniences, this exceptional home delivers the quality, comfort, and lifestyle today's buyers are searching for. Schedule your private tour today!
| 2 weeks ago | Price changed to $680,000 | |
| 2 weeks ago | Listing updated with changes from the MLS® | |
| 3 months ago | Listing first seen on site |

Listings that are marked with an icon are provided courtesy of the Triangle MLS, Inc. of North Carolina, Internet Data Exchange Database. Copyright 2026 Triangle MLS, Inc. of North Carolina. All rights reserved.
Last checked: 2026-09-24 08:14 AM UTC
Did you know? You can invite friends and family to your search. They can join your search, rate and discuss listings with you.