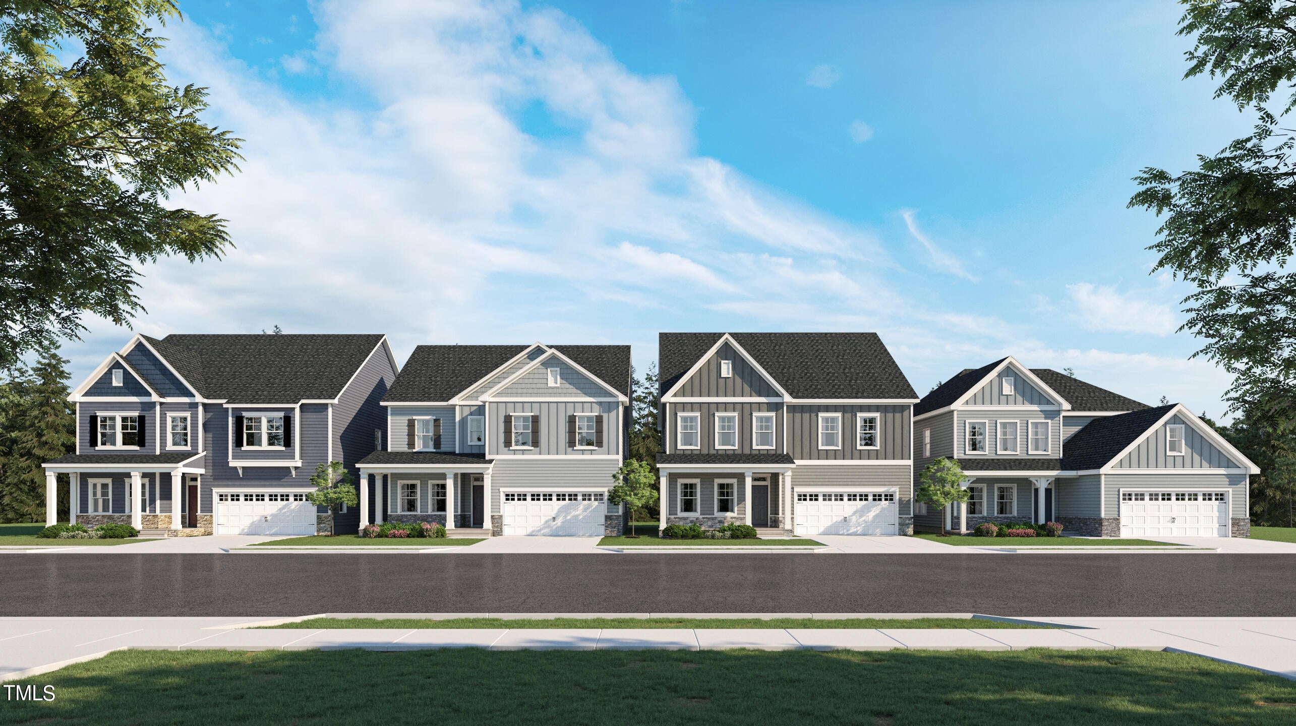
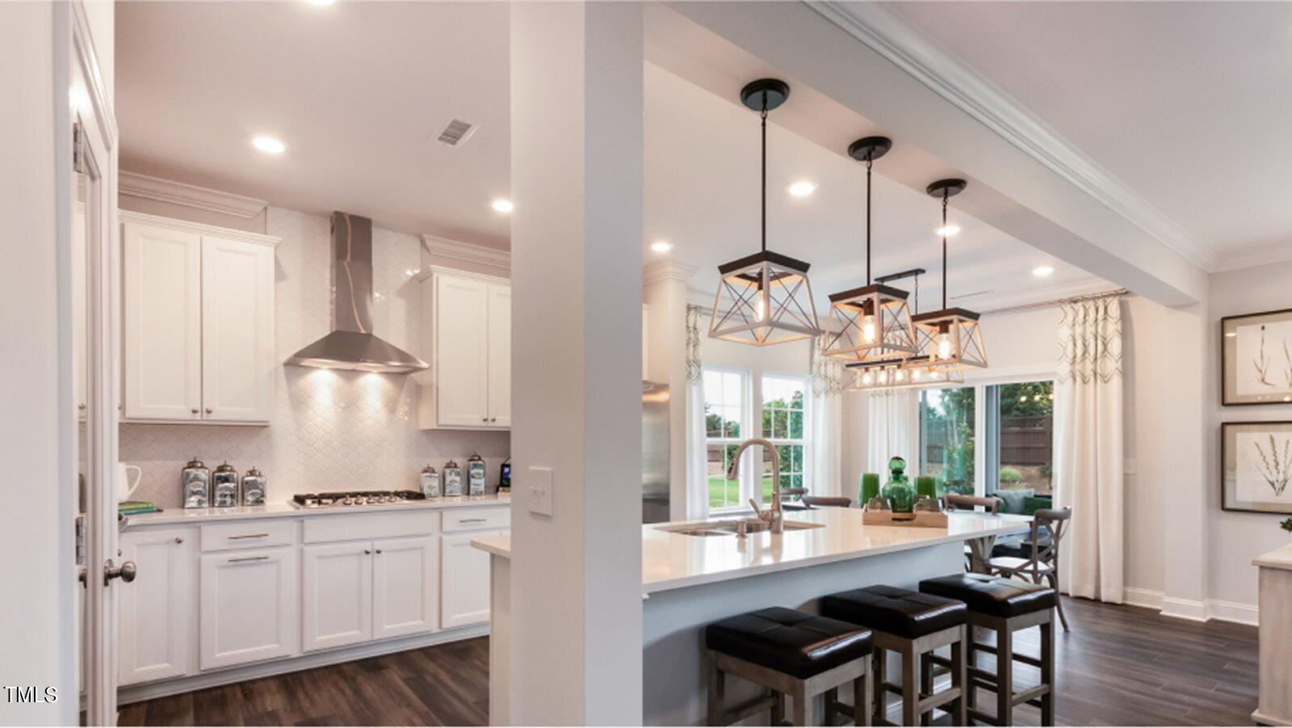
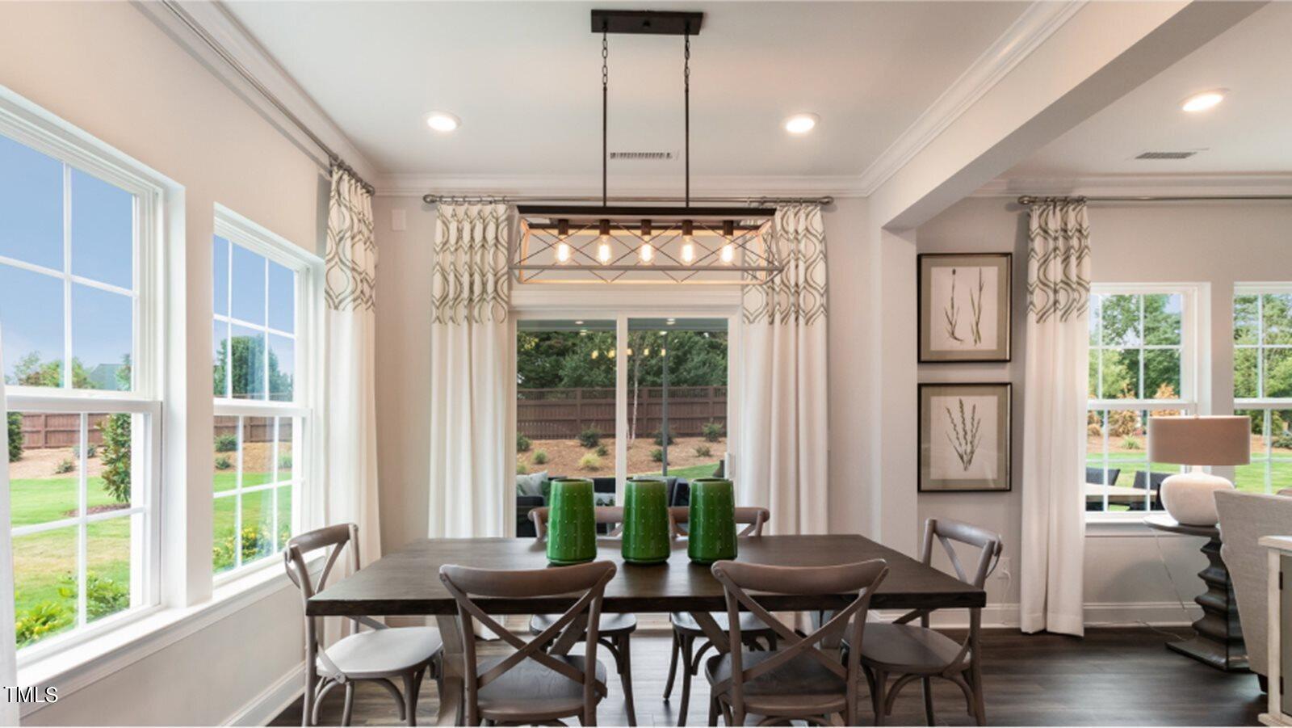
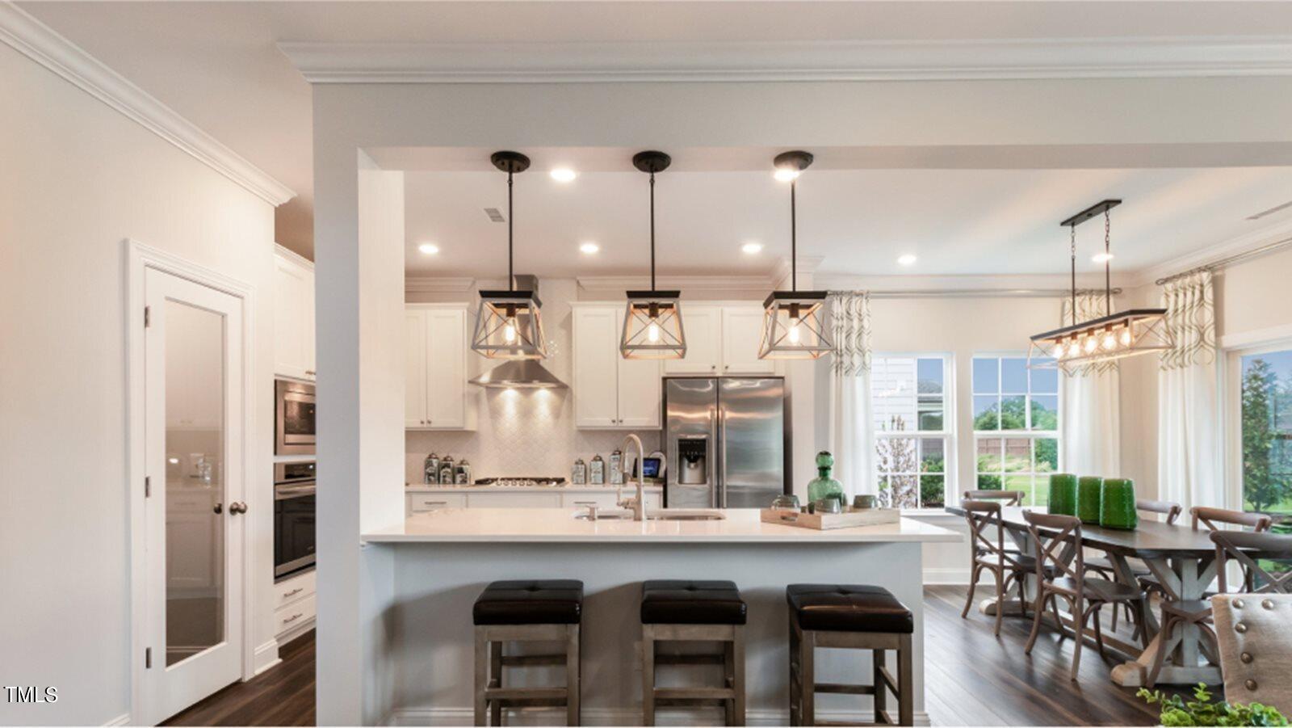
Welcome to The Landrum by Lennar--an elevated two-story home now selling in the highly anticipated Stoneriver community in West Knightdale. This thoughtfully designed floorplan offers 4 bedrooms, 3 bathrooms, a formal dining room, and a spacious second-floor game room--perfect for entertaining and everyday living. The gourmet kitchen features 42'' cabinetry, quartz countertops, tile backsplash, and stainless steel appliances, all seamlessly integrated into the open-concept layout. A first-floor guest bedroom offers a private retreat for overnight visitors. The screened porch and patio extends your living space outdoors, with serene views of the Neuse River basin and mature woodlands. Upstairs, the generous game room is surrounded by three secondary bedrooms and a luxurious owner's suite with a private bath and walk-in closet. Stoneriver offers resort-style amenities, including a state-of-the-art clubhouse, saltwater pool, indoor and outdoor lounge areas, fitness center, walking trails, and a playground--exclusively for residents. Ideally located just one mile off I-87, this master-planned community provides easy access to Raleigh, Durham, and Research Triangle Park. Enjoy being minutes from downtown Knightdale, local parks, trails, shopping, dining, entertainment, and top healthcare facilities.
Listing Snapshot
Inside Area (SqFt)
2,638 sqft
HOA/Condo/Coop Fees
$94 monthly
Recent Activity
| 3 days ago | | Listing updated with changes from the MLS® |
| 3 days ago | | Status changed to Pending |
| 4 months ago | | Listing first seen on site |
General Features
Green Energy Efficient
ConstructionThermostatWindows
Parking
AttachedGarageConcreteGarage Faces FrontGarage Door Opener
Property Condition
New ConstructionUnder Construction
Property Sub Type
Single Family Residence
Security
Carbon Monoxide Detector(s)Smoke Detector(s)
Special Circumstances
Standard
Utilities
Cable AvailableElectricity ConnectedNatural Gas ConnectedSewer ConnectedWater Connected
Interior Features
Appliances
Convection OvenDisposalDishwasherGas CooktopMicrowavePlumbed For Ice MakerSelf Cleaning OvenTankless Water HeaterVented Exhaust FanOven
Flooring
CarpetCeramic TileVinyl
Heating
Forced AirNatural Gas
Interior
Crown MoldingDouble VanityHigh Speed InternetOpen FloorplanSmart ThermostatWalk-In Closet(s)
Laundry Features
Electric Dryer HookupLaundry RoomUpper Level
Window Features
Double Pane WindowsLow Emissivity Windows
Bathroom 3
Dimensions - 4.0 x 6.0Level - Main
Bedroom 2
Dimensions - 11.9 x 12.9Level - Second
Bedroom 3
Dimensions - 11.4 x 11.0Level - Second
Bedroom 4
Dimensions - 11.3 x 13.7Level - Second
Bedroom 5
Dimensions - 10.0 x 11.0Level - Main
Breakfast Room
Dimensions - 10.0 x 10.0Level - Main
Dining Room
Dimensions - 11.0 x 13.2Level - Main
Great Room
Dimensions - 14.0 x 16.2Level - Second
Master Bedroom
Dimensions - 13.0 x 18.0Level - Second
Exterior Features
Construction Details
Fiber CementHardiPlank TypeStone Veneer
Lot Features
ClearedLandscapedOpen Lot
Patio And Porch
Front PorchPatioPorchScreened
Windows/Doors
Double Pane WindowsLow Emissivity Windows
Community Features
Association Amenities
Fitness CenterPlaygroundPoolTrail(s)
Association Fee Frequency
Monthly
Community Features
ClubhousePlaygroundPoolStreet LightsSidewalks
Financing Terms Available
CashConventionalVA Loan
Schools
Elementary SchoolWake - Hodge Road Elementary
Middle SchoolWake - Neuse River Middle
High SchoolWake - Knightdale High
Listing courtesy of Kate Schmieg of Lennar Carolinas LLC

Listings that are marked with an icon are provided courtesy of the Triangle MLS, Inc. of North Carolina, Internet Data Exchange Database. Copyright 2026 Triangle MLS, Inc. of North Carolina. All rights reserved.
Last checked: 2026-10-10 06:02 AM UTC
Source: Walkscore

Did you know? You can invite friends and family to your search. They can join your search, rate and discuss listings with you.