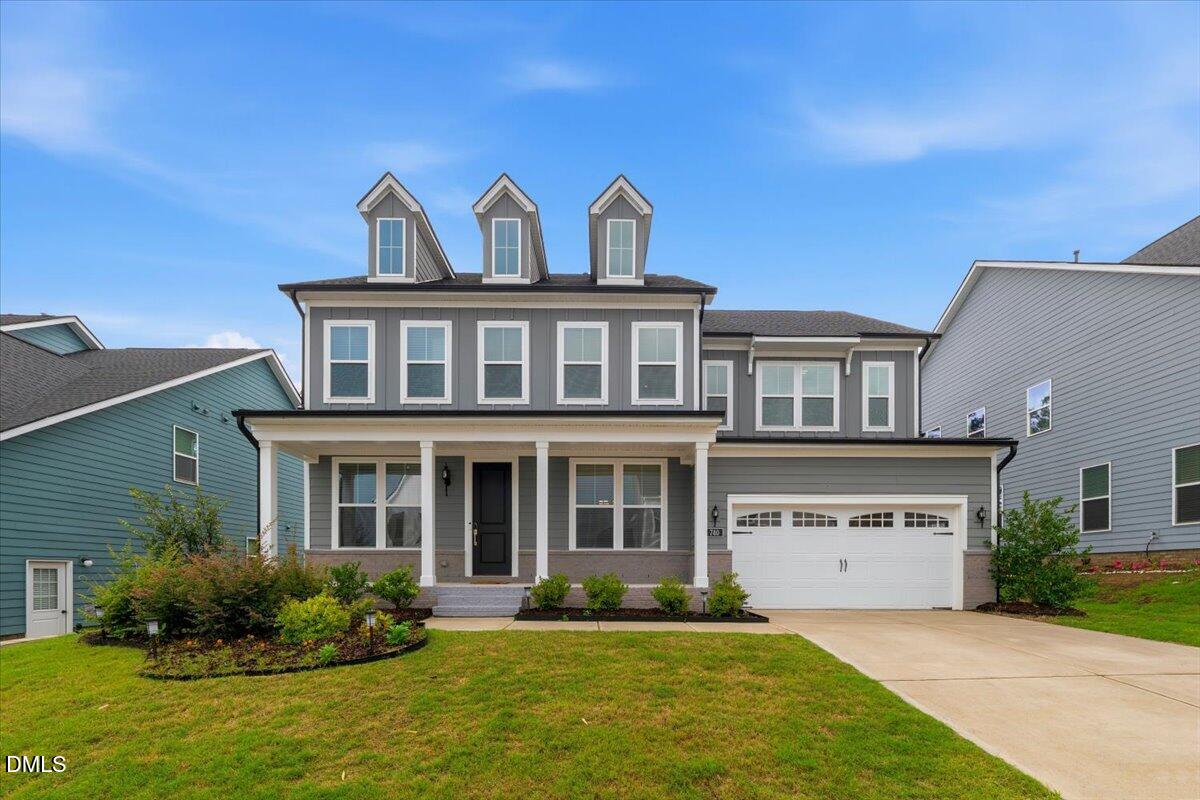
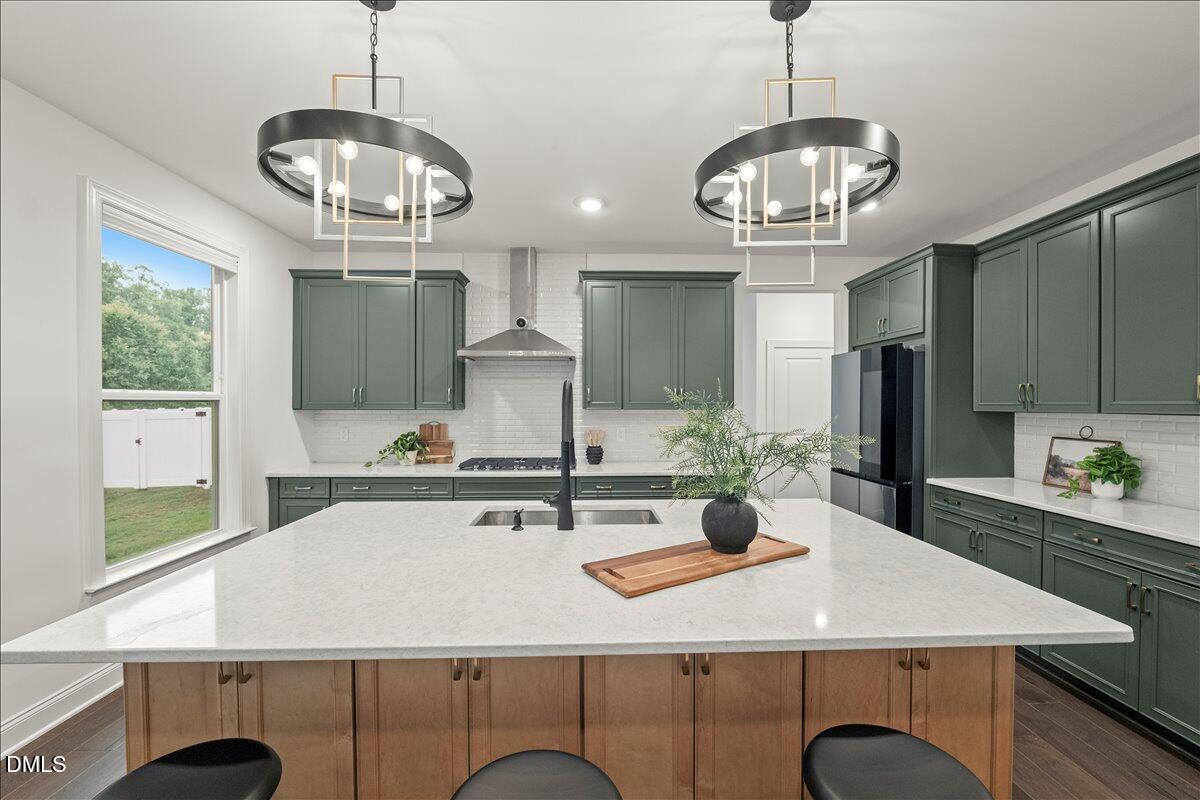
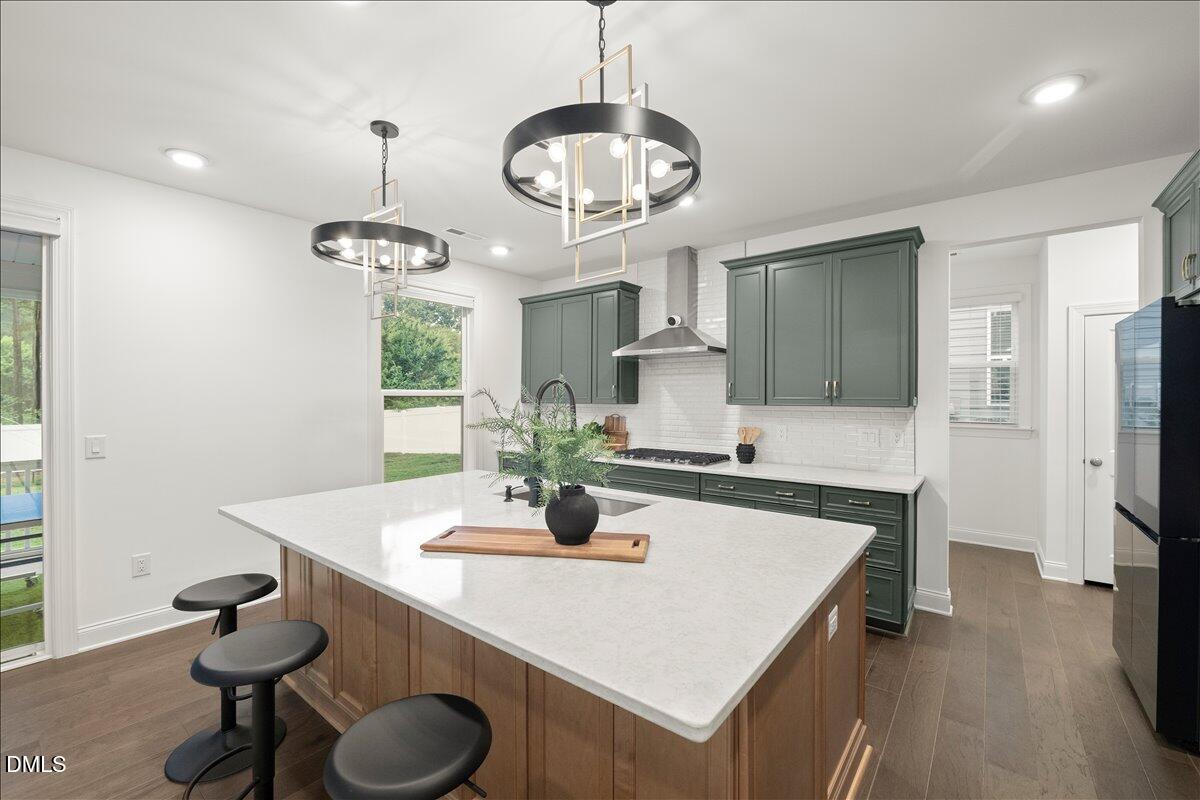
Built by Toll Brothers, this like-new 5 bedroom, 4 bathroom home spans 3,315 square feet with not a single upgrade missed. The open concept layout feels as good as it looks, with automated blinds in the main living areas, a chef's kitchen built for gathering, and an oversized island with extra storage that somehow manages to be both functional and beautiful. A sliding glass door off the main living space opens to the screened porch and fully fenced backyard, making that indoor-outdoor flow completely effortless. Whether it's a slow Saturday morning or a full backyard hangout, this setup delivers. Upstairs you'll find a generous loft, spacious bedrooms, and several of the full bathrooms, including a primary suite that genuinely feels like a retreat. Automated blinds, a walk-in shower, and a separate soaking tub round out a space designed to help you actually decompress at the end of the day. The pool table and dedicated workout room are just the cherry on top of a home that was truly built for living well. And when you're ready to get out and explore, Knightdale Station puts you approximately 1 mile from The Depot and Prime BBQ, Oak City Brewing, and Unhinged Coffee with all the small town charm that makes this community so special. Welcome Home!
Listing Snapshot
Inside Area (SqFt)
3,315 sqft
HOA/Condo/Coop Fees
$350 Semi-Annually
Recent Activity
| 2 weeks ago | | Listing updated with changes from the MLS® |
| 2 weeks ago | | Price changed to $700,000 |
| 2 months ago | | Listing first seen on site |
General Features
Parking
DrivewayGarageGarage Faces FrontAttached
Property Sub Type
Single Family Residence
Security
Closed Circuit Camera(s)
Special Circumstances
Standard
Utilities
Electricity ConnectedNatural Gas ConnectedSewer ConnectedWater ConnectedUnderground Utilities
Interior Features
Appliances
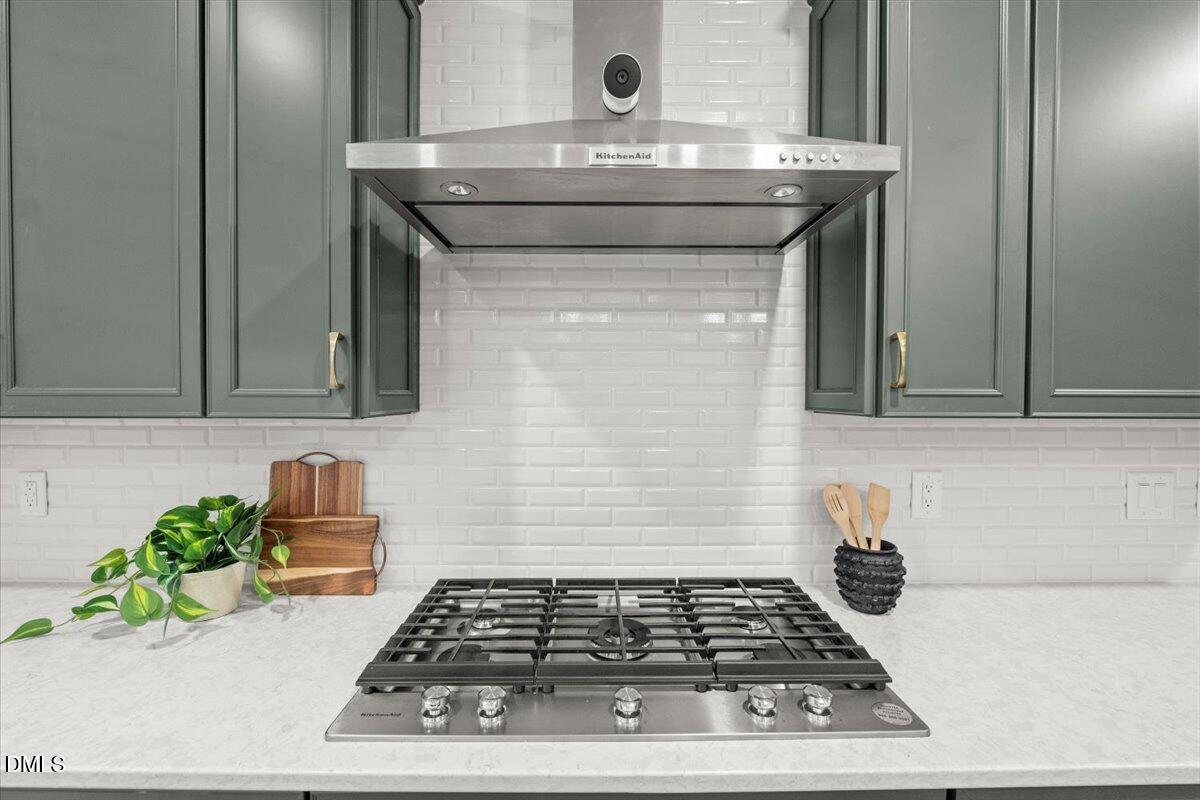
DisposalElectric Water HeaterExhaust FanGas CooktopMicrowaveOvenRange HoodStainless Steel Appliance(s)
Cooling
Attic FanCentral AirElectricHeat PumpMulti Units
Flooring
CarpetSimulated WoodTile
Heating
CentralElectricForced AirHeat Pump
Interior
Double VanityEntrance FoyerHigh CeilingsKitchen IslandOpen FloorplanPantryRecessed LightingSmart ThermostatSoaking TubStorageTray Ceiling(s)Walk-In Closet(s)Wired for Sound
Laundry Features
Laundry RoomUpper Level
Bedroom 2
Dimensions - 12.6 x 11.1Level - Second
Bedroom 3
Dimensions - 13.1 x 11.7Level - Second
Bedroom 4
Dimensions - 14.8 x 13.6Level - Second
Bedroom 5
Dimensions - 10.4 x 9.6Level - Main
Dining Room
Dimensions - 14.5 x 12.0Level - Main
Entrance Hall
Dimensions - 14.3 x 5.1Level - Main
Kitchen
Dimensions - 16.5 x 12.1Level - Main
Laundry
Dimensions - 7.6 x 6.0Level - Second
Living Room
Dimensions - 16.6 x 16.2Level - Main
Loft
Dimensions - 12.8 x 11.7Level - Second
Master Bedroom
Dimensions - 17.6 x 16.2Level - Second
Exterior Features
Construction Details
Fiber CementStone Veneer
Fencing
Back YardFencedFullVinyl
Patio And Porch
Front PorchRear PorchScreened
Community Features
Community Features
SidewalksStreet Lights
Financing Terms Available
CashConventionalFHAVA Loan
HOA Fee Frequency
Semi-Annually
Schools
Elementary SchoolWake - Lockhart Elementary
Middle SchoolWake - Neuse River Middle
High SchoolWake - Knightdale High
Listing courtesy of Taylor Oldham of Choice Residential Real Estate

Listings that are marked with an icon are provided courtesy of the Triangle MLS, Inc. of North Carolina, Internet Data Exchange Database. Copyright 2026 Triangle MLS, Inc. of North Carolina. All rights reserved.
Last checked: 2026-08-17 04:54 AM UTC
Source: Walkscore

Did you know? You can invite friends and family to your search. They can join your search, rate and discuss listings with you.