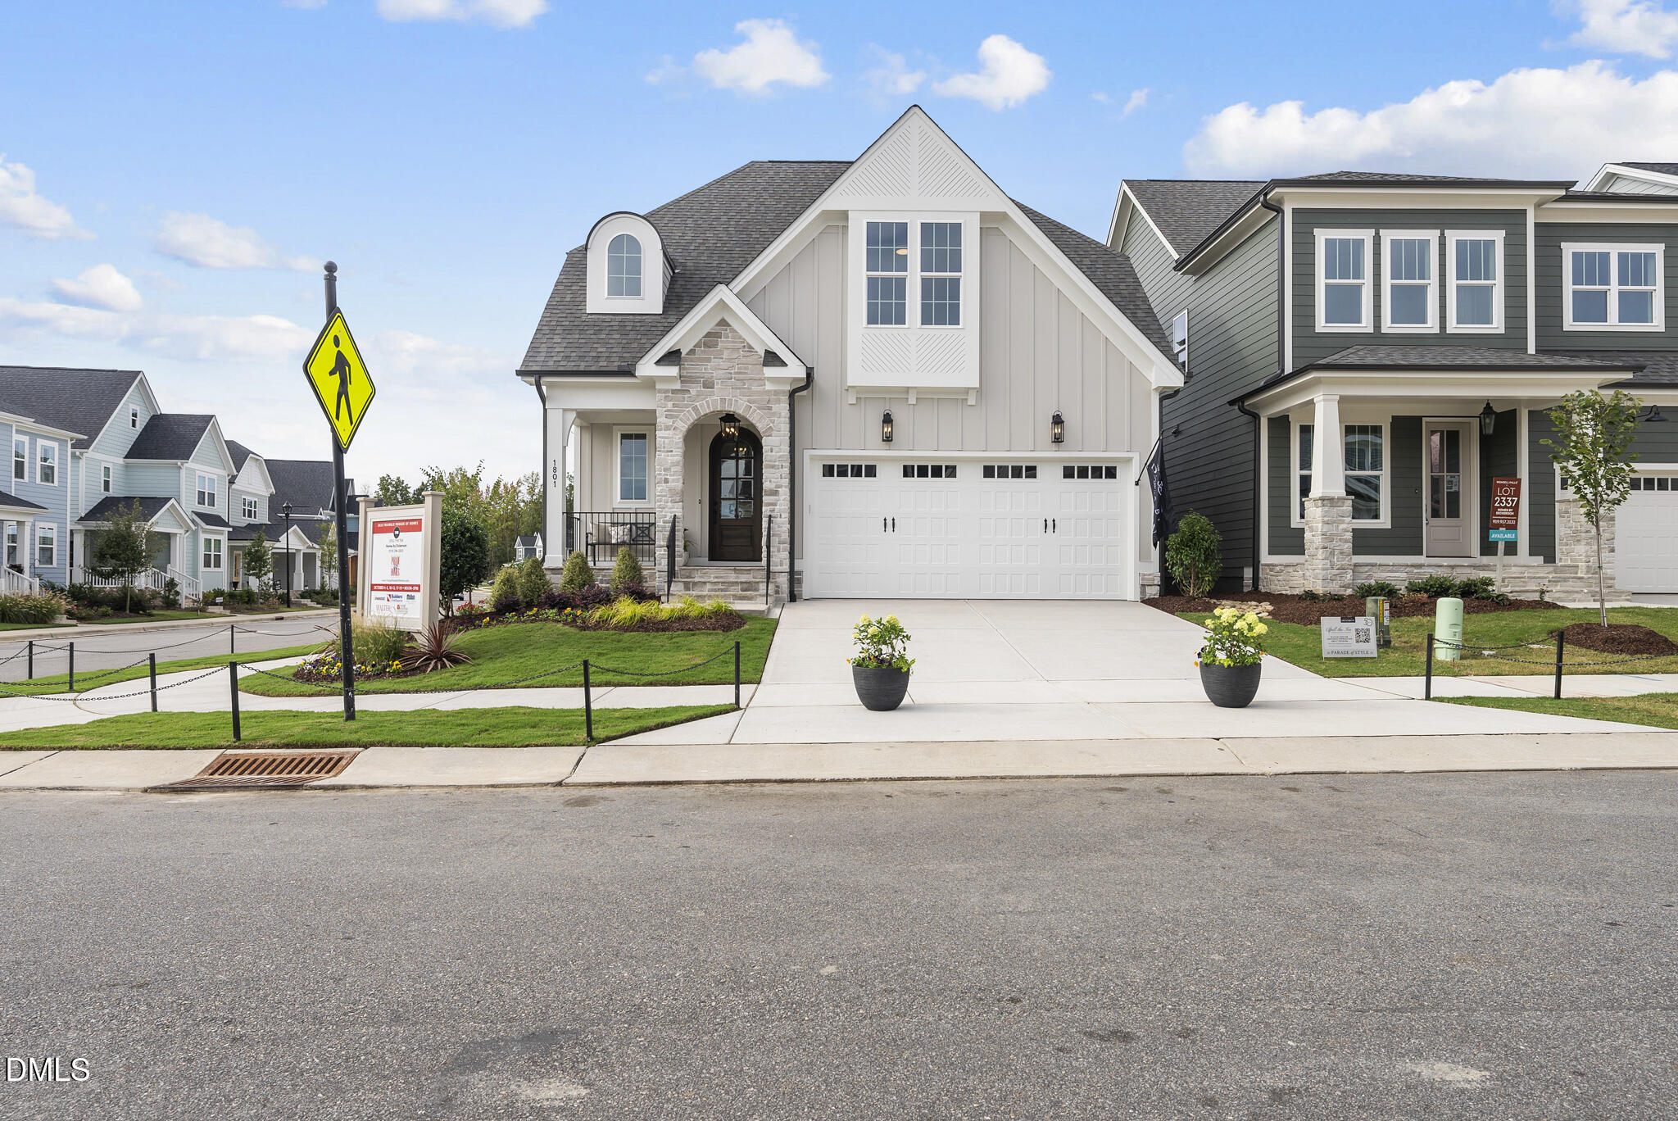
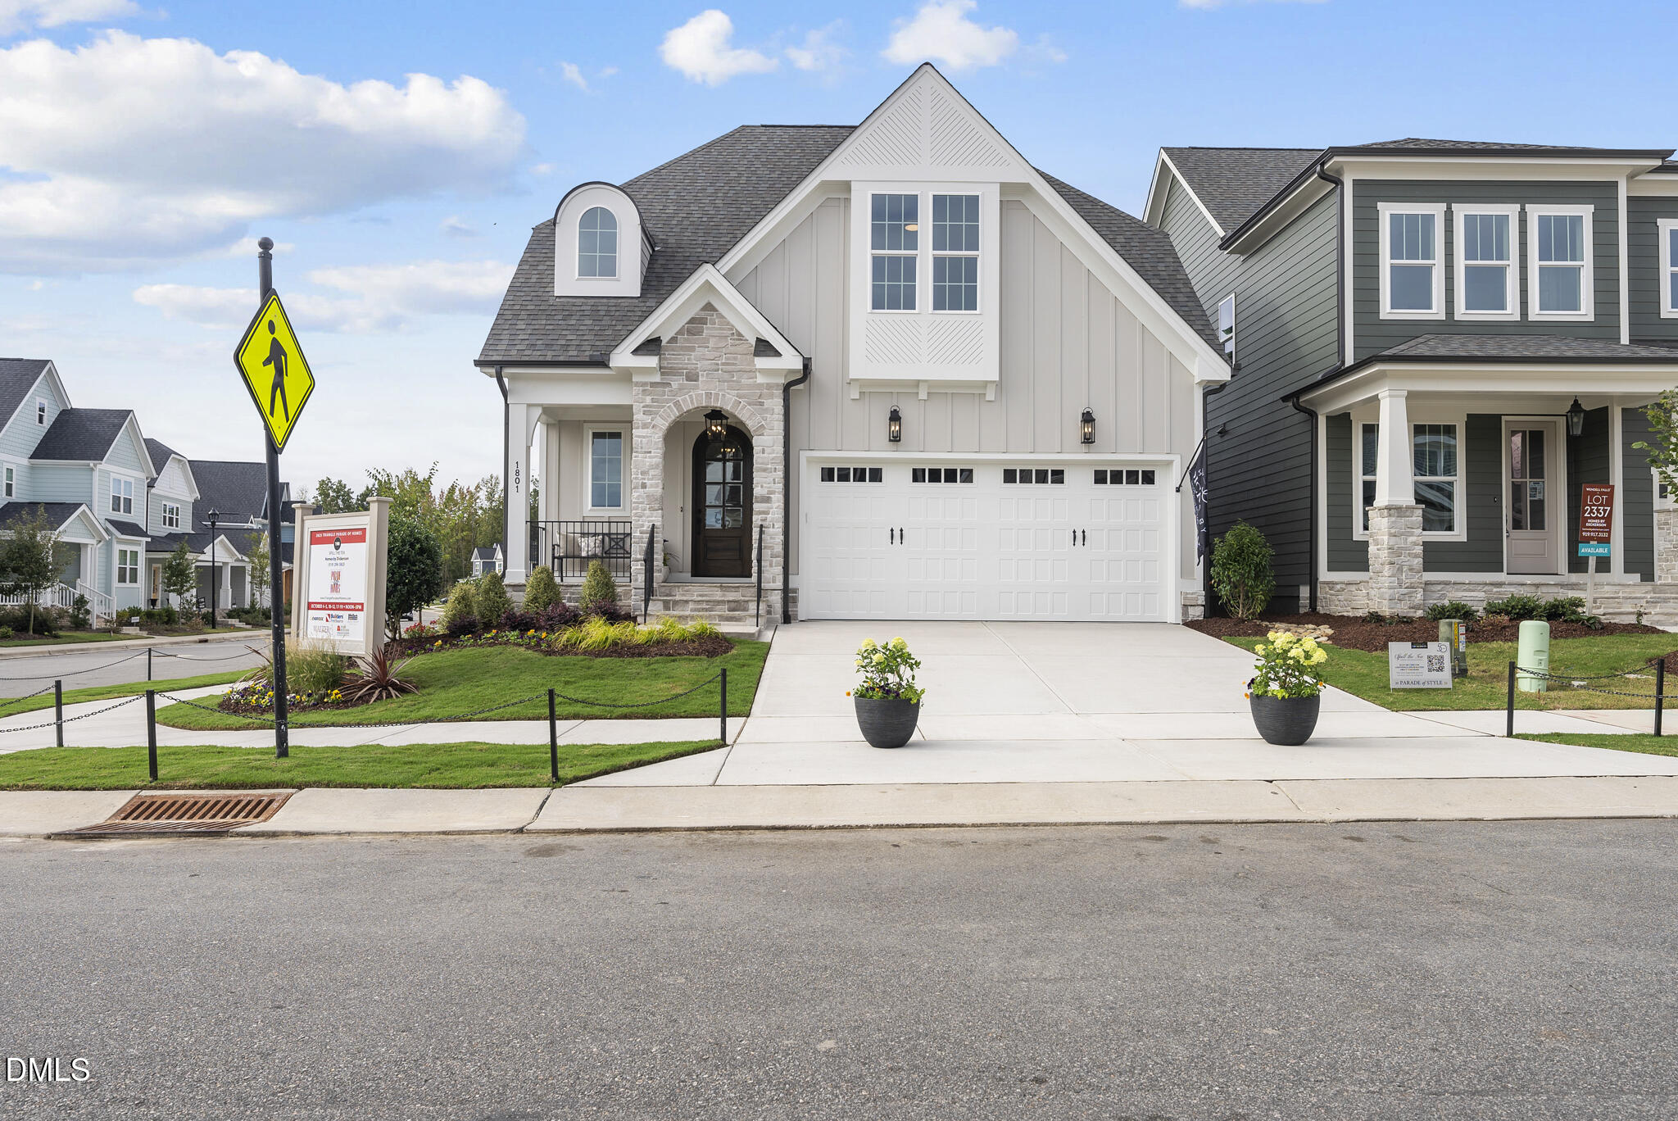
Homes by Dickerson has begun construction on The Leighton plan with the English Cottage Elevation as a custom pre-sale home for another great Homes by Dickerson Client! This client will enjoy all the incredible amenities of Wendell Falls which include two pools, a 24-hour fitness center, over 10 miles of trails, several parks, and playgrounds. Super convenient quick drive to Treelight Square with Publix, boutique shops, services, and dining options that will please everyone. They are going to LOVE it here! Homes by Dickerson has begun construction on The Leighton plan with the English Cottage Elevation as a custom pre-sale home for another great Homes by Dickerson Client! This client will enjoy all the incredible amenities of Wendell Falls which include two pools, a 24-hour fitness center, over 10 miles of trails, several parks, and playgrounds. Super convenient quick drive to Treelight Square with Publix, boutique shops, services, and dining options that will please everyone. They are going to LOVE it here!
Listing Snapshot
Inside Area (SqFt)
2,668 sqft
HOA/Condo/Coop Fees
$100 monthly
Recent Activity
| 2 months ago | | Listing first seen on site |
| 2 months ago | | Listing updated with changes from the MLS® |
General Features
Green Energy Efficient
AppliancesConstructionDoorsHVACInsulationLightingRoofThermostatWindowsWater Heater
Parking
AttachedGarageDrivewayGarage Faces Front
Property Condition
New Construction
Property Sub Type
Single Family Residence
Special Circumstances
Standard
Utilities
Cable AvailableElectricity ConnectedNatural Gas ConnectedSewer ConnectedUnderground UtilitiesWater Connected
Interior Features
Appliances
DishwasherENERGY STAR Qualified AppliancesFree-Standing Gas RangeGas Water HeaterMicrowaveRange Hood
Cooling
Central AirCeiling Fan(s)
Flooring
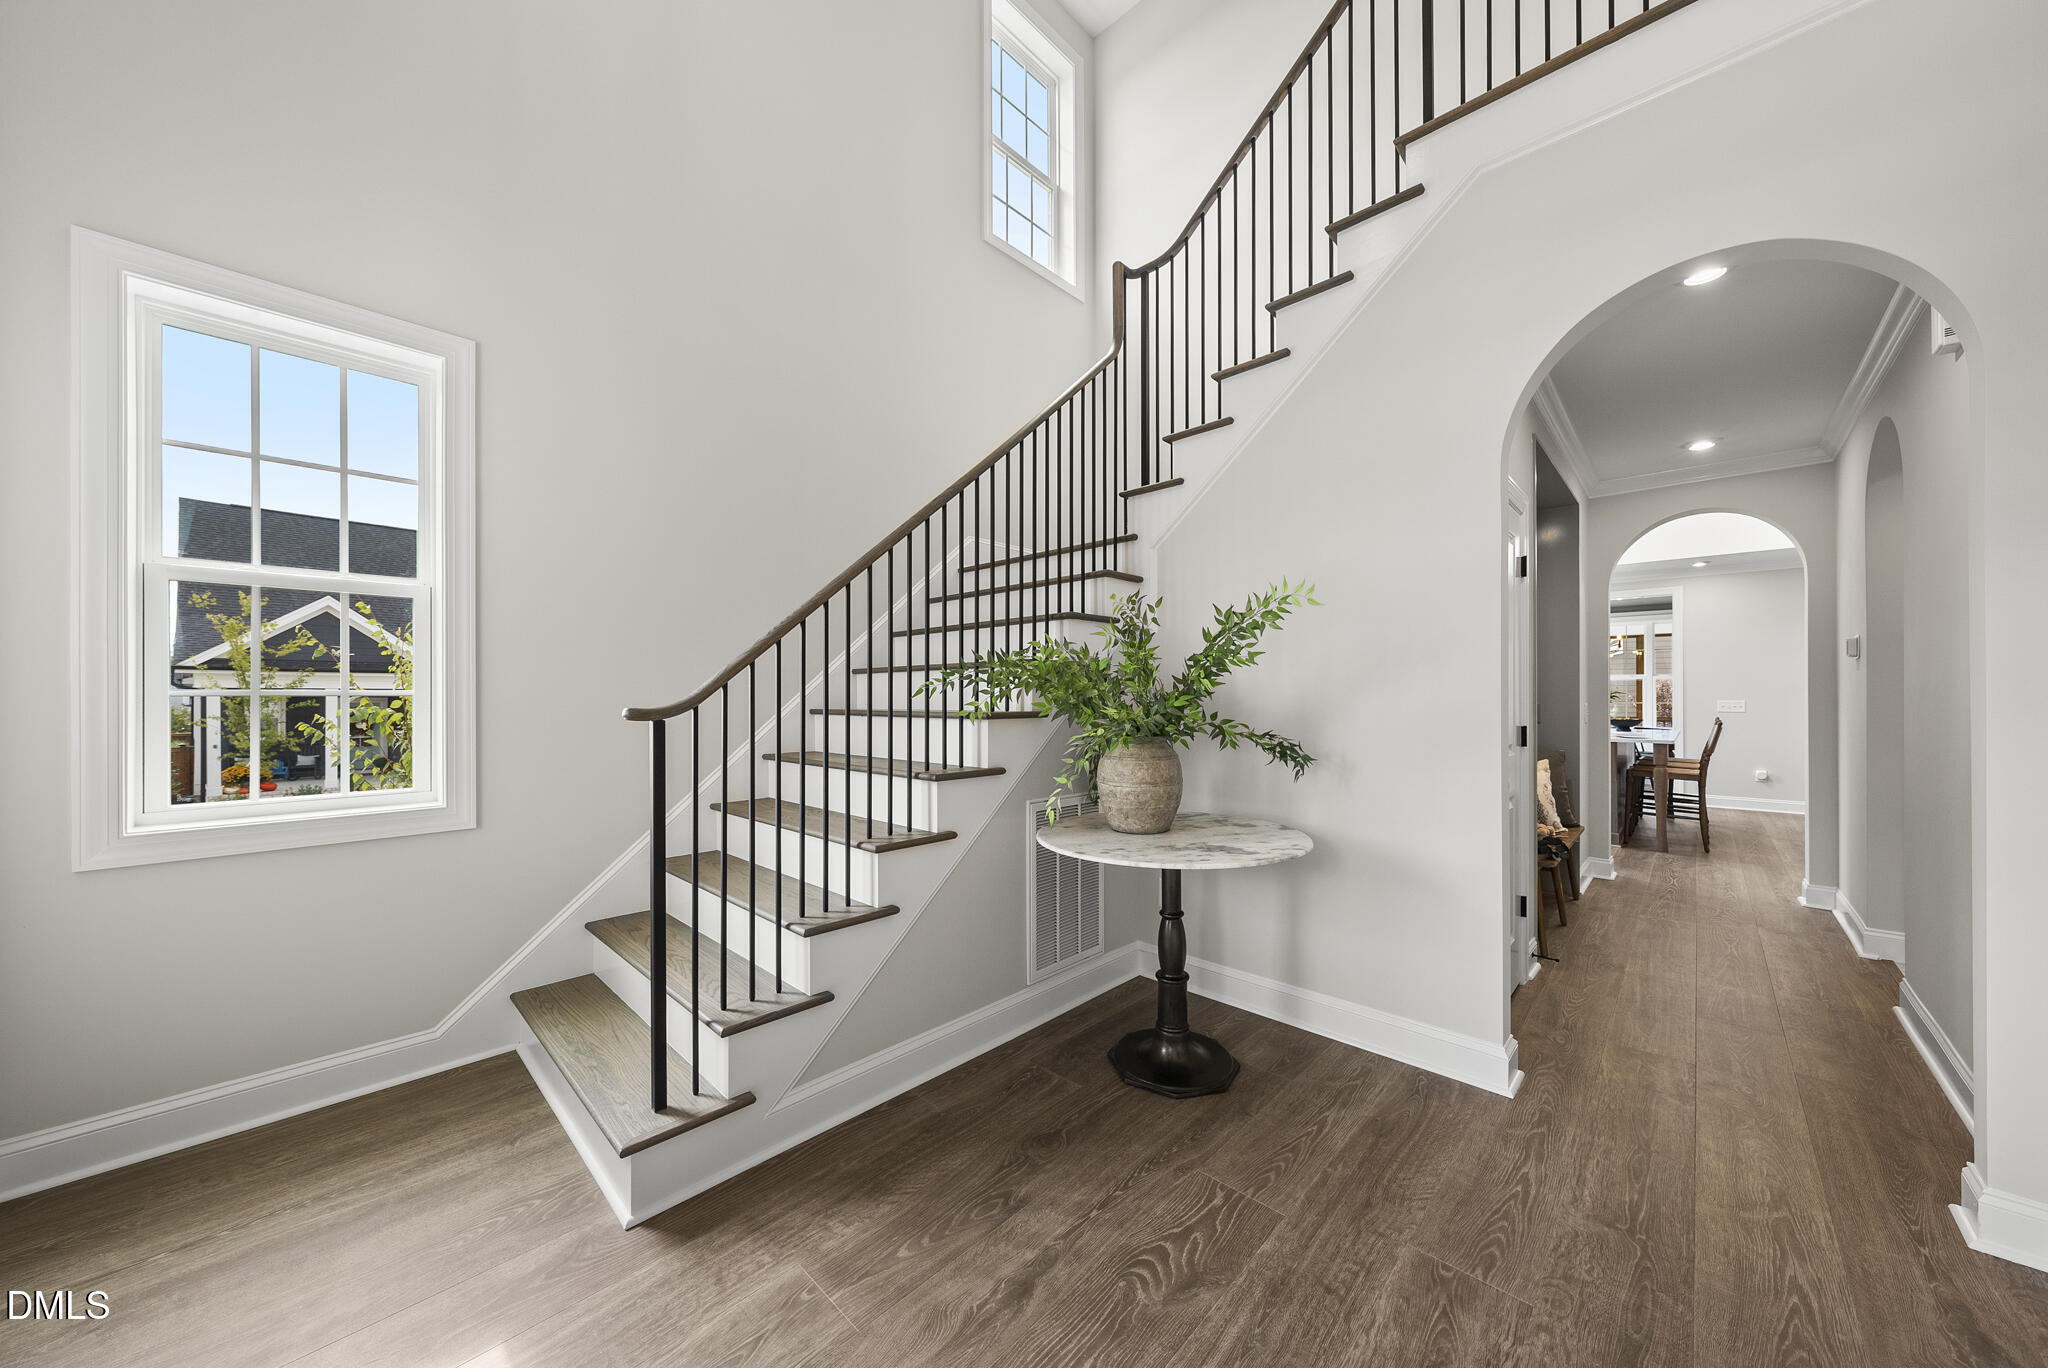
CarpetHardwoodLaminateTile
Heating
CentralFireplace(s)
Interior
Built-in FeaturesBookcasesCeiling Fan(s)ChandelierCrown MoldingDouble VanityEat-in KitchenHigh CeilingsLow Flow Plumbing FixturesPantryRecessed LightingSmart ThermostatStorageVaulted Ceiling(s)Wet BarWalk-In Closet(s)Master DownstairsHigh Speed Internet
Laundry Features
Electric Dryer HookupLaundry RoomSinkWasher Hookup
Window Features
ENERGY STAR Qualified Windows
Bedroom 2
Dimensions - 12.0 x 11.0Level - Second
Bedroom 3
Dimensions - 14.0 x 12.0Level - Second
Dining Room
Dimensions - 13.0 x 11.0Level - Main
Family Room
Dimensions - 18.4 x 16.2Level - Main
Master Bedroom
Dimensions - 16.2 x 14.2Level - Main
Recreation Room
Dimensions - 15.0 x 15.0Level - Second
Exterior Features
Construction Details
Board & Batten SidingFiber CementHardiPlank TypeStoneStone Veneer
Patio And Porch
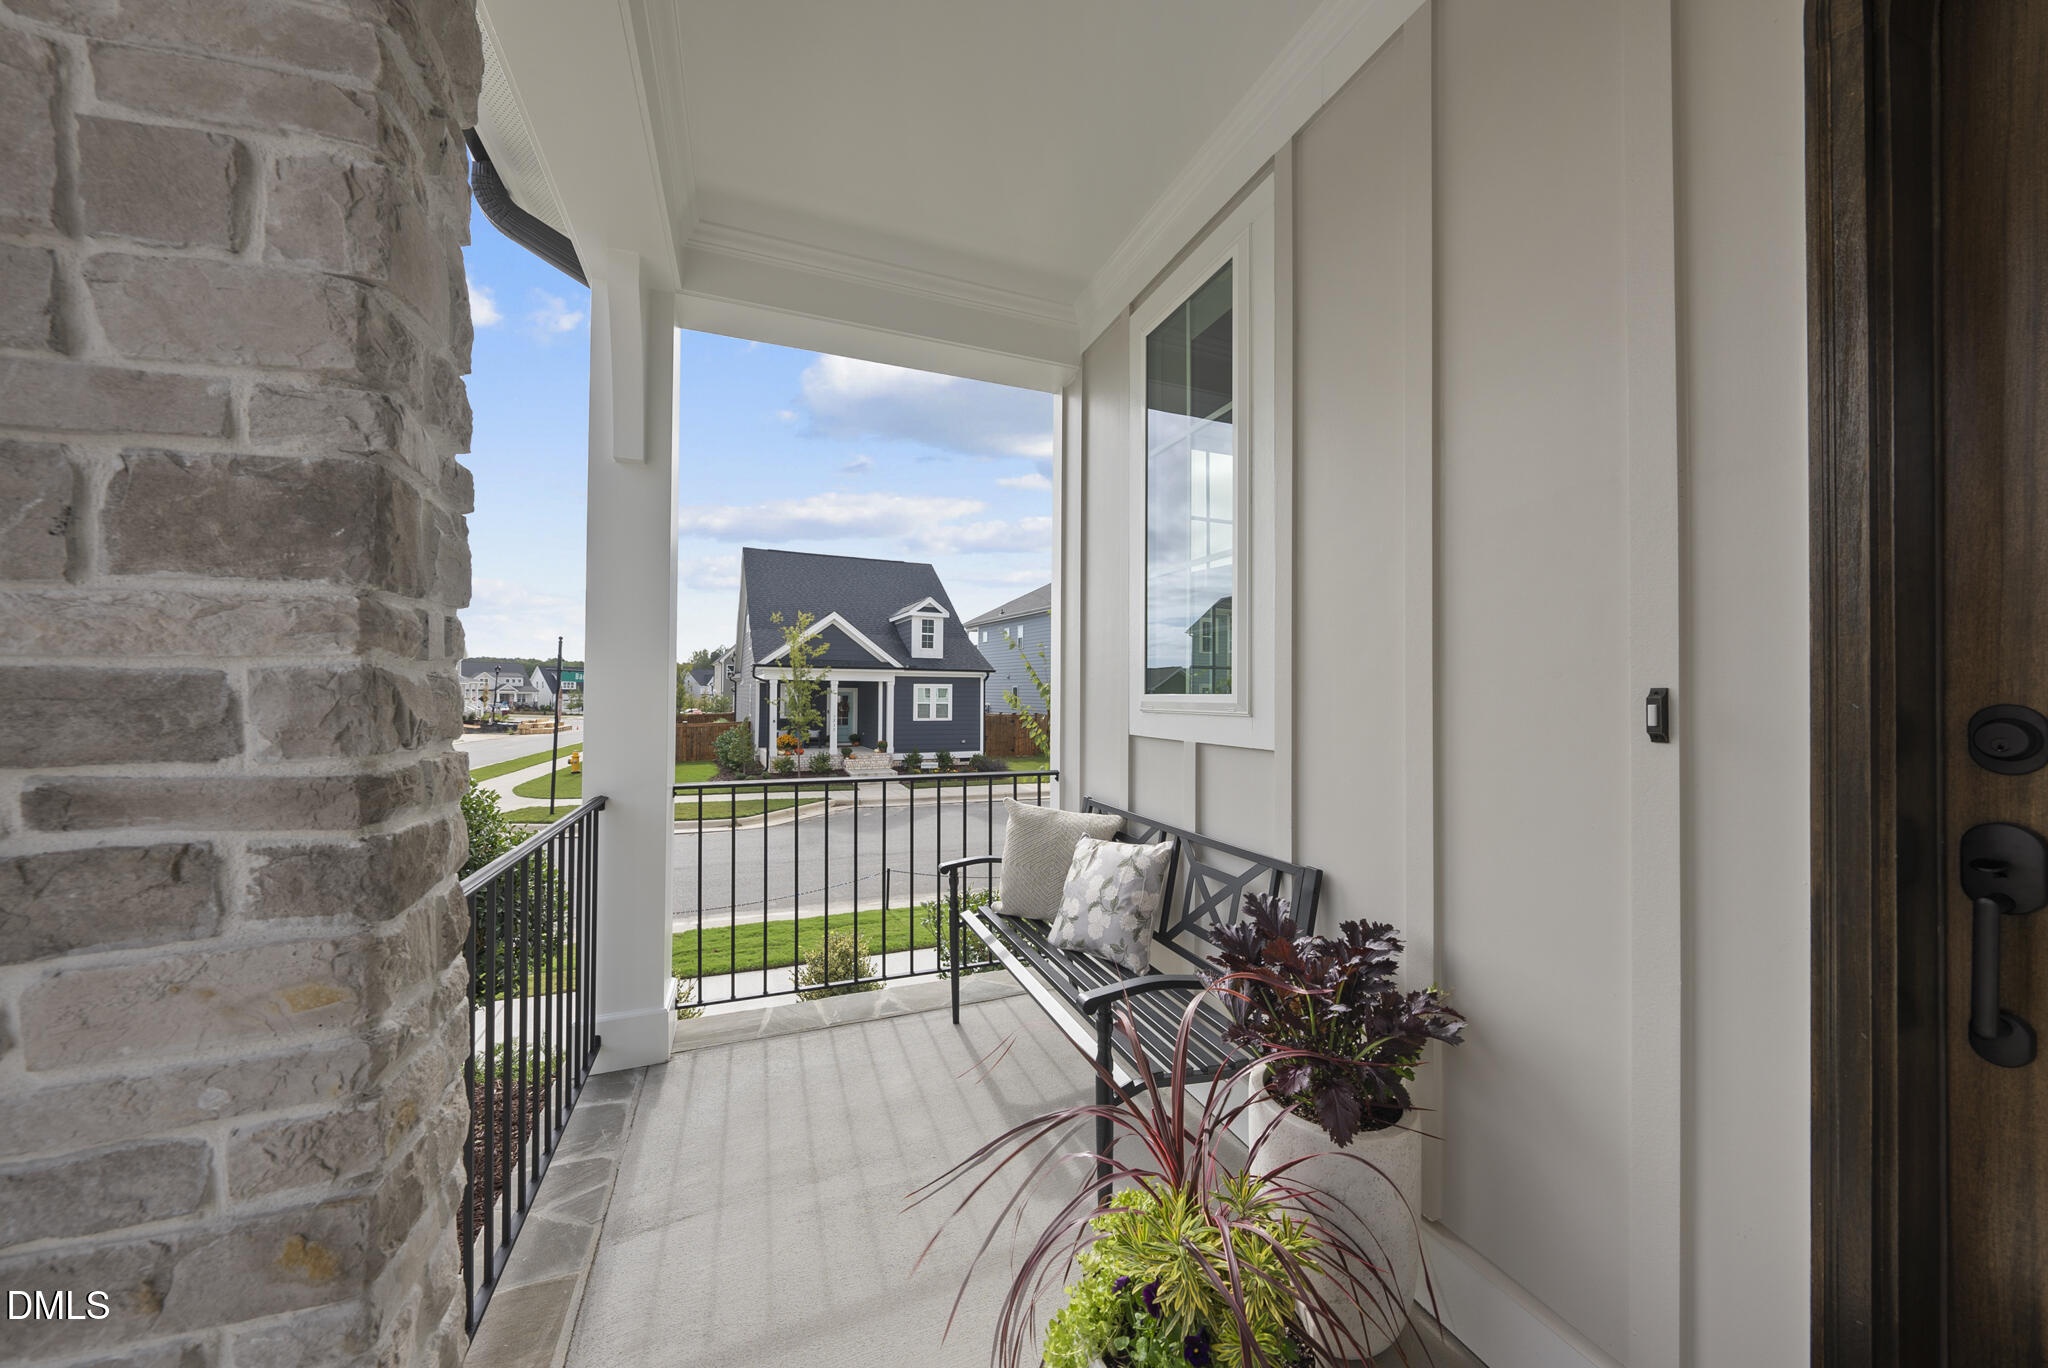
Front PorchPatioRear PorchScreened
Road Frontage
City Street
Windows/Doors
ENERGY STAR Qualified Windows
Community Features
Association Amenities
CabanaClubhouseDog ParkFitness CenterJogging PathMaintenance GroundsParkPlaygroundPoolRecreation FacilitiesTrail(s)
Community Features
CurbsClubhouseFishingFitness CenterLakeParkPlaygroundPoolRestaurantStreet LightsSidewalks
Financing Terms Available
CashConventionalFHAVA Loan
HOA Fee Frequency
Monthly
Schools
Elementary SchoolWake - Lake Myra Elementary
Middle SchoolWake - Wendell Middle
High SchoolWake - East Wake High School
Listing courtesy of Cheralyn Baker of Homes by Dickerson Real Estate

Listings that are marked with an icon are provided courtesy of the Triangle MLS, Inc. of North Carolina, Internet Data Exchange Database. Copyright 2026 Triangle MLS, Inc. of North Carolina. All rights reserved.
Last checked: 2026-09-06 12:44 PM UTC
Source: Walkscore

Did you know? You can invite friends and family to your search. They can join your search, rate and discuss listings with you.