Save
Ask
Tour
Hide
Share
$419,900
107 Days On Site

33 Blackbird Drive 218
Angier, NC 27501

Single Family Residence|Pending
5
Beds
3
Total Baths
3
Full Baths
2,763
SqFt
$152
/SqFt
2026
Built
Subdivision:
White Oak Creek Crossing
County:
Harnett
Call Now: 919-614-2538
Is this the listing for you? We can help make it yours.
919-614-2538
33 Blackbird Drive 21833 Blackbird Drive 21833 Blackbird Drive 21833 Blackbird Drive 218
Save
Ask
Tour
Hide
Share

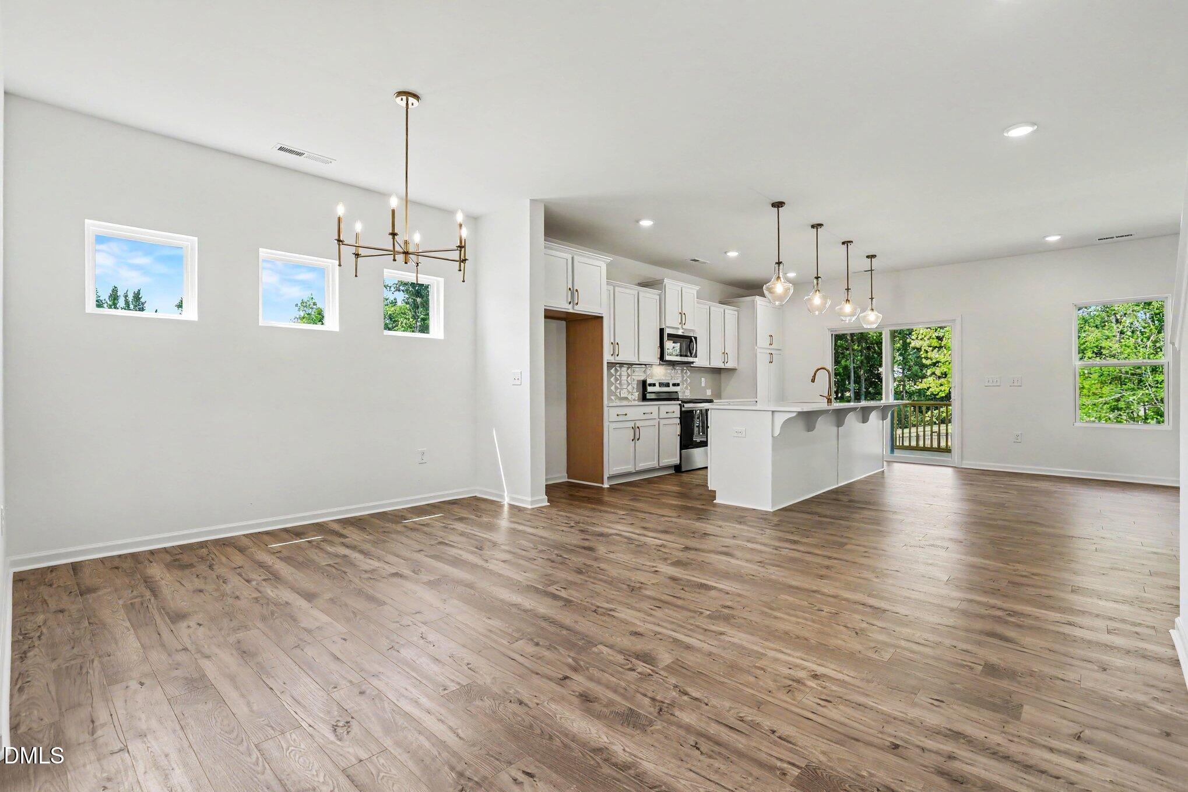
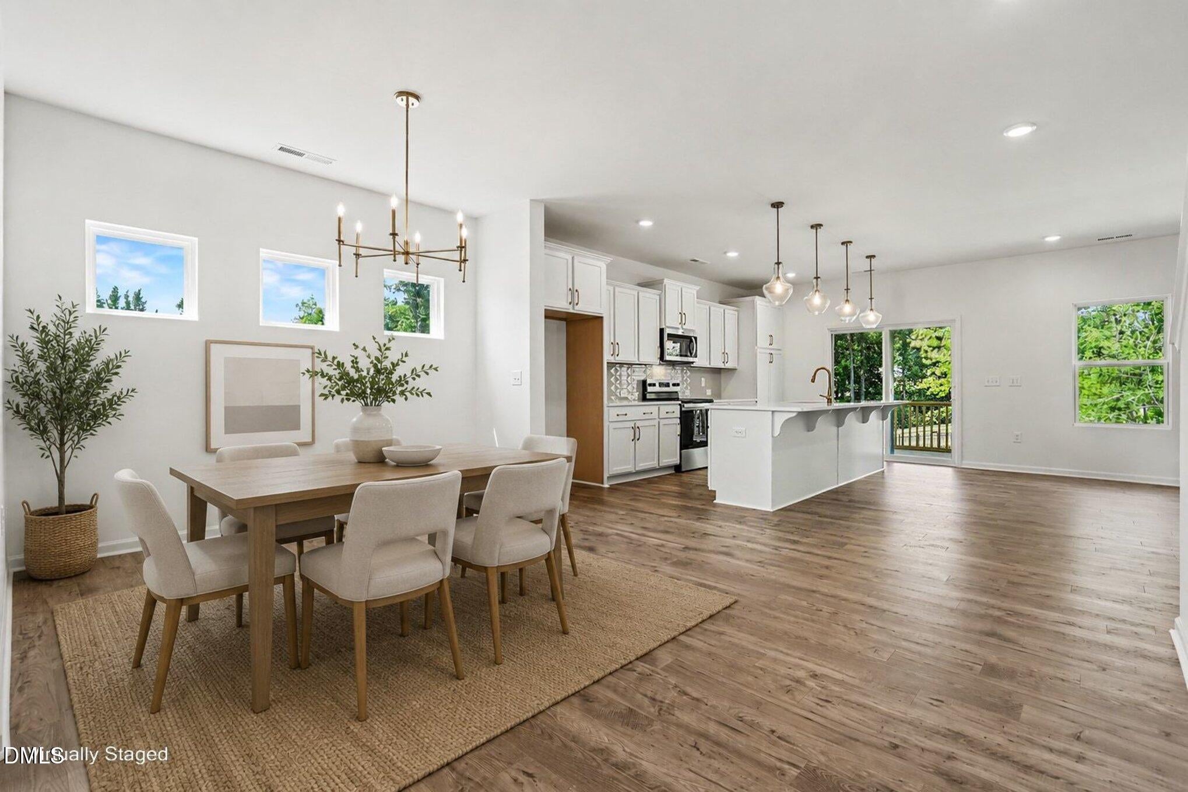
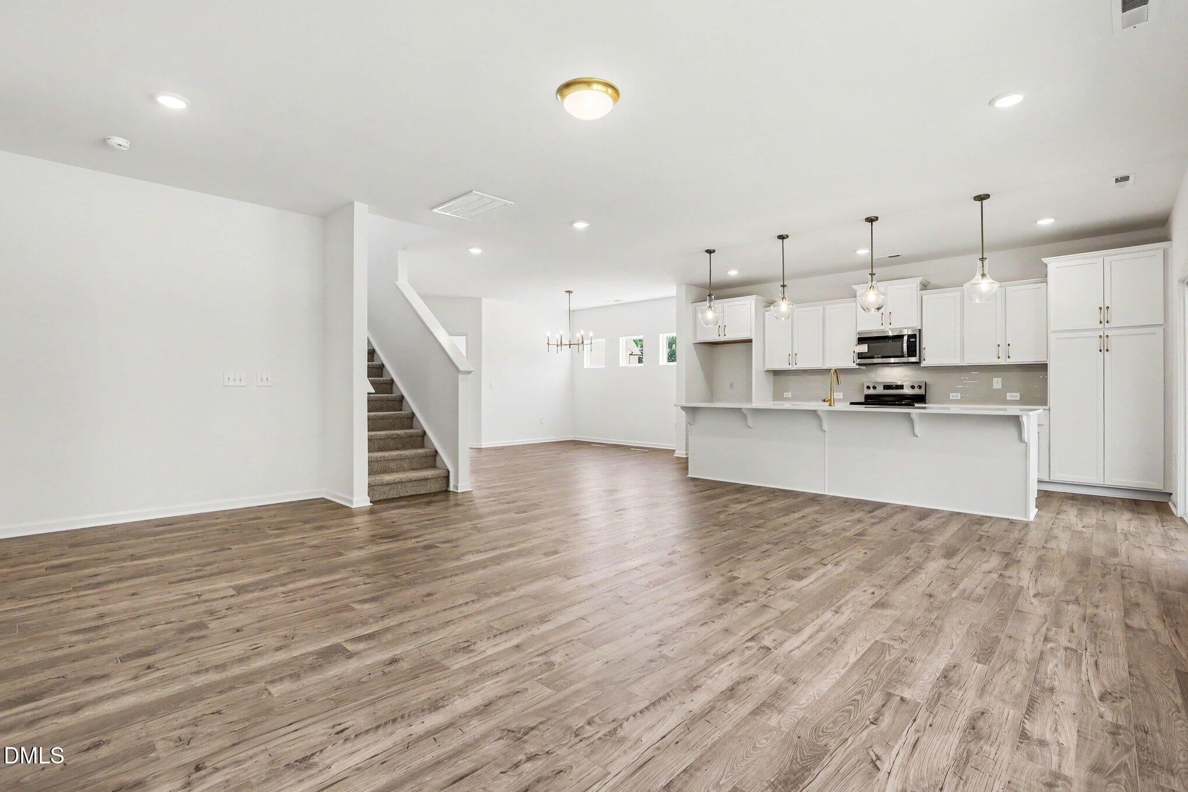
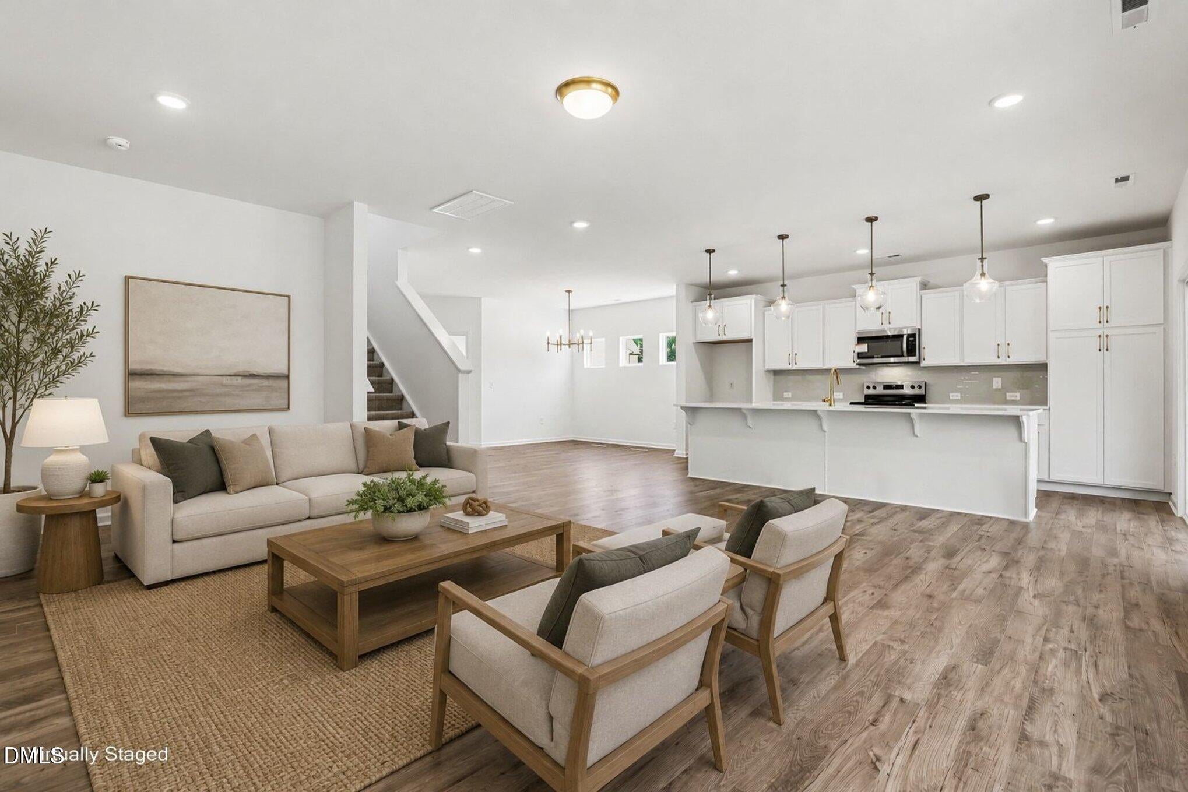
July Completion - Semi-Custom Quick Move-In Opportunity in White Oak Creek Crossing! Discover the Kipling, a spacious two-story home offering over 2,700 square feet with 4 Bedrooms, 3 Bathrooms, a private Study, Bonus Room, and designer-selected finishes throughout. The open-concept main level features a dedicated Study, formal Dining Area, expansive Great Room, and an upgraded Kitchen designed to impress with 3cm quartz countertops, staggered white cabinetry with added drawer storage, designer tile backsplash with brushed gold accents, stainless steel appliances, oversized island, and statement pendant lighting. A convenient first-floor Bedroom and full Bath provide added flexibility. Upstairs, the Primary Suite offers a luxury bath with dual vanities, tiled walk-in shower with glass enclosure, garden tub, and spacious walk-in closet. Additional bedrooms, Bonus Room, and Laundry complete the second floor. Enjoy outdoor living from the covered rear deck and enhanced designer lighting package throughout.

Save
Ask
Tour
Hide
Share
Listing Snapshot
Price 
$419,900
Days On Site 
107 Days
Bedrooms 
5
Inside Area (SqFt) 
2,763 sqft
Total Baths 
3
Full Baths 
3
Partial Baths 
N/A
Lot Size 
0.14 Acres
Year Built 
2026
MLS® Number 
10175697
Status 
Pending
Property Tax 
N/A
HOA/Condo/Coop Fees 
$50 monthly
Sq Ft Source 
N/A
Friends & Family
Recent Activity
2 months agoListing updated with changes from the MLS®
2 months agoStatus changed to Pending
2 months agoPrice changed to $419,900
4 months agoListing first seen on site
General Features
Acres 
0.14
Attached Garage 
Yes
Garage 
Yes
Garage Spaces 
2
Home Warranty 
Yes
Levels 
Two
Parking 
AttachedGarageDrivewayGarage Faces Front
Property Condition 
New ConstructionUnder Construction
Property Sub Type 
Single Family Residence
Security 
Carbon Monoxide Detector(s)Smoke Detector(s)
Sewer 
Public Sewer
Special Circumstances 
Standard
SqFt Above 
2763
SqFt Total 
2763
Style 
Contemporary
Water Source 
Public
Interior Features
Appliances 
DisposalDishwasherElectric RangeMicrowavePlumbed For Ice Maker
Basement 
Crawl Space
Cooling 
Central Air
Flooring 
CarpetLaminateVinyl
Interior 
High CeilingsKitchen IslandOpen FloorplanPantryWalk-In Closet(s)
Laundry Features 
Laundry RoomUpper LevelWasher Hookup
Main Level Bedrooms 
1
Bathroom 2 
Level - Second
Bathroom 3 
Level - Main
Bedroom 2 
Level - Second
Bedroom 3 
Level - Second
Bedroom 4 
Level - Second
Bedroom 5 
Level - Main
Dining Room 
Level - Main
Game Room 
Level - Second
Great Room 
Level - Main
Kitchen 
Level - Main
Laundry 
Level - Second
Master Bathroom 
Level - Second
Master Bedroom 
Level - Second
Office 
Level - Main
Save
Ask
Tour
Hide
Share
Exterior Features
Construction Details 
Brick VeneerVinyl Siding
Fencing 
None
Patio And Porch 
CoveredDeckFront Porch
Roof 
FiberglassShingle
Windows/Doors 
ENERGY STAR Qualified Doors
Community Features
Association Fee 
$600.0
Association Fee Frequency 
Annually
Financing Terms Available 
CashConventionalFHAVA Loan
Roads 
Paved
Schools
School District
Unknown
Elementary School
Harnett - Angier Elementary
Middle School
Harnett - Harnett Central Middle
High School
Harnett - Harnett Central High
Listing courtesy of Kaylee J Wilson of TLS Realty LLC


Listings that are marked with an icon are provided courtesy of the Triangle MLS, Inc. of North Carolina, Internet Data Exchange Database. Copyright 2026 Triangle MLS, Inc. of North Carolina. All rights reserved.

Last checked: 2026-10-08 01:13 AM UTC

Neighborhood & Commute
Source: Walkscore
Save
Ask
Tour
Hide
Share