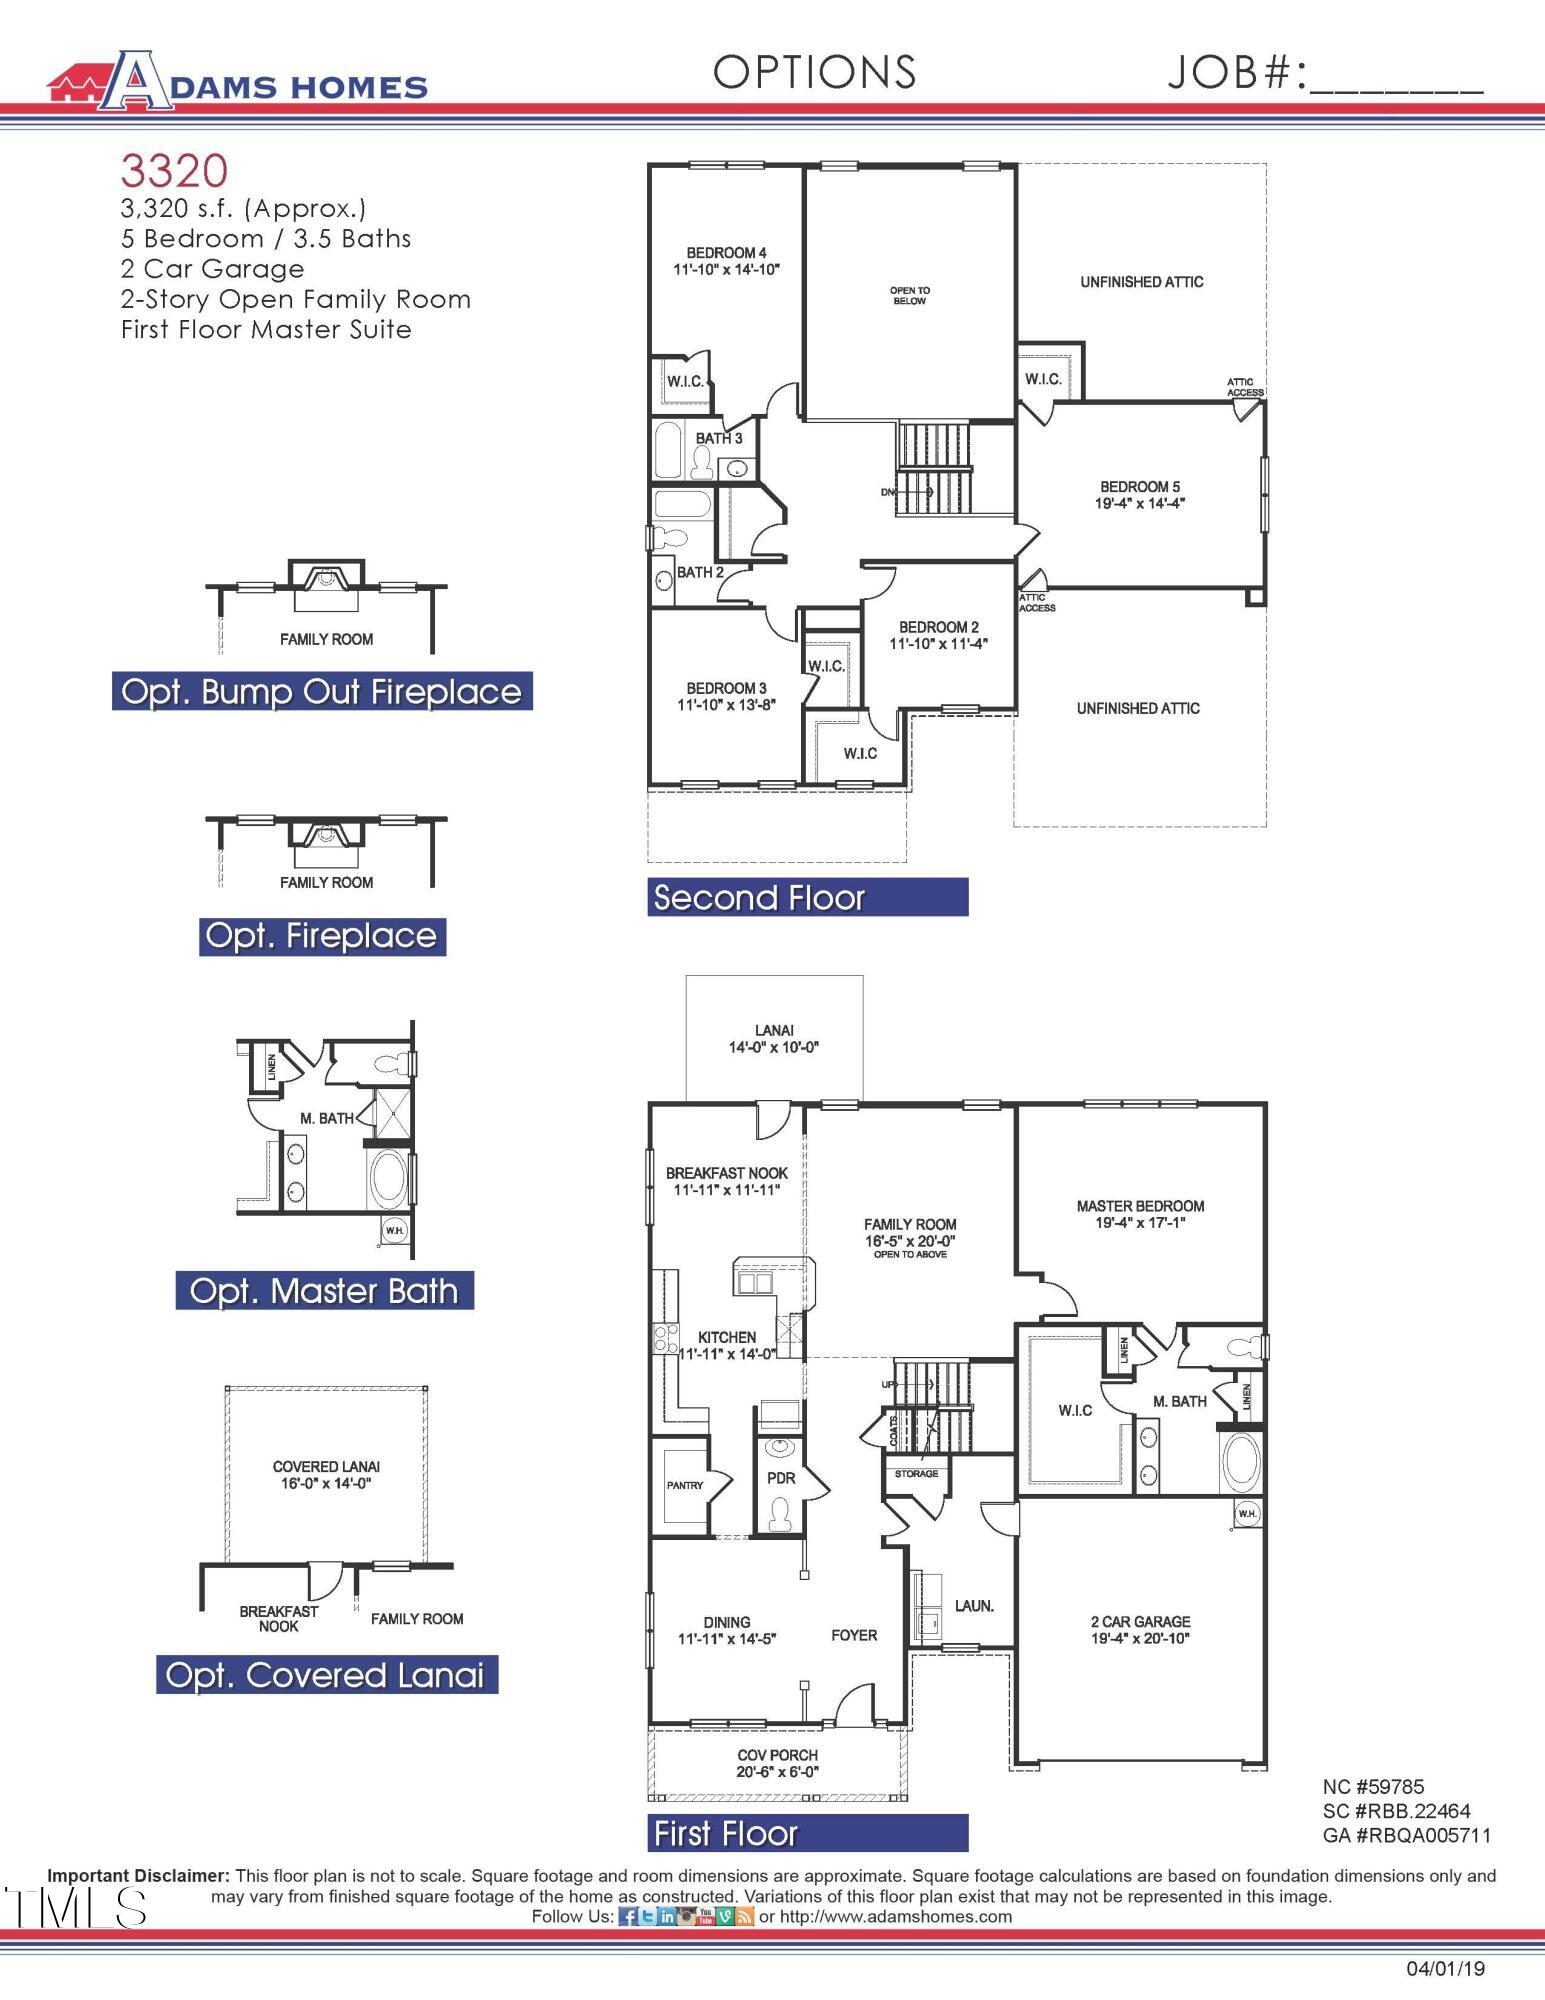
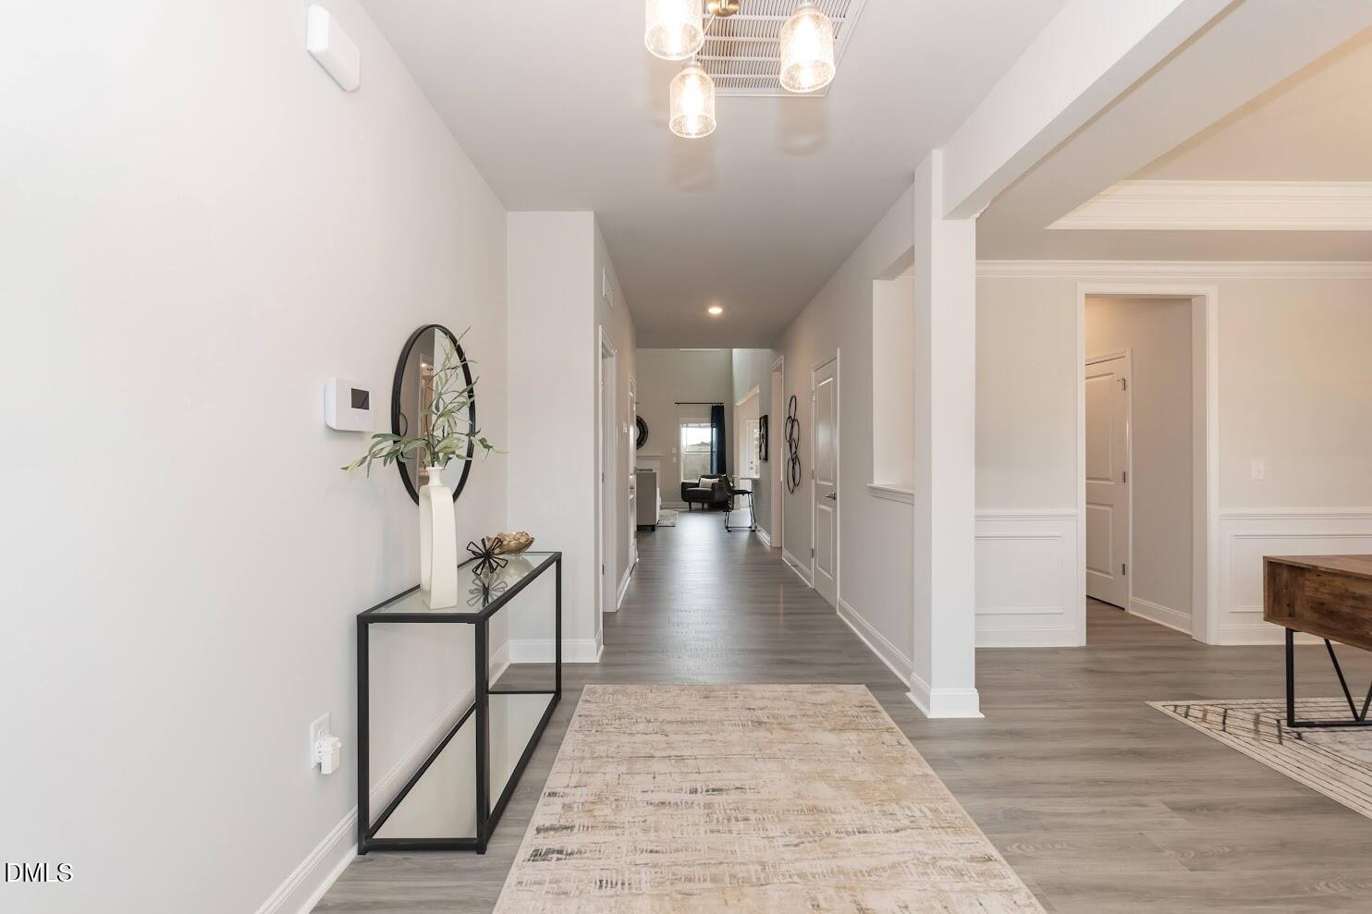
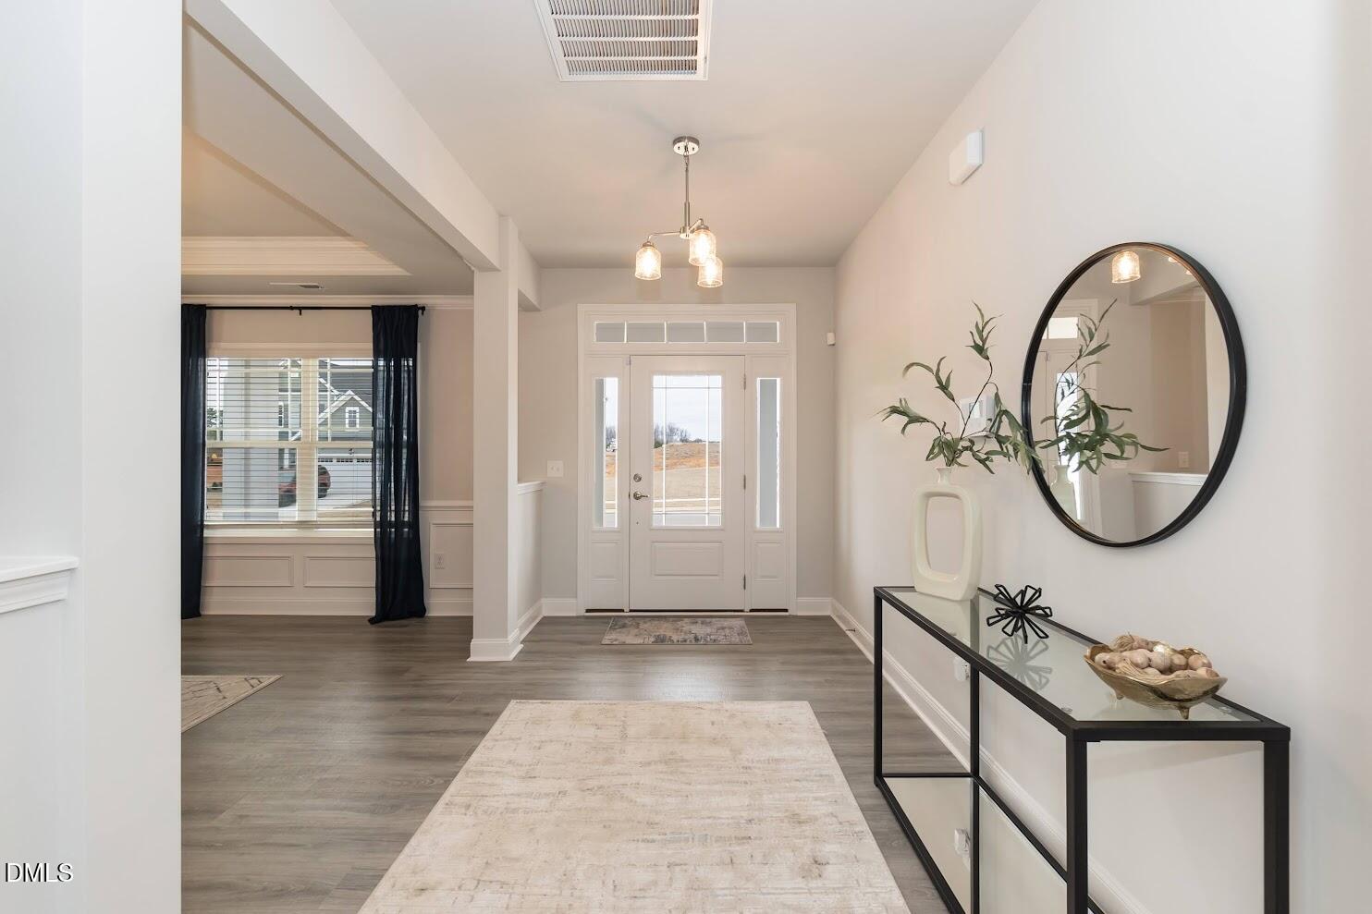
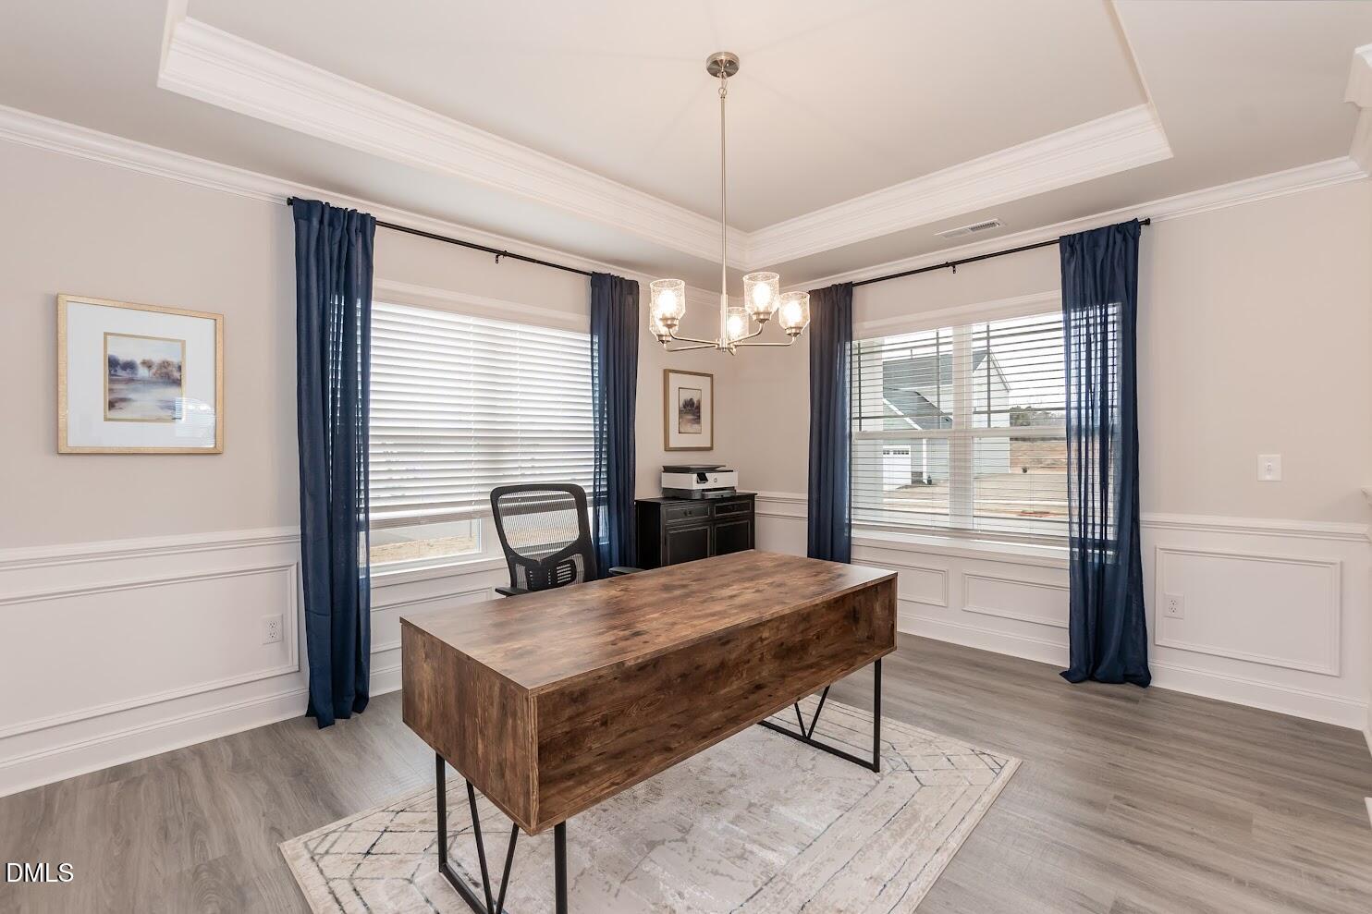
Welcome to the Annandale community, conveniently located close to major roads and downtown Raleigh. This is our popular MODEL home, the 3320 plan, a stunning 2 story home located on .39 of an acre on a corner lot. This home includes a covered front porch, family room with natural gas fireplace with a 20 foot ceiling, separate dining room with trey ceiling, crown molding, & wainscotting. The kitchen offers an oasis of comfort with a corner island with quartz countertops, ceramic tile backsplash, SS upgraded appliances and large pantry. The primary bedroom is on the main level and is a majestic place with a trey ceiling, crown molding and has an ensuite primary bath with walk in tiled shower and garden tub for soaking after a long day. The second floor of this home includes 4 additional bedrooms and 2 additional baths( one is connected to a bedroom). Laundry room with storage is on the first level in this home. This home also includes a 3 car garage. No city taxes! Natural gas available! All pictures, features, colors and sizes are approximate for illustration purposes only. This home will have a one time capital contribution fee of $900 to be paid at closing.
Listing Snapshot
Inside Area (SqFt)
3,320 sqft
HOA/Condo/Coop Fees
$99 monthly
Recent Activity
| 2 weeks ago | | Listing updated with changes from the MLS® |
| 2 weeks ago | | Status changed to Pending |
| 2 months ago | | Listing first seen on site |
General Features
Foundation
Concrete PerimeterSlab
Parking
AttachedDrivewayGarage
Property Condition
New Construction
Property Sub Type
Single Family Residence
Security
Carbon Monoxide Detector(s)Smoke Detector(s)
Utilities
Natural Gas Available
Interior Features
Appliances
Built-In Electric OvenCooktopDishwasherElectric OvenFree-Standing RefrigeratorGas CooktopGas Water HeaterIce MakerMicrowaveOvenRange HoodRefrigeratorStainless Steel Appliance(s)Tankless Water HeaterVented Exhaust Fan
Fireplace Features
Family Room
Flooring
CarpetLaminateVinylWood
Interior
Breakfast BarCeiling Fan(s)ChandelierCrown MoldingDouble VanityEat-in KitchenHigh CeilingsOpen FloorplanPantryRecessed LightingStone CountersTray Ceiling(s)Walk-In Closet(s)
Laundry Features
Electric Dryer HookupInsideLaundry RoomLower LevelMain LevelWasher Hookup
Bedroom 2
Dimensions - 11.0 x 11.0Level - Second
Bedroom 3
Dimensions - 11.0 x 13.0Level - Second
Bedroom 4
Dimensions - 11.0 x 14.0Level - Second
Bedroom 5
Dimensions - 19.0 x 14.0Level - Second
Breakfast Room
Dimensions - 11.0 x 11.0Level - Main
Dining Room
Dimensions - 11.0 x 14.0Level - Main
Family Room
Dimensions - 16.0 x 20.0Level - Main
Kitchen
Dimensions - 11.0 x 14.0Level - Main
Master Bedroom
Dimensions - 19.0 x 17.0Level - Main
Exterior Features
Construction Details
Board & Batten SidingHardiPlank TypeShake SidingStoneVertical Siding
Patio And Porch
Front PorchPatioPorch
Roof
Asbestos ShingleShingle
Community Features
Community Features
ClubhouseCurbsFitness CenterParkPlaygroundPoolSidewalksStreet LightsSuburban
Financing Terms Available
CashConventionalFHAVA LoanUSDA Loan
HOA Fee Frequency
Monthly
Schools
Elementary SchoolJohnston - Cleveland Elementary
Middle SchoolJohnston - Cleveland Middle
High SchoolJohnston - West Johnston High
Listing courtesy of Gretchen Sobha of Adams Homes Realty, Inc

Listings that are marked with an icon are provided courtesy of the Triangle MLS, Inc. of North Carolina, Internet Data Exchange Database. Copyright 2026 Triangle MLS, Inc. of North Carolina. All rights reserved.
Last checked: 2026-08-09 06:57 AM UTC
Source: Walkscore

Did you know? You can invite friends and family to your search. They can join your search, rate and discuss listings with you.