Save
Ask
Tour
Hide
Share
$578,712
113 Days On Site

64 Shelby Meadow Lane
Angier, NC 27501

For Sale|Single Family Residence|Active
4
Beds
3
Total Baths
2
Full Baths
1
Partial Bath
3,372
SqFt
$172
/SqFt
2026
Built
Subdivision:
Honeycutt Hills
County:
Harnett
Call Now: 919-614-2538
Is this the listing for you? We can help make it yours.
919-614-2538
64 Shelby Meadow Lane64 Shelby Meadow Lane64 Shelby Meadow Lane64 Shelby Meadow Lane
Save
Ask
Tour
Hide
Share

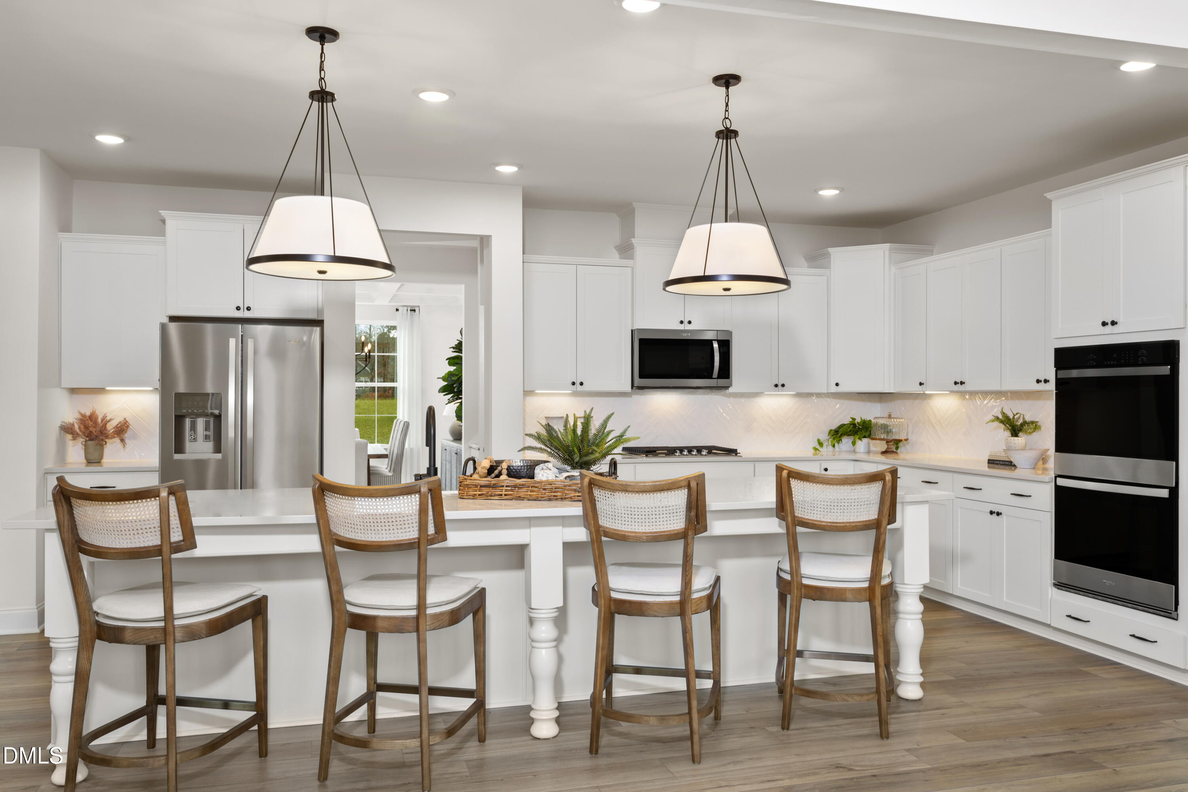
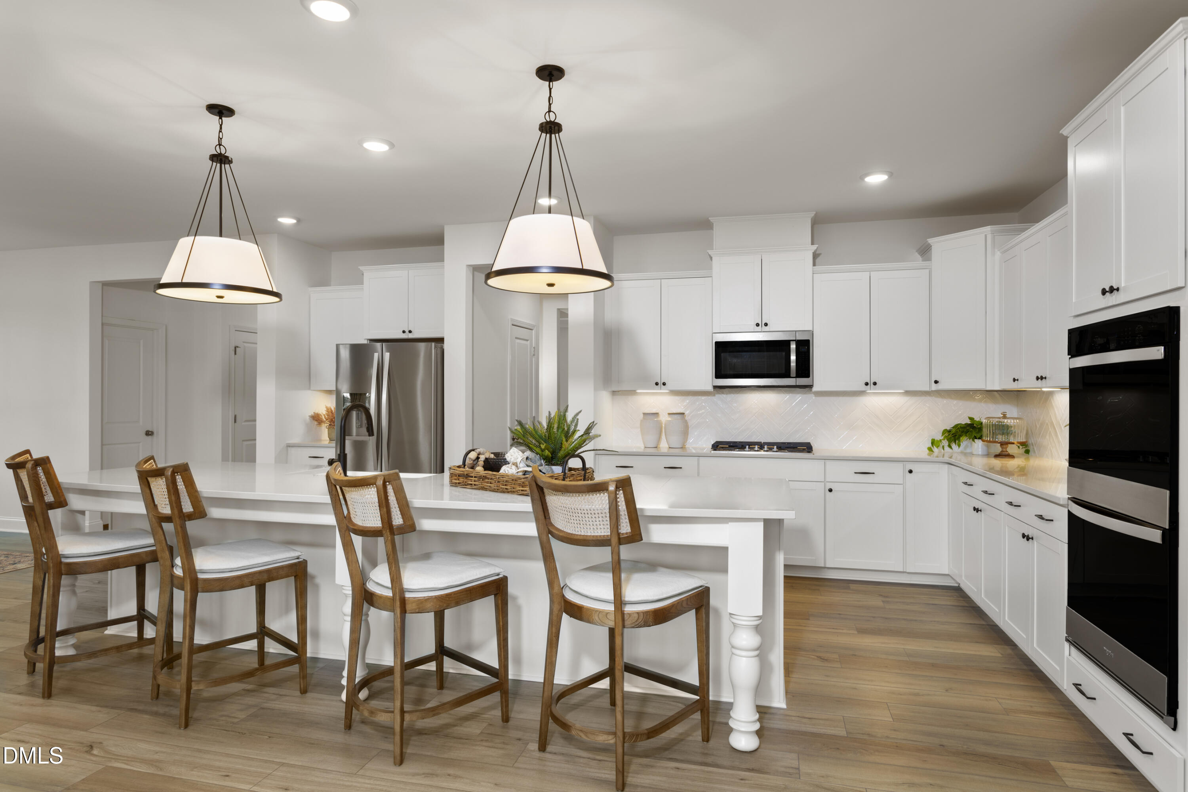
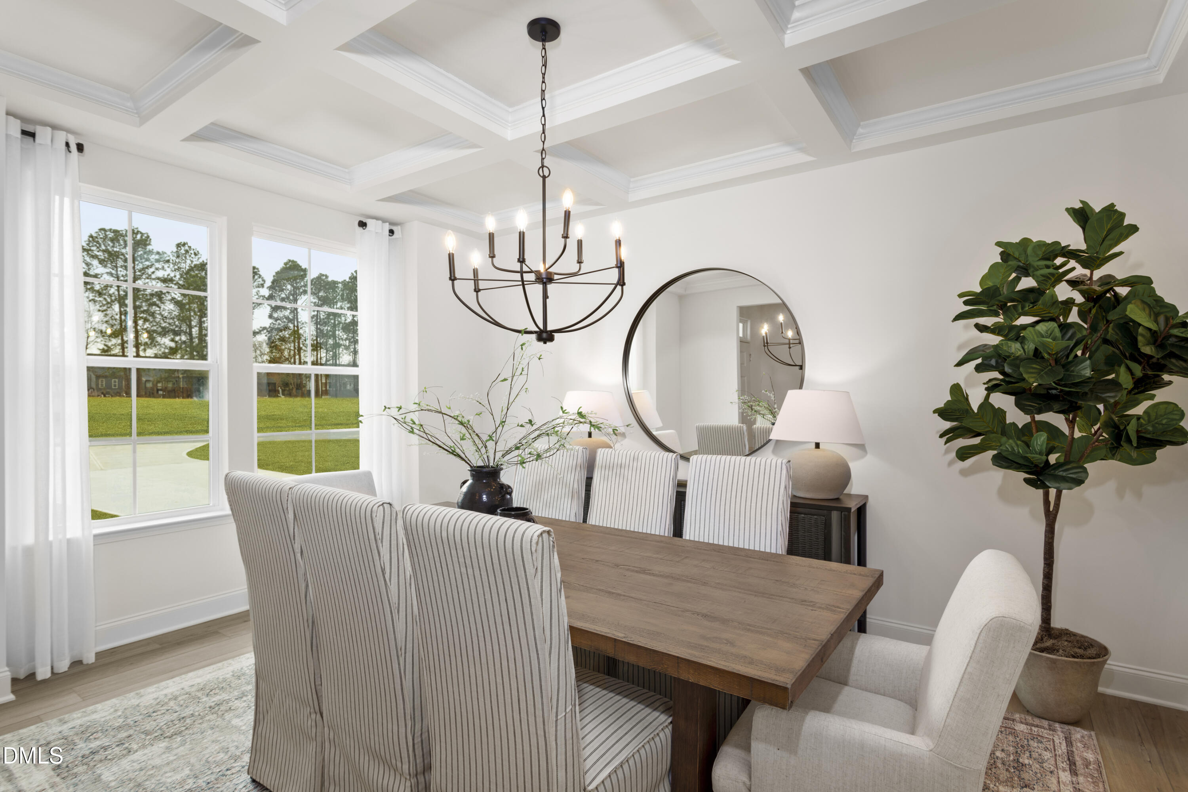
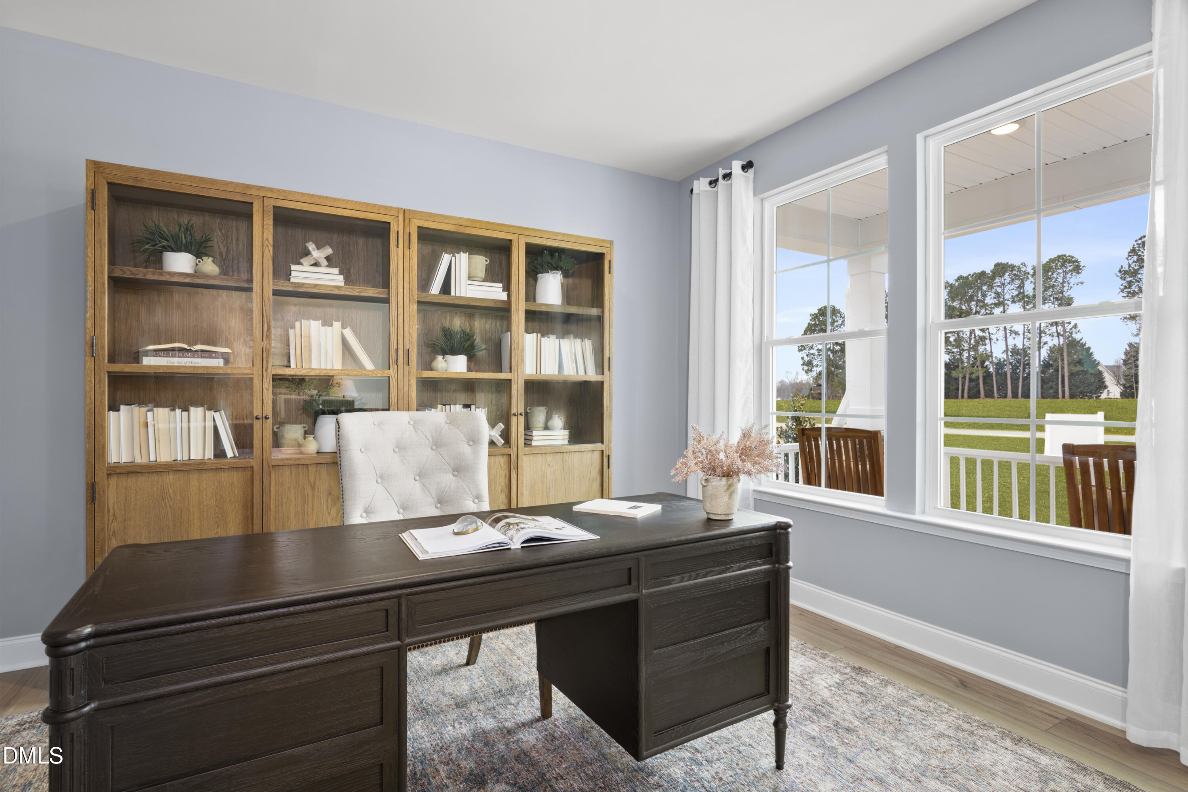
MODEL HOME NOW AVAILABLE! Welcome to The Stonefield, our most sought-after floor plan, offering the perfect blend of elegance, comfort, and functionality on a stunning .574 acre homesite. Step inside to a grand foyer leading to a formal dining room with a coffered ceiling and a private home office. At the heart of the home, the gourmet kitchen wows with a massive 12-foot quartz island, soft-close cabinetry, double ovens, pendant lighting, and a butler's pantry with quartz countertops. The open layout flows seamlessly into the sun-filled family room with wall-to-wall windows and extends to a screened porch and casual breakfast nook--perfect for relaxing mornings or lively gatherings. Upstairs, the owner's retreat features tray ceilings, an indulgent bath with a soaking tub, a walk-in tile shower, dual oversized quartz vanities, and a massive walk-in closet. Three additional bedrooms, a versatile loft, and a full hall bath provide space for everyone. From tile-to-ceiling accents in the owner's bath to carefully curated high-end finishes throughout, every detail is crafted to impress. With unmatched space, style, and location, this home is a rare find--and the perfect place to unwind on your screened porch.

Save
Ask
Tour
Hide
Share
Listing Snapshot
Price 
$578,712
Days On Site 
113 Days
Bedrooms 
4
Inside Area (SqFt) 
3,372 sqft
Total Baths 
3
Full Baths 
2
Partial Baths 
1
Lot Size 
0.57 Acres
Year Built 
2026
MLS® Number 
10174325
Status 
Active
Property Tax 
N/A
HOA/Condo/Coop Fees 
$69.17 monthly
Sq Ft Source 
N/A
Friends & Family
Recent Activity
4 months agoListing first seen on site
4 months agoListing updated with changes from the MLS®
General Features
Acres 
0.57
Attached Garage 
Yes
Foundation 
Block
Garage 
Yes
Garage Spaces 
2
Home Warranty 
Yes
Levels 
Two
Parking 
AttachedGarageDrivewayGarage Door OpenerOff StreetOn SitePaved
Parking Spaces 
10
Property Condition 
New Construction
Property Sub Type 
Single Family Residence
Sewer 
Septic Tank
Special Circumstances 
Standard
SqFt Above 
3372
SqFt Total 
3372
Style 
Traditional
Water Source 
Public
Interior Features
Appliances 
CooktopDouble OvenDishwasherExhaust FanElectric Water HeaterGas CooktopGas RangeMicrowaveOvenRangeStainless Steel Appliance(s)Vented Exhaust FanWater Heater
Cooling 
Central AirGasZoned
Fireplace 
Yes
Fireplaces 
1
Flooring 
CarpetVinyl
Interior 
Coffered Ceiling(s)Double VanityEntrance FoyerEat-in KitchenHigh CeilingsKitchen IslandOpen FloorplanPantryRecessed LightingStorageTray Ceiling(s)Walk-In Closet(s)High Speed Internet
Laundry Features 
Laundry RoomUpper Level
Window Features 
Double Pane WindowsScreens
Bathroom 3 
Level - Main
Bedroom 2 
Level - Main
Bedroom 3 
Level - Second
Bedroom 4 
Level - Second
Breakfast Room 
Level - Main
Den 
Level - Second
Dining Room 
Level - Main
Kitchen 
Level - Main
Living Room 
Level - Main
Loft 
Level - Second
Master Bedroom 
Level - Second
Office 
Level - Main
Save
Ask
Tour
Hide
Share
Exterior Features
Construction Details 
StoneVinyl Siding
Exterior 
LightingRain Gutters
Lot Features 
Back YardClearedCorner LotFront YardLandscapedLevelOpen Lot
Patio And Porch 
Front PorchPorchRear PorchScreened
Roof 
Shingle
Windows/Doors 
Double Pane WindowsScreens
Community Features
Association Fee 
$207.5
Association Fee Frequency 
Quarterly
Community Features 
Street Lights
Financing Terms Available 
CashConventionalFHAUSDA LoanVA Loan
Schools
School District
Unknown
Elementary School
Harnett - Angier Elementary
Middle School
Harnett - Harnett Central Middle
High School
Harnett - Harnett Central High
Listing courtesy of Korey Stickney of DRB Group North Carolina LLC


Listings that are marked with an icon are provided courtesy of the Triangle MLS, Inc. of North Carolina, Internet Data Exchange Database. Copyright 2026 Triangle MLS, Inc. of North Carolina. All rights reserved.

Last checked: 2026-10-08 02:19 AM UTC

Neighborhood & Commute
Source: Walkscore
Save
Ask
Tour
Hide
Share