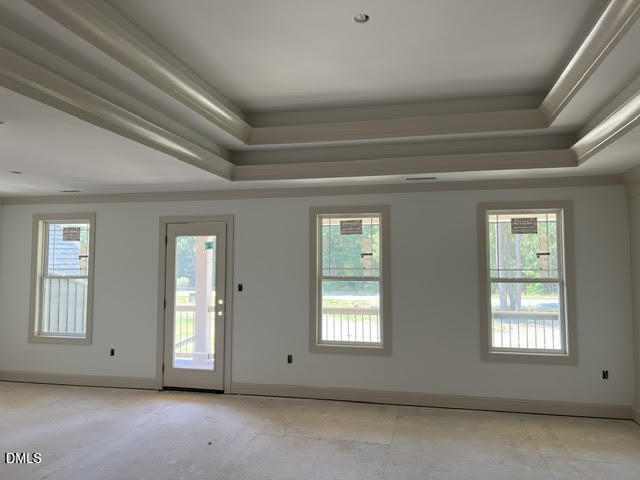
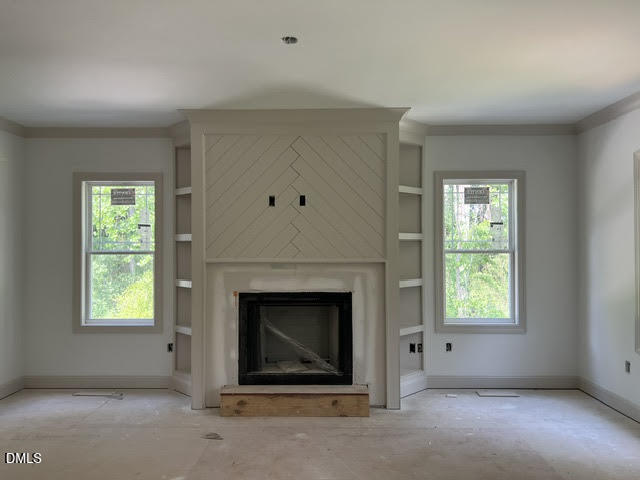
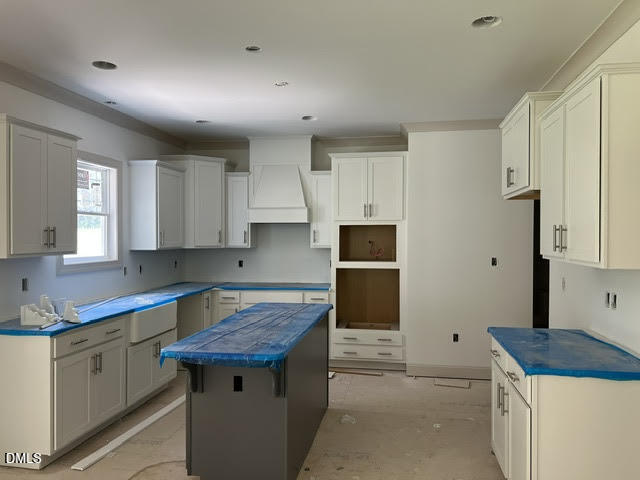
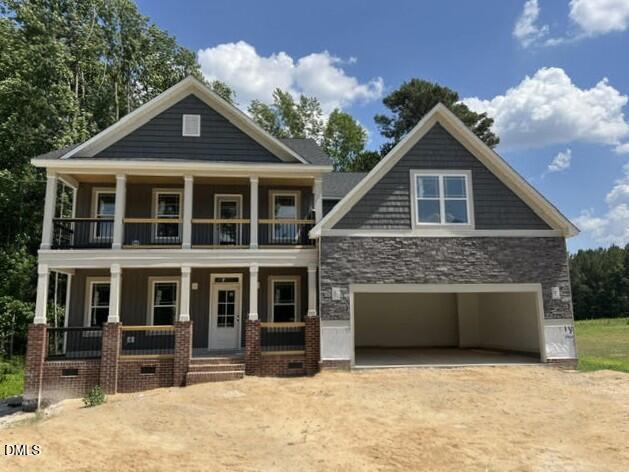
Simplicity, Elegance & Southern Charm on over 2 acres. The Charleston is perfectly designed for comfort, functionality, and even multi-generational living. Exquisite trim enhances select rooms, while abundant natural light creates a warm, bright, and airy atmosphere. The gorgeous gourmet kitchen is a true centerpiece, featuring a sleek cooktop, built-in smart wall oven, soft-close shaker cabinets, a generous walk-in pantry, and a beautiful island illuminated by recessed and pendant lighting. Enjoy memorable meals in the large, separate dining room or gather in the breakfast nook, which flows seamlessly into the living room anchored by a cozy fireplace. A main-level room offers the perfect space for a dedicated home office or a comfortable guest room. Upstairs, the Owners' Suite feels like a private retreat with its dramatic double-tray ceiling, tucked-away sitting room, spa-inspired bath with separate vanities, and two spacious walk-in closets. Step outside onto your own balcony and take in a peaceful moment to yourself. Enjoy outdoor living on the screened back porch under a ceiling fan to keep you comfortable year-round. Energy-efficient features add modern convenience to the home's classic appeal. Just minutes to restaurants, shopping, and easy access to downtown Raleigh. Built by a small, local builder known for quality and thoughtful craftsmanship. Feel the difference.
Listing Snapshot
Inside Area (SqFt)
3,286 sqft
HOA/Condo/Coop Fees
$30 monthly
Recent Activity
| 10 hours ago | | Listing updated with changes from the MLS® |
| a month ago | | Listing first seen on site |
General Features
Parking
AttachedConcreteDrivewayGarageGarage Door OpenerGarage Faces Front
Property Condition
New ConstructionUnder Construction
Property Sub Type
Single Family Residence
Security
Carbon Monoxide Detector(s)Smoke Detector(s)
Special Circumstances
Standard
Style
CharlestonCraftsmanTraditional
Interior Features
Appliances
Built-In Electric OvenCooktopDishwasherElectric OvenElectric Water HeaterMicrowavePlumbed For Ice MakerStainless Steel Appliance(s)Vented Exhaust FanOvenWater Heater
Cooling
Ceiling Fan(s)Central AirElectricENERGY STAR Qualified EquipmentHeat Pump
Fireplace Features
Gas LogLiving Room
Flooring
CarpetLaminateTile
Heating
ElectricENERGY STAR Qualified EquipmentENERGY STAR/ACCA RSI Qualified InstallationFireplace(s)Forced AirHeat Pump
Interior
Built-in FeaturesCeiling Fan(s)ChandelierCrown MoldingDouble VanityEntrance FoyerHigh CeilingsKitchen IslandOpen FloorplanPantryRecessed LightingSoaking TubTray Ceiling(s)Walk-In Closet(s)
Laundry Features
Electric Dryer HookupLaundry RoomUpper LevelWasher Hookup
Window Features
Low Emissivity WindowsScreens
Breakfast Room
Level - Main
Master Bedroom
Level - SecondDescription - With Sitting Room
Office
Level - MainDescription - Perfect for guests or designated office.
Exterior Features
Construction Details
Board & Batten SidingBrickShake SidingStone VeneerVinyl Siding
Exterior
BalconyRain Gutters
Lot Features
Back YardFront YardLandscapedWetlands
Patio And Porch
CoveredFront PorchPatioPorchRear PorchScreened
Road Frontage
Private Road
Waterview
RuralTrees/Woods
Windows/Doors
Low Emissivity WindowsScreens
Community Features
Community Features
Street Lights
Financing Terms Available
CashConventionalFHAVA LoanUSDA Loan
HOA Fee Frequency
Annually
Schools
Elementary SchoolJohnston - Polenta Elementary
Middle SchoolJohnston - Swift Creek Middle School
High SchoolJohnston - Cleveland High School
Listing courtesy of Robyn Williams of RE/MAX SOUTHLAND REALTY II

Listings that are marked with an icon are provided courtesy of the Triangle MLS, Inc. of North Carolina, Internet Data Exchange Database. Copyright 2026 Triangle MLS, Inc. of North Carolina. All rights reserved.
Last checked: 2026-07-26 06:43 AM UTC
Source: Walkscore