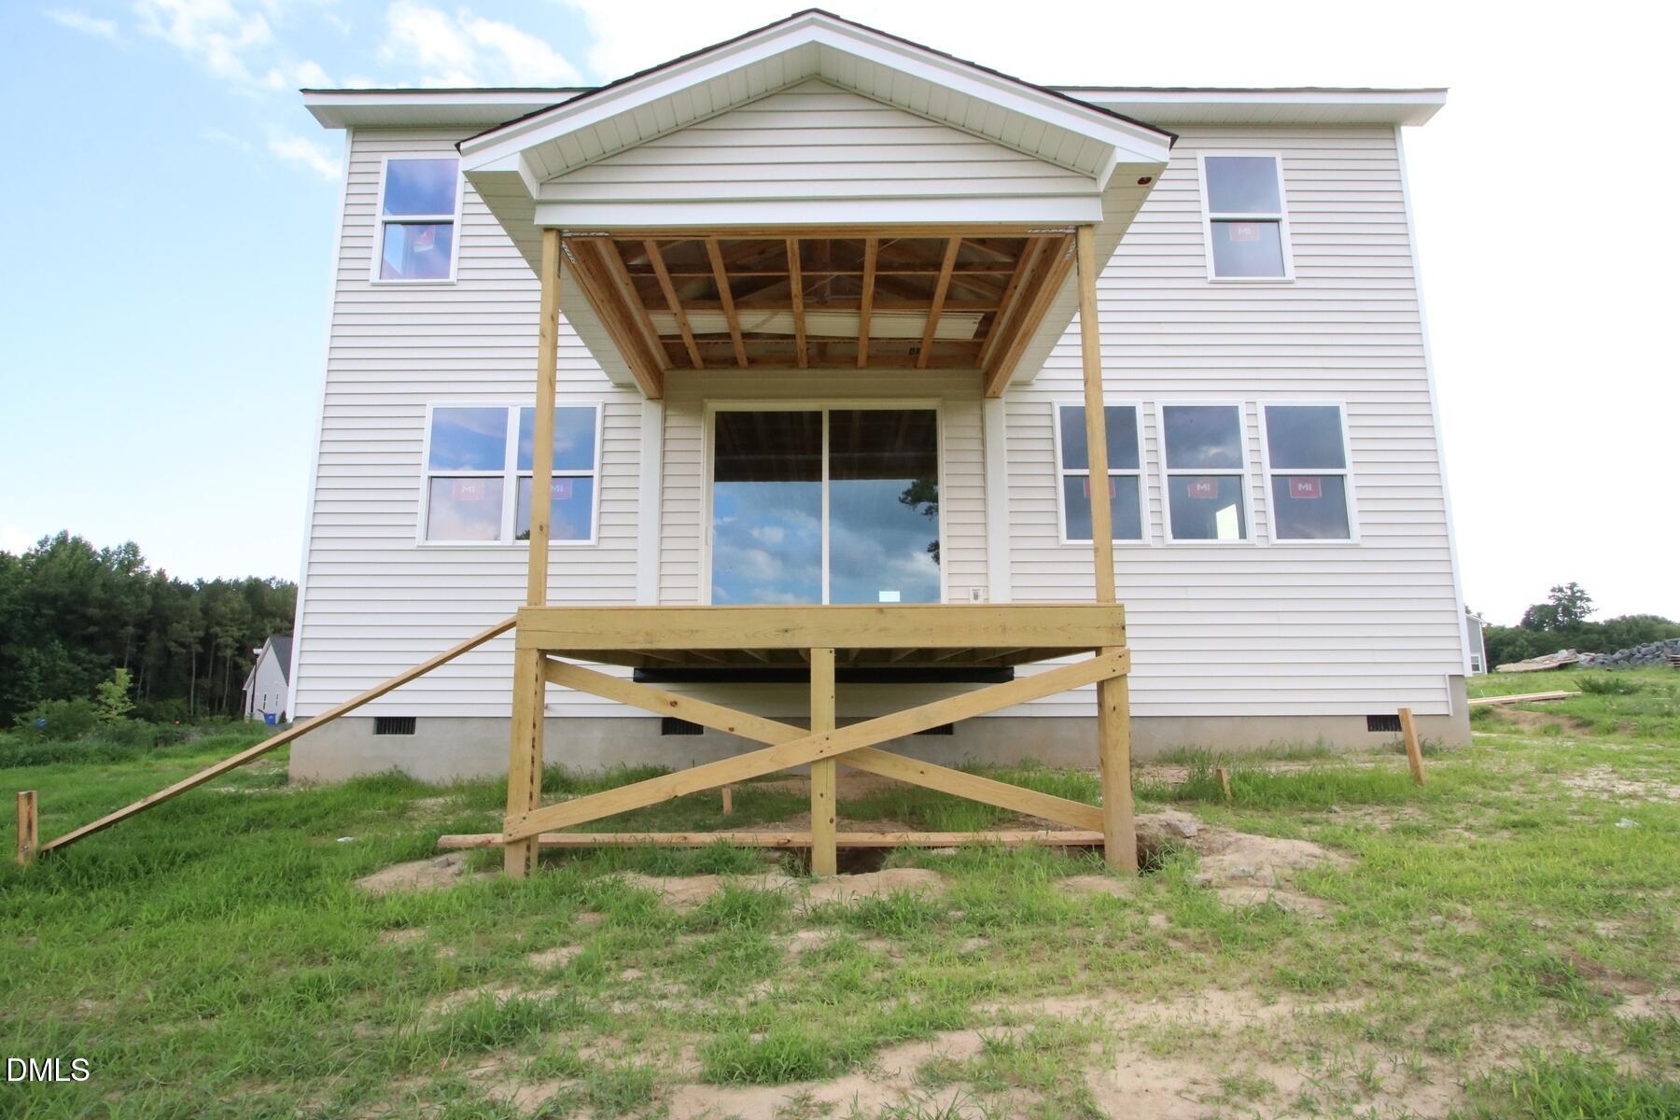
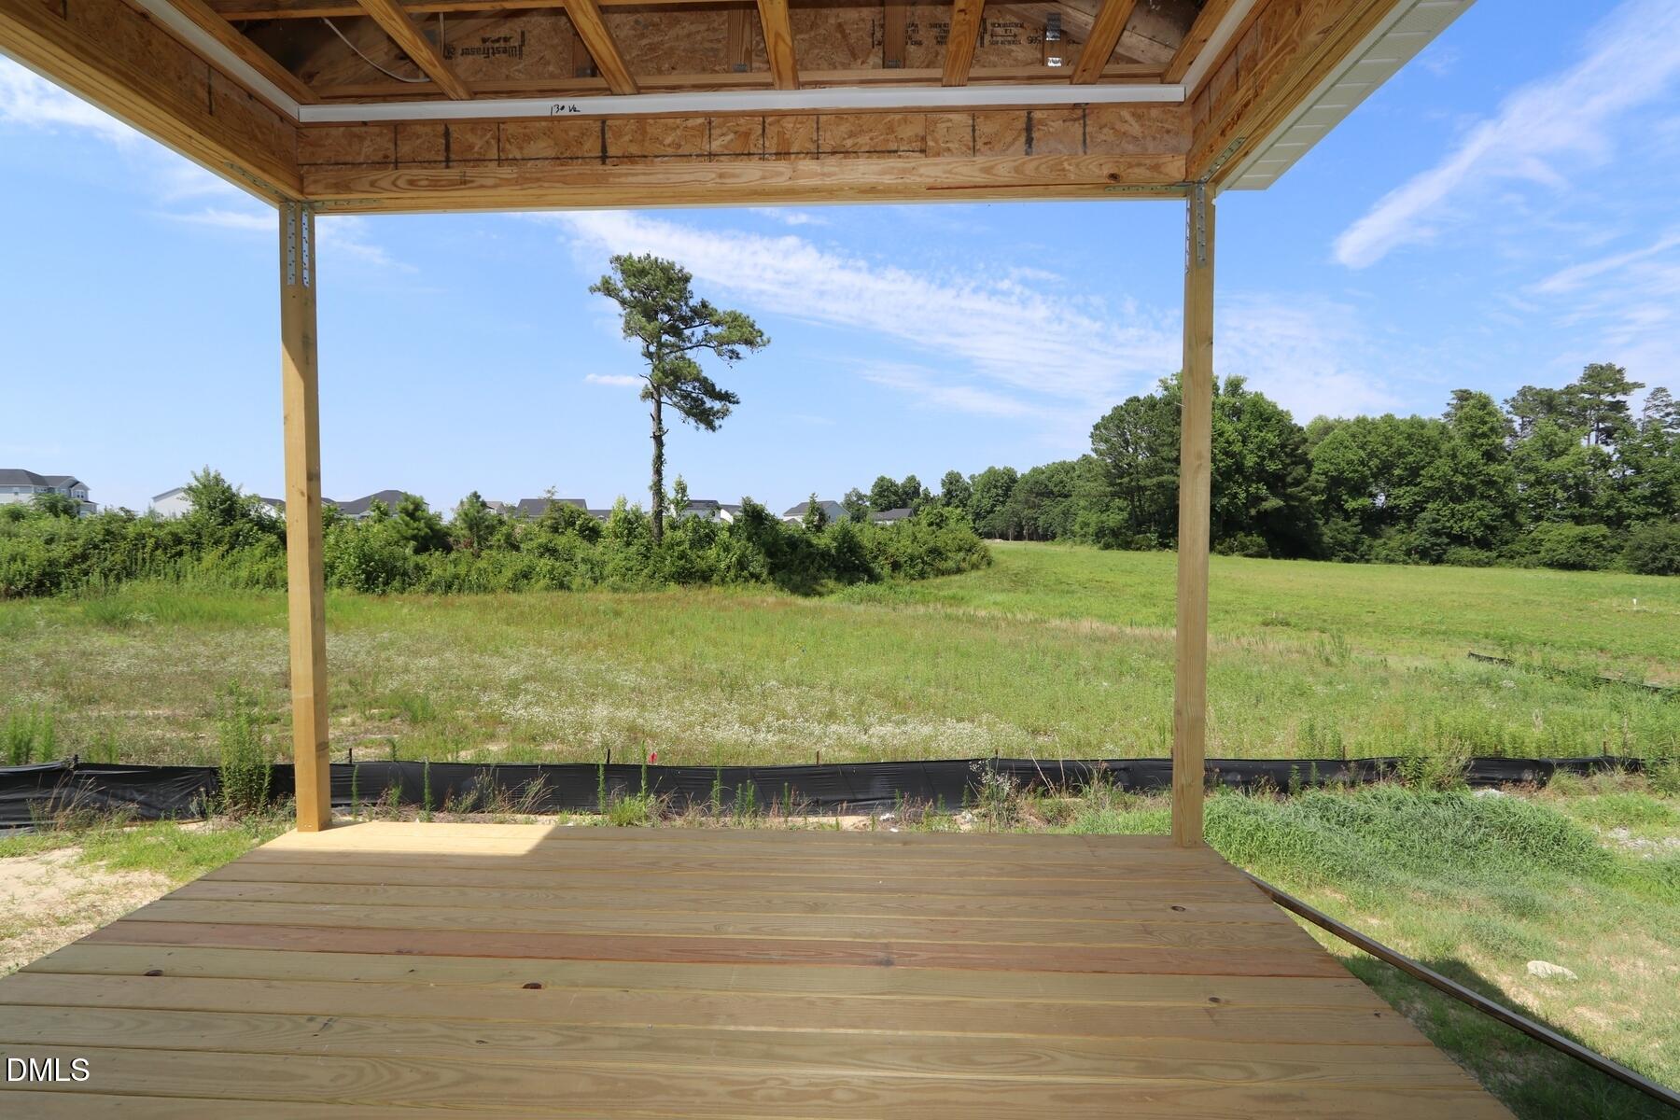
This 2,821 square foot Craftsman Sequoia floorplan offers vast living space that's perfect for entertaining or relaxing on your cozy couch with your favorite book. This large gourmet kitchen with Quartz countertops opens to the open space dining area and a large great room which opens to your covered veranda on a deck for both indoor and outdoor living. A private first floor den with full bath can be used as an office, library, or yoga room. The open dining space allows you the flexibility to use it as an office, craft room, or an extension from the great room for a sitting room. Upstairs, you'll find your beautiful and spacious owner's suite with tile bathroom and walk-in closet, which provides comfort and privacy. Meanwhile, a large loft extends usable living space and provides an alternative place to gather, play or relax before retreating to the secondary bedrooms. Beautiful Revwood flooring througout the main living area. Up to 426,700 towards closing costs with preferred lender & attorney Plus up to $5,000 towards a move-in package with choice of washer/dryer, refrigerator, and /or blinds.
Listing Snapshot
Inside Area (SqFt)
2,810 sqft
HOA/Condo/Coop Fees
$51.66 monthly
Recent Activity
| 2 months ago | | Listing updated with changes from the MLS® |
| 2 months ago | | Status changed to Pending |
| 4 months ago | | Listing first seen on site |
General Features
Parking
AttachedGarageConcreteDrivewayGarage Faces FrontGarage Door OpenerPaved
Property Condition
New ConstructionUnder Construction
Property Sub Type
Single Family Residence
Security
Carbon Monoxide Detector(s)Smoke Detector(s)
Special Circumstances
Standard
Utilities
Electricity ConnectedWater ConnectedSewer Connected
Interior Features
Appliances
DishwasherElectric CooktopMicrowavePlumbed For Ice MakerRange HoodOven
Cooling
ElectricHeat PumpZoned
Flooring
CarpetCeramic TileVinyl
Heating
ElectricForced AirHeat PumpZoned
Interior
Breakfast BarCeiling Fan(s)Double VanityEntrance FoyerKitchen IslandLow Flow Plumbing FixturesOpen FloorplanPantryRecessed LightingSmart ThermostatStorageWalk-In Closet(s)
Laundry Features
Electric Dryer HookupLaundry RoomWasher Hookup
Window Features
Insulated WindowsScreens
Bedroom 2
Dimensions - 11.4 x 11.0Level - Second
Bedroom 3
Dimensions - 12.5 x 11.4Level - Second
Bedroom 4
Dimensions - 11.0 x 12.2Level - Second
Den
Dimensions - 12.5 x 11.4Level - Main
Dining Room
Dimensions - 12.4 x 11.0Level - Main
Great Room
Dimensions - 16.0 x 16.6Level - Main
Loft
Dimensions - 13.5 x 13.1Level - Second
Master Bedroom
Dimensions - 15.2 x 14.6Level - Second
Other
Dimensions - 12.0 x 10.0Level - Main
Exterior Features
Construction Details
Batts InsulationRadiant BarrierShake SidingStone VeneerVinyl Siding
Lot Features
Back YardFront YardLandscaped
Patio And Porch
CoveredDeck
Windows/Doors
Insulated WindowsScreens
Community Features
Association Amenities
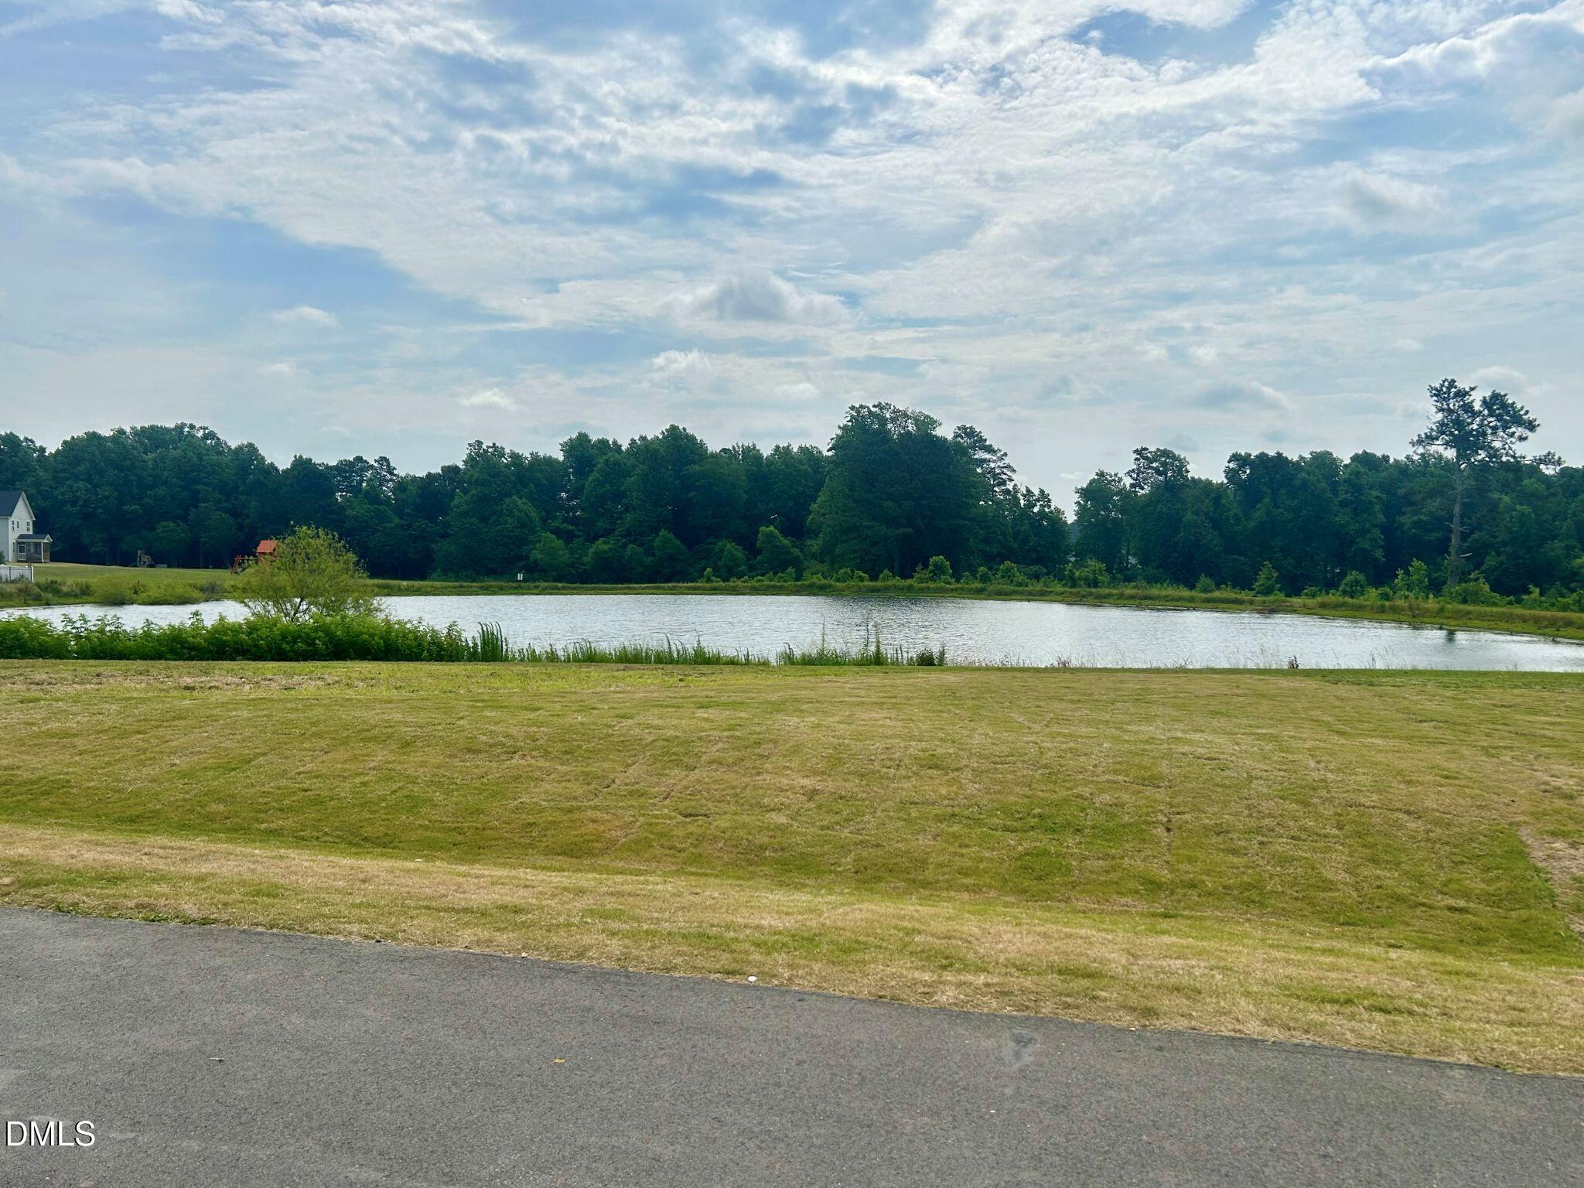
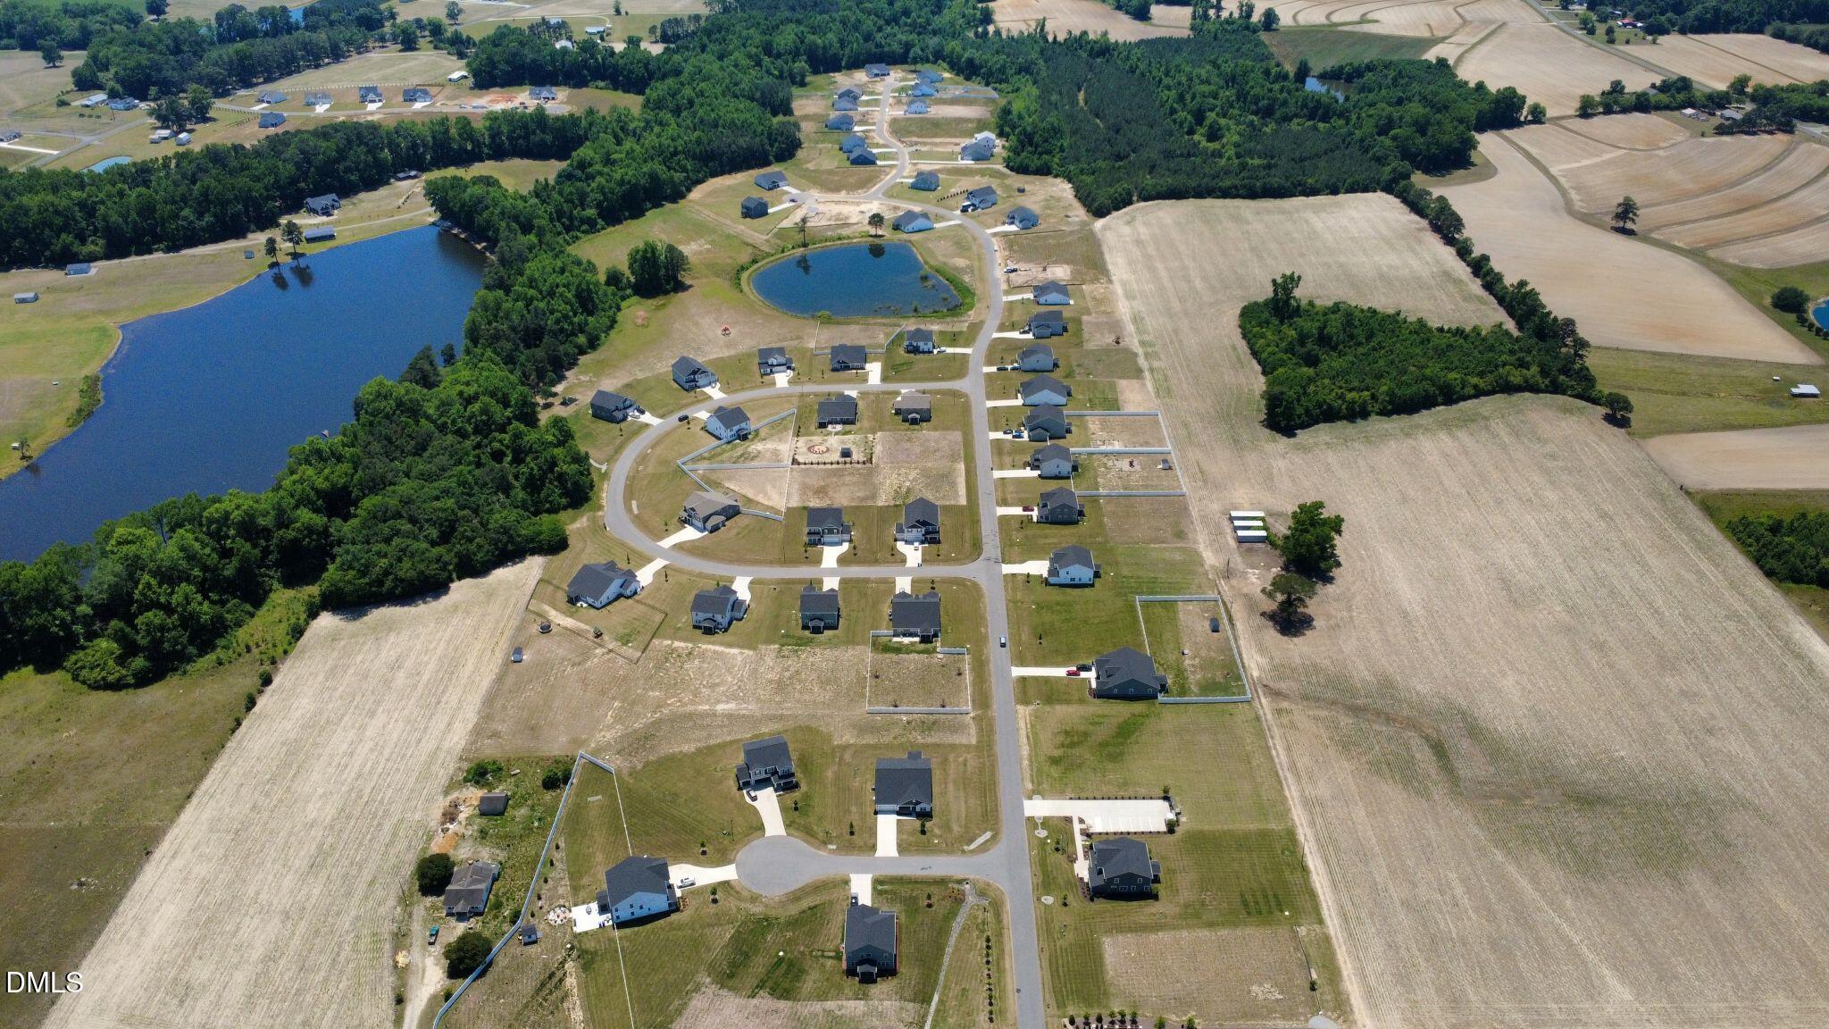
Pond Seasonal
Association Fee Frequency
Monthly
Community Features
Street Lights
Financing Terms Available
CashConventionalFHAUSDA LoanVA Loan
Schools
Elementary SchoolHarnett - Angier Elementary
Middle SchoolHarnett - Harnett Central Middle
High SchoolHarnett - Harnett Central High
Listing courtesy of Ann Landau of Mattamy Homes LLC

Listings that are marked with an icon are provided courtesy of the Triangle MLS, Inc. of North Carolina, Internet Data Exchange Database. Copyright 2026 Triangle MLS, Inc. of North Carolina. All rights reserved.
Last checked: 2026-10-08 12:23 AM UTC
Source: Walkscore