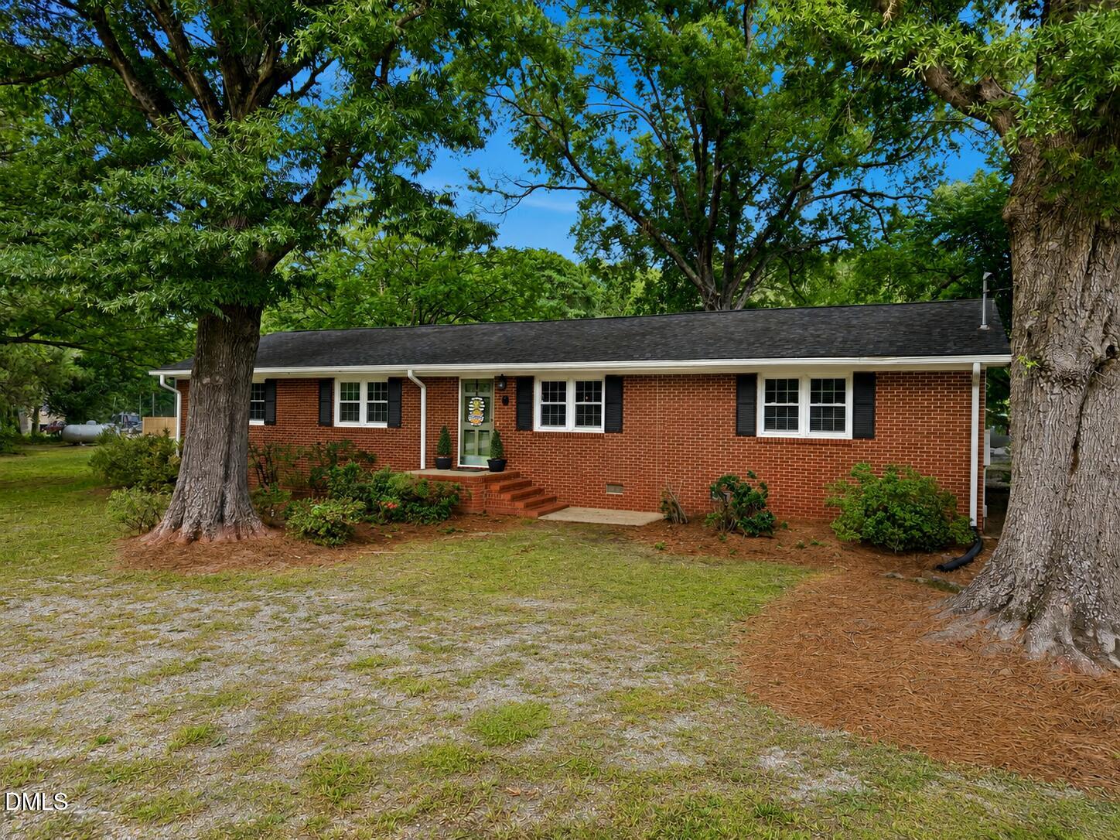
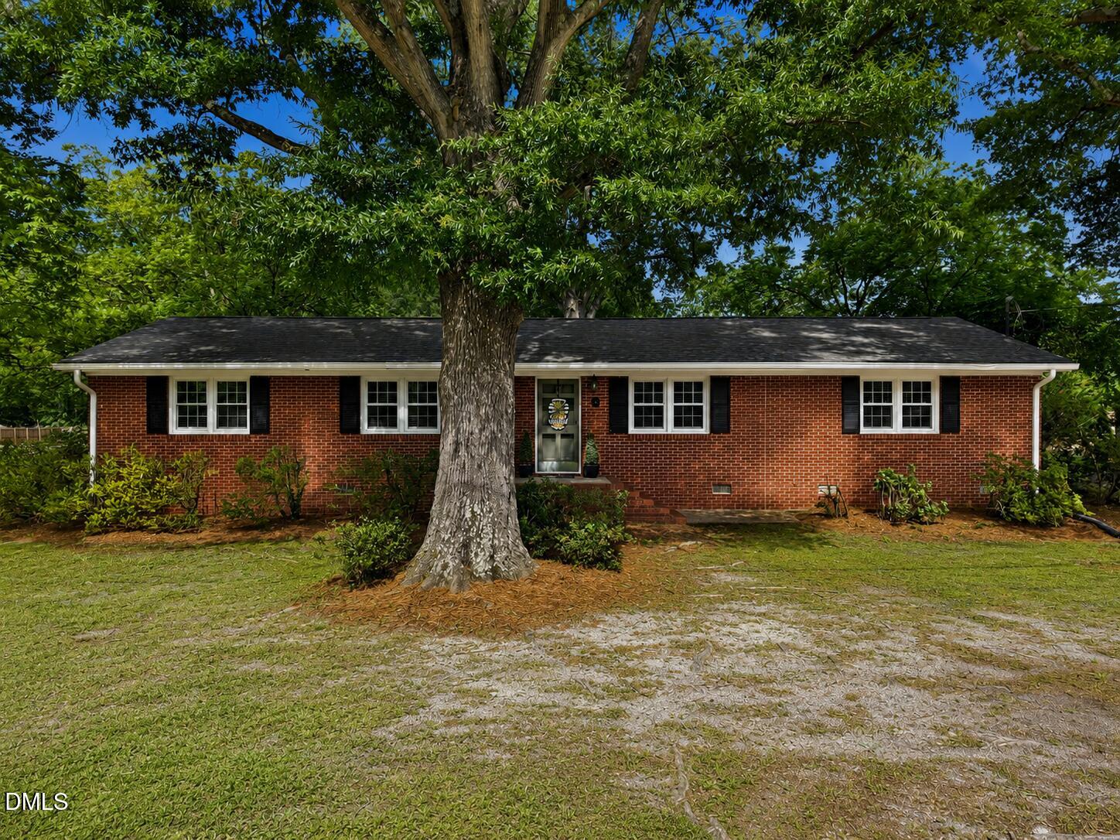
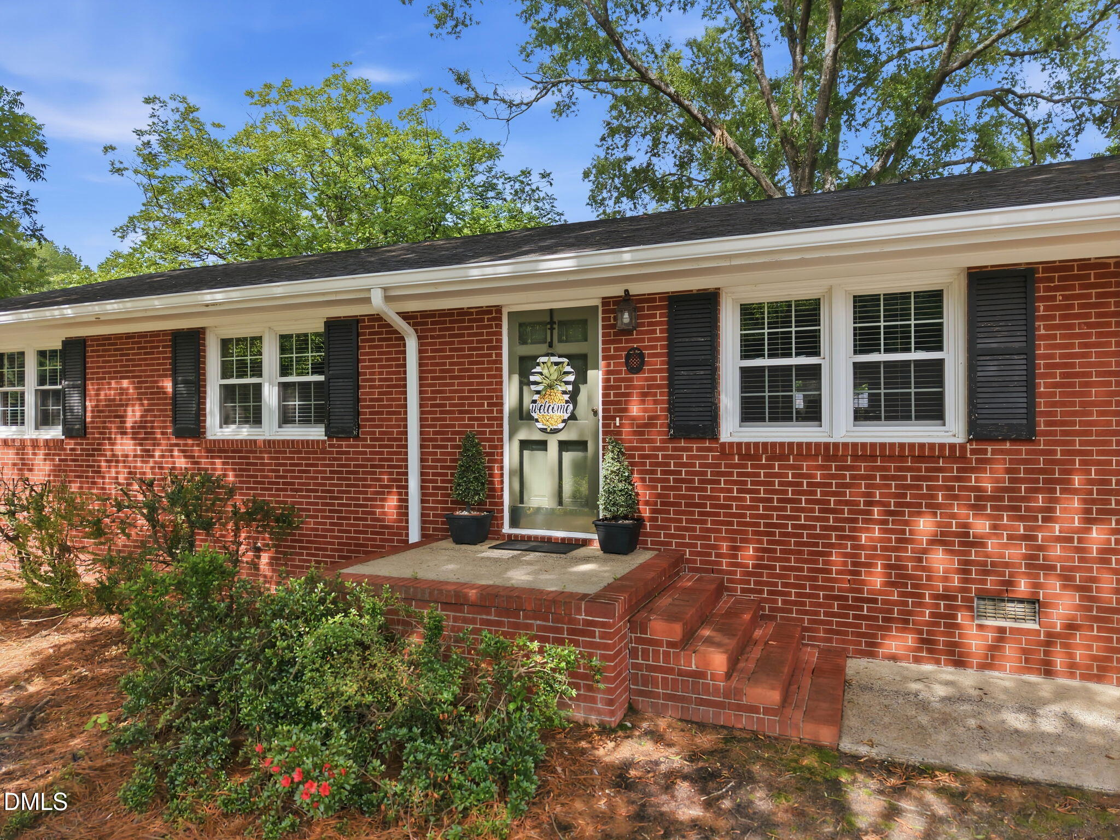
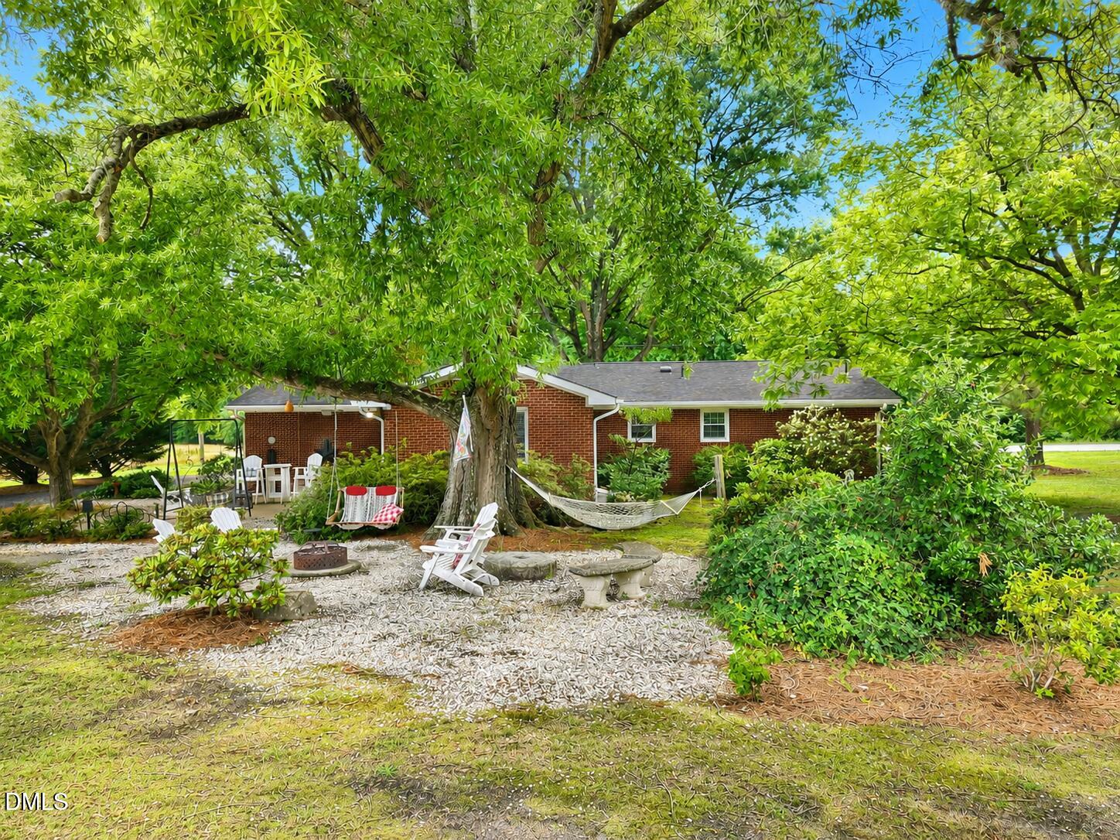
Welcome to this rare Wake County acreage opportunity just minutes from Wendell Falls and an easy drive to Raleigh. This fully remodeled brick ranch sits on 2.02 acres, with the adjacent 1.04-acre parcel known as 2005 Eagle Rock Road intended to convey with the sale. Inside, the home offers 2,149 square feet with two spacious main-level suites, 2 full baths, a guest half bath, open living areas, hardwood and tile flooring, and a standout kitchen with granite countertops, custom cabinetry, GE Café appliances, double ovens, a gas cooktop, bar fridge, farmhouse sink, and premium finishes throughout. The property also features a detached heated and cooled accessory building/workshop with power, plumbing, bathroom, security system, walkable attic, and flexible use potential, plus an additional multi-bay shelter. Enjoy mature trees, privacy, open outdoor space, spray foam insulation, Sonos indoor/outdoor sound, Alula security, private well, septic, and no HOA. A unique combination of condition, land, flexibility, and location. Don't miss this incredible opportunity—schedule your showing today!
Listing Snapshot
Inside Area (SqFt)
2,741 sqft
Recent Activity
| yesterday | | Listing updated with changes from the MLS® |
| a week ago | | Price changed to $675,000 |
| 2 months ago | | Listing first seen on site |
General Features
Parking
Additional ParkingCarportDetachedGravelStorage
Property Condition
Updated/Remodeled
Property Sub Type
Single Family Residence
Security
PrewiredSecurity SystemSmoke Detector(s)Closed Circuit Camera(s)
Special Circumstances
Standard
Interior Features
Appliances
Bar FridgeConvection OvenENERGY STAR Qualified FreezerENERGY STAR Qualified RefrigeratorGas CooktopGas RangeRange HoodTankless Water HeaterVented Exhaust Fan
Cooling
Ceiling Fan(s)Central AirENERGY STAR Qualified Equipment
Fireplace Features
Family Room
Flooring
HardwoodTileWood
Heating
CentralForced AirHeat PumpNone
Interior
BarBookcasesBreakfast BarBuilt-in FeaturesCeiling Fan(s)Eat-in KitchenGranite CountersHigh Speed InternetIn-Law FloorplanKitchen IslandOpen FloorplanPantryMaster DownstairsRecessed LightingSoaking TubTray Ceiling(s)Walk-In Closet(s)Wet BarWired for SoundSee Remarks
Laundry Features
Electric Dryer HookupLaundry RoomMain LevelSinkWasher Hookup
Bedroom 2
Dimensions - 19.0 x 16.0Level - Main
Dining Room
Dimensions - 17.0 x 12.0Level - Main
Family Room
Dimensions - 21.0 x 16.0Level - Main
Kitchen
Dimensions - 16.0 x 15.0Level - Main
Laundry
Dimensions - 11.0 x 11.0Level - Main
Master Bedroom
Dimensions - 18.0 x 17.0Level - Main
Other
Dimensions - 31.0 x 25.0Level - MainDescription - Workshop
Exterior Features
Construction Details
Brick
Exterior
Dog RunFire PitGardenLightingOutdoor GrillPrivate YardStorage
Lot Features
PrivateSecludedViewsWooded
Other Structures
Barn(s)Garage(s)OutbuildingShed(s)StorageWorkshop
Community Features
Financing Terms Available
CashConventionalFHAVA LoanUSDA Loan
Schools
Elementary SchoolWake - Carver Elementary
Middle SchoolWake - Wendell Middle
High SchoolWake - East Wake High School
Listing courtesy of Jim Allen of Coldwell Banker HPW

Listings that are marked with an icon are provided courtesy of the Triangle MLS, Inc. of North Carolina, Internet Data Exchange Database. Copyright 2026 Triangle MLS, Inc. of North Carolina. All rights reserved.
Last checked: 2026-07-21 05:41 PM UTC
Source: Walkscore