Save
Ask
Tour
Hide
Share
$449,900
79 Days On Site

47 Flicker Lane 188
Angier, NC 27501

For Sale|Single Family Residence|Active
5
Beds
4
Total Baths
3
Full Baths
1
Partial Bath
3,680
SqFt
$122
/SqFt
2026
Built
Subdivision:
White Oak Creek Crossing
County:
Harnett
Call Now: 919-614-2538
Is this the listing for you? We can help make it yours.
919-614-2538
47 Flicker Lane 18847 Flicker Lane 18847 Flicker Lane 18847 Flicker Lane 188
Save
Ask
Tour
Hide
Share

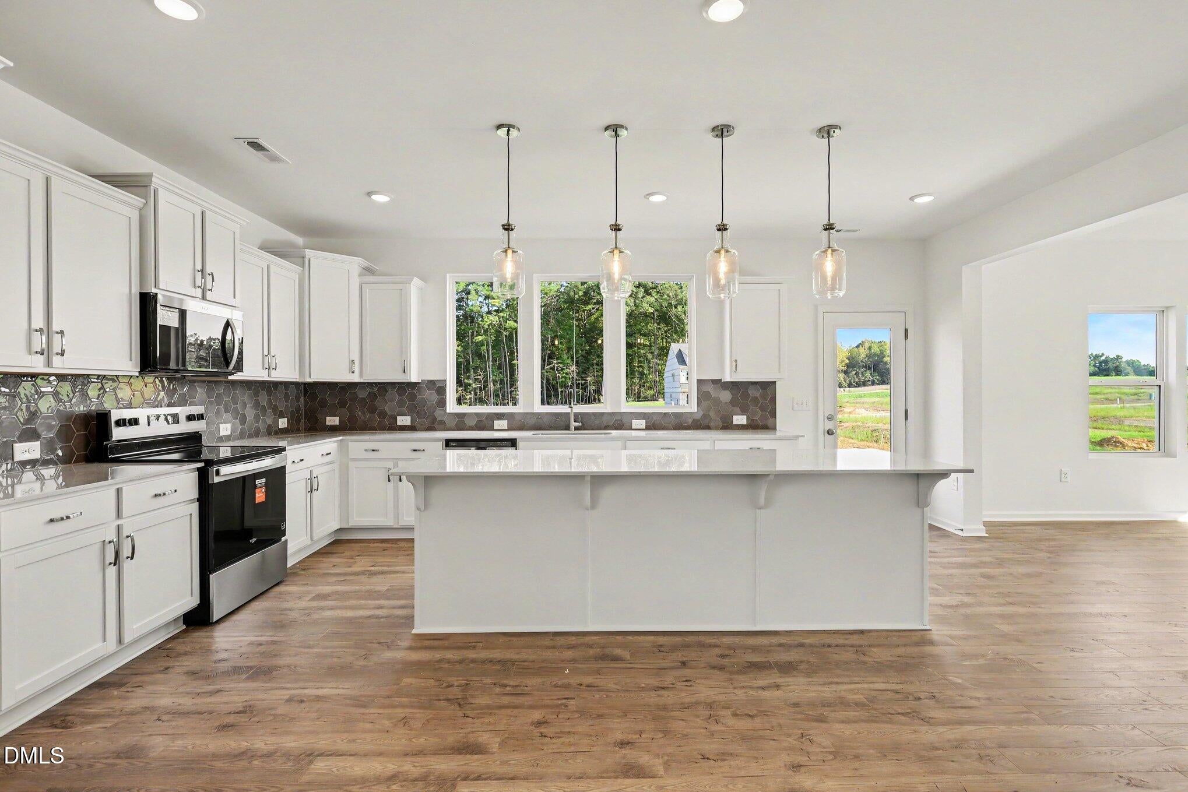
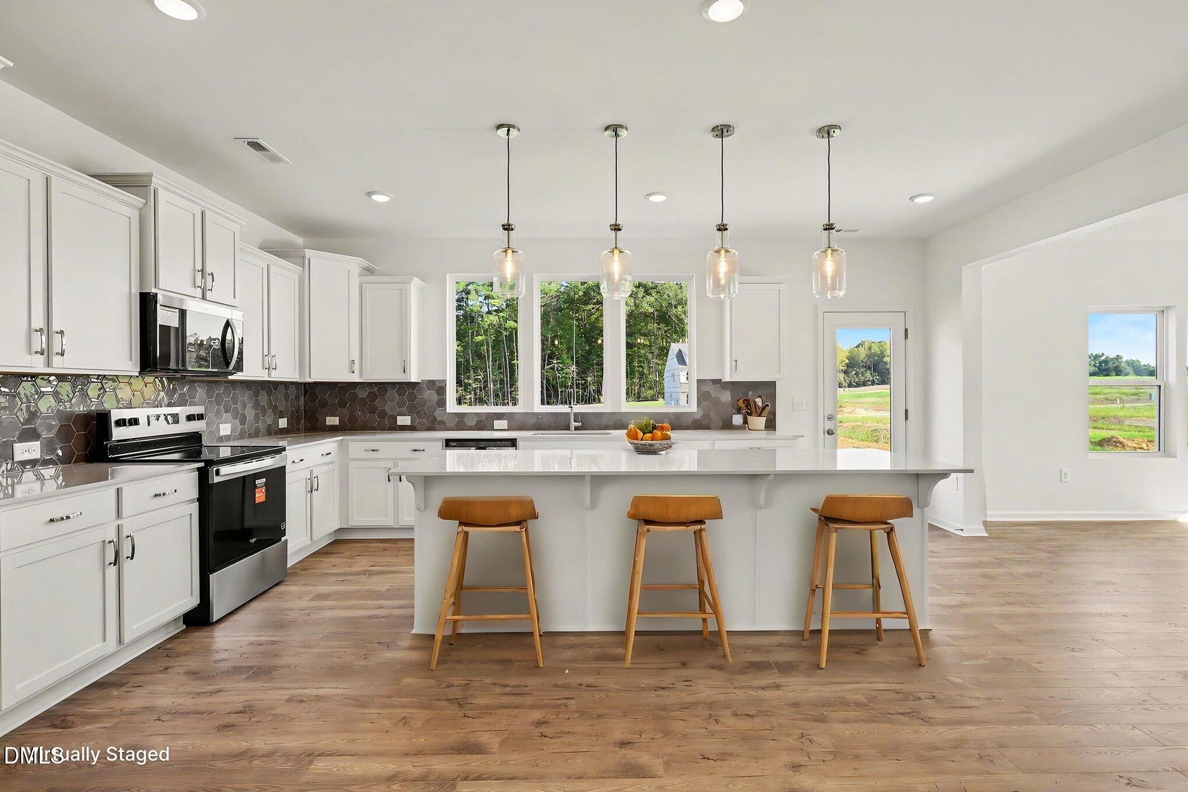
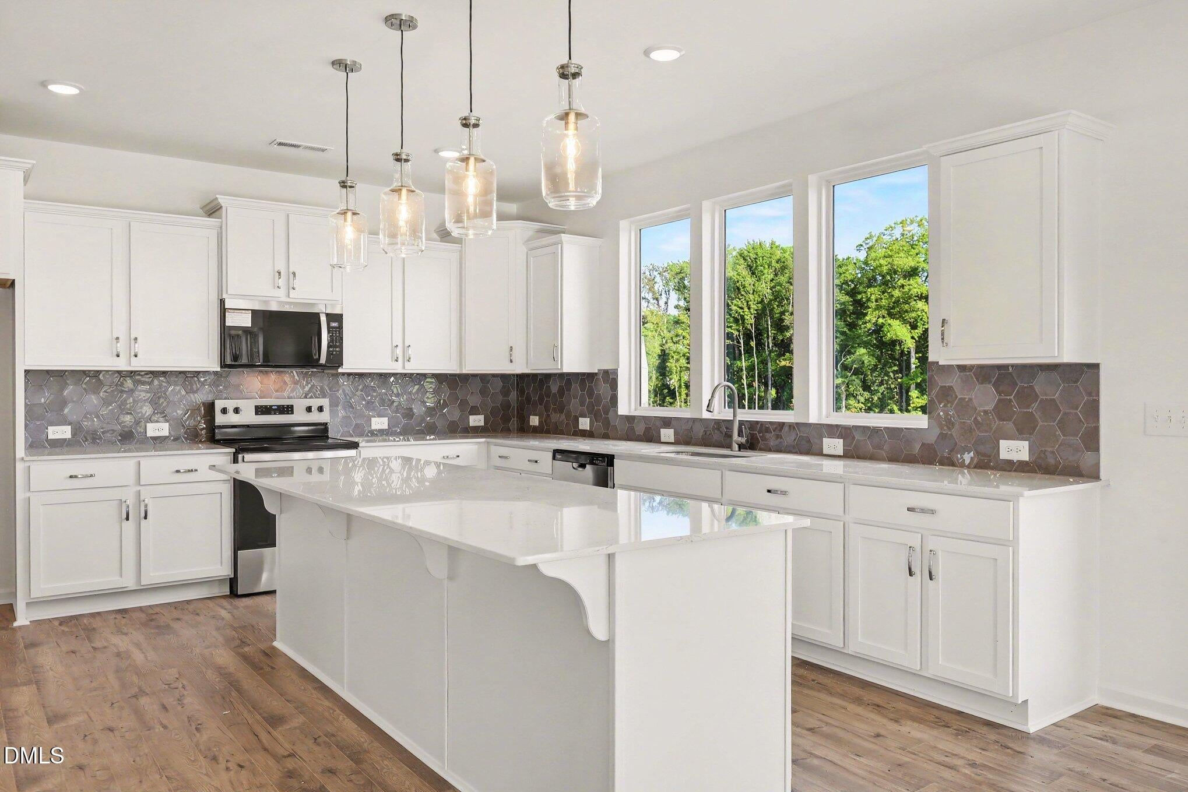
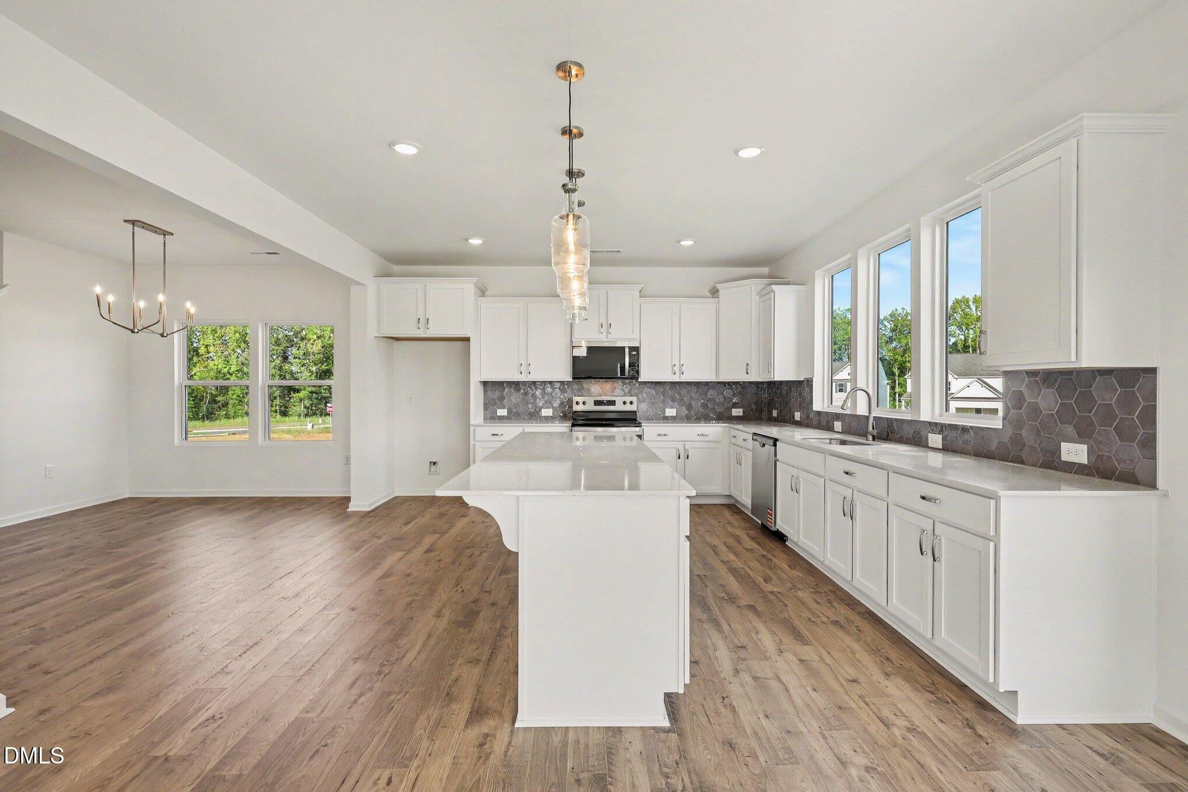
Spacious, upgraded and designed for flexible living, this 3,680-sq.-ft. Calgary by True Homes offers 5 bedrooms, 3.5 baths and room to spread out. The main level pairs an open kitchen and Great Room with a formal dining room, private study with glass doors, plus a guest bedroom and full bath. The kitchen shines with quartz countertops, upgraded 36" staggered cabinetry, tile backsplash and expansive island. Upstairs, a large game room complements three secondary bedrooms and an impressive Primary Suite. The Primary Bath features ceramic tile, dual vanities, a tiled walk-in shower with glass enclosure and separate garden tub. Upgraded wood-look laminate flooring and designer lighting add style throughout. Located in White Oak Creek Crossing with community walking trails and convenient access to Downtown Angier, Raleigh, RTP and Jack Marley Park.

Save
Ask
Tour
Hide
Share
Listing Snapshot
Price 
$449,900
Days On Site 
79 Days
Bedrooms 
5
Inside Area (SqFt) 
3,680 sqft
Total Baths 
4
Full Baths 
3
Partial Baths 
1
Lot Size 
0.14 Acres
Year Built 
2026
MLS® Number 
10170416
Status 
Active
Property Tax 
N/A
HOA/Condo/Coop Fees 
$50 monthly
Sq Ft Source 
N/A
Friends & Family
Recent Activity
7 days agoListing updated with changes from the MLS®
7 days agoPrice changed to $449,900
3 months agoListing first seen on site
General Features
Acres 
0.14
Attached Garage 
Yes
Foundation 
Slab
Garage 
Yes
Garage Spaces 
2
Levels 
Two
Parking 
PavedDrivewayGarageGarage Faces FrontAttached
Property Condition 
New Construction
Property Sub Type 
Single Family Residence
Security 
Carbon Monoxide Detector(s)Smoke Detector(s)
Sewer 
Public Sewer
Special Circumstances 
Standard
SqFt Above 
3680
SqFt Total 
3680
Style 
Transitional
Water Source 
Public
Interior Features
Appliances 
DishwasherDisposalElectric RangeMicrowavePlumbed For Ice MakerWater Heater
Cooling 
Central Air
Flooring 
CarpetLaminateTileVinyl
Heating 
ElectricHeat PumpNone
Interior 
Double VanityHigh CeilingsKitchen IslandOpen FloorplanPantryWalk-In Closet(s)
Laundry Features 
Laundry RoomUpper LevelWasher Hookup
Main Level Bedrooms 
1
Bathroom 2 
Level - Second
Bathroom 3 
Level - Main
Bedroom 2 
Level - Second
Bedroom 3 
Level - Second
Bedroom 4 
Level - Second
Bedroom 5 
Level - Main
Dining Room 
Level - Main
Game Room 
Level - Second
Great Room 
Level - Main
Kitchen 
Level - Main
Laundry 
Level - Second
Master Bathroom 
Level - Second
Master Bedroom 
Level - Second
Office 
Level - Main
Save
Ask
Tour
Hide
Share
Exterior Features
Construction Details 
Vinyl Siding
Fencing 
None
Patio And Porch 
Front PorchPatio
Roof 
FiberglassShingle
Windows/Doors 
ENERGY STAR Qualified Doors
Community Features
Association Dues 
600
Financing Terms Available 
CashConventionalFHAVA Loan
HOA Fee Frequency 
Annually
Roads 
Paved
Schools
School District
Unknown
Elementary School
Harnett - Angier Elementary
Middle School
Harnett - Harnett Central Middle
High School
Harnett - Harnett Central High
Listing courtesy of Adam Michael Martin of TLS Realty LLC


Listings that are marked with an icon are provided courtesy of the Triangle MLS, Inc. of North Carolina, Internet Data Exchange Database. Copyright 2026 Triangle MLS, Inc. of North Carolina. All rights reserved.

Last checked: 2026-08-17 04:54 AM UTC

Neighborhood & Commute
Source: Walkscore
Save
Ask
Tour
Hide
Share