Save
Ask
Tour
Hide
Share
$532,500
80 Days On Site

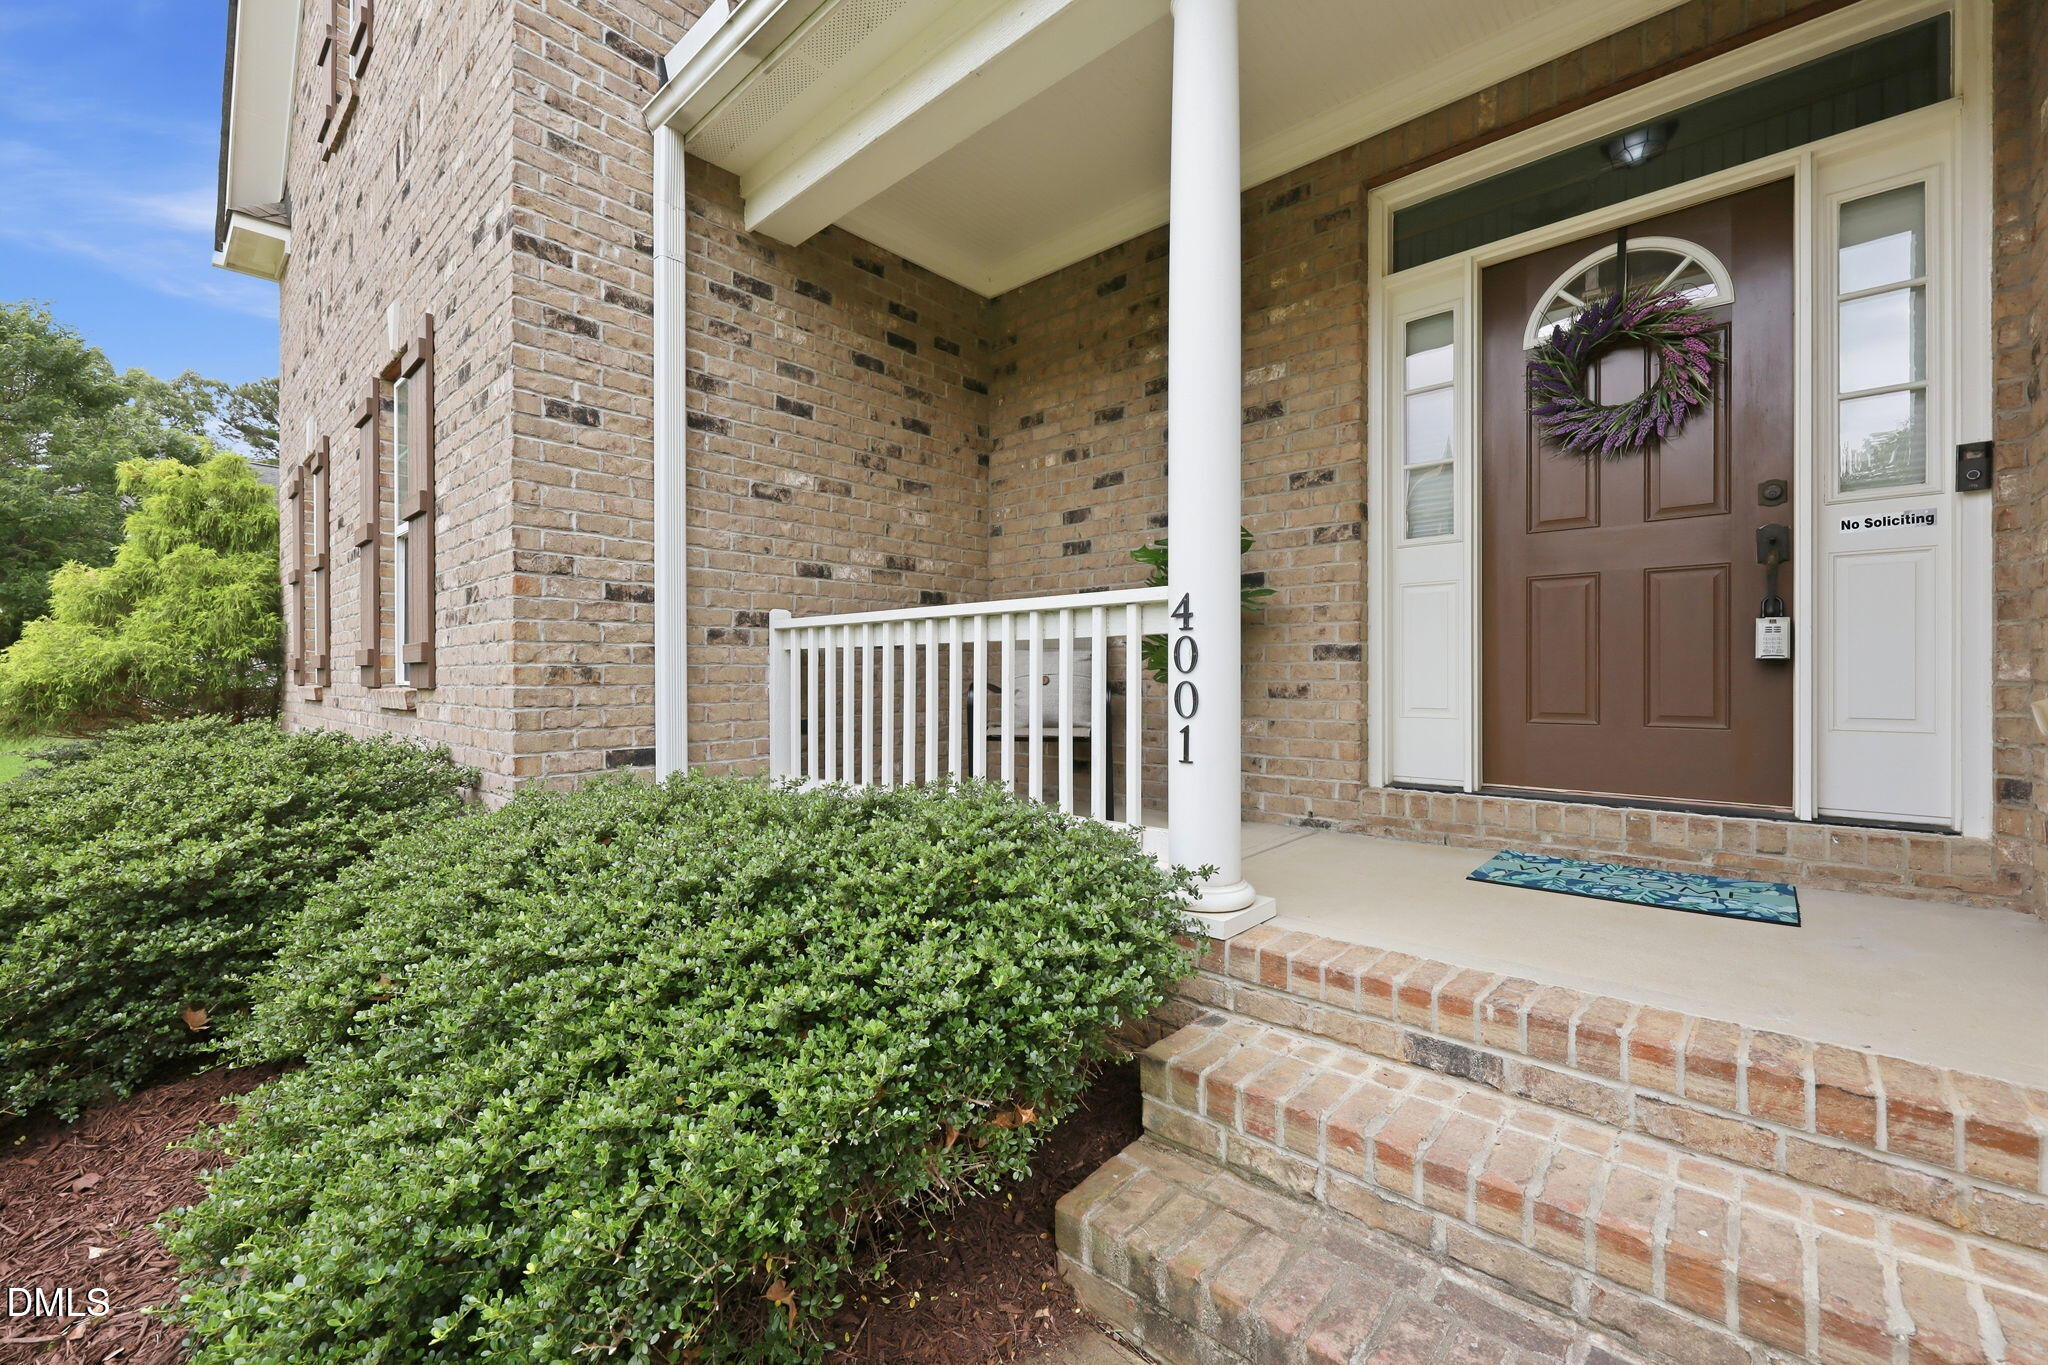
4001 Fern Cottage Lane
Knightdale, NC 27545

For Sale|Single Family Residence|Active
4
Beds
3
Total Baths
3
Full Baths
2,861
SqFt
$186
/SqFt
2014
Built
Subdivision:
Princeton Manor
County:
Wake
Call Now: 919-614-2538
Is this the listing for you? We can help make it yours.
919-614-2538
4001 Fern Cottage Lane4001 Fern Cottage Lane4001 Fern Cottage Lane4001 Fern Cottage Lane
Save
Ask
Tour
Hide
Share

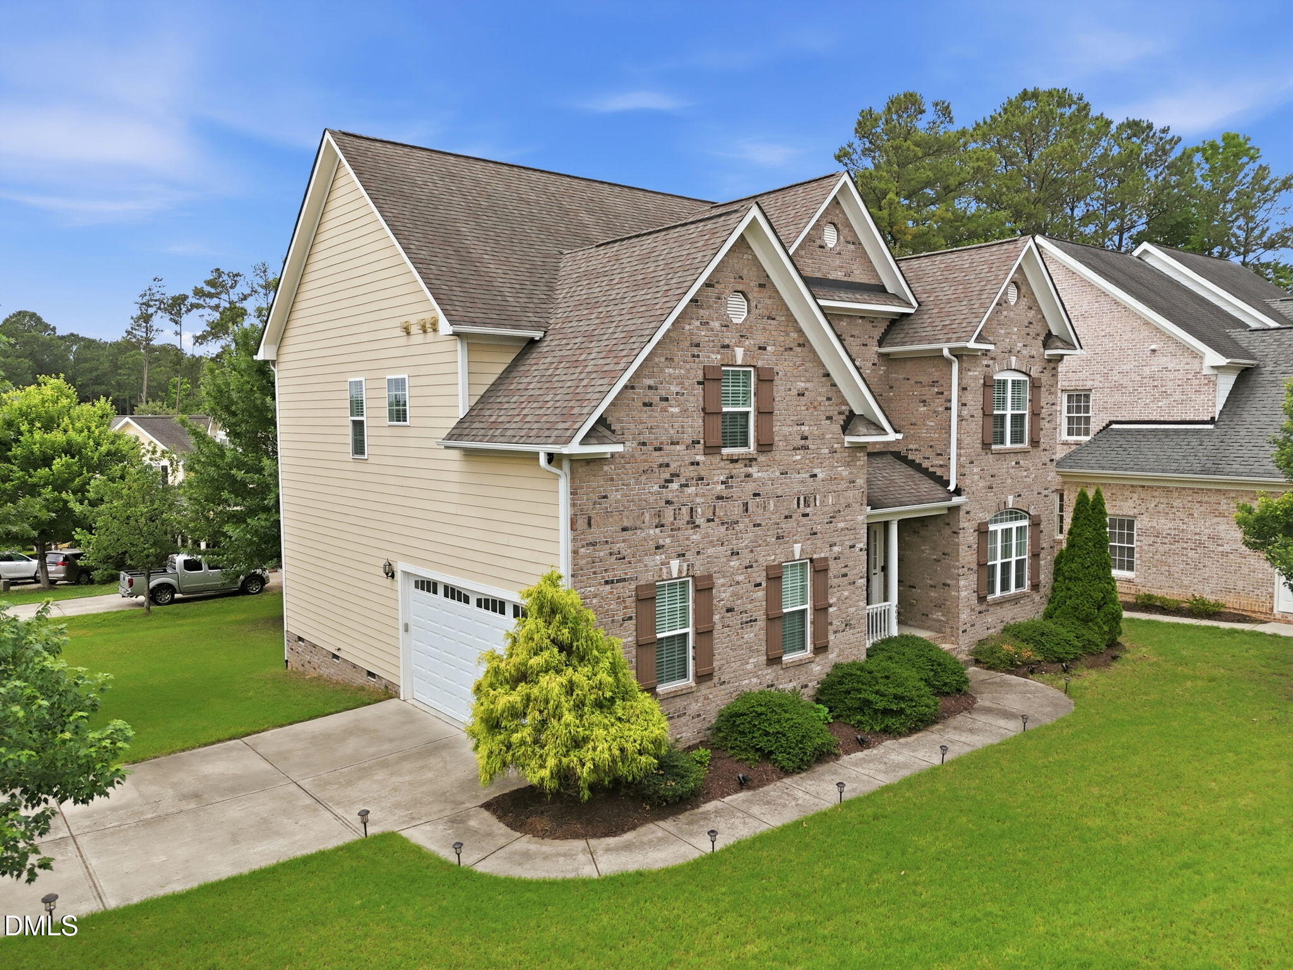
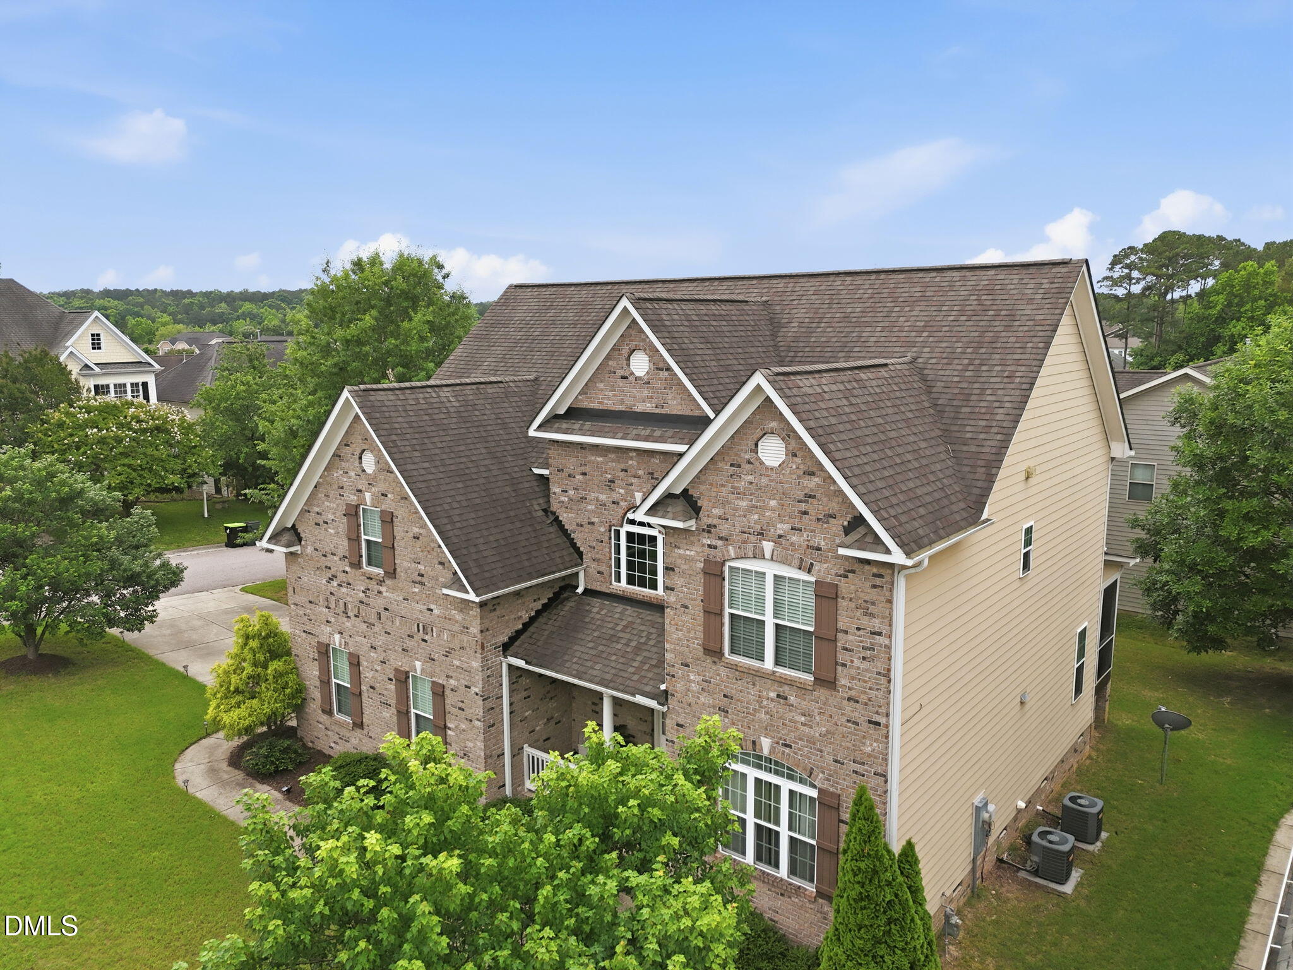
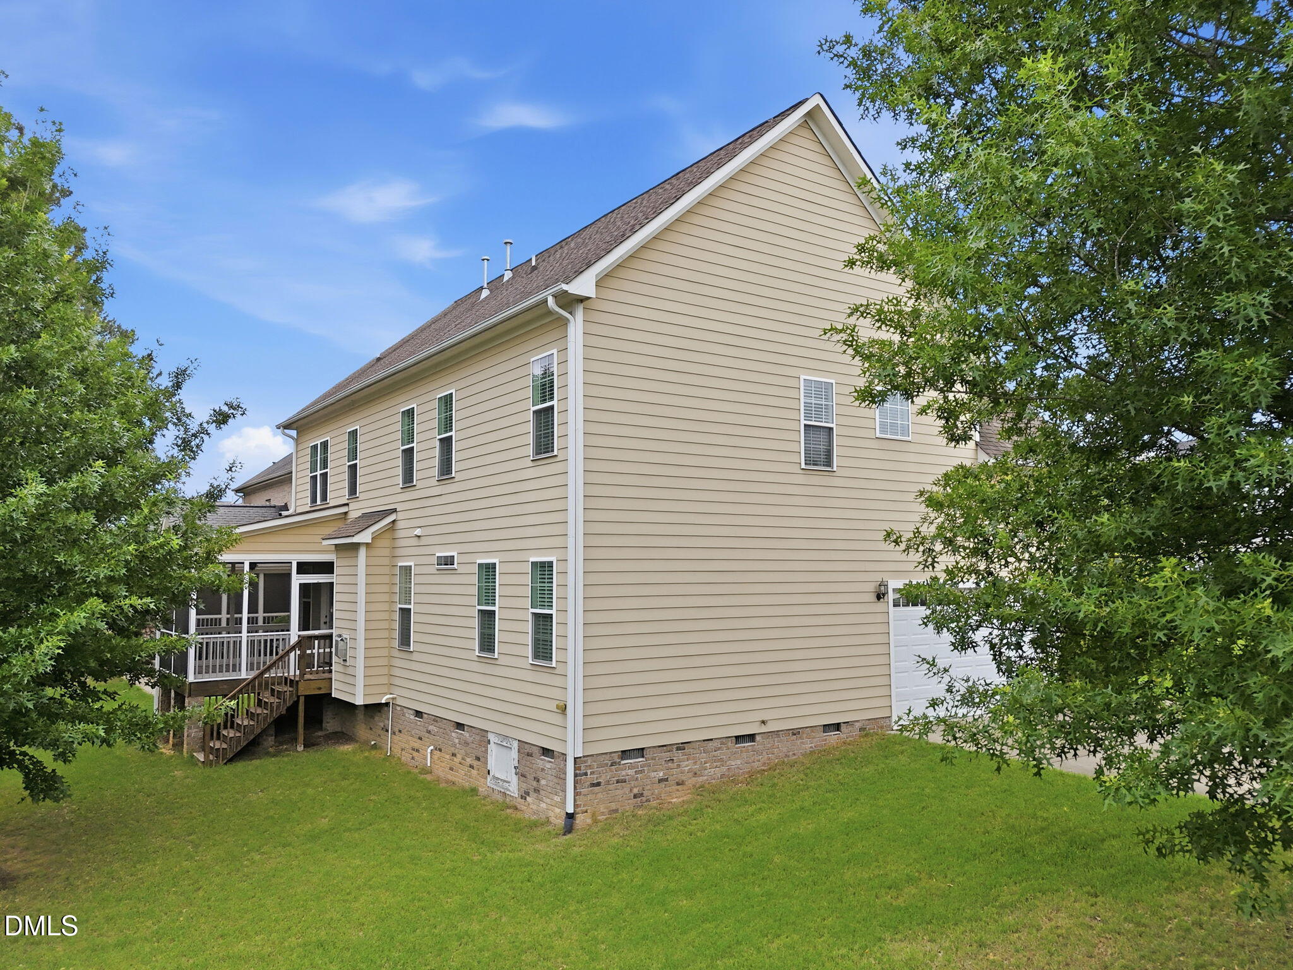
Welcome to this beautifully maintained 4-bedroom residence in Knightdale, quietly situated in a peaceful cul de sac featuring a timeless brick front extereior combined with durable Hardieboard siding. Step inside to an impressive grand foyer open to the second floor, creating a bright, airy entrance that sets the tone for the home. Hardwood flooring flows throughout the first floor, complimented by a formal dining room with an elegant coffered ceiling. The spacious family room features a gas log fireplace , creating a cozy focal point for gatherings. The kitchen is designed for style and function with granite countertops, stainless steel appliances, a raised breakfast bar, and a casual breakfast area. The gas ranage and dishwasher are fairly new, and the new refrigerator conveys. A standout feature is the main floor bedroom near a full bath, ideal as a second primary suite or guest suite. Upstairs, all bedrooms feature custom built wooden shelving in each closet, offering premium organization and handcrafted storage. Additional highlights include recessed lighting, custom -2inch blinds, ceiling fans, and a screened porch for year round comfort. The home also boasts a side load 2-car garage offering enhanced curb appeal, keypad entry, built -in storage potential and extra driveway parking space. LG dual washer/dryer with a mini-washer also conveys with the home. Neighborhood amenities include acess to the community pool. Ask about SPECIAL FINANCING offered by a preferred lender.

Save
Ask
Tour
Hide
Share
Listing Snapshot
Price 
$532,500
Days On Site 
80 Days
Bedrooms 
4
Inside Area (SqFt) 
2,861 sqft
Total Baths 
3
Full Baths 
3
Partial Baths 
N/A
Lot Size 
0.23 Acres
Year Built 
2014
MLS® Number 
10170365
Status 
Active
Property Tax 
$4,981.07
HOA/Condo/Coop Fees 
$49.5 monthly
Sq Ft Source 
N/A
Friends & Family
Recent Activity
23 hours agoListing updated with changes from the MLS®
2 months agoPrice changed to $532,500
3 months agoListing first seen on site
General Features
Acres 
0.23
Attached Garage 
Yes
Foundation 
Raised
Garage 
Yes
Garage Spaces 
2
Levels 
Two
Parking 
PavedAttachedBasementDrivewayGarageGarage Door OpenerGarage Faces Side
Parking Spaces 
4
Property Sub Type 
Single Family Residence
Security 
Carbon Monoxide Detector(s)Smoke Detector(s)
Sewer 
Public Sewer
Special Circumstances 
Standard
SqFt Above 
2861
SqFt Total 
2861
Style 
TraditionalTransitional
Utilities 
Cable AvailableElectricity ConnectedNatural Gas AvailableNatural Gas ConnectedSewer ConnectedWater Connected
Water Source 
Public
Zoning 
GR8
Interior Features
Appliances 
Built-In Gas RangeBuilt-In RangeDishwasherDisposalDryerExhaust FanFree-Standing Gas RangeFree-Standing RefrigeratorGas RangeIce MakerMicrowaveRangeRefrigeratorStainless Steel Appliance(s)WasherWasher/DryerWater Heater
Cooling 
Ceiling Fan(s)Central AirHeat Pump
Fireplace 
Yes
Fireplace Features 
Family RoomGas Log
Fireplaces 
1
Flooring 
CarpetCeramic TileHardwoodTileWood
Heating 
Fireplace(s)Forced AirNatural Gas
Interior 
Beamed CeilingsBreakfast BarCeiling Fan(s)ChandelierCoffered Ceiling(s)Crown MoldingDouble VanityGranite CountersHigh CeilingsKitchen IslandOpen FloorplanRecessed LightingSoaking TubStone CountersTray Ceiling(s)Walk-In Closet(s)
Laundry Features 
InsideLaundry RoomSinkUpper Level
Main Level Bedrooms 
1
Window Features 
Blinds
Bedroom 2 
Dimensions - 12.2 x 11.6Level - Second
Bedroom 3 
Dimensions - 11.6 x 11.0Level - Second
Bedroom 4 
Dimensions - 15.2 x 11.3Level - MainDescription - Could be a second master or in-suite
Breakfast Room 
Dimensions - 116.0 x 5.7Level - Main
Dining Room 
Dimensions - 12.0 x 11.6Level - Main
Entrance Hall 
Dimensions - 10.0 x 6.5Level - Main
Family Room 
Dimensions - 16.0 x 14.6Level - Main
Kitchen 
Dimensions - 13.6 x 11.8Level - Main
Loft 
Dimensions - 19.0 x 16.2Level - Second
Master Bedroom 
Dimensions - 17.6 x 17.2Level - Second
Other 
Dimensions - 20.4 x 18.8Level - MainDescription - 2 car garage
Save
Ask
Tour
Hide
Share
Exterior Features
Construction Details 
BrickFiber Cement
Exterior 
Rain Gutters
Lot Features 
Corner Lot
Patio And Porch 
CoveredDeckEnclosedFront PorchPorchScreened
Road Frontage 
City Street
Roof 
Shingle
View 
Neighborhood
Waterview 
Neighborhood
Windows/Doors 
Blinds
Community Features
Accessibility Features 
Accessible Washer/Dryer
Association Dues 
148.5
Community Features 
ClubhouseSidewalksStreet LightsSuburban
Financing Terms Available 
CashConventionalFHAVA Loan
HOA Fee Frequency 
Quarterly
Roads 
Paved
Schools
School District
Unknown
Elementary School
Wake - Hodge Road Elementary
Middle School
Wake - Neuse River Middle
High School
Wake - Knightdale High
Listing courtesy of Marion F Gatling of Coldwell Banker HPW


Listings that are marked with an icon are provided courtesy of the Triangle MLS, Inc. of North Carolina, Internet Data Exchange Database. Copyright 2026 Triangle MLS, Inc. of North Carolina. All rights reserved.

Last checked: 2026-08-17 04:54 AM UTC

Neighborhood & Commute
Source: Walkscore
Save
Ask
Tour
Hide
Share