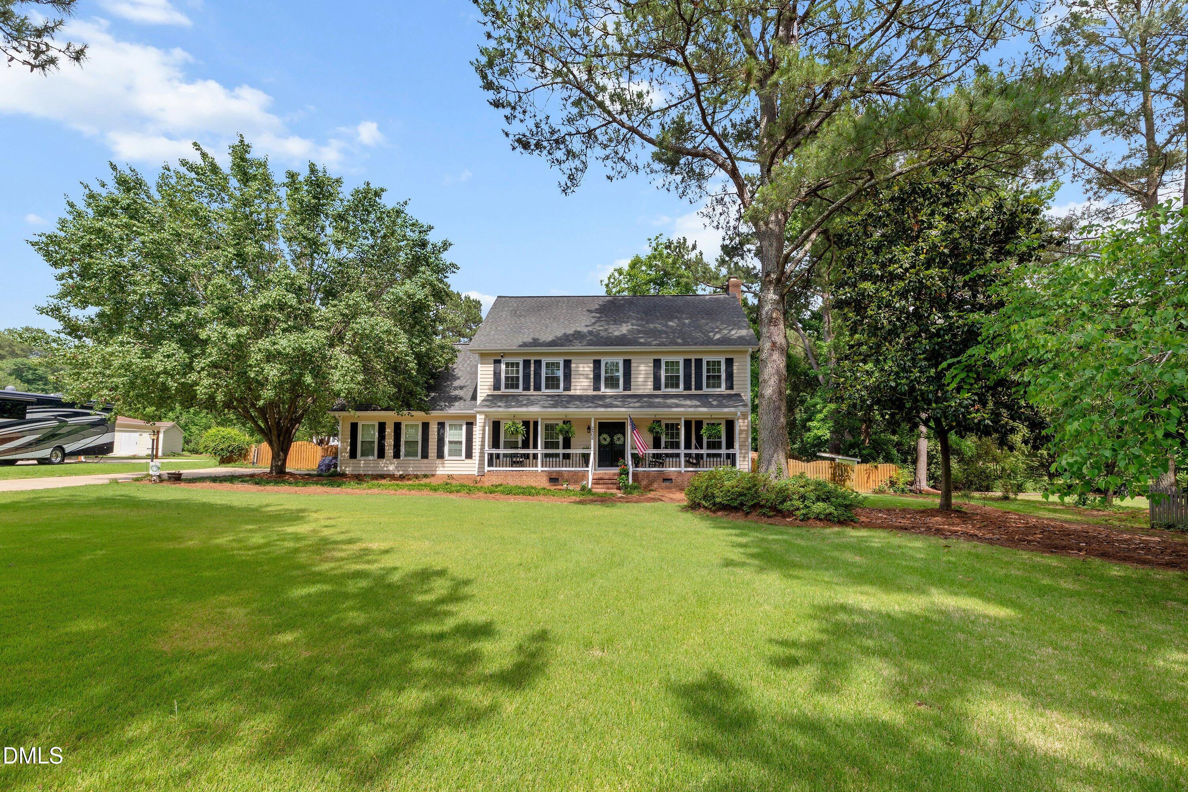
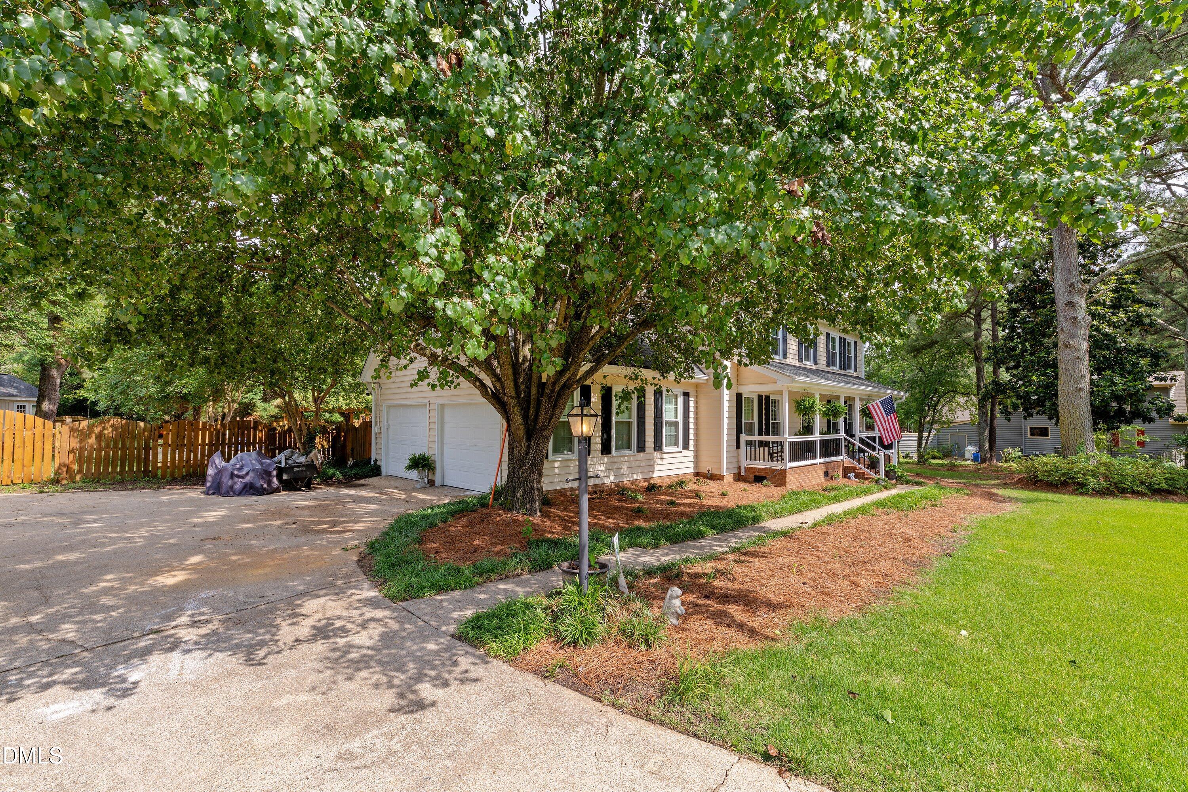
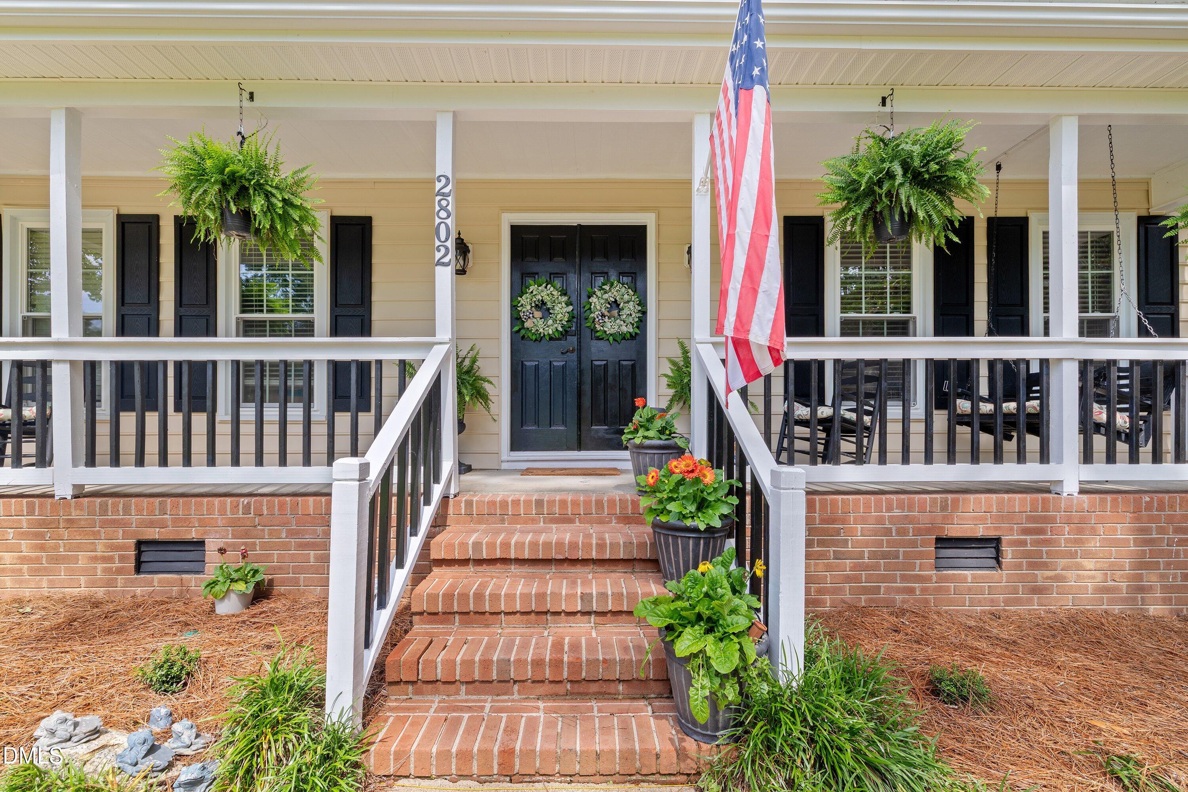
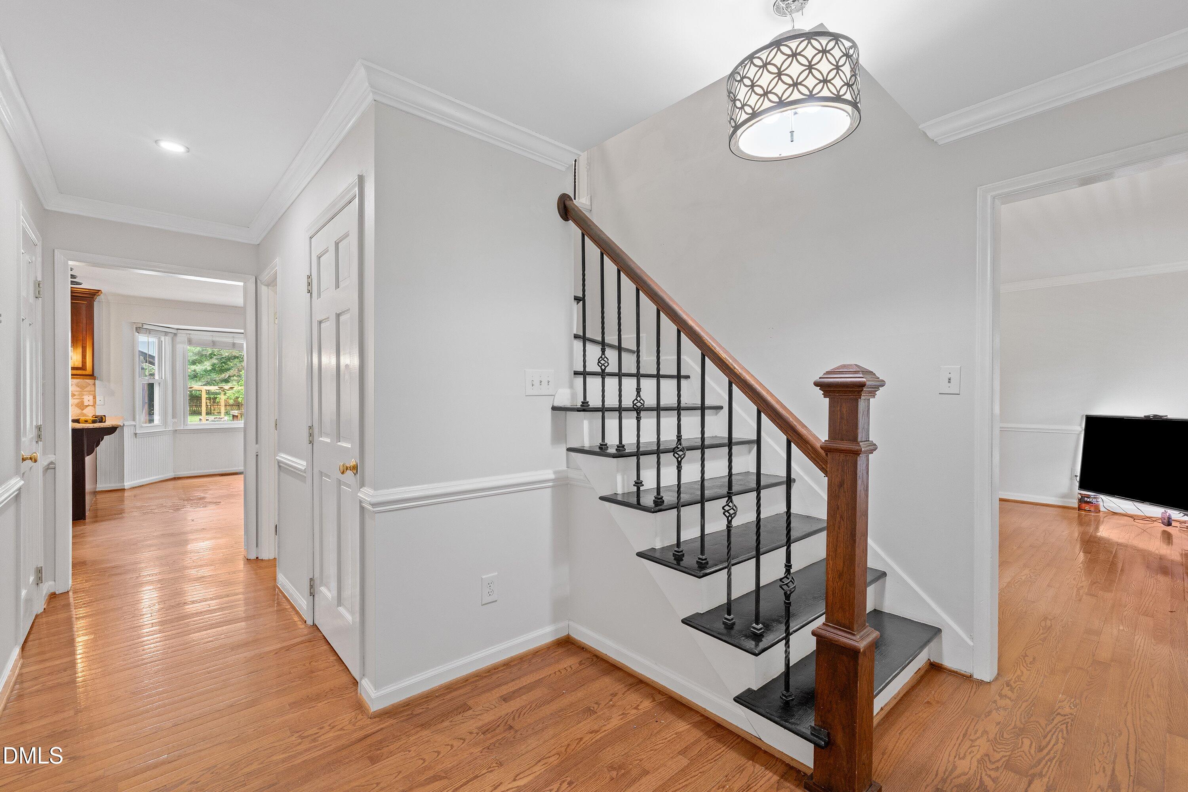
Stunning culdesac home with a backyard oasis! This home sits on .93 acres in the heart of Garner. Just around the corner from Lake Benson, White Deer Park and the YMCA. The first floor boasts a large family room, huge eat-in kitchen and formal dining room that can be used as a private office. The second floor has four bedrooms, two full baths and a bonus room. Both bathrooms on this floor have been completely updated with the primary bathroom has a large zero entry shower. The third floor has an additional bedroom (5th) or theater room, full bath and another office, plus tons of storage! Don't miss the two-car garage and large parking area with RV septic hookup & power. The backyard is a stunner with a screened porch overlooking an in ground salt water pool, palm trees, tons of custom lighting, multiple decks, a pergola, fire pit, fenced garden area, wired workshop, and tons of room for fun all inside a privacy fence. This home has been set up for someone who likes to entertain or someone that wants to live the resort life every day!
Listing Snapshot
Inside Area (SqFt)
3,518 sqft
Recent Activity
| 6 days ago | | Price changed to $690,000 |
| 6 days ago | | Listing updated with changes from the MLS® |
| a month ago | | Status changed to Active |
| 4 months ago | | Listing first seen on site |
General Features
Foundation
Pillar/Post/PierRaised
Parking
AttachedGarageDrivewayPavedRV Access/Parking
Property Sub Type
Single Family Residence
Security
Closed Circuit Camera(s)Smoke Detector(s)
Special Circumstances
Standard
Style
TraditionalTransitional
Interior Features
Appliances
CooktopDishwasherElectric CooktopElectric OvenElectric RangeFree-Standing Electric RangeFree-Standing RefrigeratorFree-Standing RangeIce MakerMicrowaveRangeRefrigeratorRange HoodStainless Steel Appliance(s)
Cooling
Central AirCeiling Fan(s)
Fireplace Features
Fire PitGasGas LogLiving Room
Flooring
CarpetHardwoodTileVinylWood
Interior
Breakfast BarBuilt-in FeaturesCeiling Fan(s)Crown MoldingDouble VanityEat-in KitchenGranite CountersPantryRecessed LightingStone CountersWalk-In Closet(s)Wired for Sound
Bonus Room
Level - Second
Master Bedroom
Level - Second
Exterior Features
Construction Details
CedarVinyl Siding
Exterior
Fire PitGardenPrivate YardRain GuttersStorage
Fencing
Back YardFencedWood
Lot Features
Back YardCul-De-SacGardenFew Trees
Other Structures
GazeboOutbuildingPergolaShed(s)Workshop
Patio And Porch
CoveredDeckEnclosedFront PorchPatioPorchScreened
Pool Features
CabanaDiving BoardFencedIn GroundOutdoor PoolPrivateSalt Water
Windows/Doors
French Doors
Community Features
Association Amenities
Management
Association Fee Frequency
Annually
Financing Terms Available
CashConventionalFHAVA Loan
Schools
Elementary SchoolWake - Vandora Springs Elementary
Middle SchoolWake - North Garner Middle
High SchoolWake - Garner High
Listing courtesy of Cassondra Liles of The Key Team, Inc.

Listings that are marked with an icon are provided courtesy of the Triangle MLS, Inc. of North Carolina, Internet Data Exchange Database. Copyright 2026 Triangle MLS, Inc. of North Carolina. All rights reserved.
Last checked: 2026-10-08 09:13 AM UTC
Source: Walkscore

Did you know? You can invite friends and family to your search. They can join your search, rate and discuss listings with you.