Save
Ask
Tour
Hide
Share
$1,600,000
2 Days On Site

3437 Dover Road
Durham, NC 27707

For Sale|Single Family Residence|Active
5
Beds
4
Total Baths
3
Full Baths
1
Partial Bath
3,740
SqFt
$428
/SqFt
1933
Built
Subdivision:
Not in a Subdivision
County:
Durham
Call Now: 919-614-2538
Is this the listing for you? We can help make it yours.
919-614-2538
3437 Dover Road3437 Dover Road3437 Dover Road3437 Dover Road
Save
Ask
Tour
Hide
Share

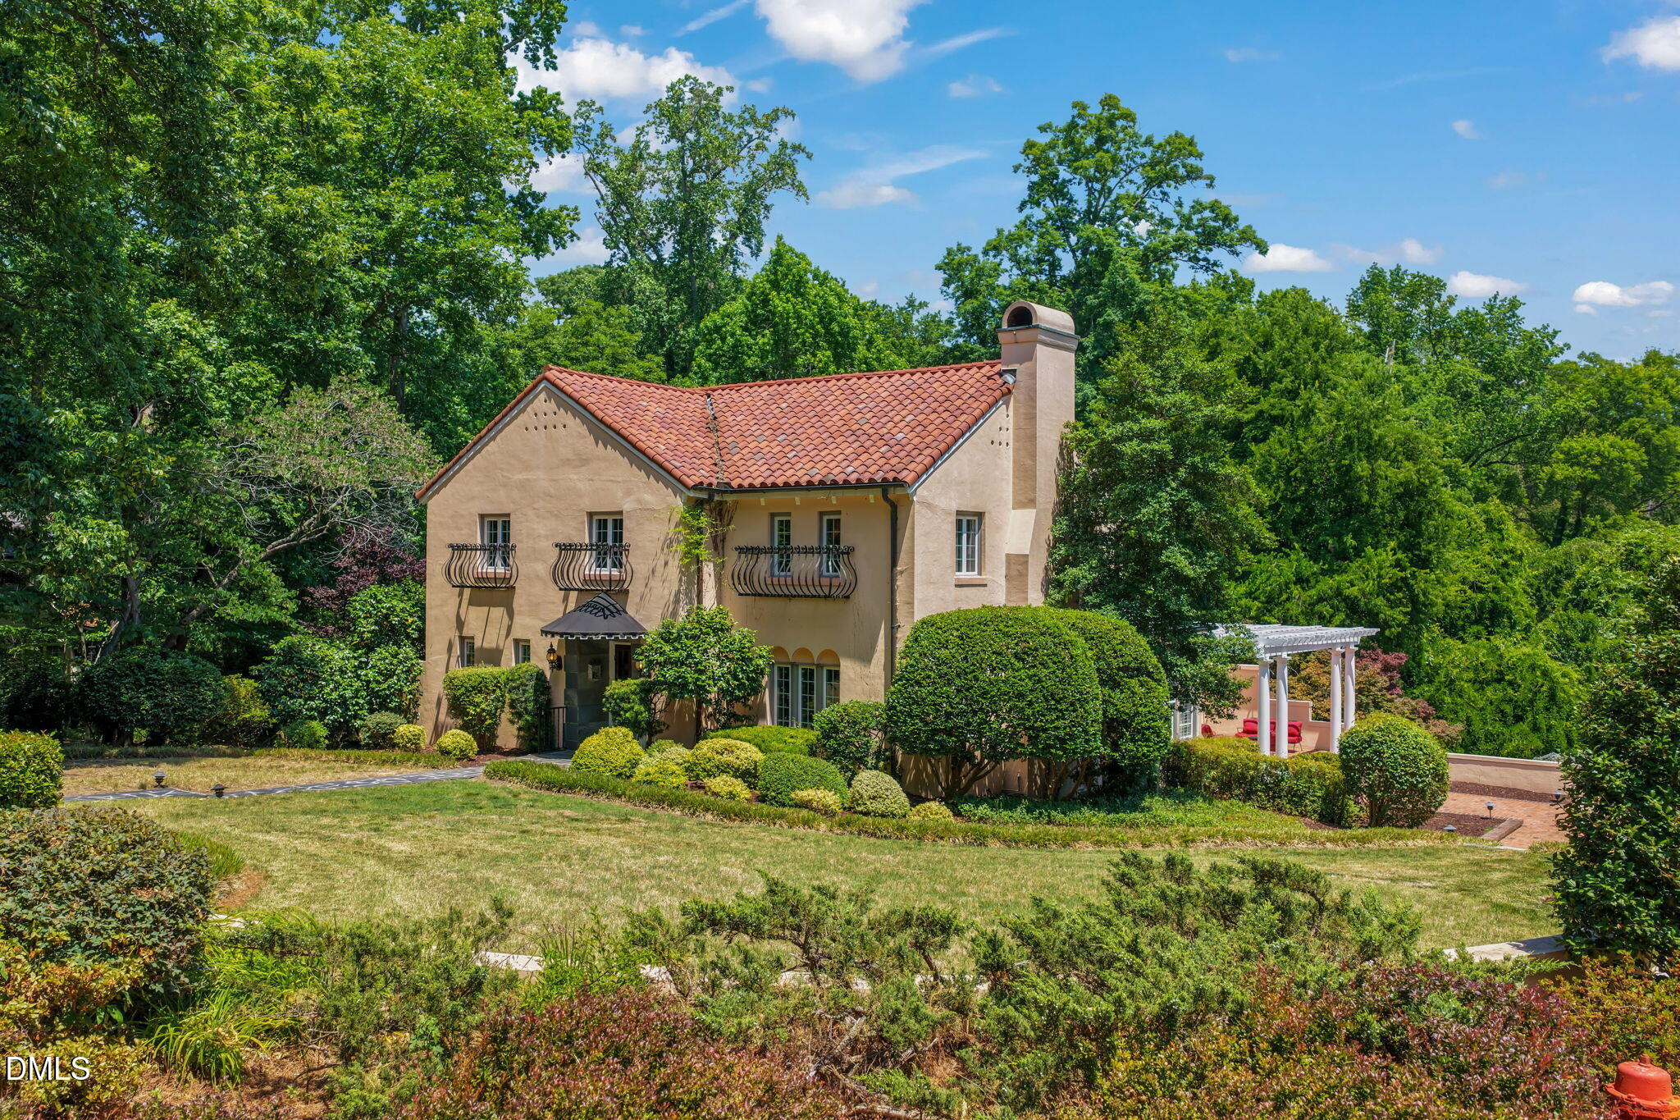
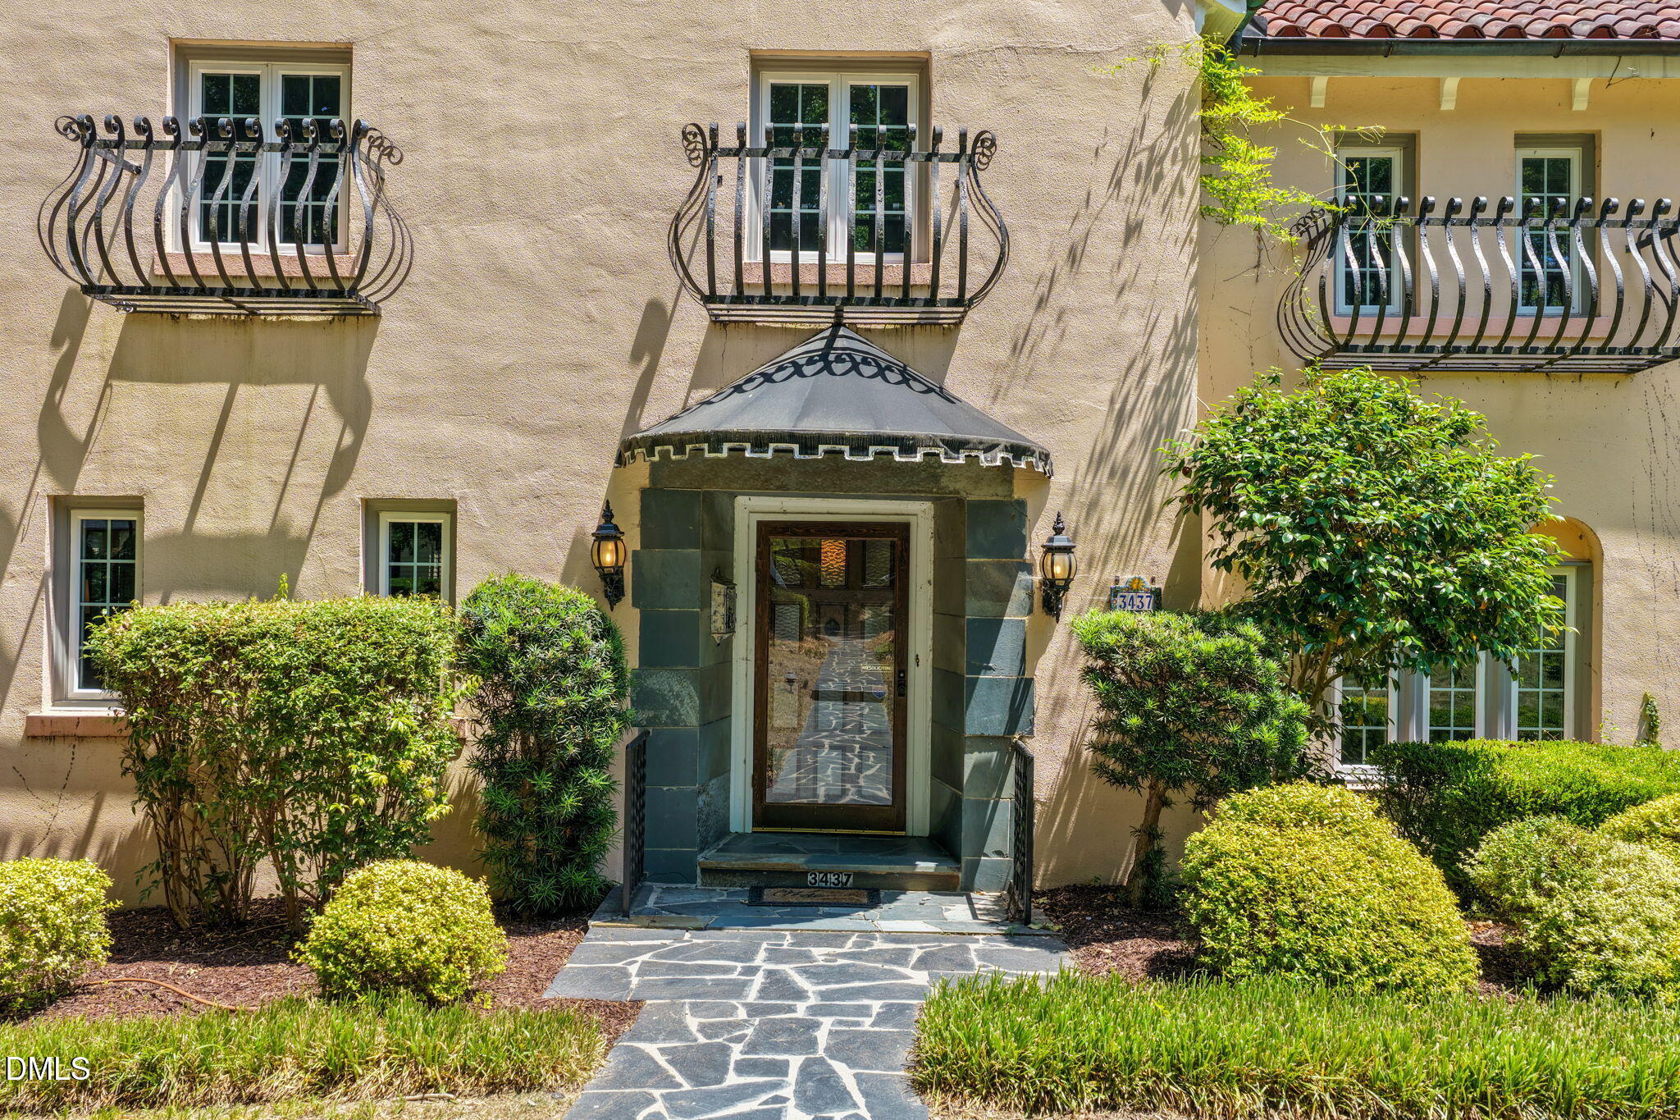
Rare opportunity to own one of Hope Valley's most architecturally distinctive historic residences featuring amazing vistas over Hope Valley Country Club's famed Donald Ross golf course. Recognized as a contributing property within the nationally designated Hope Valley Historic District, 3437 Dover Road -- historically known as the ''David and Susan Smith House'' -- was designed circa 1928 by noted North Carolina architect George Watts Carr and showcases uncommon Spanish Colonial Revival / Spanish Eclectic architecture rarely found in Durham. Rich with character, timeless craftsmanship, and incredible potential, the home offers a truly unique canvas ready for vision, restoration, thoughtful updates, or a complete reimagining for modern living. The setting is extraordinary, overlooking sweeping golf course vistas with mature landscaping and a sense of privacy and serenity rarely available in such a central location. From arched openings and stucco walls to clay tile roofing and wrought-iron detailing, the residence reflects a level of architectural authenticity and old-world charm that is increasingly difficult to replicate. Located in one of Durham's most treasured and established neighborhoods, the property offers unparalleled access to Hope Valley Country Club, Duke, downtown Durham, Chapel Hill, shopping, dining, and major commuting routes. An exceptional opportunity to become the next steward of a landmark Hope Valley property blending history, setting, architecture, and endless possibilities.

Save
Ask
Tour
Hide
Share
Listing Snapshot
Price 
$1,600,000
Days On Site 
2 Days
Bedrooms 
5
Inside Area (SqFt) 
3,740 sqft
Total Baths 
4
Full Baths 
3
Partial Baths 
1
Lot Size 
1 Acre
Year Built 
1933
MLS® Number 
10169193
Status 
Active
Property Tax 
$12,659.37
HOA/Condo/Coop Fees 
N/A
Sq Ft Source 
N/A
Friends & Family
Recent Activity
3 hours agoListing updated with changes from the MLS®
3 days agoListing first seen on site
General Features
Acres 
1
Foundation 
Combination
Levels 
Three Or More
Parking 
Driveway
Property Sub Type 
Single Family Residence
Sewer 
Public Sewer
Special Circumstances 
Standard
SqFt Above 
2984
SqFt Below 
756
SqFt Total 
3740
Style 
Spanish
Utilities 
Electricity ConnectedSewer ConnectedWater Connected
Water Source 
Public
Zoning 
R-10
Interior Features
Appliances 
Built-In RangeDishwasherRange HoodRefrigeratorOvenWasher/DryerWater Heater
Basement 
Exterior EntryInterior EntryPartially FinishedWalk-Out AccessWalk-Up Access
Cooling 
Attic FanCentral Air
Fireplace 
Yes
Fireplace Features 
Living RoomMaster Bedroom
Fireplaces 
2
Flooring 
CarpetSlateWood
Heating 
CentralForced Air
Interior 
BookcasesBuilt-in FeaturesCrown MoldingKitchen IslandStorageWalk-In Closet(s)
Laundry Features 
In Unit
Bedroom 2 
Dimensions - 9.1 x 10.5Level - Second
Bedroom 3 
Dimensions - 12 x 12.3Level - Second
Bedroom 4 
Dimensions - 13.4 x 12.2Level - Second
Bedroom 5 
Dimensions - 9.8 x 8.1Level - Lower
Bonus Room 
Dimensions - 19.5 x 18.3Level - Lower
Dining Room 
Dimensions - 19.5 x 13.1Level - Main
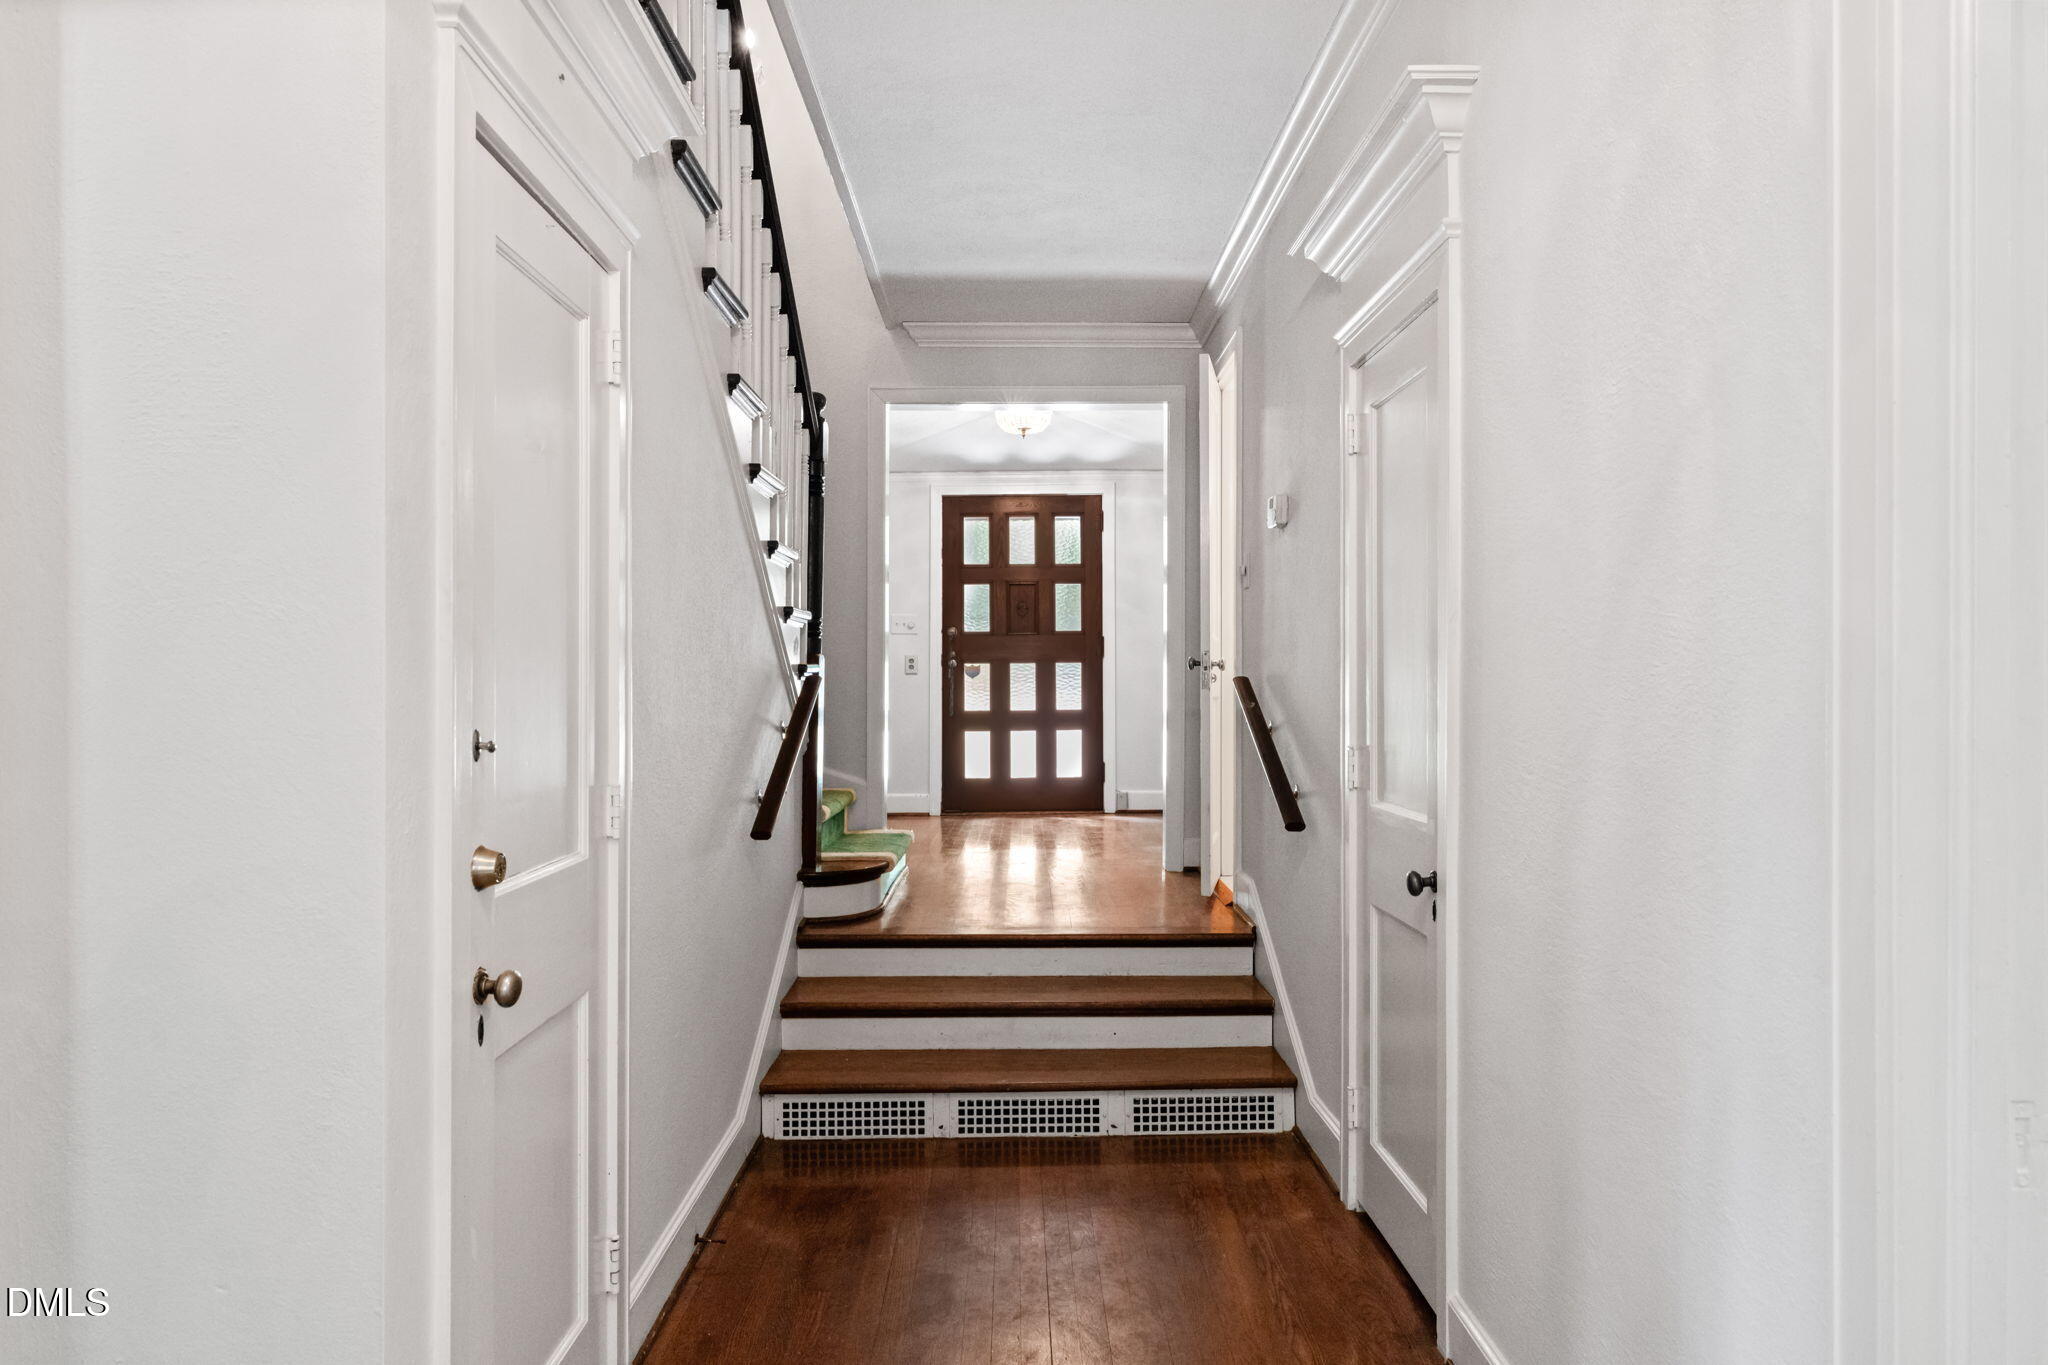
Entrance Hall 
Dimensions - 8.4 x 8.1Level - Main
Family Room 
Dimensions - 16.5 x 13.1Level - Main
Kitchen 
Dimensions - 14.11 x 19.7Level - Main
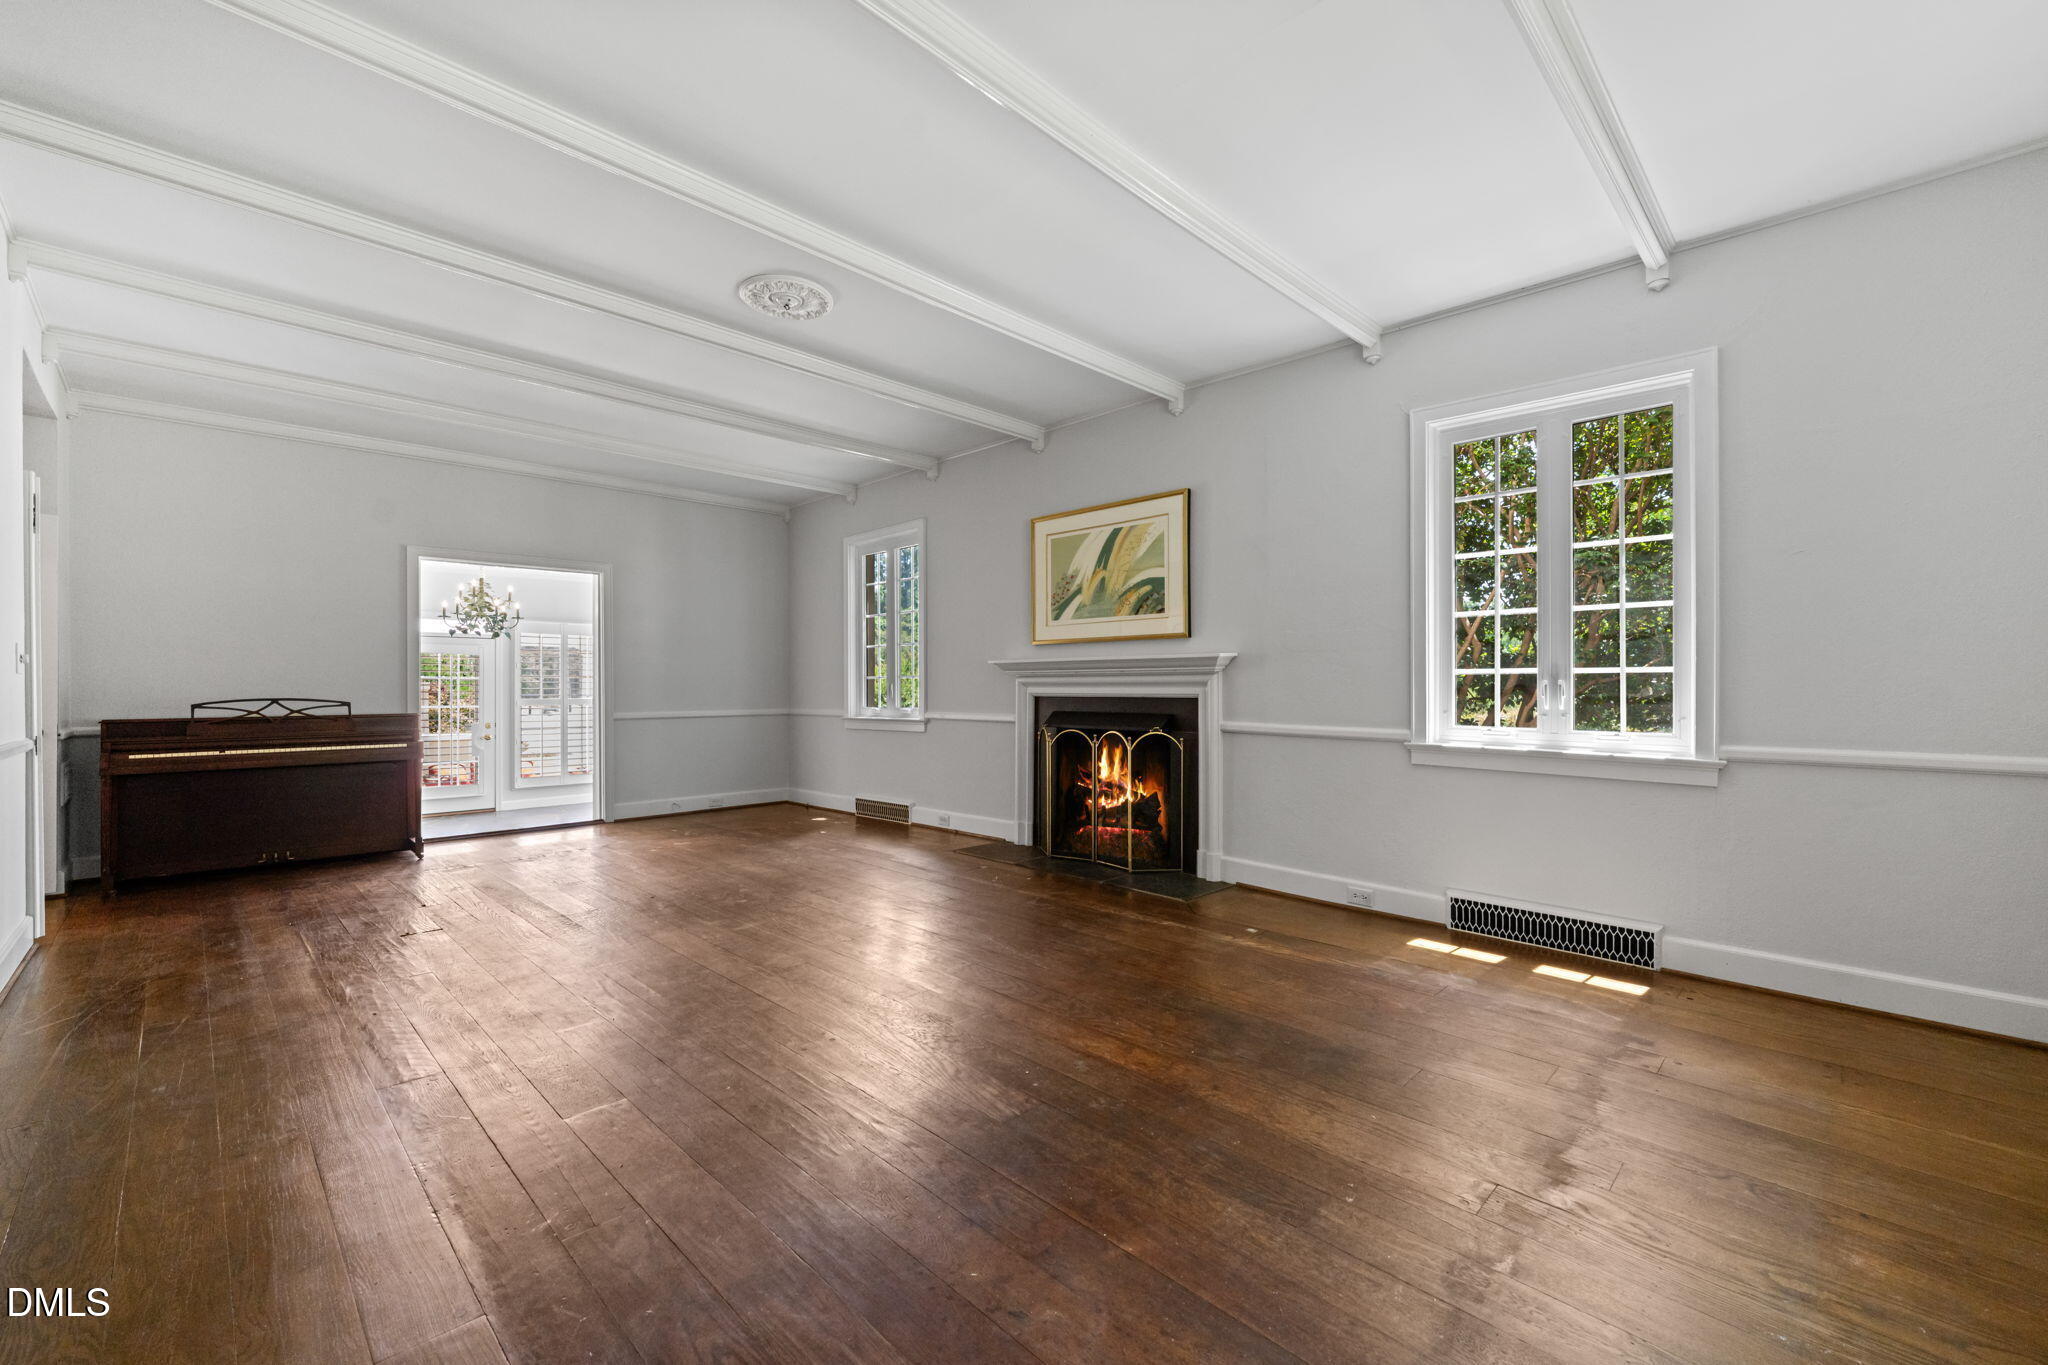
Living Room 
Dimensions - 17 x 26.1Level - Main
Master Bedroom 
Dimensions - 15.1 x 17.3Level - Second
Office 
Dimensions - 13.6 x 10.4Level - Main
Save
Ask
Tour
Hide
Share
Exterior Features
Construction Details 
Stucco
Exterior 
Rain Gutters
Patio And Porch 
Patio
Roof 
Spanish Tile
Community Features
Financing Terms Available 
CashConventional
Schools
School District
Unknown
Elementary School
Durham - Murray Massenburg Elementary
Middle School
Durham - Githens
High School
Durham - Jordan
Listing courtesy of Peggy Harris of Nest Realty of the Triangle


Listings that are marked with an icon are provided courtesy of the Triangle MLS, Inc. of North Carolina, Internet Data Exchange Database. Copyright 2026 Triangle MLS, Inc. of North Carolina. All rights reserved.

Last checked: 2026-05-25 10:13 AM UTC

Neighborhood & Commute
Source: Walkscore
Save
Ask
Tour
Hide
Share