Save
Ask
Tour
Hide
Share
$2,100,000
4 Days On Site

2 Greenside Court
Durham, NC 27707

For Sale|Townhouse|Active
4
Beds
5
Total Baths
4
Full Baths
1
Partial Bath
3,910
SqFt
$537
/SqFt
1987
Built
Subdivision:
Surrey Green
County:
Durham
Call Now: 919-614-2538
Is this the listing for you? We can help make it yours.
919-614-2538
2 Greenside Court2 Greenside Court2 Greenside Court2 Greenside Court
Save
Ask
Tour
Hide
Share

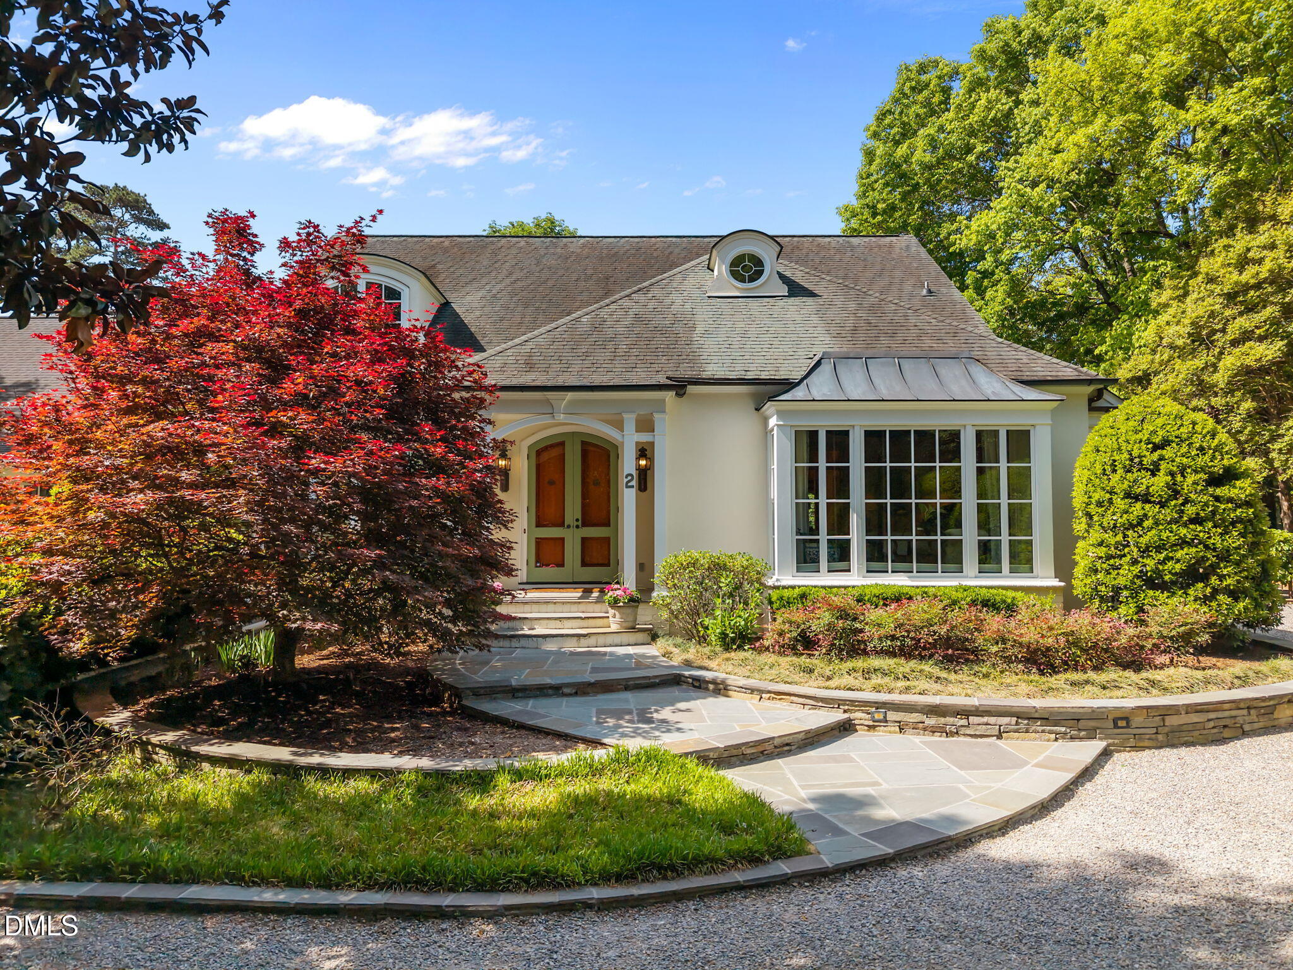
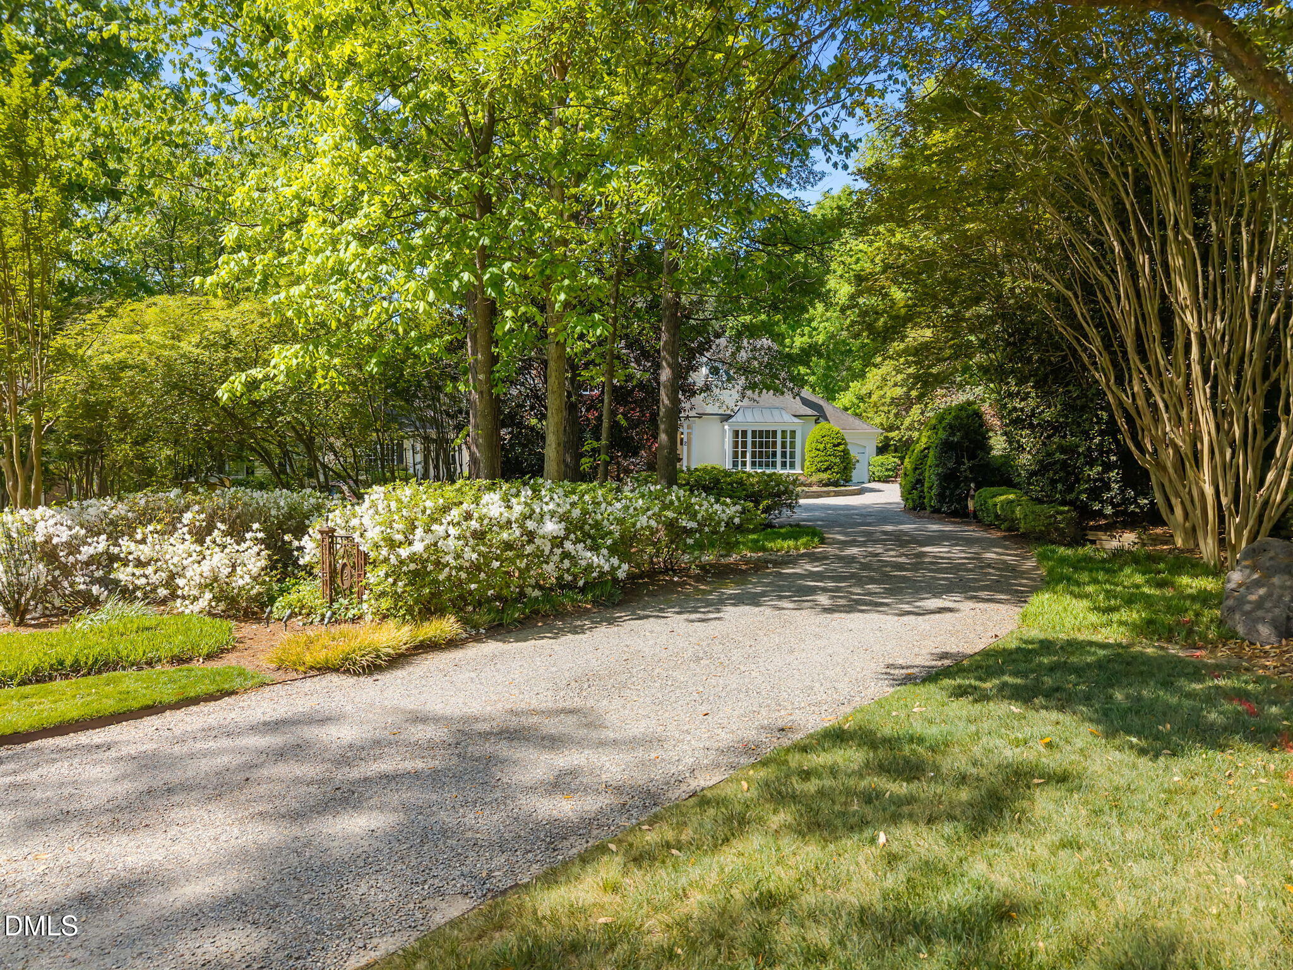
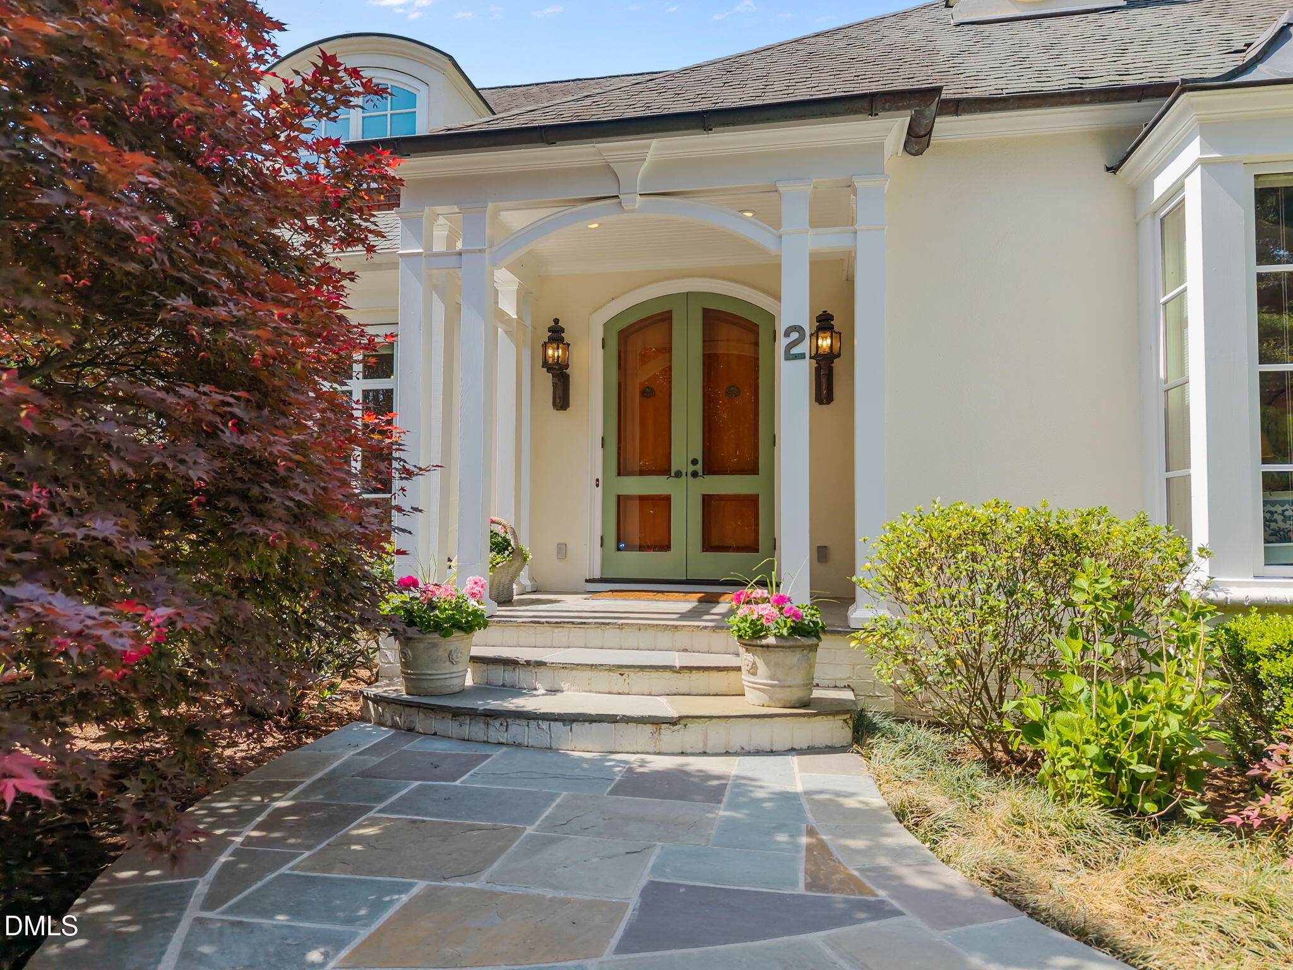
A Jewel Box. Beautiful Design. Exceptional Quality. Mint Condition. End unit position and golf course location ensure privacy on an already generous third of an acre. Elegant interior unfolds intentionally. Lovely formal areas are perfect for entertaining surrounded by an old world fireplace and beautiful millwork. A white & marble kitchen opens to the family room with gas fireplace. A third gas fireplace is on the covered porch with a mid-point view of the 15th fairway. Originally custom built in 1987, the home was masterfully redesigned in 2000 by Ward Design Group. In 2017, the current homeowners embraced the potential and, guided by Grau Builders, completely transformed the property including the addition of a 4th full bath. The home was completely repainted, carpets replaced, floors refinished. Outside, new plantings, irrigation, stone work and drainage have been installed. Truly one of a kind that cannot be duplicated.

Save
Ask
Tour
Hide
Share
Listing Snapshot
Price 
$2,100,000
Days On Site 
4 Days
Bedrooms 
4
Inside Area (SqFt) 
3,910 sqft
Total Baths 
5
Full Baths 
4
Partial Baths 
1
Lot Size 
0.36 Acres
Year Built 
1987
MLS® Number 
10168442
Status 
Active
Property Tax 
$9,516.18
HOA/Condo/Coop Fees 
$62.5 monthly
Sq Ft Source 
N/A
Friends & Family
Recent Activity
yesterdayListing updated with changes from the MLS®
5 days agoListing first seen on site
General Features
Acres 
0.36
Attached Garage 
Yes
Garage 
Yes
Garage Spaces 
1
Levels 
Two
Parking 
PavedAttachedDrivewayGarageInside Entrance
Parking Spaces 
3
Property Sub Type 
Townhouse
Sewer 
Public Sewer
Special Circumstances 
Standard
SqFt Above 
3910
SqFt Total 
3910
Style 
TraditionalTransitional
Water Source 
Public
Zoning 
PDR
Interior Features
Appliances 
Bar FridgeBuilt-In RefrigeratorDishwasherDisposalDouble OvenDryerElectric OvenGas CooktopIce MakerMicrowaveRange HoodOvenWasherWine Refrigerator
Cooling 
Central AirElectricHeat Pump
Fireplace 
Yes
Fireplace Features 
Family RoomGas LogLiving RoomOutside
Fireplaces 
3
Flooring 
CarpetCeramic TileHardwoodMarbleTile
Heating 
Forced AirHeat PumpNatural Gas
Main Level Bedrooms 
2
Bedroom 2 
Dimensions - 14.4 x 15.1Level - Main
Bedroom 3 
Dimensions - 14.9 x 13Level - Second
Bedroom 4 
Dimensions - 16.2 x 16.4Level - Second
Breakfast Room 
Dimensions - 10.8 x 16.2Level - Main
Dining Room 
Dimensions - 13.6 x 10.8Level - Main
Entrance Hall 
Dimensions - 9.5 x 9.5Level - Main
Family Room 
Dimensions - 13 x 14Level - Main
Kitchen 
Dimensions - 13.3 x 16Level - Main
Laundry 
Dimensions - 11.7 x 7.2Level - Main
Living Room 
Dimensions - 19 x 23.3Level - Main
Master Bedroom 
Dimensions - 16.7 x 15.8Level - Main
Save
Ask
Tour
Hide
Share
Exterior Features
Construction Details 
Board & Batten SidingStucco
Lot Features 
Back YardCul-De-SacFront YardLandscapedOn Golf CoursePrivate
Patio And Porch 
PatioPorchRear PorchScreenedSide Porch
Roof 
ShingleRubber
Community Features
Association Dues 
750
Financing Terms Available 
Cash
HOA Fee Frequency 
Annually
Roads 
AsphaltPaved
Schools
School District
Unknown
Elementary School
Durham - Murray Massenburg Elementary
Middle School
Durham - Githens
High School
Durham - Jordan
Listing courtesy of Susan Peak of Peak, Swirles & Cavallito


Listings that are marked with an icon are provided courtesy of the Triangle MLS, Inc. of North Carolina, Internet Data Exchange Database. Copyright 2026 Triangle MLS, Inc. of North Carolina. All rights reserved.

Last checked: 2026-05-25 10:13 AM UTC

Neighborhood & Commute
Source: Walkscore
Save
Ask
Tour
Hide
Share